
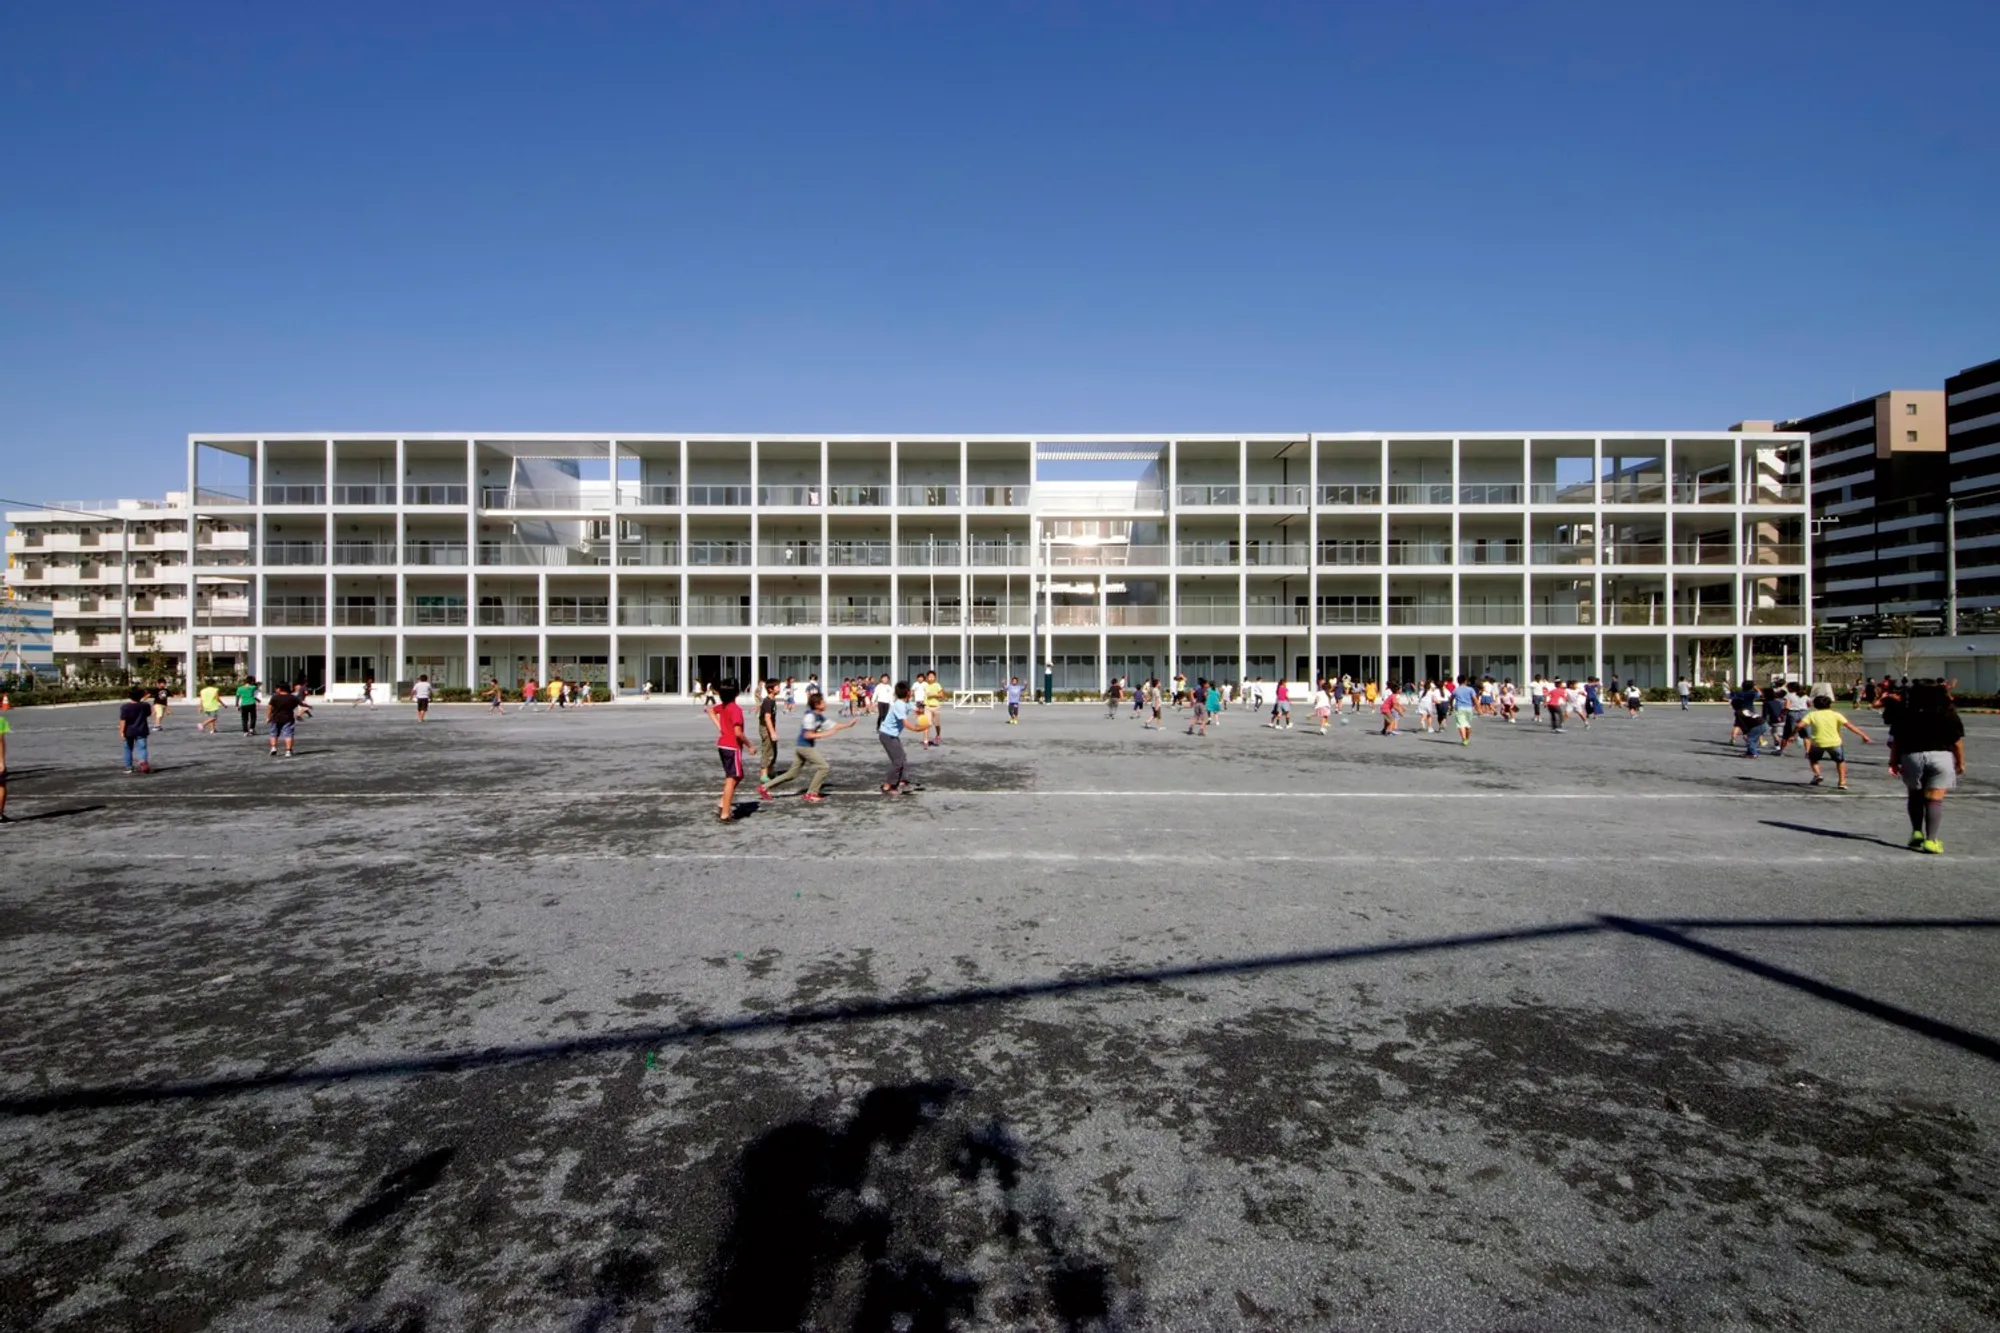
Nagoya Zokei University: Innovative Arts Campus by Riken Yamamoto
Nagoya Zokei University by Riken Yamamoto features a bridge-like campus, 88×88m collaborative studio, fostering interdisciplinary art, design, and creative interaction.


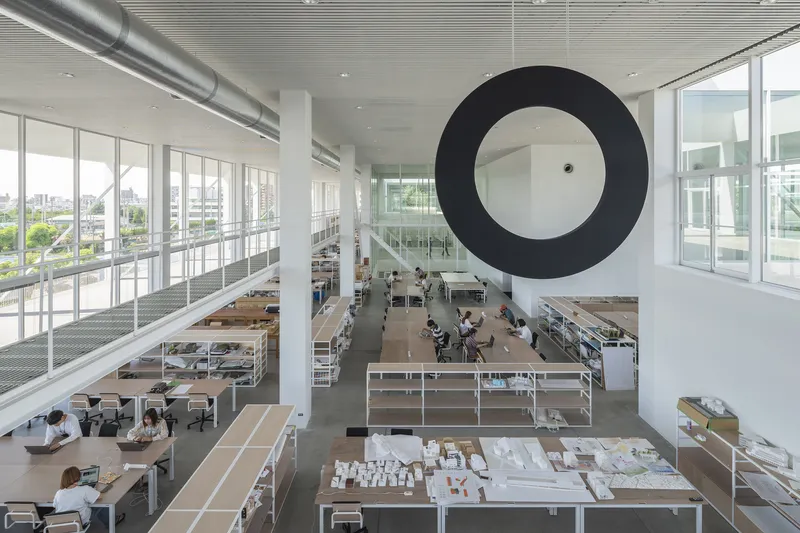
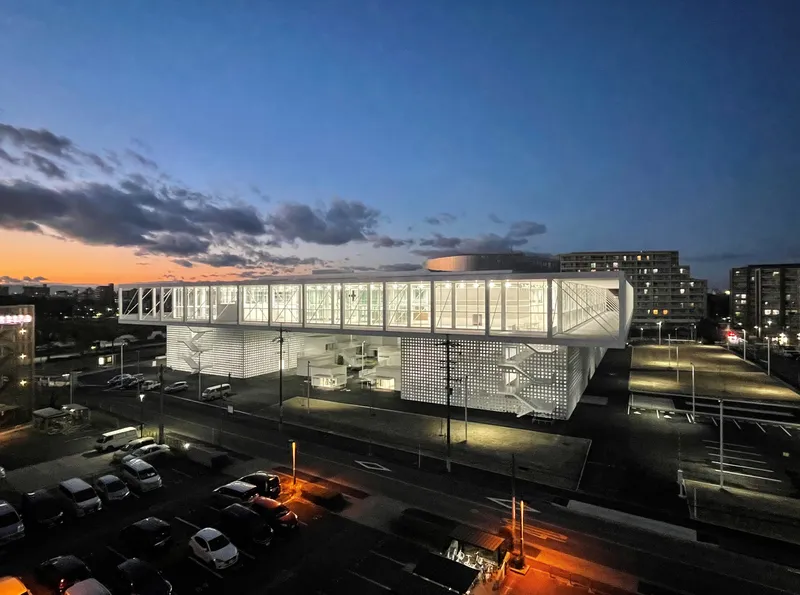
Nagoya Zokei University of Art and Design relocated its campus from Komaki to Nagoya in 2022, strategically positioned next to Meijo Park and Nagoya Castle. The campus is directly connected to Meijo Koen Station, creating seamless urban integration. Designed by Riken Yamamoto, the campus spans the station itself, effectively functioning as a bridge that divides the site into east and west zones. The bridge section houses an expansive top-floor studio measuring 88 by 88 meters, offering an open, collaborative space for artistic exploration.
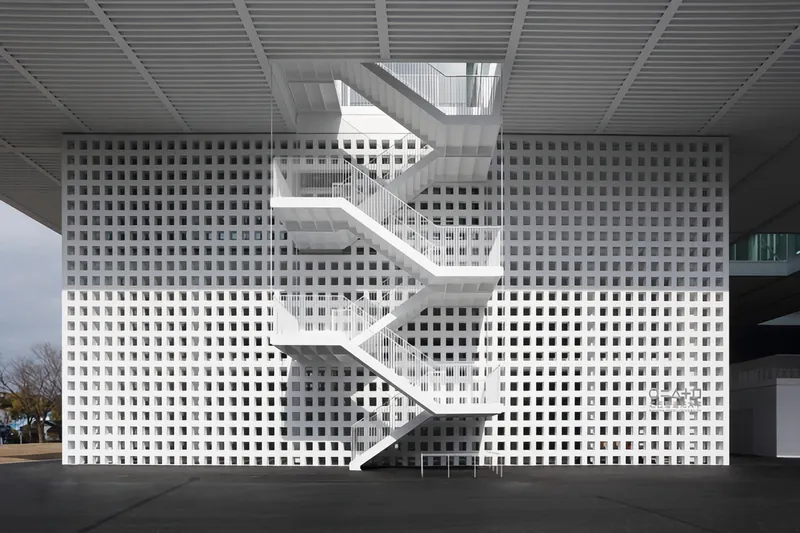
This relocation enabled a major academic reorganization, consolidating nine traditional courses into five innovative fields: Art Expression, Visual Literature, Community Area Design, Community Sense Design, and Representation Design. Unlike previous divisions based on medium or skill, the new structure emphasizes the purpose of art and design activities and their audience, fostering cross-disciplinary learning.
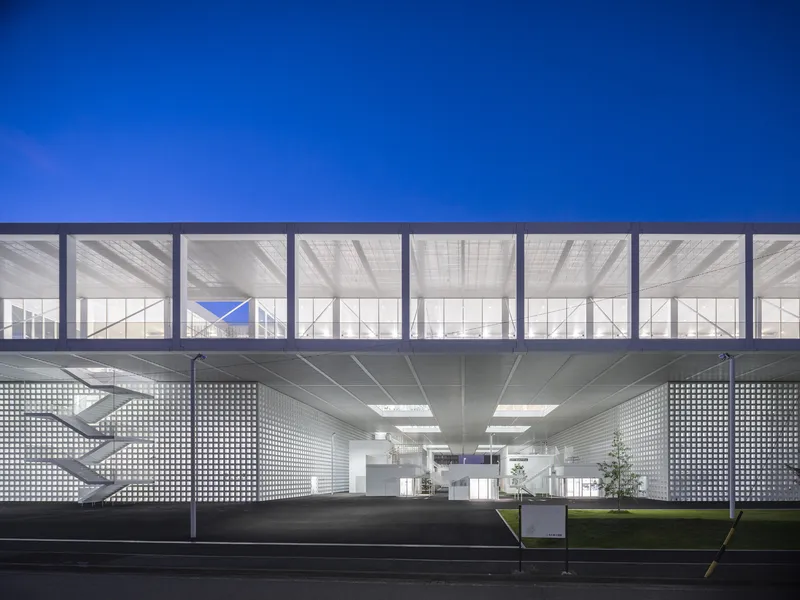
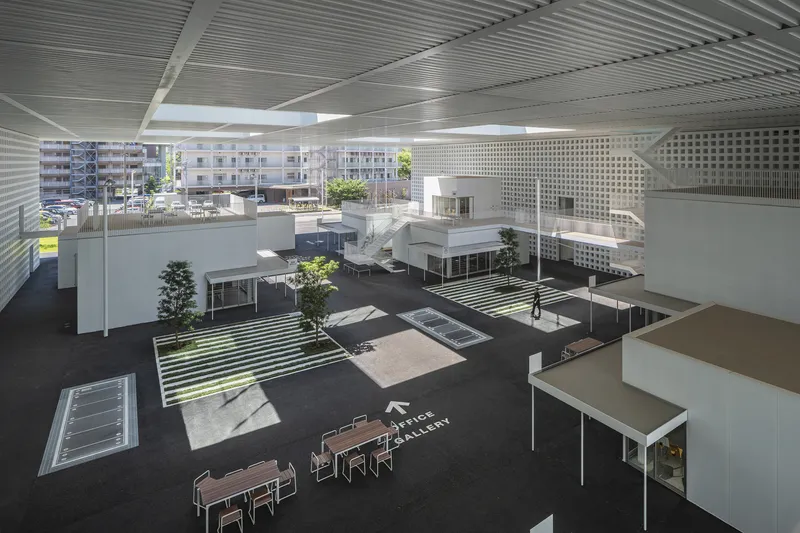
The centerpiece of the university, the large studio, functions as a dynamic shared workspace. It encourages interaction among students from different disciplines, reflecting the school’s philosophy of collaboration, experimentation, and creative dialogue. With thoughtful architectural design and a strategic urban location, Nagoya Zokei University exemplifies the intersection of contemporary architecture, arts education, and community engagement.
All photographs are works of
Shinkenchiku Sha, Shigeru Ohno




Popular Articles
Popular articles from the community


The Musturak Paradise: Senior Living Architecture for a Connected Future in Temara, Morocco
The Musturak Paradise reimagines senior living architecture in Temara via private homes, social spaces, culture, community, and shared care.

Lunar Spiral: Space Architecture Shaped by the Mathematics of the Universe
Lunar Spiral reimagines space architecture through Fibonacci geometry, lunar regolith, levitating habitats, and self-sustaining Moon living.

Co-life: Sustainable Architecture for Age-Friendly Community Living
Co-life reimagines sustainable architecture for seniors through courtyards, rammed earth, shared gardens, and spaces designed for belonging.

Co-Life: Senior Housing Design That Reconnects Older Adults With the City
Co-Life reimagines senior housing design through healing gardens, shared streets, workshops, and a sustainable community across generations.


Similar Reads
You might also enjoy these articles


FAMM Arquitectura Organizes Ten Villas Around Courtyards and Jungle in Nosara, Costa Rica
El Molino pairs two elongated volumes with deep overhangs and timber louvers to build a compact coastal community five minutes from the beach.

Oscar Niemeyer's Ibirapuera Park Pavilions Define São Paulo's Cultural Identity in Concrete and Curve
A constellation of modernist volumes set within São Paulo's most important urban park, conceived for the city's 400th anniversary in 1954.

How Henri Picq's 1889 Paris Pavilion Traveled 11,000 Kilometers to Become Santiago's Artequín Museum
A prefabricated iron and glass pavilion built for the Paris Universal Exposition found a second life as a children's art museum in Chile.

Sanjay Puri Architects Wraps a Jaipur Office Tower in Capsule-Shaped Green Buffers
A nine-level climate-responsive workplace near Jaipur Airport uses stacked planter terraces and aluminium screens to fight 40°C heat.


Explore Architecture Competitions
Discover active competitions in this discipline



Challenge to reimagine the Iron Throne


Photograph architecture without architects


Illustrate the lost glory of Angkor Wat - Render Challenge


Design challenge to reuse E-waste
Comments (0)
Please login or sign up to add comments
No comments yet. Be the first to comment!