

Najarro House by Raúl Almenara – Architecture Inspired by Dance
Najarro House by Raúl Almenara blends dance and architecture, using spiral spaces, ceramics, and mirrors to create a fluid, choreographic home.


A Renovation Where Architecture Meets Dance
The Najarro House, designed by Spanish architect Raúl Almenara, is a bold architectural renovation that transforms an 80-square-meter residence in Madrid into a space where architecture and dance converge. Commissioned by Antonio Najarro, director of the National Ballet of Spain, the house embodies a spatial choreography that redefines how movement can shape domestic environments.
Almenara’s concept draws from the artistic disciplines of dance, painting, sculpture, and fashion, using them as a source of architectural inspiration. At the heart of the design lies the question: How can rhythm, gesture, and movement be translated into architectural form.
Spiral Spaces and Choreographic Identity
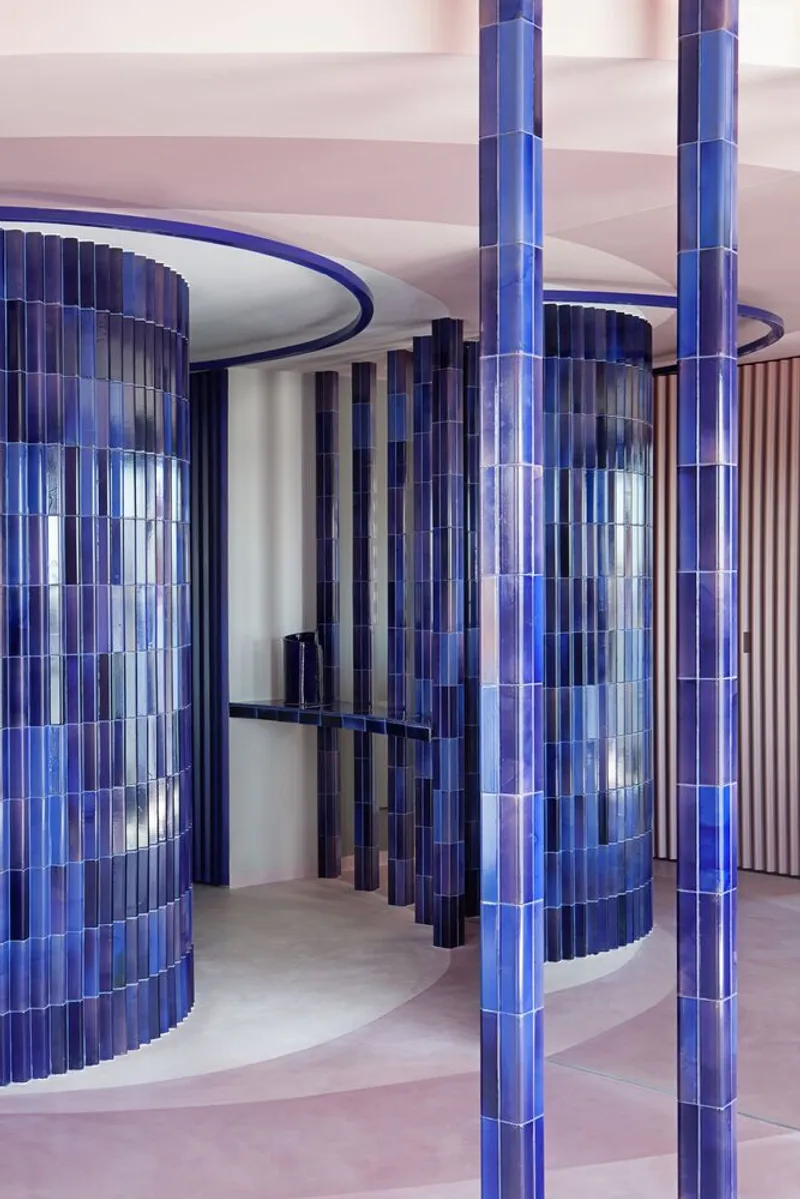
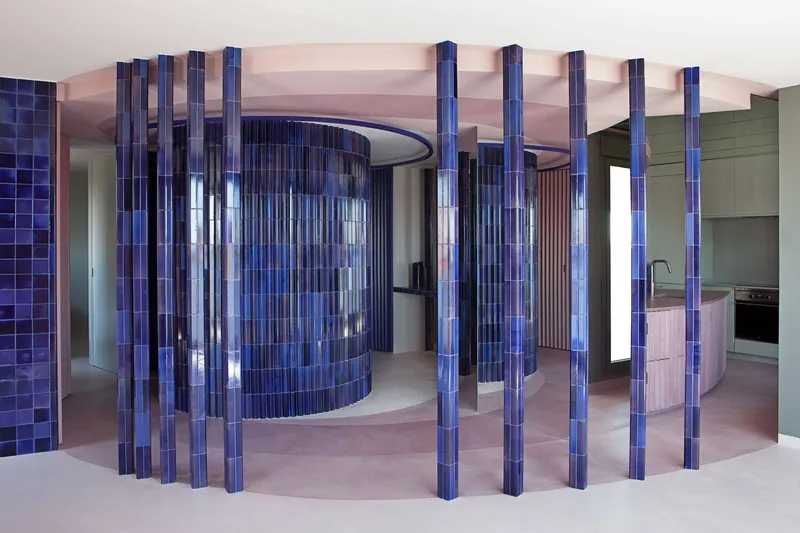
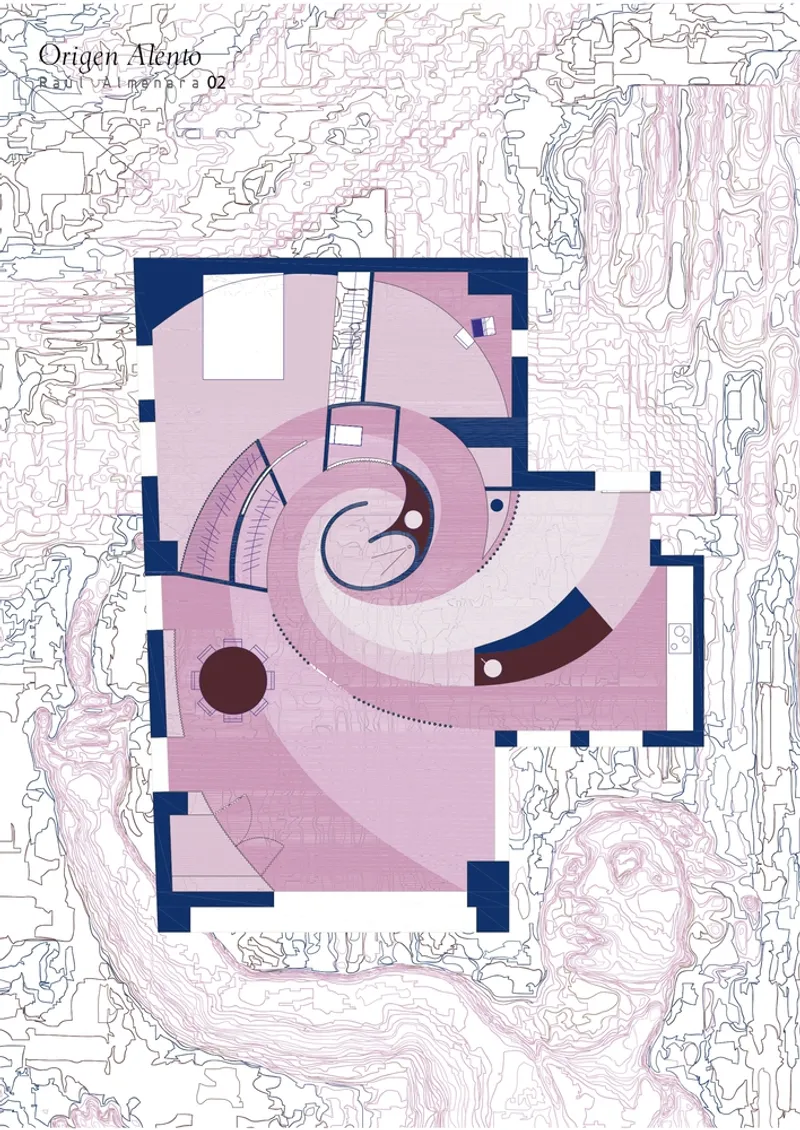
Guided by Najarro’s own choreographic sketches from his celebrated piece Origen Alento, Almenara created a spiral-shaped curved space that mirrors the fluidity of movement in dance. This spiral serves not only as a structural and spatial gesture but also as a symbolic representation of rhythm and continuity.
The residence is a choreographic portrait of Najarro himself. Every aspect of the home—its distribution, material finishes, details, and furniture—echoes the precision of technical dance while celebrating the expressive freedom of movement. The architectural language blurs boundaries between the structural and the performative, creating a home that embodies both discipline and spontaneity.
Architecture at the Service of Dance
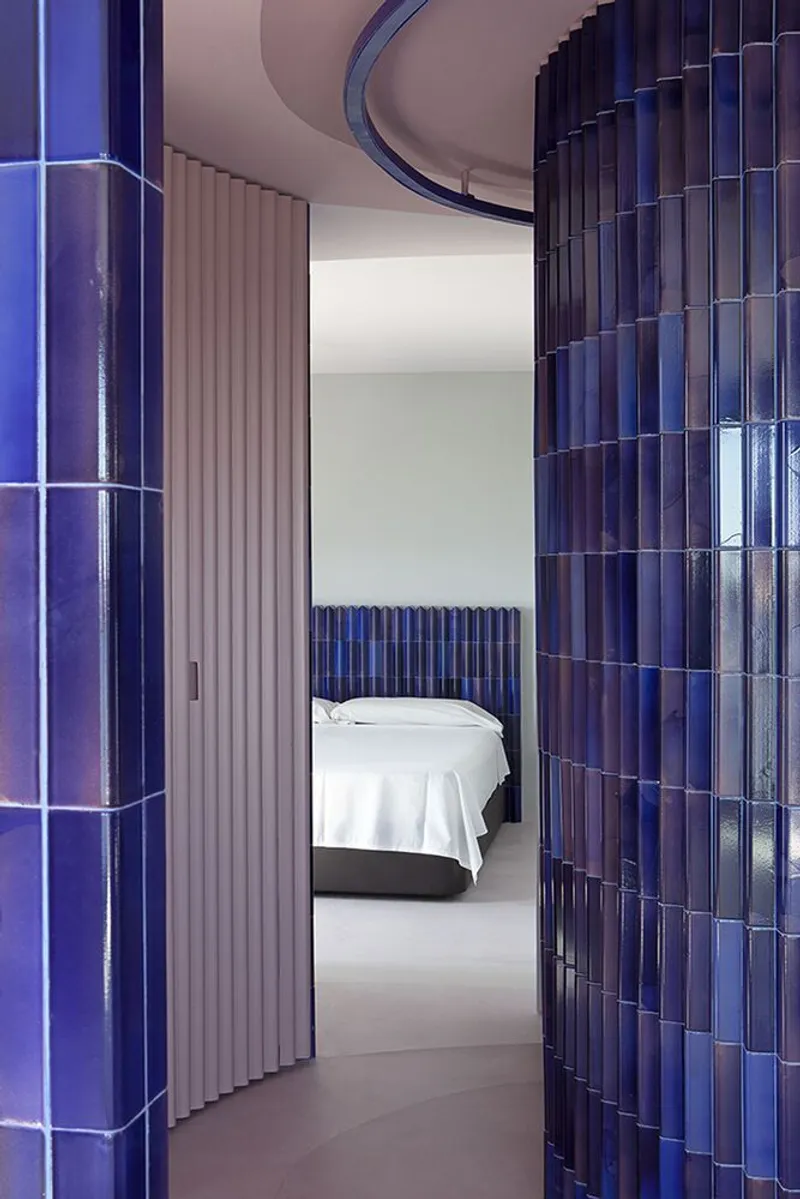
The design methodology is deeply rooted in Najarro’s identity as an artist. By studying his trajectory, style, and technique, Almenara translated the nuances of Spanish dance into architectural form. The result is a house that feels alive, where walls, columns, and spaces seem to move with the inhabitant.
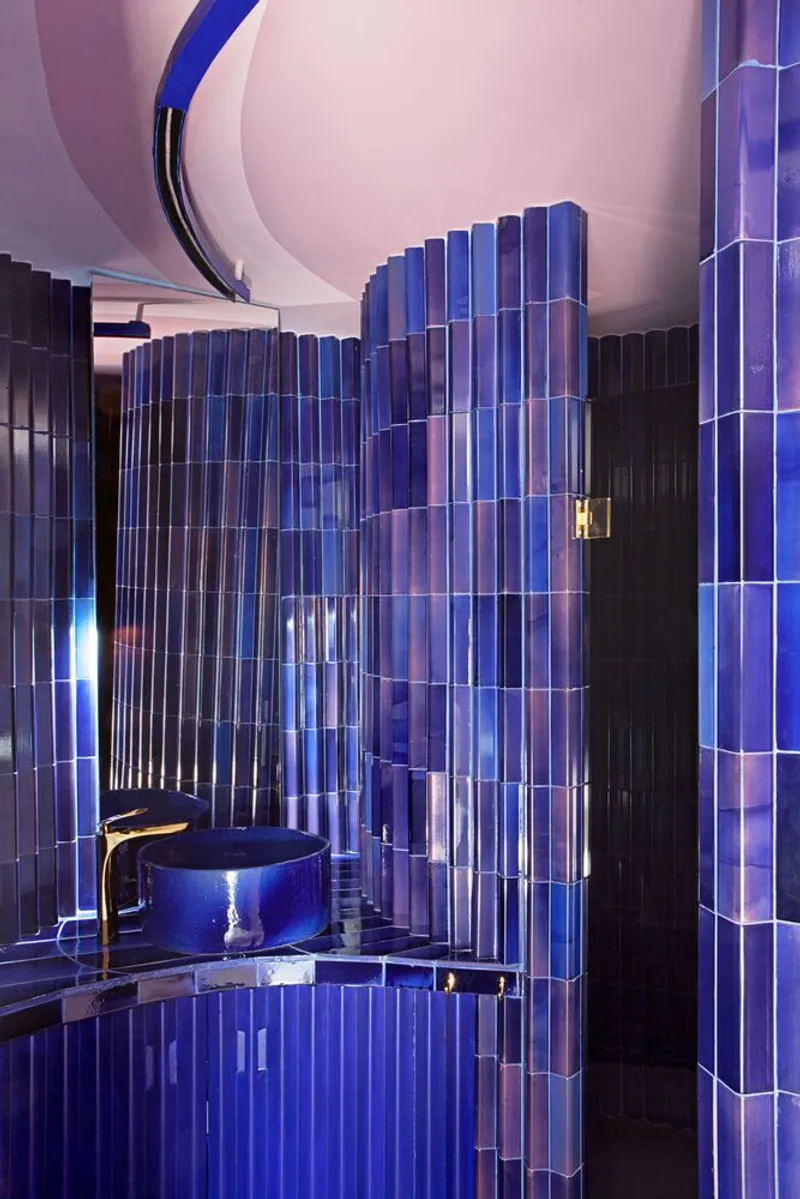
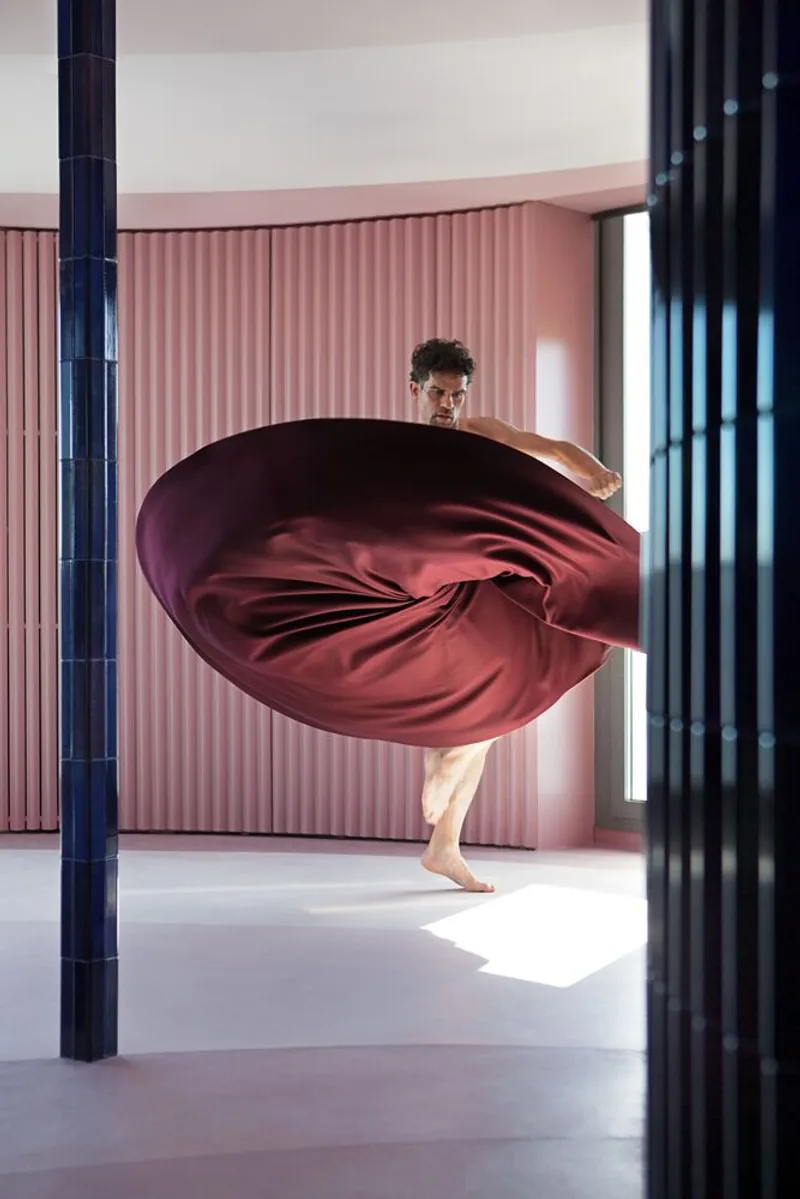
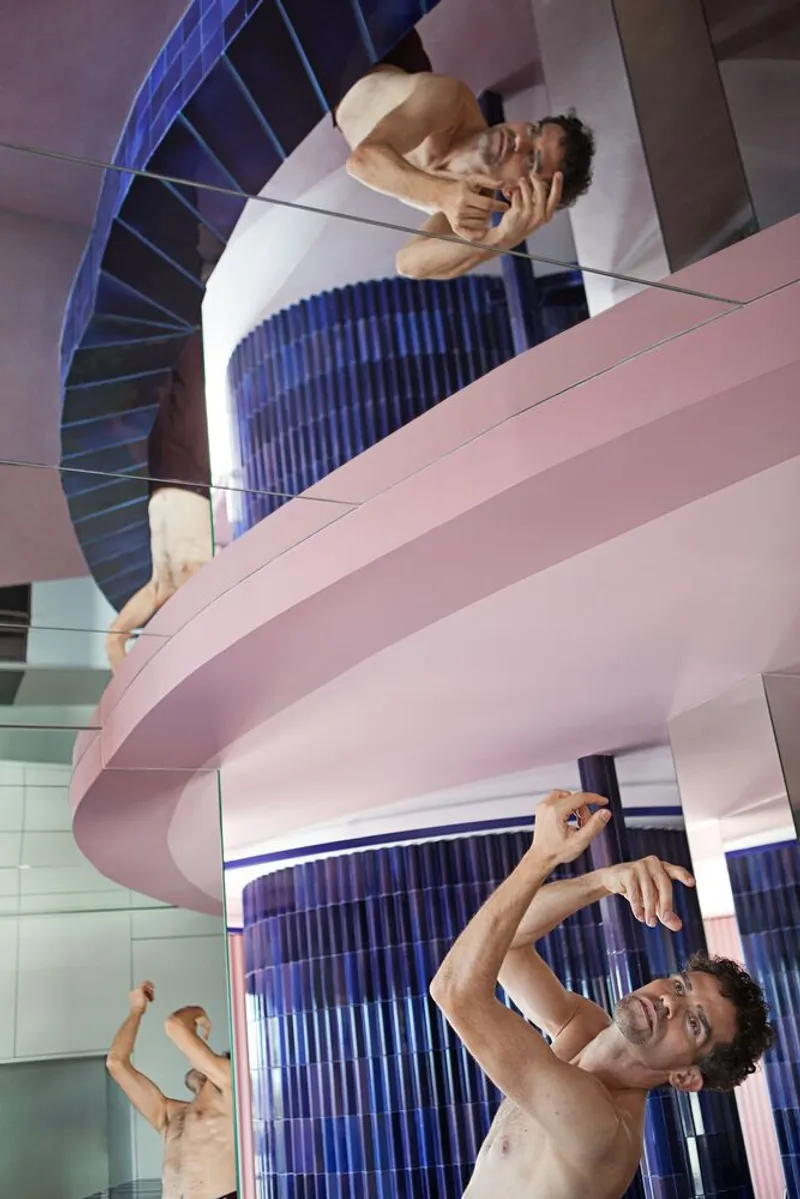
Mirrors play a crucial role, strategically placed to conceal pillars, amplify light, and multiply figures in motion—echoing the atmosphere of rehearsal studios and performance stages. This dynamic interplay ensures that architecture doesn’t remain static but becomes part of a continuous performance.
Material Expression and Spanish Tradition
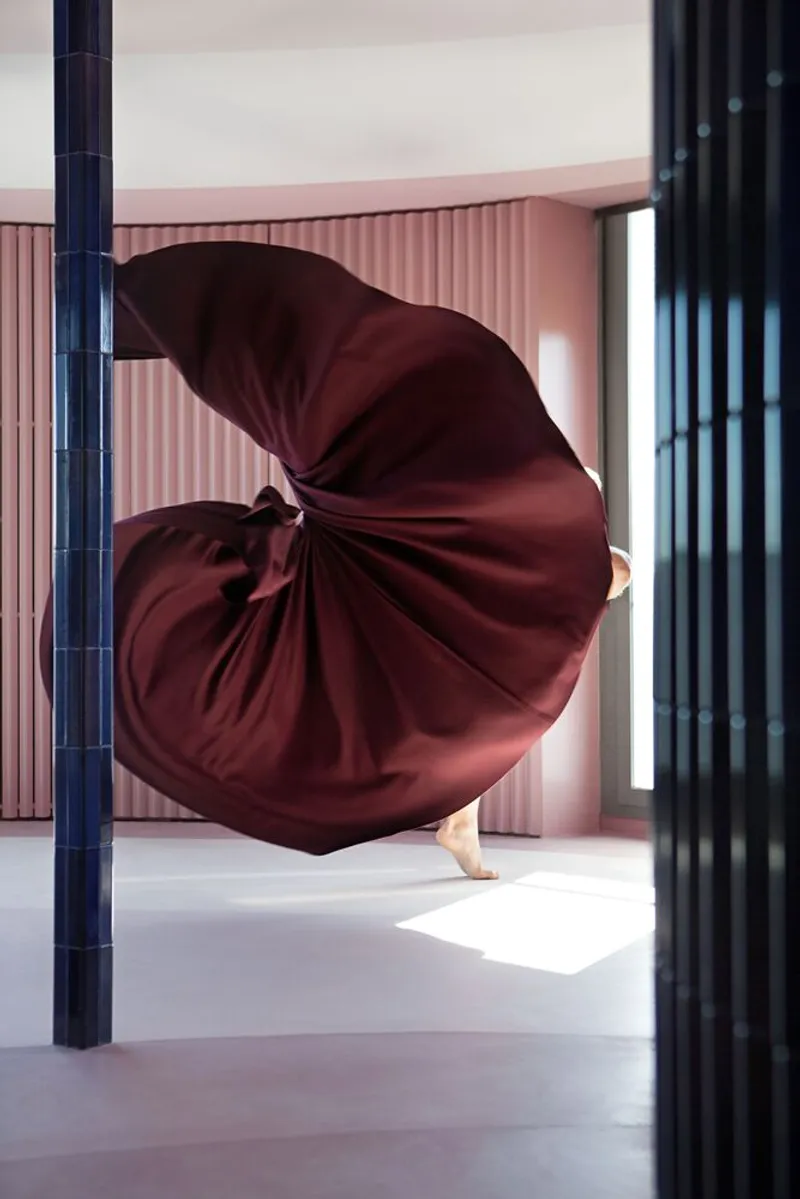
The choice of materials reinforces the architectural narrative. Ceramics, deeply tied to Spanish cultural tradition, anchor the design with tactile authenticity. Microcement in varying pink tones envelops floors, ceilings, and the kitchen island, creating an immersive environment reminiscent of the color palette in Origen Alento.
The fluid, reflective qualities of mirrors combined with natural light generate a dynamic, ever-changing spatial perception, just as dance constantly shifts in rhythm and expression.

A Contemporary Interpretation of Cultural Roots
The Najarro House is more than a residence—it is an architectural translation of dance. The project reinterprets the roots of Spanish folklore with the ethereal lightness of classical ballet. It embodies strength, passion, and movement, while offering a fluid, contemporary living space that resonates with cultural identity.
Almenara’s renovation demonstrates how architecture can embody performance, turning domestic space into an artistic landscape where every movement leaves an imprint.
All Photographs are works of Asier Rua




Popular Articles
Popular articles from the community


Co-Life: Senior Housing Design That Reconnects Older Adults With the City
Co-Life reimagines senior housing design through healing gardens, shared streets, workshops, and a sustainable community across generations.

The Ocean Hive: Sustainable Architecture for a Self-Sufficient Civilization at Sea
The Ocean Hive imagines sustainable architecture at sea, where modular habitats, algae, wave power and ocean waste sustain a growing colony.

The Musturak Paradise: Senior Living Architecture for a Connected Future in Temara, Morocco
The Musturak Paradise reimagines senior living architecture in Temara via private homes, social spaces, culture, community, and shared care.

Co-life: Sustainable Architecture for Age-Friendly Community Living
Co-life reimagines sustainable architecture for seniors through courtyards, rammed earth, shared gardens, and spaces designed for belonging.


Similar Reads
You might also enjoy these articles


Hodi-Mandai Geram
Project Function: Preservation and revitalization of the Intangible heritage and socio-spatial identity of the Hodi by Housing, Cultural Memory Center, Sacred Grove, landscape, local tourism economy


Olio Towers: A Mid-Rise for Performers That Fuses Housing, Rehearsal, and Stage
Located blocks from Houston's Theater District, this modular tower stacks living units around a central performance atrium.

Oasis: Modular Green Housing Carved into Dhaka's Urban Fabric
A shortlisted Plugin Housing entry reclaims unauthorized settlements in Dhaka with stepped concrete volumes, green roofs, and ventilation-driven design.

Black Hole: A Floating Megastructure for the Post-Physical Era
Emiliano Mazzarotto envisions a spherical, self-scaling arena where e-sports, digital hotels, and holographic stadiums replace traditional public space.


Explore Architecture Competitions
Discover active competitions in this discipline



Challenge to reimagine the Iron Throne


Photograph architecture without architects


Illustrate the lost glory of Angkor Wat - Render Challenge


Design challenge to reuse E-waste
Comments (0)
Please login or sign up to add comments
No comments yet. Be the first to comment!