
Jean Benoît Vétillard Packs an Artist's House and Studio into 100 Square Meters in Bagnolet
A compact home in the Parisian banlieue layers raw industrial ground floors beneath plywood-lined private rooms around a skylit atrium.


There is a particular kind of ambition that comes with building small. When a project is only 100 square meters, every material choice reads louder, every spatial decision carries more consequence, and there is no room to hide behind generic finishes or surplus corridors. Jean Benoît Vétillard's Nana House in Bagnolet, a dense commune on the eastern edge of Paris, takes that constraint and turns it into a clear thesis: the ground floor belongs to work and the raw logic of structure; the upper floors belong to domestic life and the warmth of wood.
What makes the project worth studying is not its compactness alone but the conviction with which it stages a material hierarchy. Green-painted steel columns and exposed cinder block walls define the ground floor as an openly industrial workspace for an artist. Above, a rectangular volume clad in blackened timber planks on the outside and lined entirely in plywood on the inside creates bedrooms, workshops, and intimate rooms organized around a central skylit courtyard. The shift from one register to the other is abrupt and deliberate, and it gives a tiny building genuine spatial range.
A Facade That Borrows from the Workshop Tradition


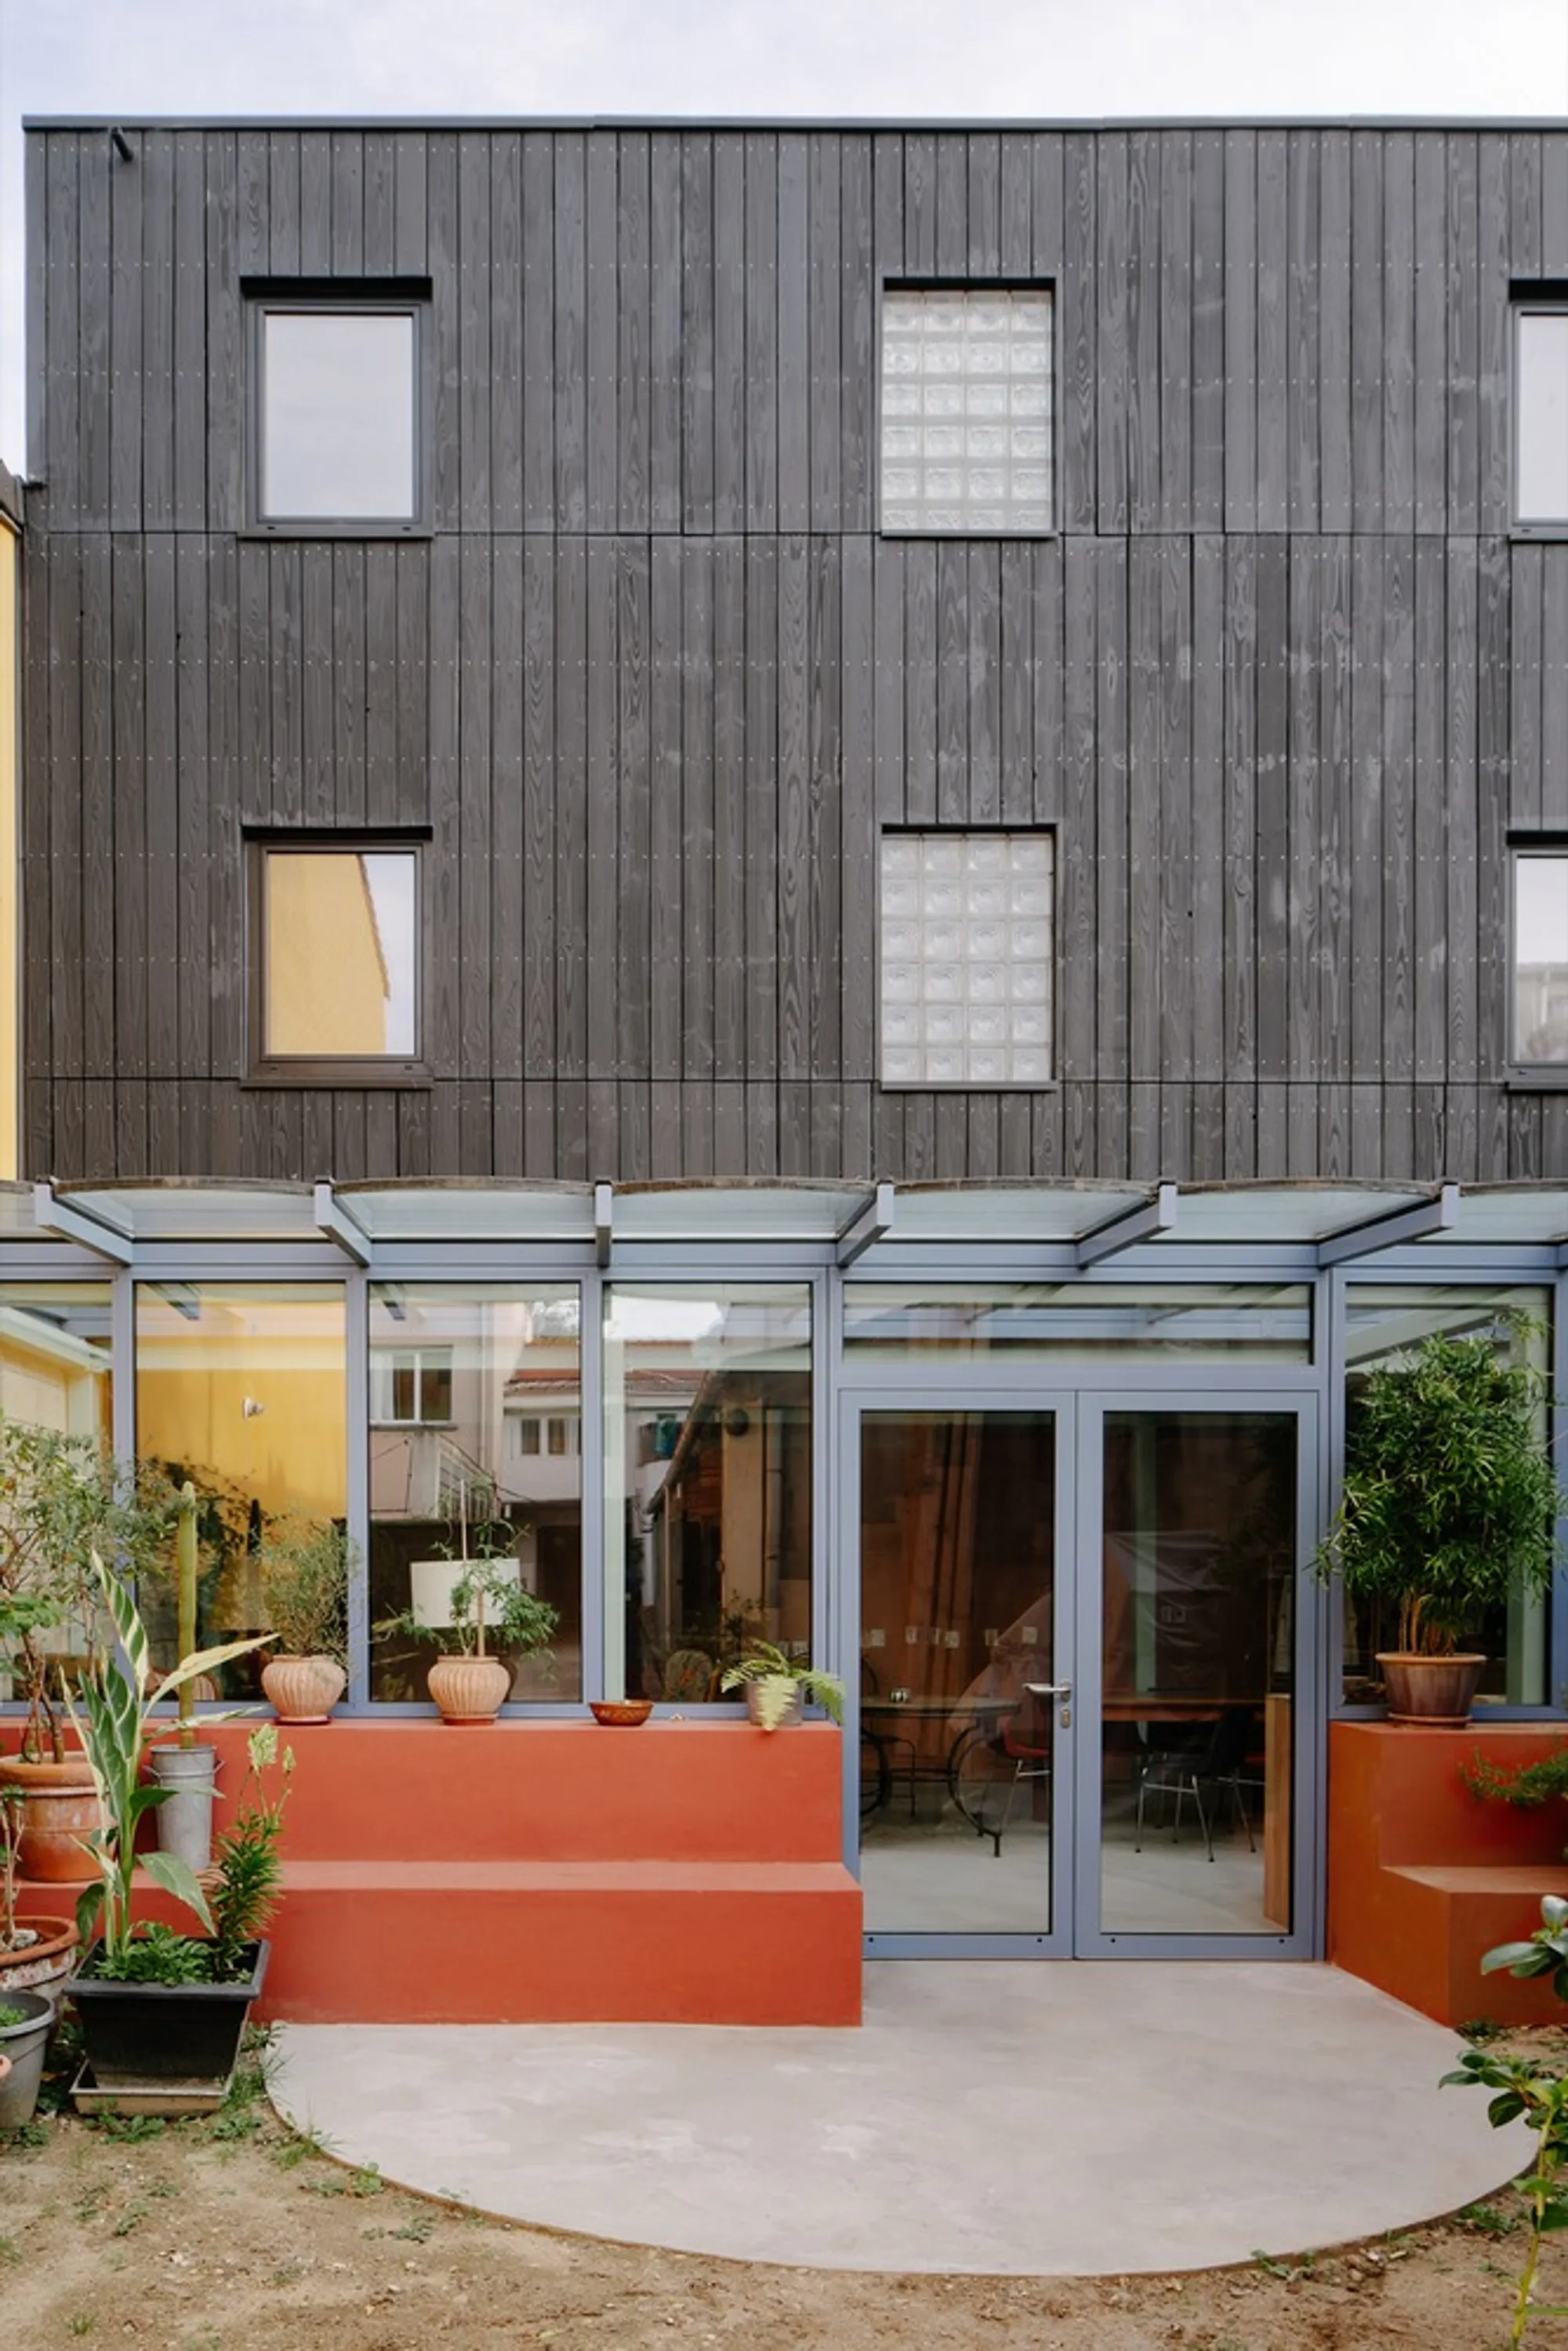
Bagnolet's quartier des Coutures has a long history of small manufacturing workshops, and the Nana House's street presence is calibrated to fit that lineage rather than announce itself as a residential newcomer. The upper volume is wrapped in charred timber planks, a dark, matte surface that reads more like a repurposed atelier than a family home. At ground level, a glazed extension pushes out toward the courtyard beneath a gently undulating metal awning, and oversized coral-painted planters double as steps and seating.
The twilight views are revealing. The blackened cladding recedes against the evening sky while the glazed garden room glows from within, inverting the usual solid-over-void logic of a masonry house. The building sits in the southern portion of the plot, where neighboring structures are taller, so it tucks under their shadow line and defers its garden to the northern half, which remains fully open.
Green Steel and Cinder Block: The Ground Floor as Infrastructure
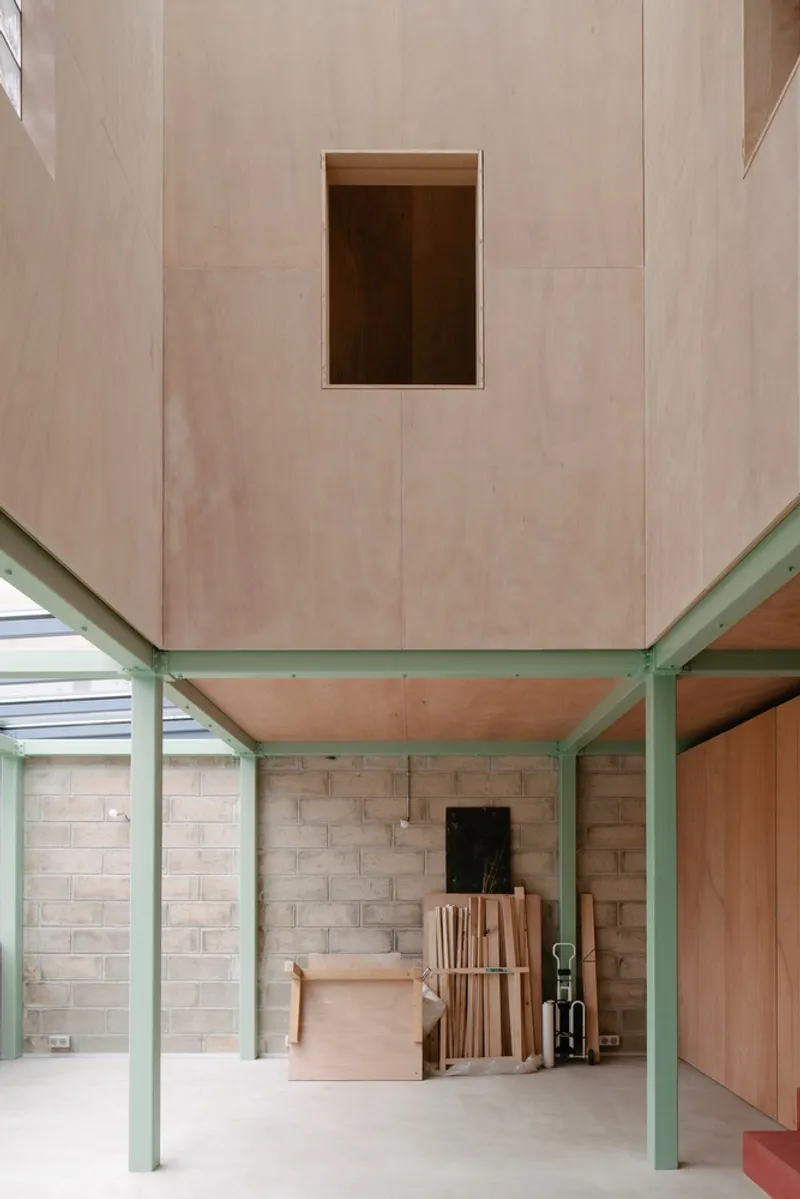

The ground floor operates as a post-and-beam frame of green-painted steel columns carrying the full load of the two levels above. Walls are left as exposed blockwork, and the ceiling is pale plywood, creating a palette that is industrial but not hostile. Vétillard describes this level as intentionally "raw," and the evidence supports the claim: no plaster, no paint on the masonry, no attempt to conceal the structural logic.
A red half-height partition wall appears in one corner, punching a note of color into an otherwise neutral space. The skylights overhead funnel light down along the steel frame, and the open plan allows the artist's workspace to expand or contract depending on the scale of a given project. It is a room that could accommodate canvases, sculpture, or simply a long table, and its unfinished character invites that flexibility.
Climbing into Warmth: The Staircase as Threshold


The transition from the industrial ground floor to the plywood-lined upper levels is performed by a compact staircase with coral-painted treads. It is an alternating-tread design, a space-saving move that also gives the ascent a slightly nautical quality. The stair is tucked beneath the suspended box volume of the upper floors, framed by the green steel structure, so you literally climb from one material world into another.
A second view shows the stair continuing through a narrow corridor where a green metal threshold detail marks the boundary between levels. Vétillard is careful with these moments of crossing: color changes, material shifts, and framing elements all conspire to make you aware of the spatial contract you are entering. In a house this small, such legibility matters. Without it, the whole building would read as a single undifferentiated tube.
The Skylit Atrium: Vertical Light in a Tight Footprint


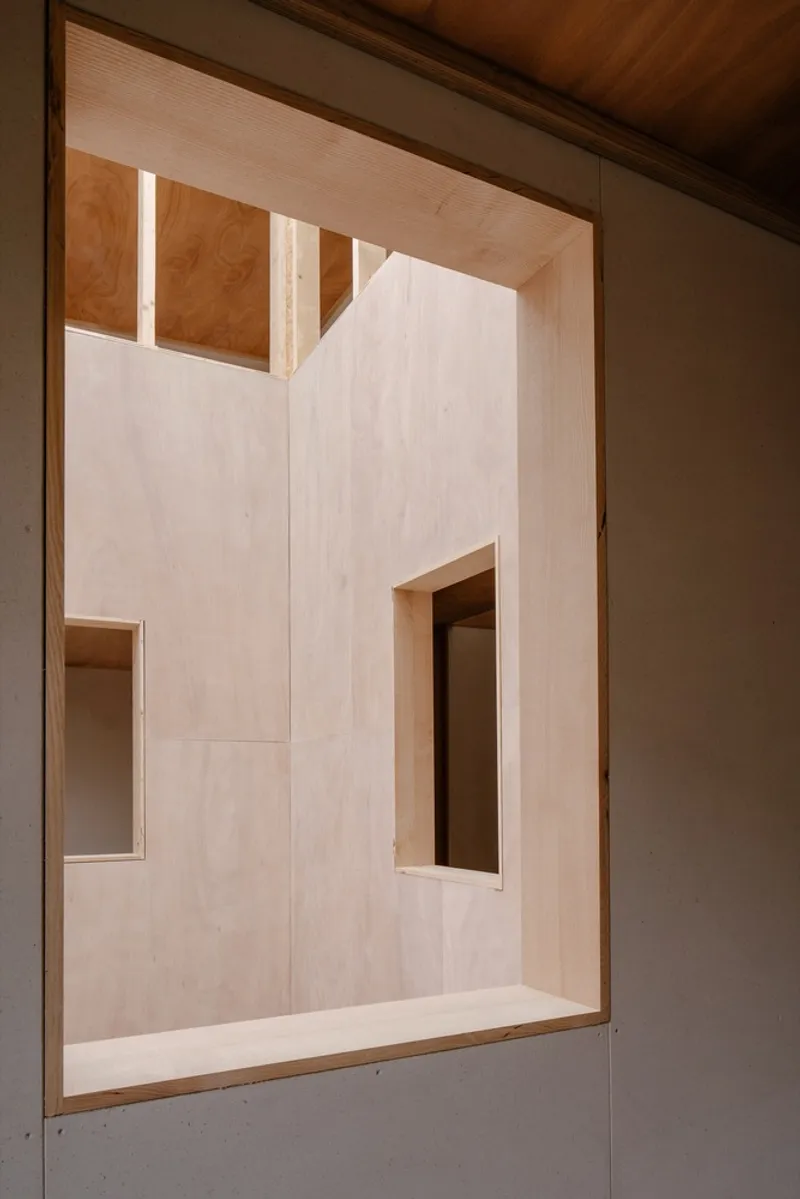
The central move on the upper floors is a double-height courtyard, open to the sky through a linear skylight. It is lined entirely in plywood, with timber columns providing vertical rhythm. Interior windows face into this void from the surrounding rooms, so bedrooms and workshops borrow light and a sense of spatial generosity from a shaft that is, in reality, quite narrow.
Looking straight up into this shaft reveals tall glazing and recessed timber niches on both sides, a detail that transforms what could be a service void into the most memorable space in the house. The plywood wrapping removes any sense of hierarchy between walls, ceiling, and built-in furniture: everything is the same material, the same tone, the same grain. Vétillard has described this as an intentional erasure of scale, and the effect is convincing. You lose track of the room's actual dimensions because every surface belongs to the same continuous interior.
Plywood Rooms: Domestic Scale Without Ornament
The individual rooms on the upper floors follow the same discipline: plywood walls, timber ceilings, clerestory windows for high light, and integrated shelving that eliminates the need for freestanding furniture. There is a monastic quality here, but it does not feel austere. The wood is warm, the proportions are generous for a 100-square-meter house, and the clerestories keep the rooms bright without exposing them to the dense urban context outside.
The minimalism of these rooms is not an aesthetic preference imposed from outside; it is a spatial strategy that makes compact living feel intentional rather than compromised. When every surface does double duty as structure, finish, and storage, the question of decoration becomes irrelevant.
Plans and Drawings
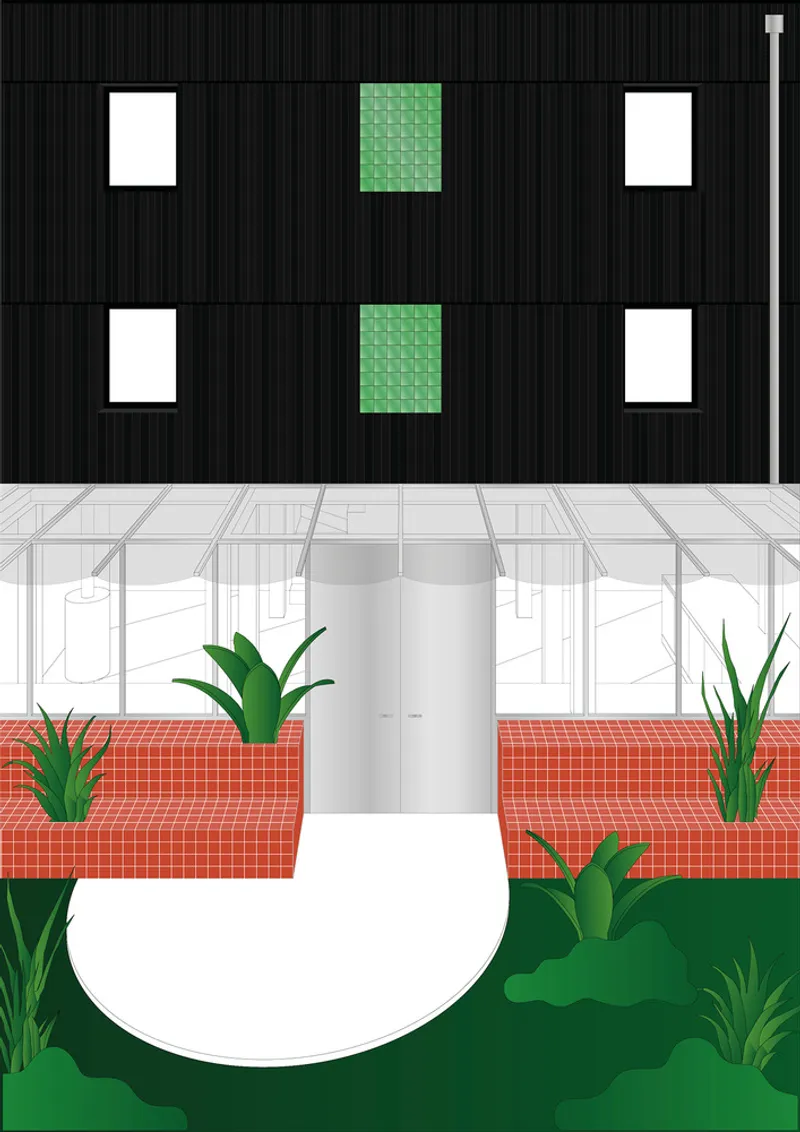
The section drawing confirms what the photographs suggest: a tripartite organization of glazed ground floor, solid intermediate level, and a top floor crowned by the skylight shaft. Glass block panels appear in the facade section alongside corrugated cladding, and planted beds sit below the street-level elevation. The drawing also reveals the modest overall height of the building, which aligns with the rooflines of its neighbors. Vétillard's site strategy is readable here: the constructed volume occupies the southern edge of the plot, leaving the northern half free for the paved garden that gives the house its breathing room.
Why This Project Matters
Nana House belongs to a growing body of work in the Parisian banlieue that refuses to treat suburban density as a problem to be solved with generic apartment blocks. By referencing the manufacturing workshop tradition of its neighborhood and by giving an artist the specific spatial conditions needed for both living and working, Vétillard demonstrates that even very small buildings can carry cultural weight. The material hierarchy, raw below and refined above, is not a gimmick; it reflects a real programmatic split and a genuine argument about how different activities deserve different atmospheres.
At 100 square meters, the project also offers a counterpoint to the prevailing discourse around micro-housing, which tends to celebrate clever storage solutions and fold-down furniture as though domestic life were an optimization puzzle. Nana House optimizes nothing. It simply commits to two material palettes, organizes rooms around a light well, and lets the resulting spaces speak for themselves. That directness is rarer than it should be.
Nana House by Jean Benoît Vétillard Architecture, Bagnolet, France. 100 m². Completed 2023. Photography by Giaime Meloni.
About the Studio
Share Your Own Work on uni.xyz
If projects like this are the kind of work you want to make, uni.xyz is a place to publish your own, find collaborators, and enter design competitions.




Popular Articles
Popular articles from the community


AL-JANNAH: Sustainable Architecture and Permaculture for Afghan Widows
AL-JANNAH uses sustainable architecture and permaculture to create resilient oasis of housing, learning, work and renewal for Afghan widows.

Co-life: Sustainable Architecture for Age-Friendly Community Living
Co-life reimagines sustainable architecture for seniors through courtyards, rammed earth, shared gardens, and spaces designed for belonging.

The Musturak Paradise: Senior Living Architecture for a Connected Future in Temara, Morocco
The Musturak Paradise reimagines senior living architecture in Temara via private homes, social spaces, culture, community, and shared care.

Hill & Cross Opera: Sculptural Opera House Architecture Shaped by Tallinn’s Landscape and Identity
Hill & Cross Opera reimagines opera house architecture in Tallinn through its sculptural hill, civic plaza, glass wave and a luminous cross.


Similar Reads
You might also enjoy these articles


Hodi-Mandai Geram
Project Function: Preservation and revitalization of the Intangible heritage and socio-spatial identity of the Hodi by Housing, Cultural Memory Center, Sacred Grove, landscape, local tourism economy


Olio Towers: A Mid-Rise for Performers That Fuses Housing, Rehearsal, and Stage
Located blocks from Houston's Theater District, this modular tower stacks living units around a central performance atrium.

Oasis: Modular Green Housing Carved into Dhaka's Urban Fabric
A shortlisted Plugin Housing entry reclaims unauthorized settlements in Dhaka with stepped concrete volumes, green roofs, and ventilation-driven design.

Black Hole: A Floating Megastructure for the Post-Physical Era
Emiliano Mazzarotto envisions a spherical, self-scaling arena where e-sports, digital hotels, and holographic stadiums replace traditional public space.


Explore Housing Competitions
Discover active competitions in this discipline



Challenge to reimagine the Iron Throne


Photograph architecture without architects


Illustrate the lost glory of Angkor Wat - Render Challenge


Design challenge to reuse E-waste
Comments (0)
Please login or sign up to add comments
No comments yet. Be the first to comment!