
Nanchang East Station: A Masterpiece of Modern Architecture and Transit-Oriented Development
Discover the architectural and urban planning excellence of Nanchang East Station, a model TOD project in China's high-speed rail network.

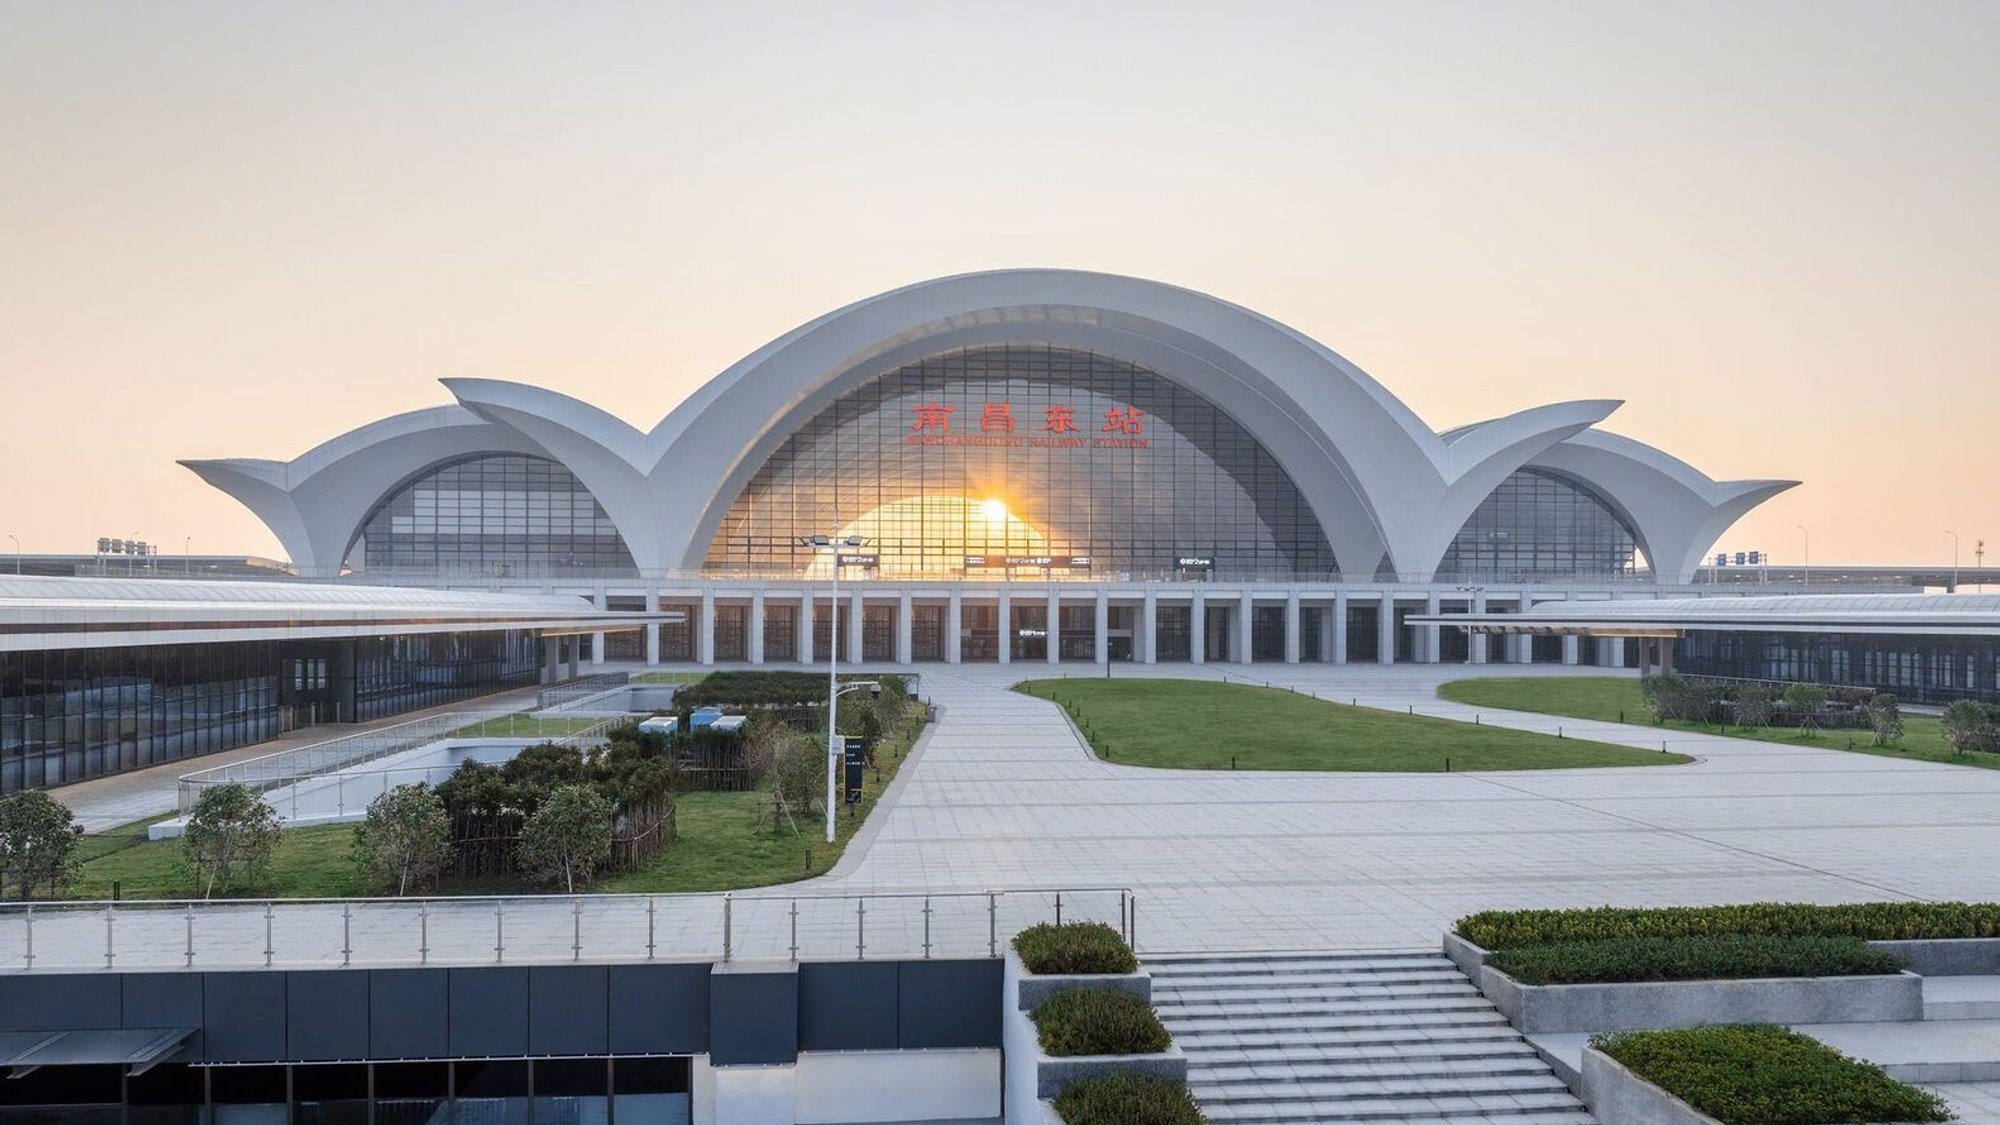
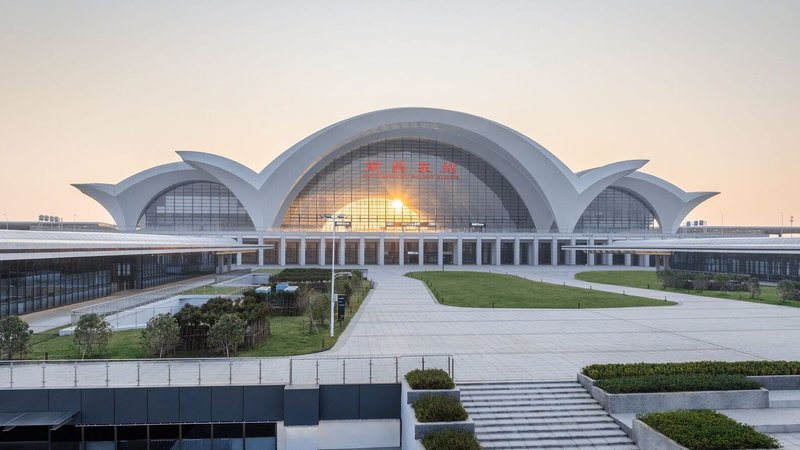
The recently completed Nanchang East Station stands as a testament to innovative architectural and urban planning in China's rapidly evolving infrastructure. Designed by von Gerkan, Marg and Partners Architects (gmp) in collaboration with China Railway Siyuan Survey and Design Group (T4) and Shanghai United Design Group (UDG), this high-speed rail station embodies the principles of Transit-Oriented Development (TOD). Located in the dynamic city of Nanchang, the station not only serves as a transportation hub but also as a catalyst for the city's economic and cultural growth.
A Landmark in Transit-Oriented Design
Nanchang East Station is a central feature of an expansive TOD development in eastern Nanchang. The station integrates seamlessly with the surrounding urban landscape, offering office spaces for start-ups, cultural venues, retail outlets, and residential units. This integration represents a forward-thinking approach to urban design, where transit systems become the core of multi-functional urban areas. The station is envisioned as an "urban living room," fostering connectivity and community engagement for the city's residents and visitors.
Architectural Excellence with Functionality
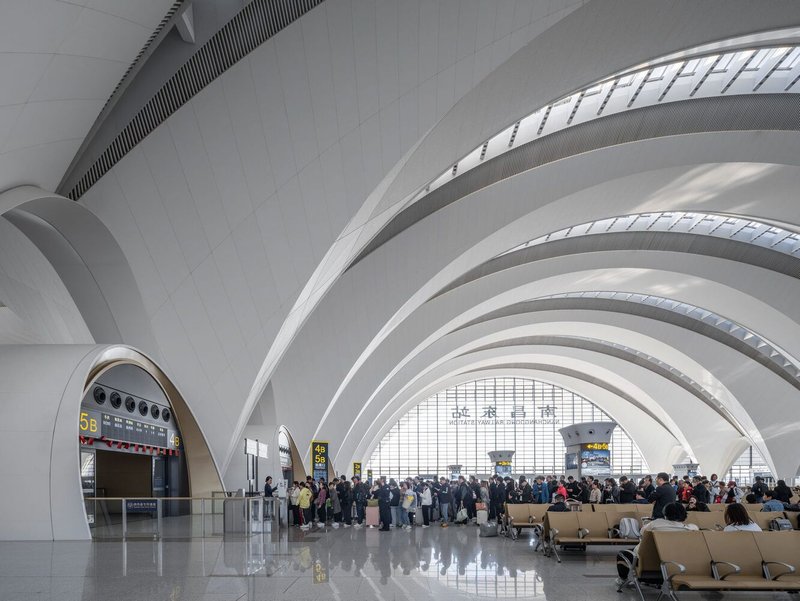
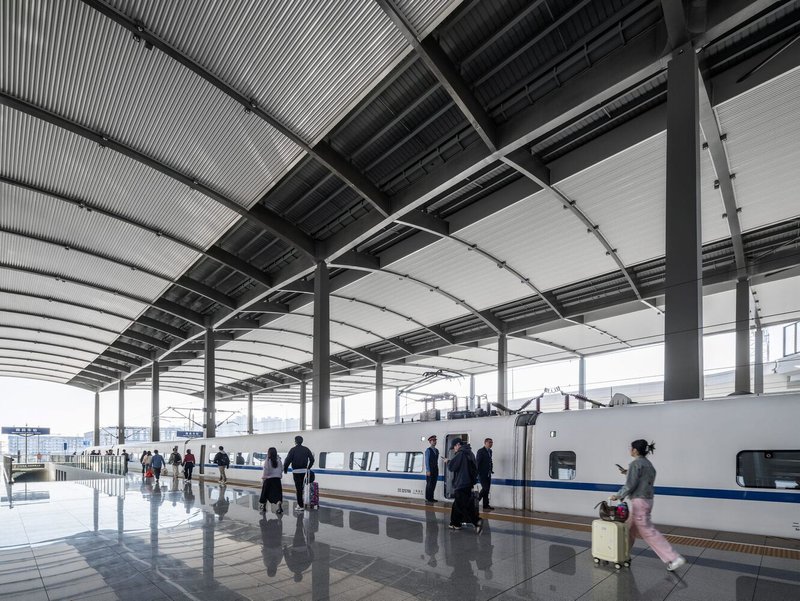
Spanning a gross floor area of approximately 100,000 square meters, Nanchang East Station features a state-of-the-art design that emphasizes both aesthetics and utility. The station houses eight platforms and sixteen tracks, accommodating a significant volume of passenger traffic. It serves as a critical junction in China's high-speed rail network, linking Beijing, Hong Kong, Kunming, and Shanghai, while also providing direct routes to tourist hotspots like Jingdezhen and Huangshan.
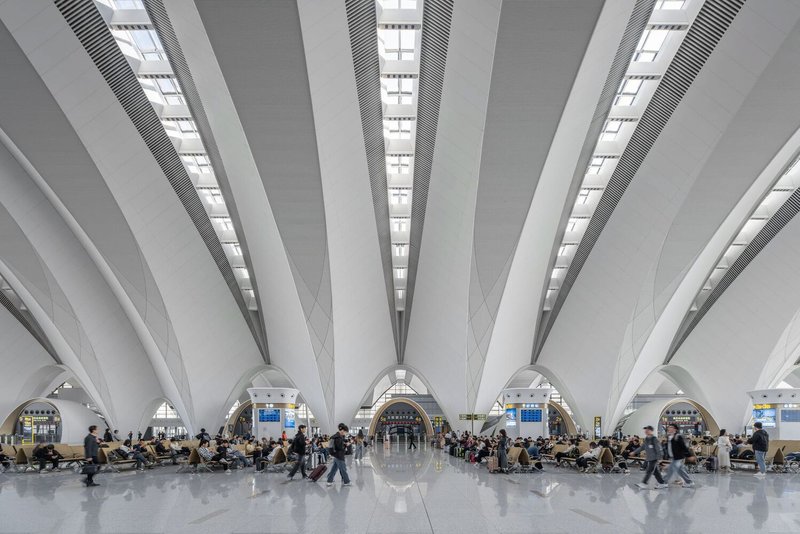
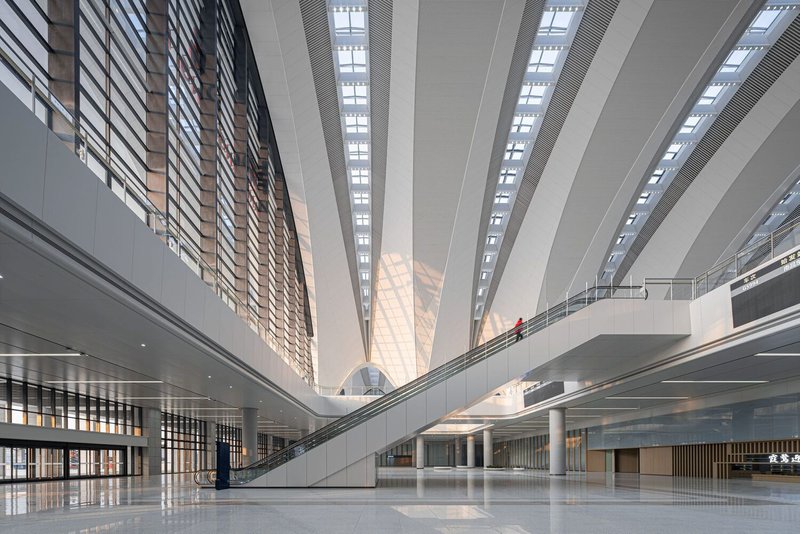
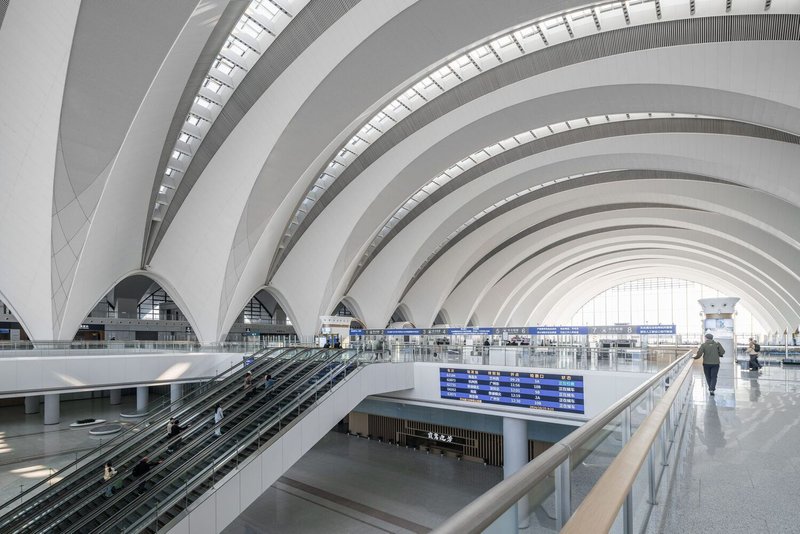
A standout feature of the station is its three-aisled arc structure, conceived in collaboration with schlaich bergermann partner (sbp). The steel roof construction includes 14 rows of triple-arc elements, with the central arc spanning an impressive 96 meters. This design creates a column-free concourse, enhancing passenger movement and providing a sense of openness. The use of prefabricated trusses streamlined construction and minimized delays, showcasing an innovative approach to large-scale infrastructure projects.
Connectivity and Urban Integration
The western main entrance of the station opens into a three-story atrium, connecting various functional spaces, including main halls, taxi stands, and subway stations. This atrium, designed to function as a welcoming public space, offers eateries and retail outlets accessible to all. The Ground Traffic Center (GTC) model, inspired by modern airport designs, ensures efficient passenger flow within the station and its integration into the city's broader transit network.
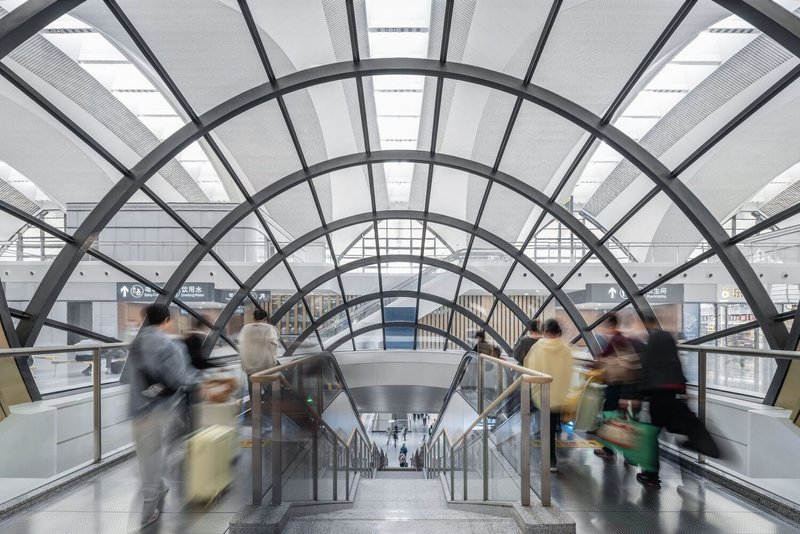
The station's strategic location and connectivity make it a vital asset for Nanchang's five million residents. Its seamless integration with public transportation enables quick and efficient travel, promoting intercity commuting and business opportunities. Additionally, the high-speed rail connection enhances Nanchang’s role as a gateway to other major cities, bolstering economic and cultural exchange.
A Vision for Sustainable Urban Development
Nanchang East Station is not just a transportation hub; it is a model of sustainable and inclusive urban development. By adhering to TOD principles, it supports a reduction in vehicular traffic, encourages the use of public transit, and fosters a pedestrian-friendly environment. The station's design and functionality align with China's broader goals of sustainable urbanization, setting a benchmark for future infrastructure projects.
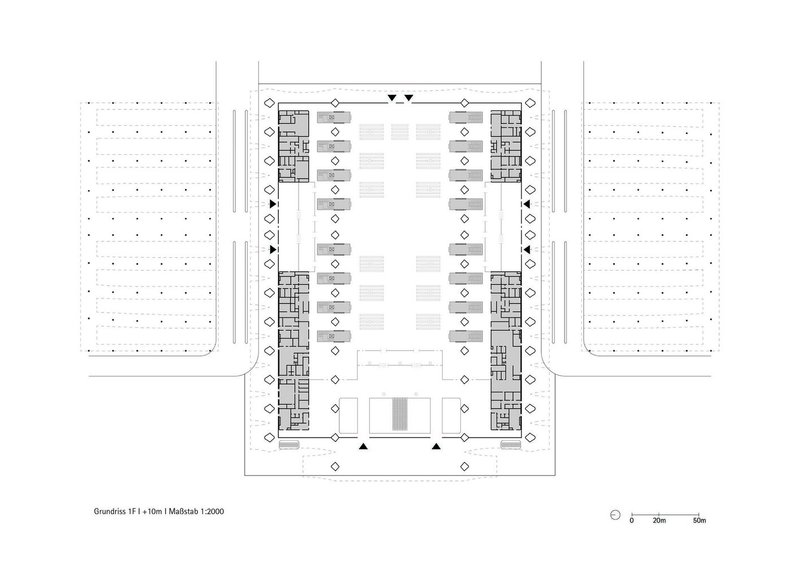
The station’s construction reflects a harmonious blend of advanced engineering, thoughtful urban planning, and architectural brilliance. Its success lies in its ability to serve as both a practical solution for modern transportation needs and a symbol of Nanchang's growth as a thriving urban center.
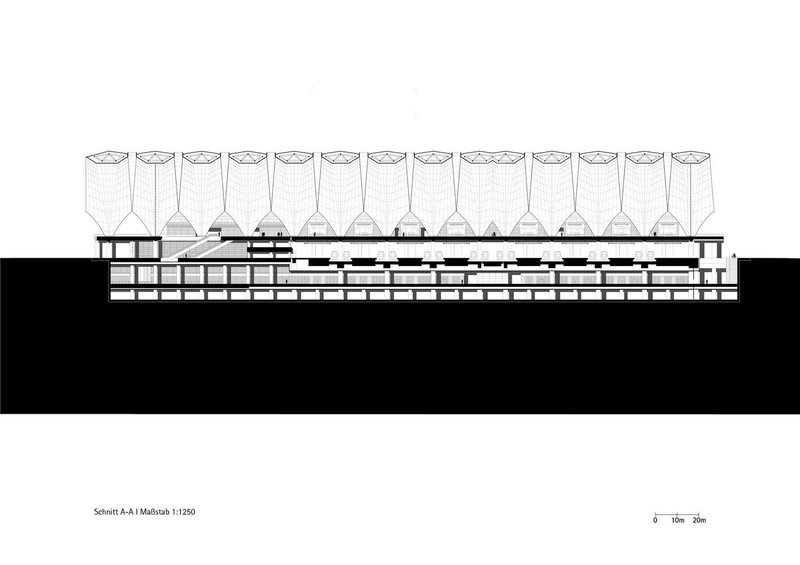
All Photographs are work of CreatAR Images




Popular Articles
Popular articles from the community


The Ken Roberts Memorial Delineation Competition (Krob)
As the most senior architectural drawing competition currently in operation anywhere in the world, it draws hundreds of entries each year, awarding the very best submissions in a series of medium-based categories.

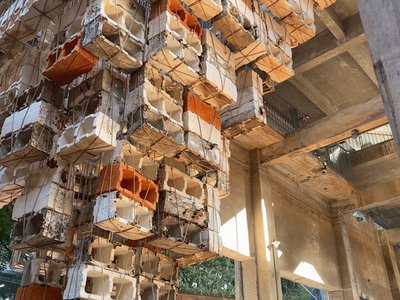
Inverted Architecture Installation by Studio Link-Arc: Exploring the Intersection of Architecture and Living Organisms
Inverted Architecture Installation by Studio Link-Arc blends mycelium, sustainability, inverted design, ecological cycles, and urban adaptive architecture in Shenzhen.
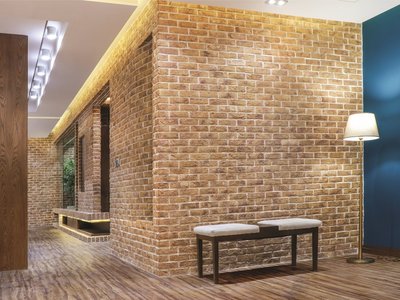
A Contemporary Take on Iranian Residential Architecture
A modern interior design in Mashhad that reinterprets brick, light, and spatial flow to create a warm, contemporary residential architecture.

Solar Steam: A Climate-Responsive Architecture That Redefines the Monument
A climate-responsive memorial architecture that transforms heat, decay, and time into a living system reflecting humanity’s ecological impact.


Similar Reads
You might also enjoy these articles


Top 15 Architecture Competitions to Enter in 2026
From student-friendly idea competitions to prestigious international awards, here are the best architecture competitions open for entries in 2026. Updated regularly.

DIY & Engineering in Computational Design : Enter the BeeGraphy Design Awards
Showcase Your Creativity with Computational Design and Open Source Projects
Innovative Design Solutions: Award-Winning Projects from Recent Architecture Competitions
Exploring award-winning architectural projects shaping the future of design, sustainability, and community.



Explore Architecture Competitions
Discover active competitions in this discipline




The International Standard for Design Portfolios


The Global Benchmark for Architecture Dissertation Awards


The Global Benchmark for Graduation Excellence


Challenge to reimagine the Iron Throne
Comments (0)
Please login or sign up to add comments
No comments yet. Be the first to comment!