
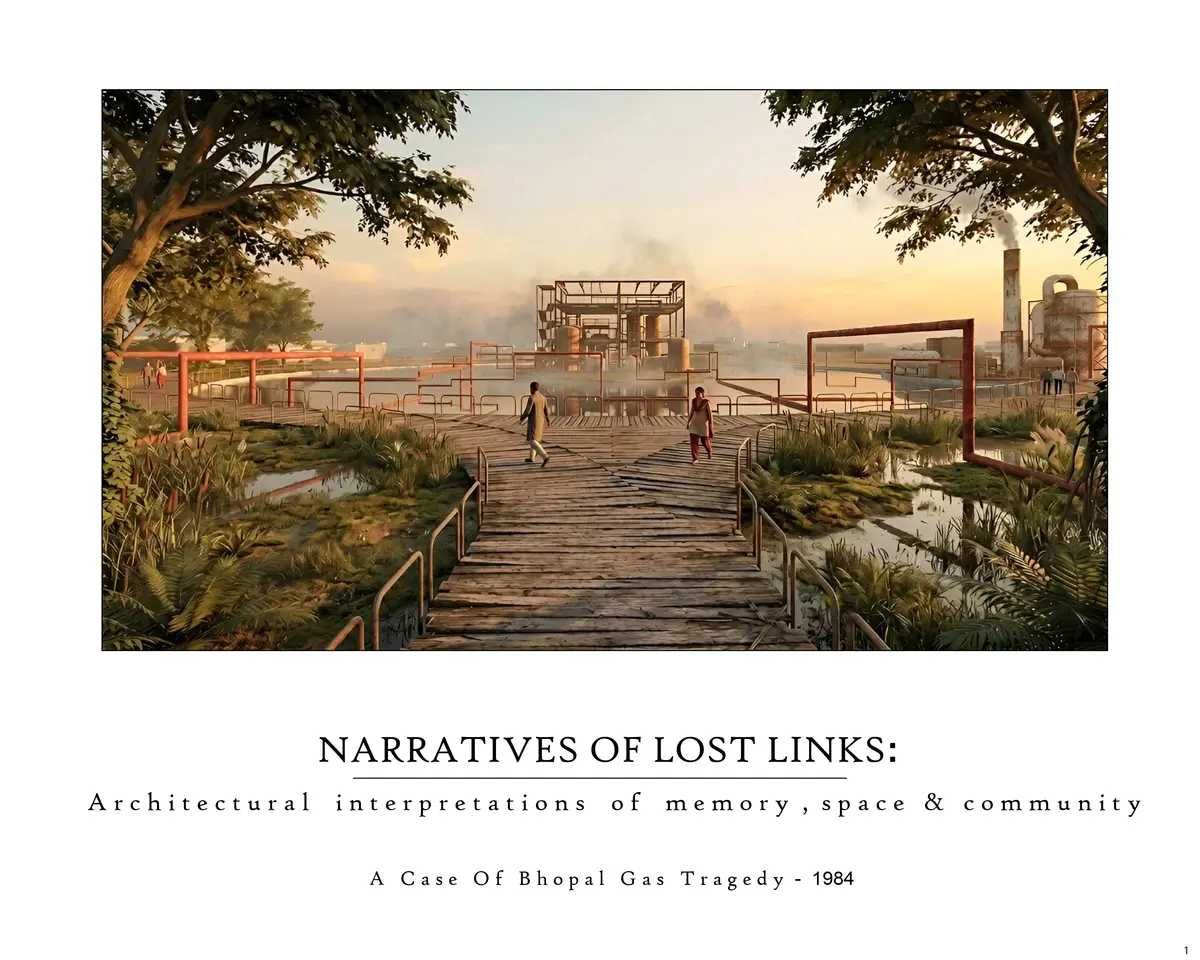
NARRATIVES OF LOST LINKS : An Architectural Interpretations of Memory Space & Community
A Case of Bhopal Gas Tragedy - 1984

Cities constantly evolve, leaving behind fragments that lose their original purpose and become disconnected from the active urban fabric. These urban voids often exist as neglected landscapes, carrying layers of history, memory, and untapped potential. Rather than viewing them as abandoned remnants, they can be reimagined as spaces that reconnect people with their city while preserving the stories embedded within them.
My thesis investigates one such urban void the abandoned Union Carbide factory site in Bhopal, Madhya Pradesh. Commonly known as the City of Lakes, Bhopal is defined by its rich natural landscape, historic urban fabric, and cultural diversity. The city is home to numerous lakes, with the Upper Lake (Bhojtal) serving as its ecological and cultural heart. Despite this vibrant identity, Bhopal also carries the painful memory of one of the world’s worst industrial disasters.
The Union Carbide India Limited (UCIL) factory became internationally known following the Bhopal Gas Tragedy on the night of 2-3 December 1984, when a leak of Methyl Isocyanate (MIC) gas claimed thousands of lives and affected generations of residents. Today, the abandoned factory remains physically intact yet disconnected from the city’s everyday life. Enclosed within boundary walls, it stands as both a symbol of industrial catastrophe and a forgotten urban fragment.
Understanding the Site
One of the most striking observations during the site study was the contrast between the official status of the site and its everyday reality. Although access to the factory is restricted, the surrounding communities have gradually appropriated its edges for daily activities. Children play near its boundaries, people walk along its periphery, and informal interactions continue around the site. Nature has also reclaimed large portions of the abandoned land, allowing vegetation to coexist with industrial ruins.
These observations shifted my understanding of the site. Instead of treating it merely as an abandoned industrial complex, I began to see it as an urban void waiting to reconnect with the city. The land that once became a source of immense loss could now become a place that gives something back to the people who continue to live around it.
The intention of the project is therefore not to erase history, but to preserve it while creating opportunities for remembrance, learning, community engagement, and public life.
Design Approach
The proposal is structured around three conceptual axes derived directly from the existing site:
· Axis of Catastrophe - Derived from the alignment of the main factory building where Methyl Isocyanate (MIC) gas was manufactured. This axis represents the origin of the disaster and becomes the primary narrative spine of the project.
· Axis of Witness - Derived from the existing roadside memorial dedicated to the victims of the tragedy. It establishes a visual and emotional connection between the city and the site, acknowledging collective memory and remembrance.
· Lines of Continuity - Derived from the existing internal road network of the factory. These lines reconnect the fragmented site with its surroundings
Spatial Organisation
The placement of every intervention is informed by the intersection of these three guiding systems.
· Museum - Positioned at the intersection of the Axis of Catastrophe and the Lines of Continuity, the museum narrates the industrial history of the site, the events of the disaster, and the broader themes of environmental responsibility and resilience.
· Memorial - Located where the Axis of Catastrophe intersects with the Axis of Witness, creating a contemplative space that honours the victims and preserves collective memory.
· Existing Factory - Rather than demolishing the industrial remains, the proposal preserves the existing factory as the central witness of history.
· Community Follies - At every major intersection along the Lines of Continuity, a series of six architectural follies are introduced. These interventions respond directly to the surrounding communities and provide spaces for gathering, learning & recreation.
Individual design philosophy
Museum
The museum is embedded below ground to minimise its visual impact and preserve the site’s openness. At its core, there is a Death Well receives two water channels-one from the Reflection Pool and the other from the Axis of Catastrophe-symbolising loss and remembrance. An oculus above forms a Light Well that resembles an industrial reactor, recalling the site’s industrial past. Suspended between the two is an experiential chamber that evokes the claustrophobia experienced during the gas tragedy, while galleries and a memorial hall complete the museum’s narrative journey.
Memorial
The memorial emerges as a monolithic concrete form rising from the landscape, symbolising the permanence of collective memory. At its center, the existing roadside memorial statue is relocated and surrounded by an eternal flame, where fire and the flowing water channel intersect to represent loss and hope. A gabion wall at the center of the monolith block contains stones equal to the official number of lives lost stands as a silent tribute to the victims, while a single ray of light from above illuminates the memorial, reinforcing remembrance and reflection. At the top, a solitary bell marks the anniversary of the tragedy each year.
Existing Factory
Around the existing factory a large reflection pool is introduced around the structure, reinforcing silence, contemplation, and the emotional weight of the catastrophe while allowing the ruins to remain visually dominant.
Folly 1 - Public Washroom
In factory I observed that many elements like pipes, tanks, and processing units are not placed on ground but are held within a structural system. So I translated that idea by suspending the restroom cube within a metal grid, and also it is floating in air making users experience that condition at a human scale.
Folly 2 – Info. & Ticket Kiosk
During my site visit I observed that the factory and the surrounding community exist side by side but are still disconnected. So instead of merging them, I tried to express that condition through two parallel walls where interaction happens, but the separation remains.
Folly 3 - Garden Of Reflection
This folly is very imp because it is perpendicular to the museum , so instead of adding activity, I created a pause with The field mirrored columns on the water allow people to see themselves, and walking through water slows them down, making the experience more introspective.
Folly 4 – Community Pavillion
I derived this pavilion from the movement patterns of people around the factory during the disaster, where paths were chaotic. So I translated those flows into curved walls, creating a flexible space for community use today.
Folly 5 – Unity Bowl
Since most of the site is fragmented and individual, I wanted to create one space where people come together. The amphitheatre naturally brings people inward, and the suspended cone acts as a central focus, inspired by industrial elements that are held within structural systems.
Folly 6 – Community Kitchen
I have noticed in main factory the ground floor is free and the units are above it so in these. The elevated volume within a structural frame recalls industrial systems where functional units are held within a larger supporting structure.
The project proposes architecture not as an act of replacing history, but as a process of revealing and continuing it. The existing industrial structures remain as witnesses of the past, while new interventions establish a dialogue between remembrance and everyday life.
Ultimately, the thesis demonstrates how architecture can bridge the gap between catastrophe and continuity-allowing spaces once defined by loss to evolve into places of resilience, healing, and collective identity without erasing the history that shaped them.

Popular Articles
Popular articles from the community


Co-Life: Senior Housing Design That Reconnects Older Adults With the City
Co-Life reimagines senior housing design through healing gardens, shared streets, workshops, and a sustainable community across generations.

Play: Fragments of Their World
Familiar architecture becomes modular playground design, creating safe spaces where displaced children can learn, connect, imagine and play.

Little Red Riding Hood: Architectural Design as a Journey Through Fear, Light, and Storytelling
Little Red Riding Hood reimagines the fairy tale through architectural design shaped by fear, light, scale, memory, uncertainty, and choice.

Co-life: Sustainable Architecture for Age-Friendly Community Living
Co-life reimagines sustainable architecture for seniors through courtyards, rammed earth, shared gardens, and spaces designed for belonging.

Similar Reads
You might also enjoy these articles

Day and Night Park: A Time-Based Urban Newsstand in Beijing
A temporary urban newsstand in Beijing blending travel, light, and reading through poetic colors, compact form, and community-focused design.

Modernist Patio Renovation in El Masnou, Barcelona by Oliver Segura Arquitectura + Cebrià Arquitectura
Modernist patio renovation blending tradition and innovation with a movable pool, leveled floors, and Catalan materials in El Masnou.

Alto Residencial Coop: Cooperative Housing Development in Santiago de Compostela by Carbajo Barrios Arquitectos
A linear cooperative housing complex blending white volumes and perforated metal façades, enhancing community living, natural light, privacy, and urban integration.

Vil Genis School by BPA ARCHITECTURE – Massy, France
Vil Genis School in Massy, France, features sustainable design, south-facing classrooms, community integration, accessible spaces, and modern educational architecture.

Explore Architecture Competitions
Discover active competitions in this discipline


Challenge to reimagine the Iron Throne

Photograph architecture without architects

Illustrate the lost glory of Angkor Wat - Render Challenge

Design challenge to reuse E-waste
Comments (0)
Please login or sign up to add comments
No comments yet. Be the first to comment!