
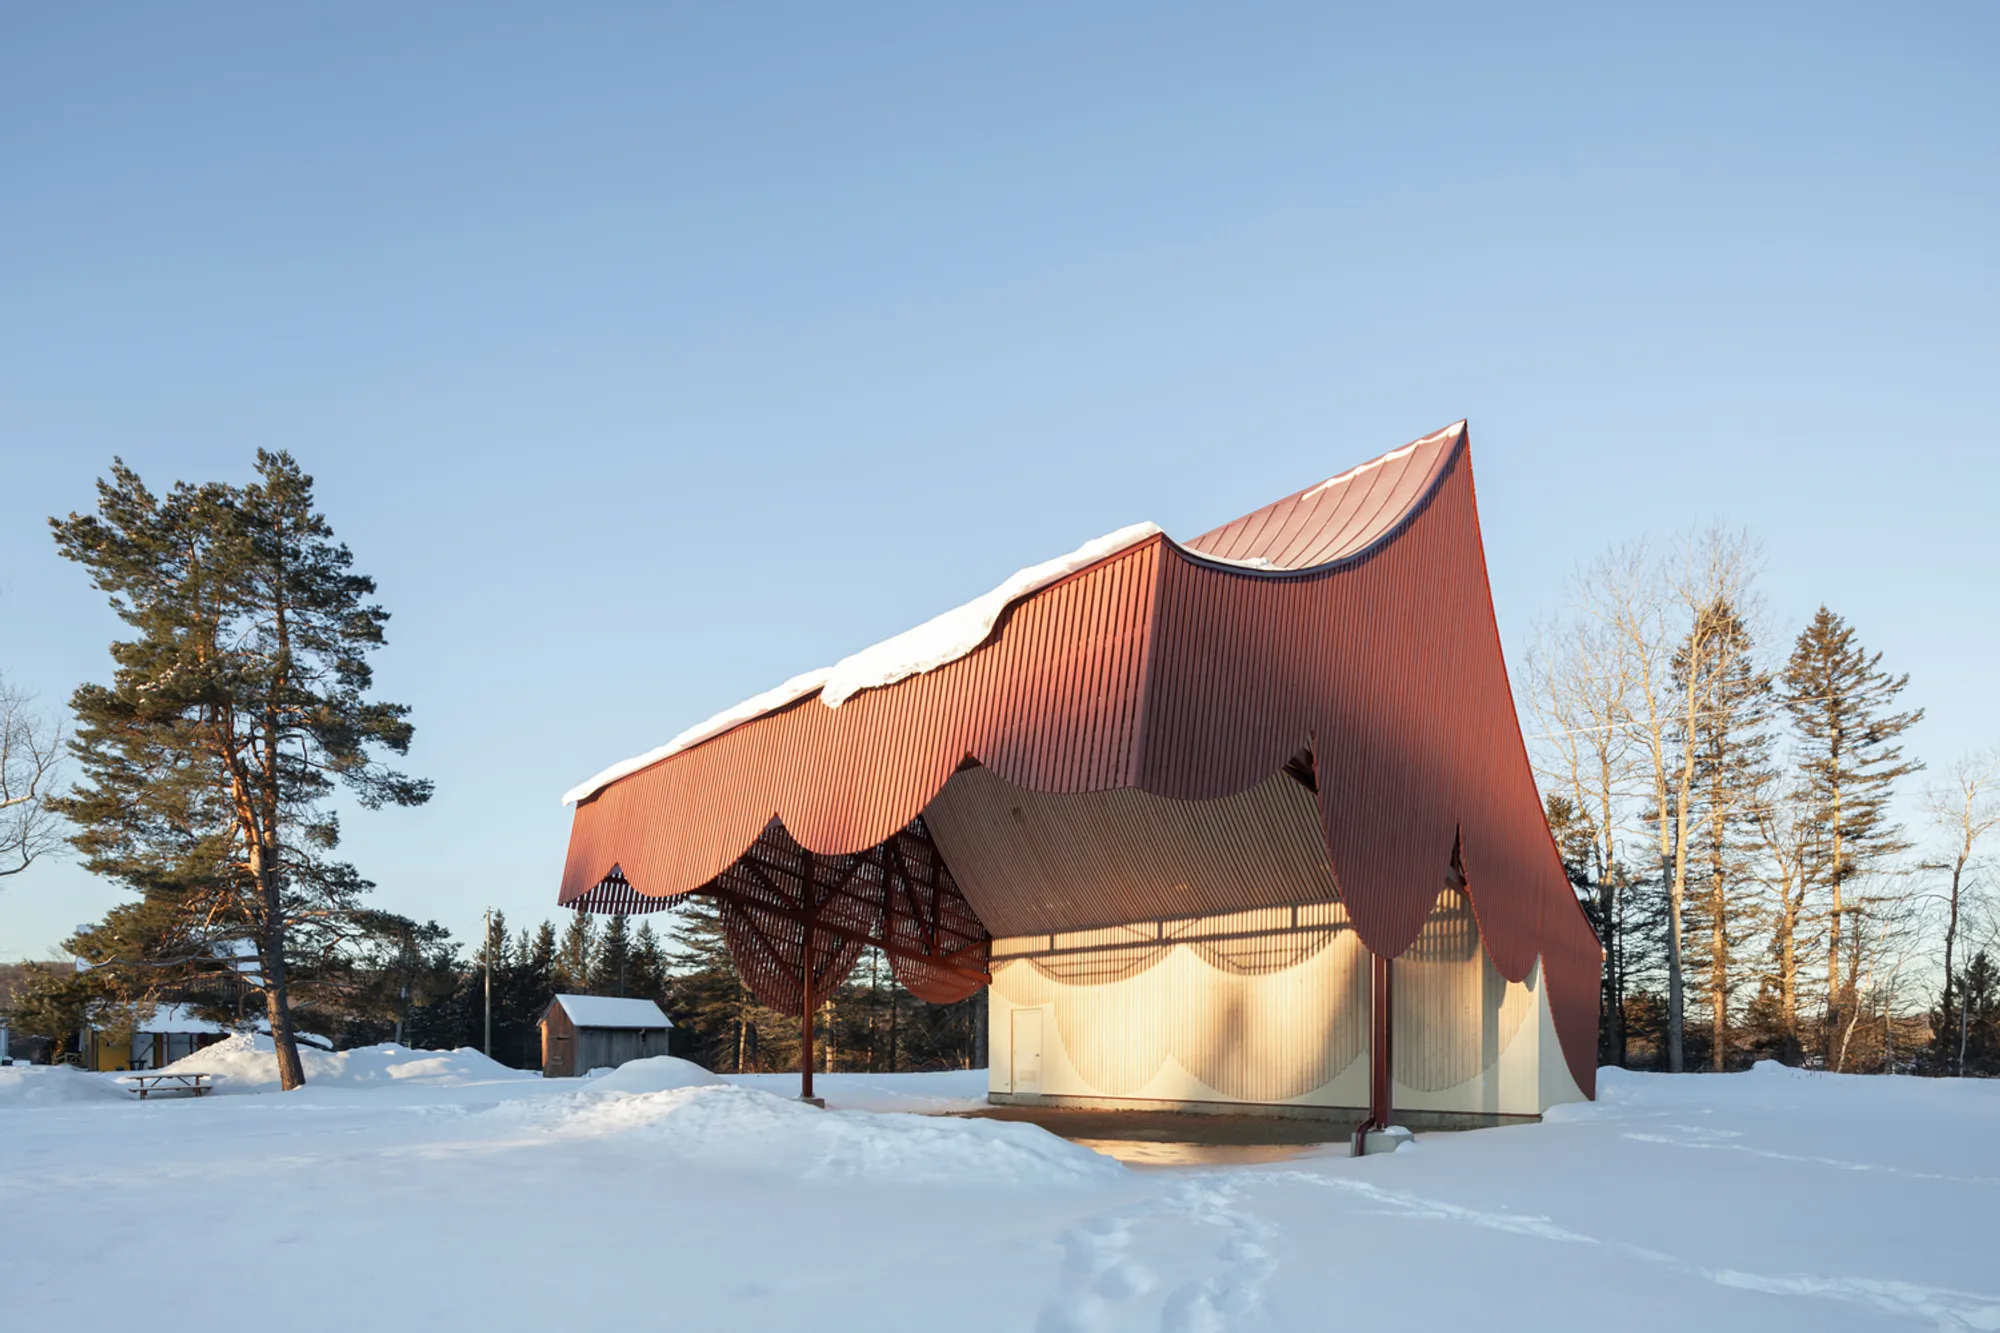
Nature and Culture Park Courtyard by Agence Spatiale
A whimsical wooden pavilion blending folklore, culture, and nature, designed for performances and gatherings in Saint-Élie-de-Caxton’s park.


A Cultural Landmark Blending Architecture with Imagination in Saint-Élie-de-Caxton, Canada
Set within the enchanting landscape of the Nature and Culture Park in Saint-Élie-de-Caxton, the Nature and Culture Park Courtyard by Agence Spatiale is a vibrant cultural pavilion that celebrates local legends, communal spirit, and the poetic power of architecture. Designed by lead architect Étienne Bernier and constructed in collaboration with Construction Richard Champagne and Pluritec - Consulting Engineers, the 2,300 ft² space functions as a multi-purpose performance and gathering venue rooted in community identity.
Architecture Inspired by Storytelling and Local Vernacular
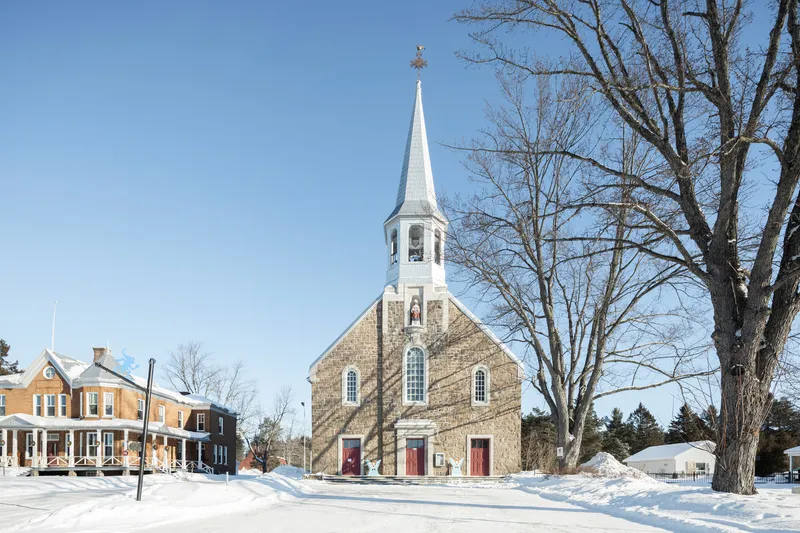
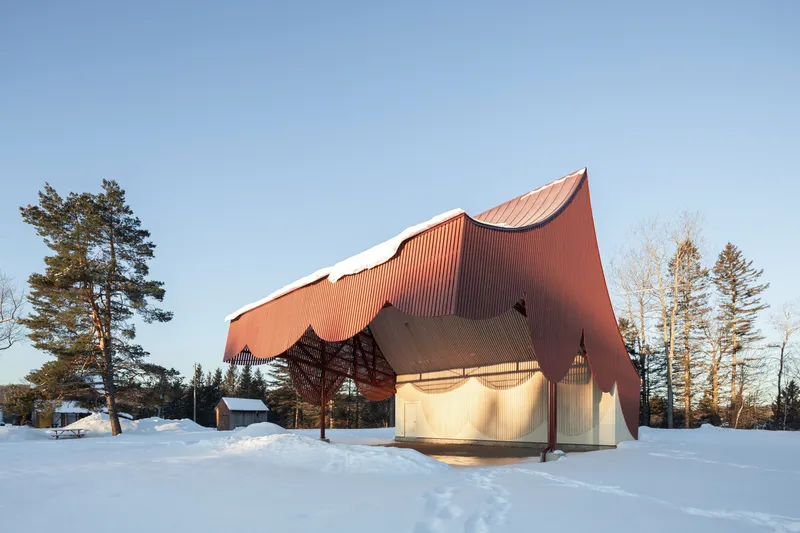
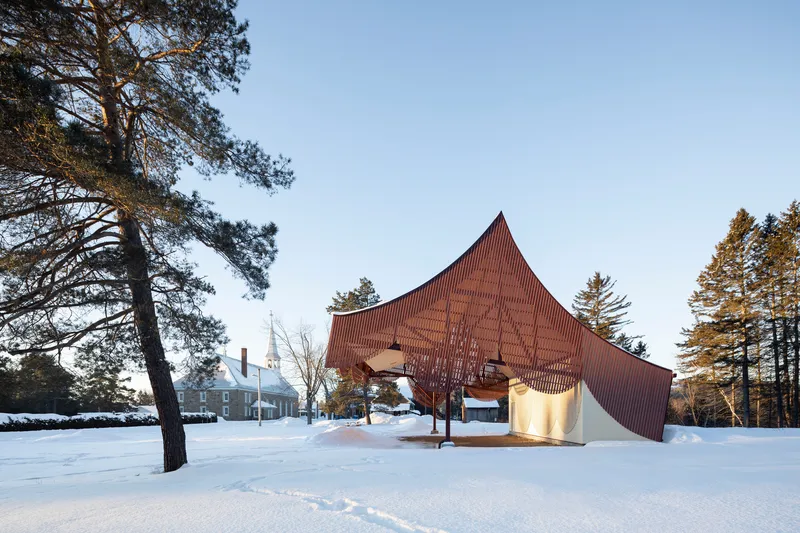
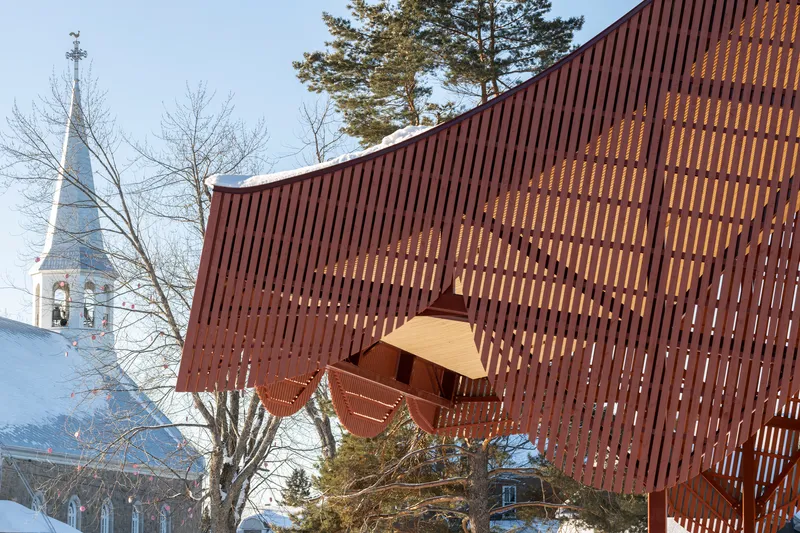
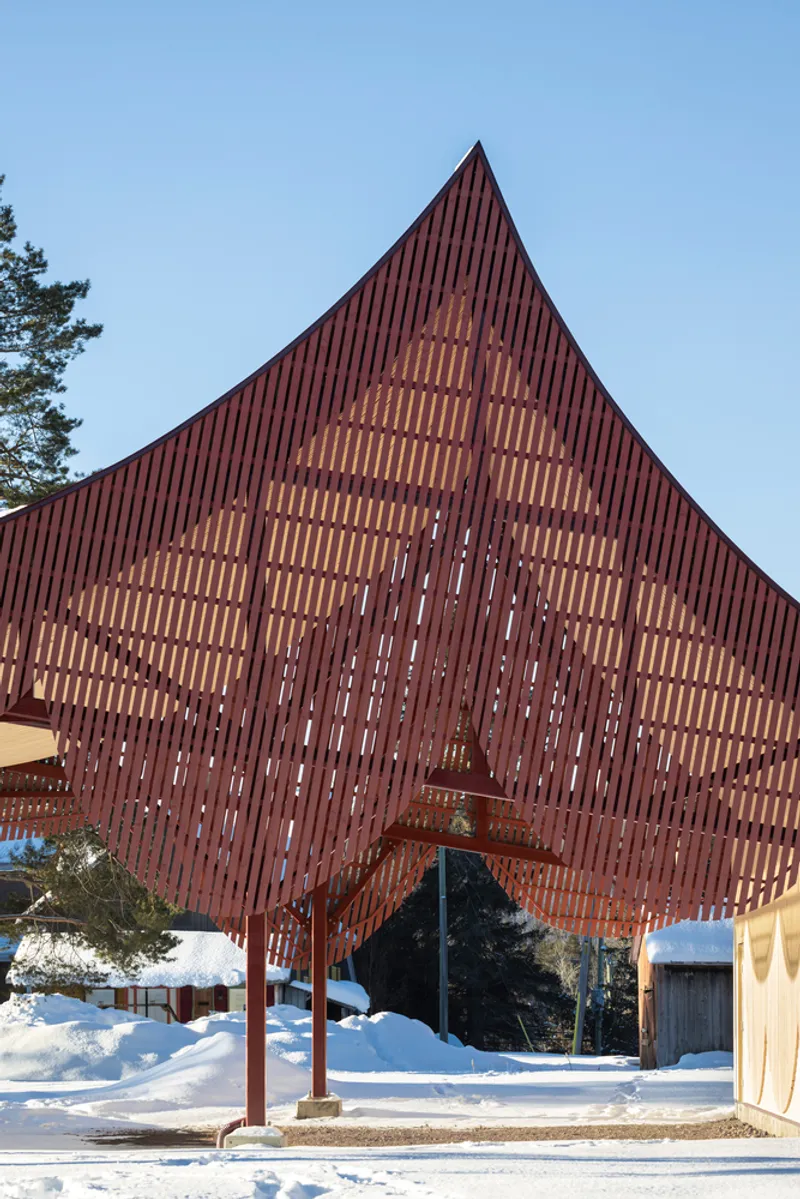
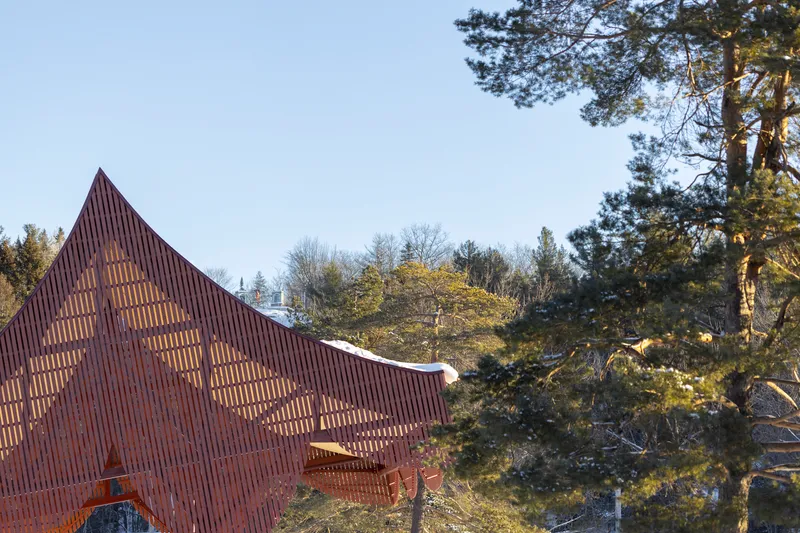
Conceived as a structure that “opens like a book,” the architectural narrative of the courtyard draws inspiration from traditional Canadian roofs, reimagined into a sculptural volume that appears as though it is lifting gently with the wind. This unexpected, dynamic roofline evokes the whimsical universe of tales and folklore deeply associated with Saint-Élie-de-Caxton. Resting on one side only, the pavilion blurs the line between architecture and illusion—creating an inviting sense of wonder for both children and adults alike.
Natural Materials and Forest Integration
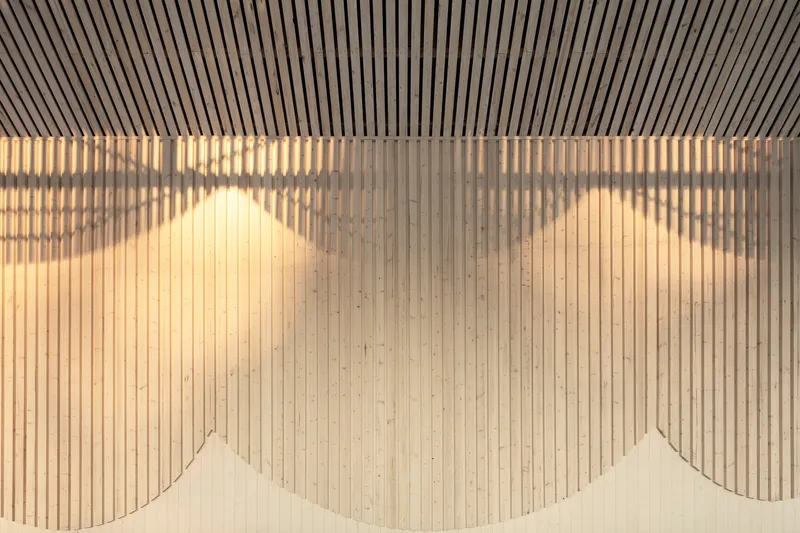
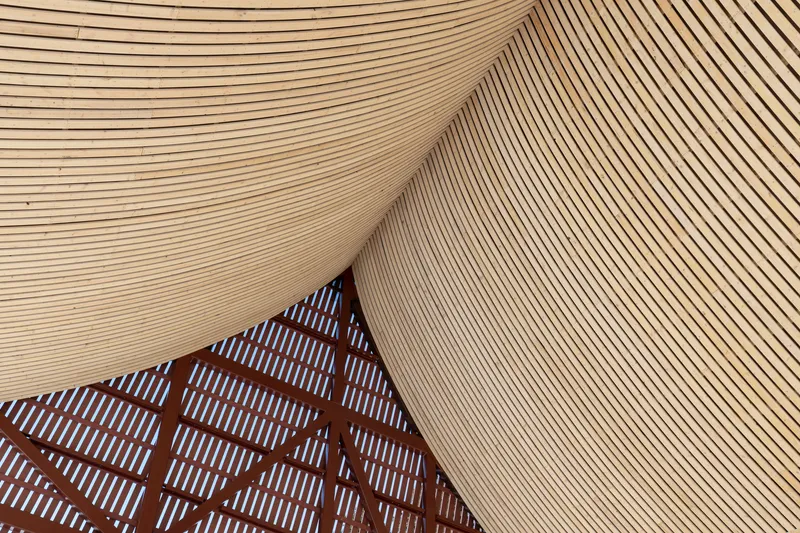
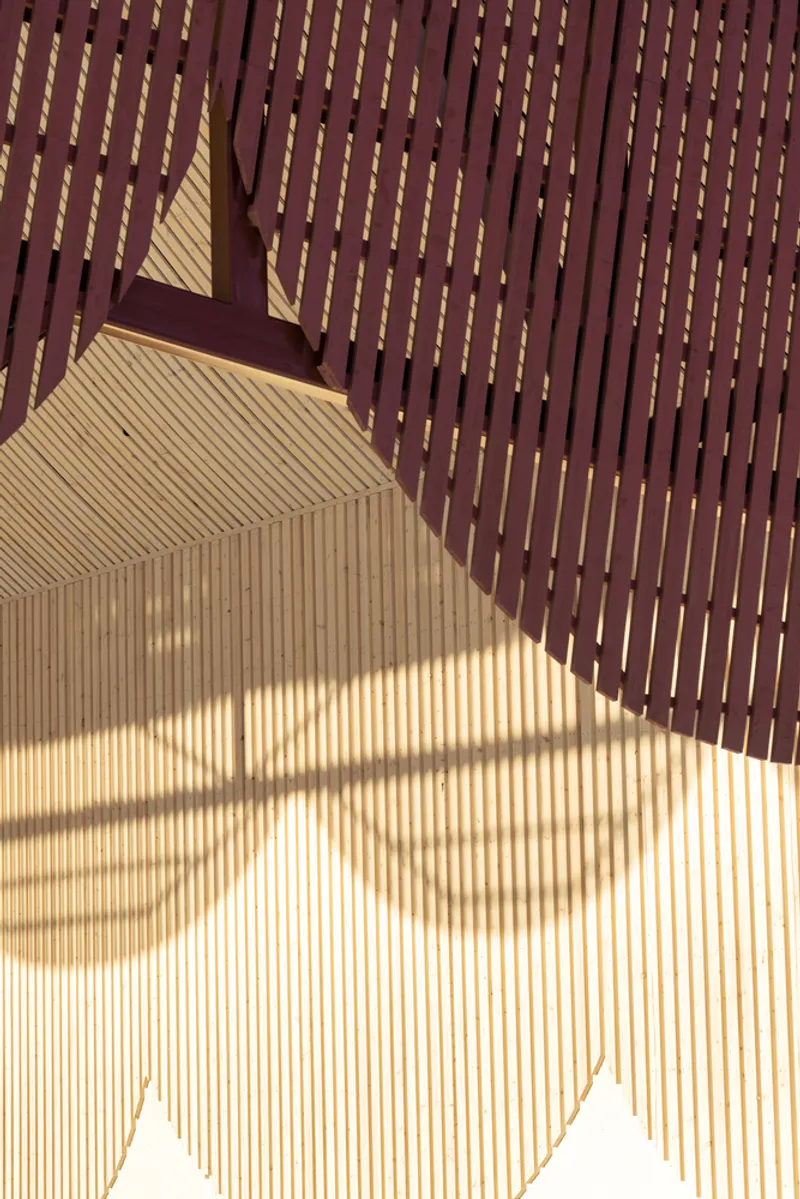
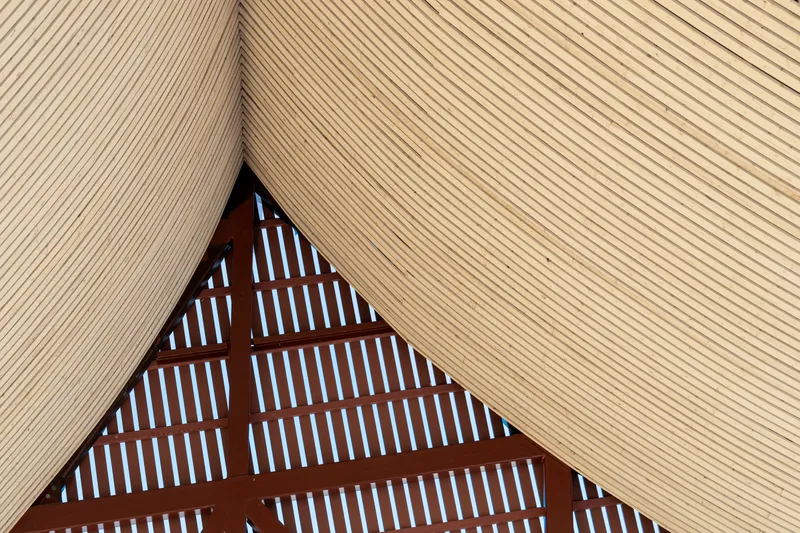
Echoing the surrounding woodlands, the courtyard is clad in locally sourced wood slats, crafted by regional artisans. This material dialogue reinforces the connection between the built structure and the natural environment of the park. The use of wood also reflects the park’s existing furniture, establishing visual and material continuity across the landscape.
Multi-Functional Cultural Space
Designed to accommodate up to 200 people, the courtyard is more than a performance venue—it is a flexible public space intended for year-round use. It includes an enclosed dressing room and storage space to support a wide variety of cultural events, from live music and storytelling to seasonal festivals and community gatherings. The structure embodies both functionality and poetic storytelling, serving as a new focal point for artistic expression in the region.
Community-Driven Design
What makes this project truly unique is the collaborative design process between Agence Spatiale and the citizens of Saint-Élie-de-Caxton. Their shared vision was to create not just an architectural object, but a place that could spark imagination, foster social interaction, and become a symbol of local pride. The result is an iconic cultural pavilion that supports the region’s mission to highlight and share its cultural heritage throughout Quebec and beyond.
All Photographs are works of Dave Tremblay




Popular Articles
Popular articles from the community


Play: Fragments of Their World
Familiar architecture becomes modular playground design, creating safe spaces where displaced children can learn, connect, imagine and play.

Co-Life: Senior Housing Design That Reconnects Older Adults With the City
Co-Life reimagines senior housing design through healing gardens, shared streets, workshops, and a sustainable community across generations.

The Ocean Hive: Sustainable Architecture for a Self-Sufficient Civilization at Sea
The Ocean Hive imagines sustainable architecture at sea, where modular habitats, algae, wave power and ocean waste sustain a growing colony.

Hill & Cross Opera: Sculptural Opera House Architecture Shaped by Tallinn’s Landscape and Identity
Hill & Cross Opera reimagines opera house architecture in Tallinn through its sculptural hill, civic plaza, glass wave and a luminous cross.


Similar Reads
You might also enjoy these articles


Hodi-Mandai Geram
Project Function: Preservation and revitalization of the Intangible heritage and socio-spatial identity of the Hodi by Housing, Cultural Memory Center, Sacred Grove, landscape, local tourism economy


Olio Towers: A Mid-Rise for Performers That Fuses Housing, Rehearsal, and Stage
Located blocks from Houston's Theater District, this modular tower stacks living units around a central performance atrium.

Oasis: Modular Green Housing Carved into Dhaka's Urban Fabric
A shortlisted Plugin Housing entry reclaims unauthorized settlements in Dhaka with stepped concrete volumes, green roofs, and ventilation-driven design.

Black Hole: A Floating Megastructure for the Post-Physical Era
Emiliano Mazzarotto envisions a spherical, self-scaling arena where e-sports, digital hotels, and holographic stadiums replace traditional public space.


Explore Cultural Architecture Competitions
Discover active competitions in this discipline



Challenge to reimagine the Iron Throne


Photograph architecture without architects


Illustrate the lost glory of Angkor Wat - Render Challenge


Bring back Drive In's
Comments (0)
Please login or sign up to add comments
No comments yet. Be the first to comment!