
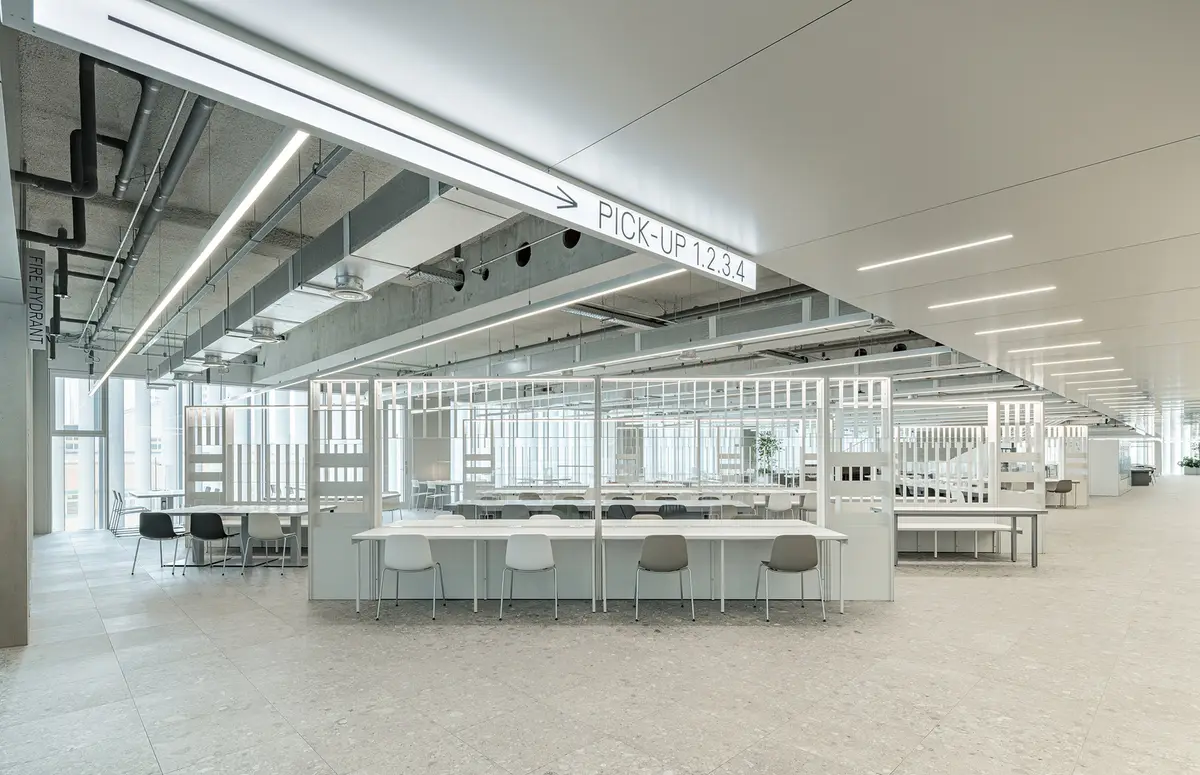
NAVER 1784 Canteen and Cafe by Betwin Space Design: Innovative Hybrid Work and Dining Space
Hybrid work-dining space with robot delivery, flexible seating, natural light, innovative lighting, and modern finishes enhancing employee creativity and wellness.


NAVER 1784 Canteen & Cafe, designed by Betwin Space Design in Seongnam-si, South Korea, redefines corporate dining by integrating futuristic technology, creative work environments, and innovative restaurant concepts within a 2,656 m² area. Completed in 2021, this space serves as a multi-functional hub where employees can enjoy trendy meals, cafes, and bakery offerings while experiencing real-time robotic food delivery, supported by a shared kitchen platform.
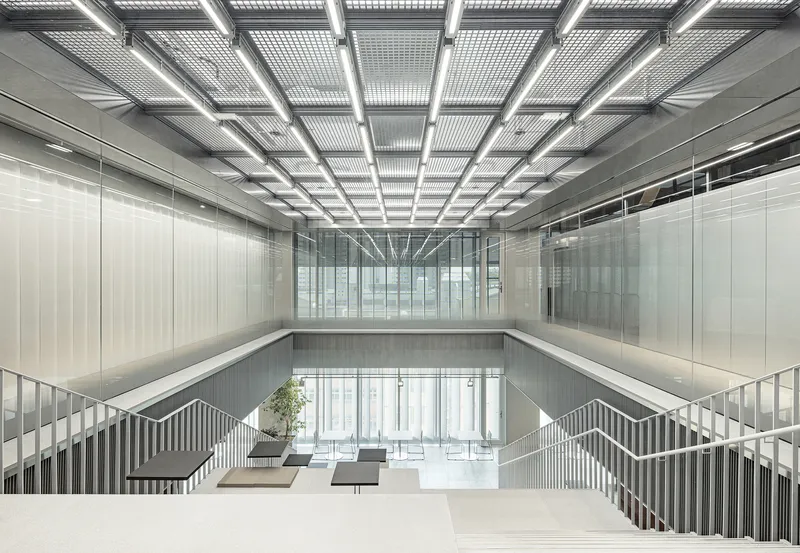
The central design concept, “Big Dining, Small Talk”, emphasizes a hybrid approach: “Big Dining” provides a dynamic environment for eating and working simultaneously, while “Small Talk” creates intimate territories that promote psychological comfort and user well-being. This design encourages creativity and social interaction among employees, distinguishing it from conventional canteens.
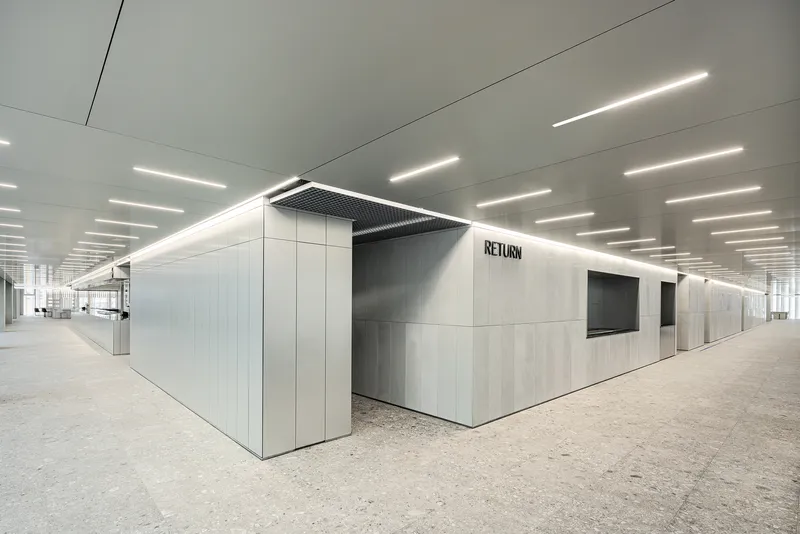
In response to the COVID-19 context, hygiene and efficient circulation were prioritized. Core elements such as kitchen booths, washing stations, tray return areas, and seating layouts were systematically designed. Employees pick up meals via an innovative hidden-screen system, and the kitchen booth closes automatically after service, separating the dining area from workspaces.
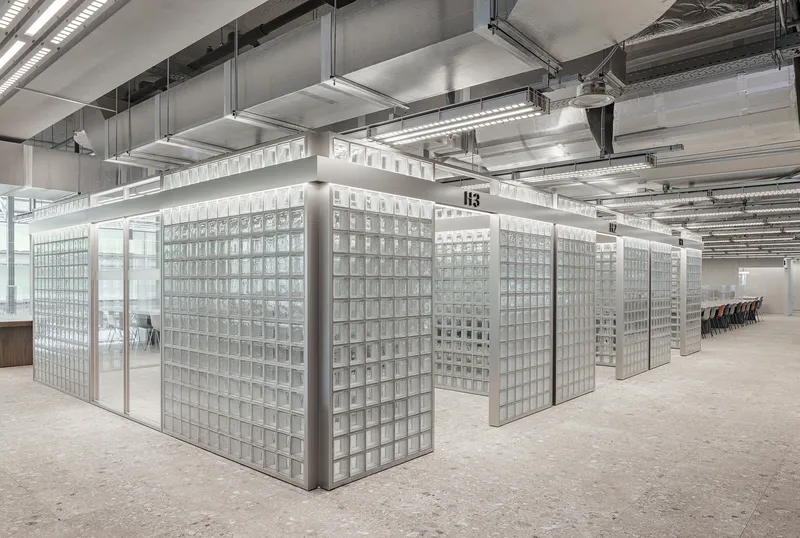
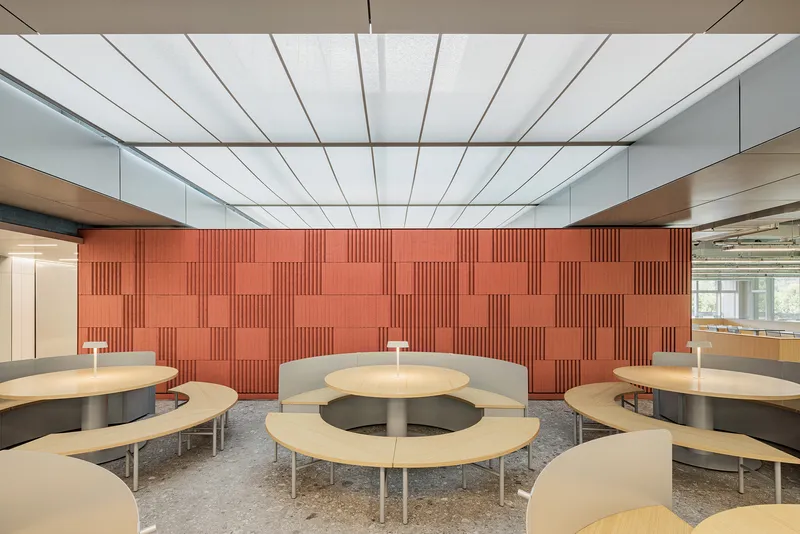
Seating arrangements throughout the cafe and restaurant support flexibility and employee preferences. The southern “library” zone offers openness, diagonal partitions, and seating for solo or group dining, promoting comfort and stability. The east and west sides feature movable chairs and bar tables ideal for small groups or collaborative work. On the north side, glass-block private rooms, semi-open group spaces, skylights, and voids enhance openness and natural light, while robot-sharing stations are seamlessly integrated.
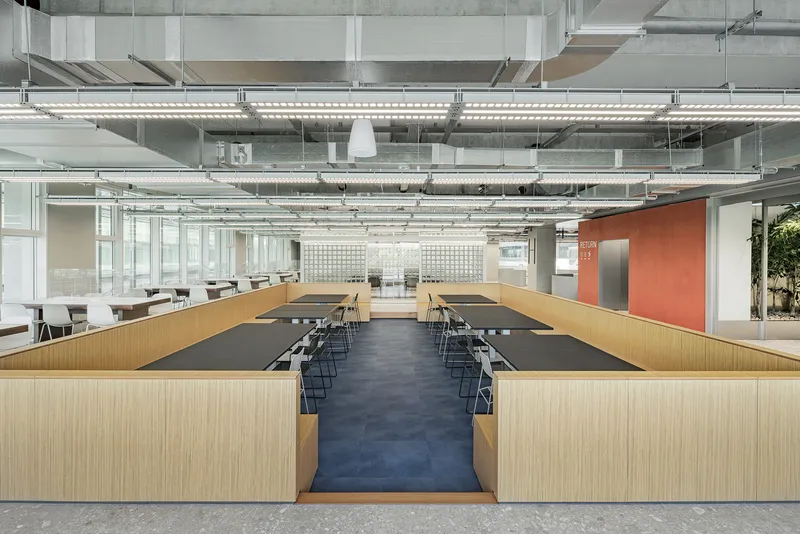
The cafe area connects to the restaurant via an eastern bridge and opens fully to the exterior terrace through sliding doors, blending indoor and outdoor experiences. A central concrete bar with varying heights and connected bench seating creates fluidity between spaces, while sofa areas and large flat seats offer additional relaxation zones.
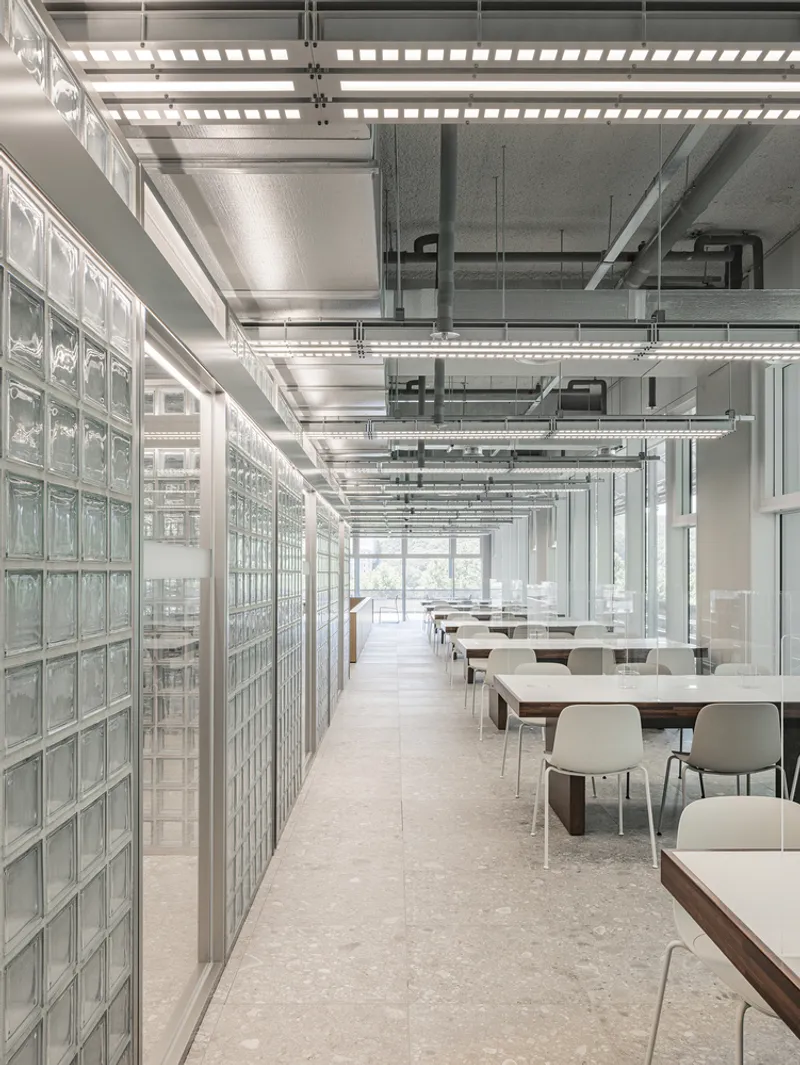
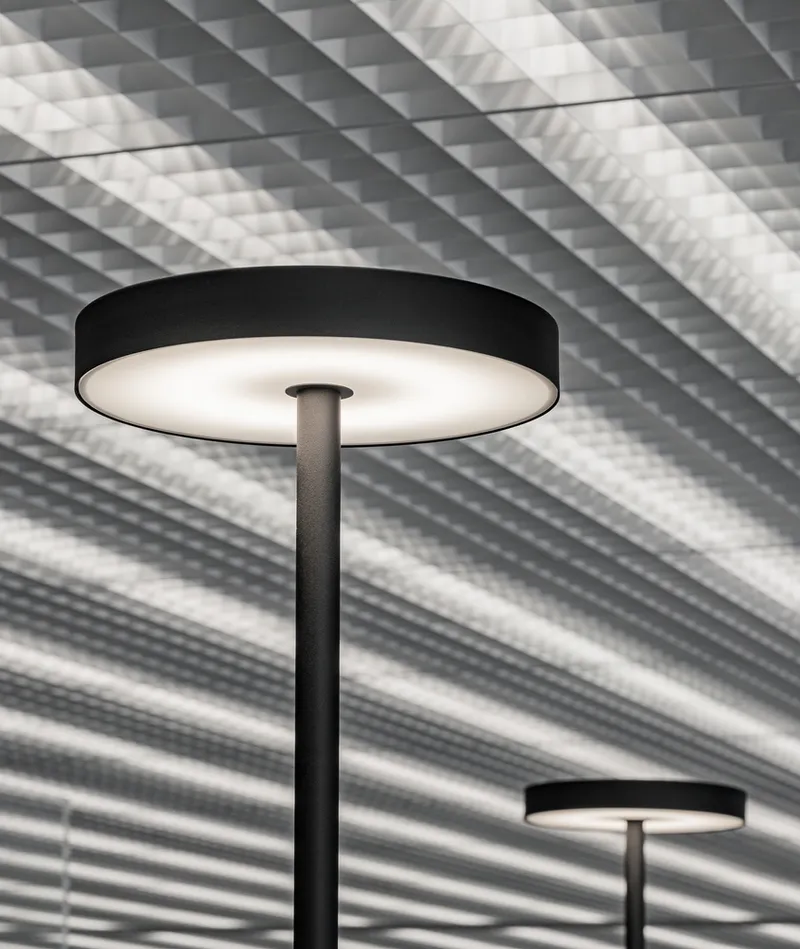
Lighting design plays a crucial role in shaping the atmosphere: adjustable table lights and bespoke ceiling fixtures illuminate the dining area, whereas floor lighting, double-louver ceiling lights, and individual mood lighting define the cafe zones. Material choices: including concrete, aluminum, glass blocks, metal louvers, wood, and natural gray floor tiles, ensure a cohesive, modern-natural aesthetic harmonized with the existing architecture.
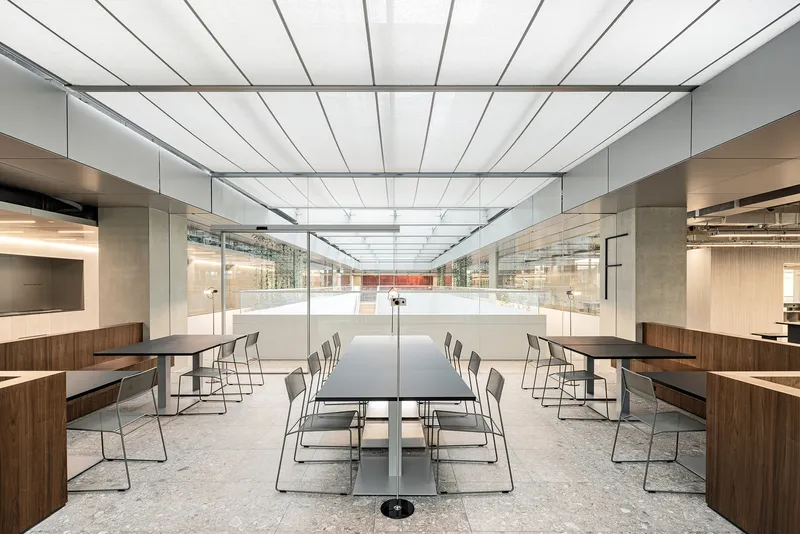
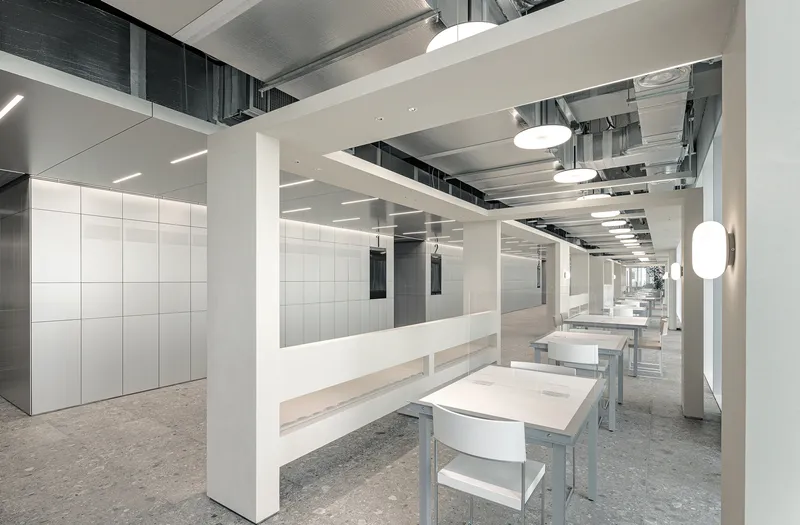
NAVER 1784 Canteen & Cafe exemplifies hybrid work-dining solutions, emphasizing employee wellness, technological innovation, and adaptive, flexible spatial design. The space successfully merges social interaction, productivity, and culinary trends under one roof, creating an inspiring environment for modern corporate culture.
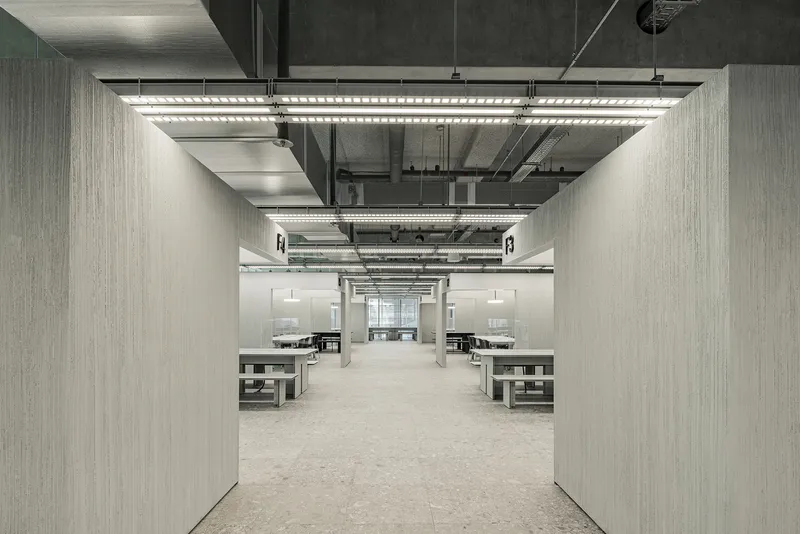
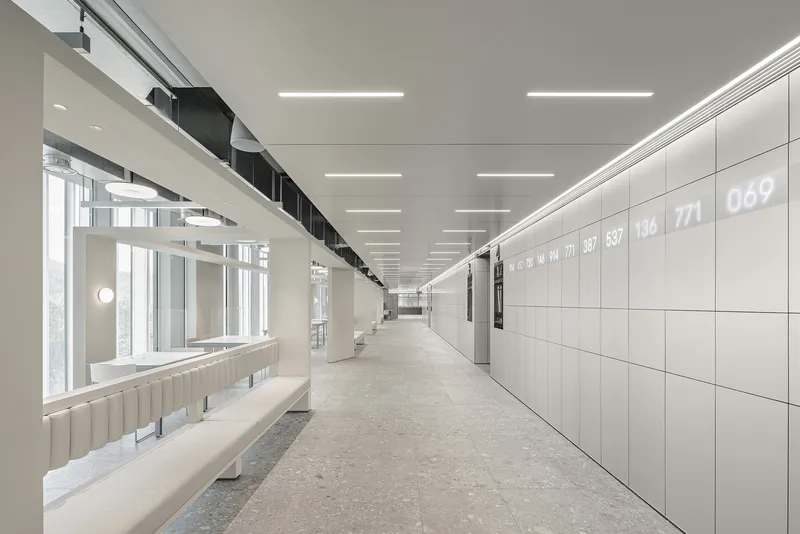
All photographs are works of
Yong-joon Choi


Popular Articles
Popular articles from the community


The Musturak Paradise: Senior Living Architecture for a Connected Future in Temara, Morocco
The Musturak Paradise reimagines senior living architecture in Temara via private homes, social spaces, culture, community, and shared care.

Co-Life: Senior Housing Design That Reconnects Older Adults With the City
Co-Life reimagines senior housing design through healing gardens, shared streets, workshops, and a sustainable community across generations.

Little Red Riding Hood: Architectural Design as a Journey Through Fear, Light, and Storytelling
Little Red Riding Hood reimagines the fairy tale through architectural design shaped by fear, light, scale, memory, uncertainty, and choice.

ALGAL REALM: A Bio-Integrated Lunar Habitat Design for Life Beyond Earth
ALGAL REALM reimagines lunar habitat design with algae-powered life support, 3D-printed regolith, and vertical living for a lunar future.

Similar Reads
You might also enjoy these articles


FAMM Arquitectura Organizes Ten Villas Around Courtyards and Jungle in Nosara, Costa Rica
El Molino pairs two elongated volumes with deep overhangs and timber louvers to build a compact coastal community five minutes from the beach.

Oscar Niemeyer's Ibirapuera Park Pavilions Define São Paulo's Cultural Identity in Concrete and Curve
A constellation of modernist volumes set within São Paulo's most important urban park, conceived for the city's 400th anniversary in 1954.

Sanjay Puri Architects Wraps a Jaipur Office Tower in Capsule-Shaped Green Buffers
A nine-level climate-responsive workplace near Jaipur Airport uses stacked planter terraces and aluminium screens to fight 40°C heat.

RHO Converts a Berlin Spree-Side Industrial Courtyard into Enkime's 1,000 m² Agency Headquarters
A social media agency's new home in Charlottenburg trades glossy branding for concrete waffle ceilings, glazed tile, and sheer curtains.

Explore Architecture Competitions
Discover active competitions in this discipline

Challenge to design luxury tourism on rails

Challenge to reimagine the Iron Throne

Photograph architecture without architects

VR headsets Storefront design competition
Comments (0)
Please login or sign up to add comments
No comments yet. Be the first to comment!