
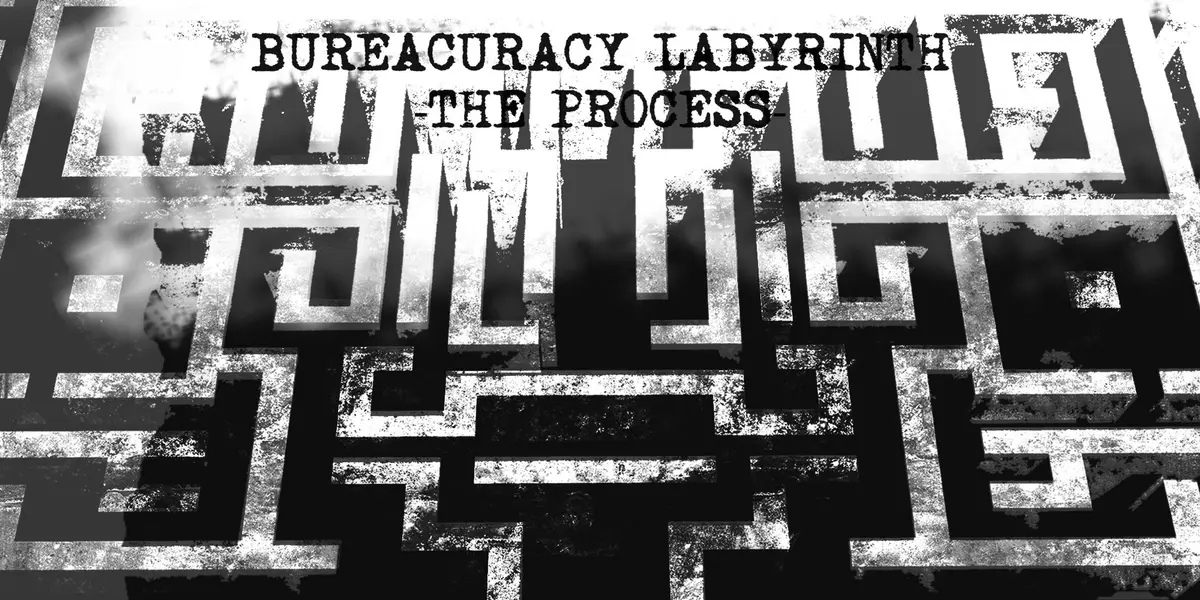
Navigating the Labyrinth: An Architectural Exploration of Bureaucracy
A Kafkaesque Journey Through the Complexities of Government Systems


"Bureaucracy Labyrinth," an architectural pavilion shortlisted for the Urban Living Room competition. Conceived by Emilija Petrovic and Ivan Raskovic, the project offers a poignant commentary on the complexities and often frustrating experiences individuals face when navigating bureaucratic systems. Drawing inspiration from Franz Kafka's seminal novel, "The Trial," the pavilion utilizes a unique architectural language to translate the emotional journey of navigating bureaucratic processes into a tangible spatial experience.
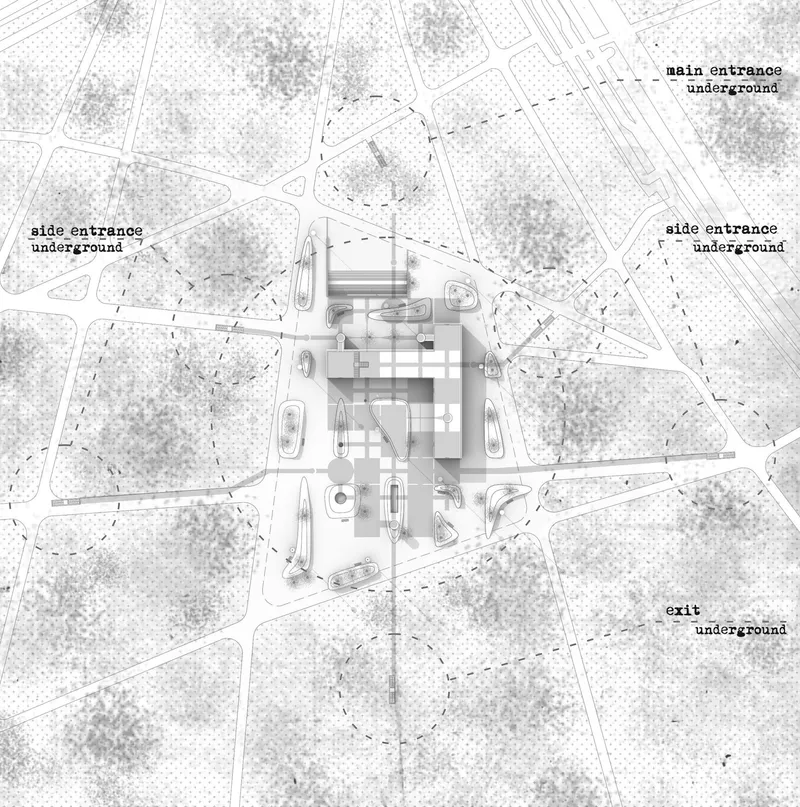
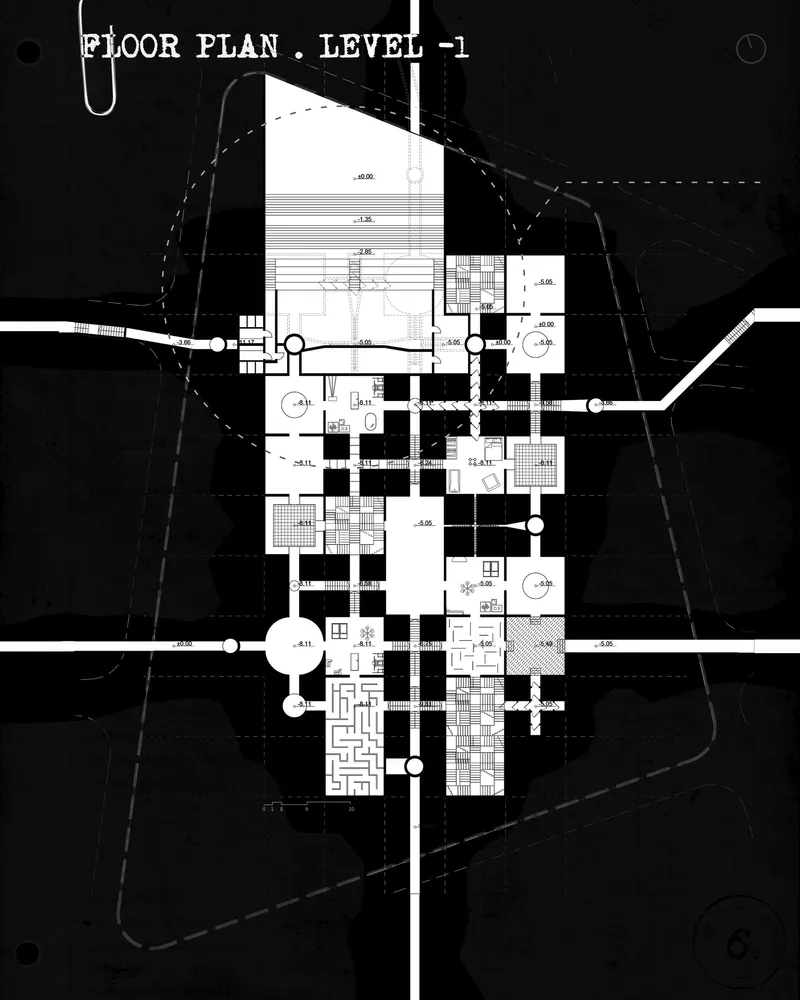
The pavilion is divided into two distinct realms: an underground labyrinth and an above-ground public square. This dichotomy serves to highlight the contrasting experiences of entanglement within bureaucratic structures and the open transparency of public life. The underground labyrinth, a metaphorical representation of the convoluted nature of bureaucracy, is designed to evoke a range of emotions in the visitor. Through a carefully choreographed sequence of spatial experiences, the labyrinth guides visitors through seven key emotional stages: shock, uncertainty, confusion, hope, incapability, despair, and finally, liberation.
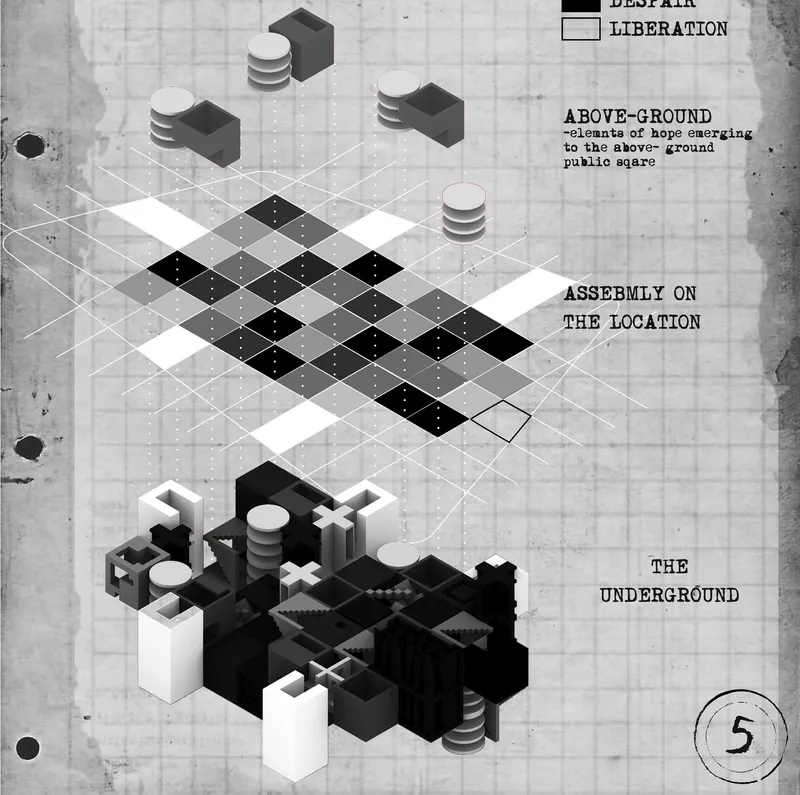
Each stage is meticulously crafted through the use of architectural installations that manipulate light, scale, and spatial orientation. For instance, the feeling of shock is induced upon entry through a sudden shift in environment, while the labyrinthine corridors and strategically placed obstacles evoke feelings of uncertainty and confusion. Moments of hope are interspersed through glimpses of light filtering down from the above-ground public square, symbolizing the potential for progress and resolution. However, these glimpses are often followed by feelings of incapability and despair as the labyrinth presents seemingly insurmountable barriers and dead ends. Ultimately, the labyrinth culminates in a moment of liberation, symbolizing the eventual, albeit often arduous, resolution of bureaucratic processes.
The above-ground public square offers a stark contrast to the claustrophobic and disorienting experience of the labyrinth. Designed as a space for open dialogue and engagement, the square features a cafe, an amphitheater, and reading nooks stocked with literature exploring the themes of bureaucracy and social systems. The amphitheater is strategically positioned to allow glimpses into the underground labyrinth, prompting reflection on the experiences unfolding below. The juxtaposition of these two contrasting spaces serves to underscore the importance of transparency and accessibility within government systems.
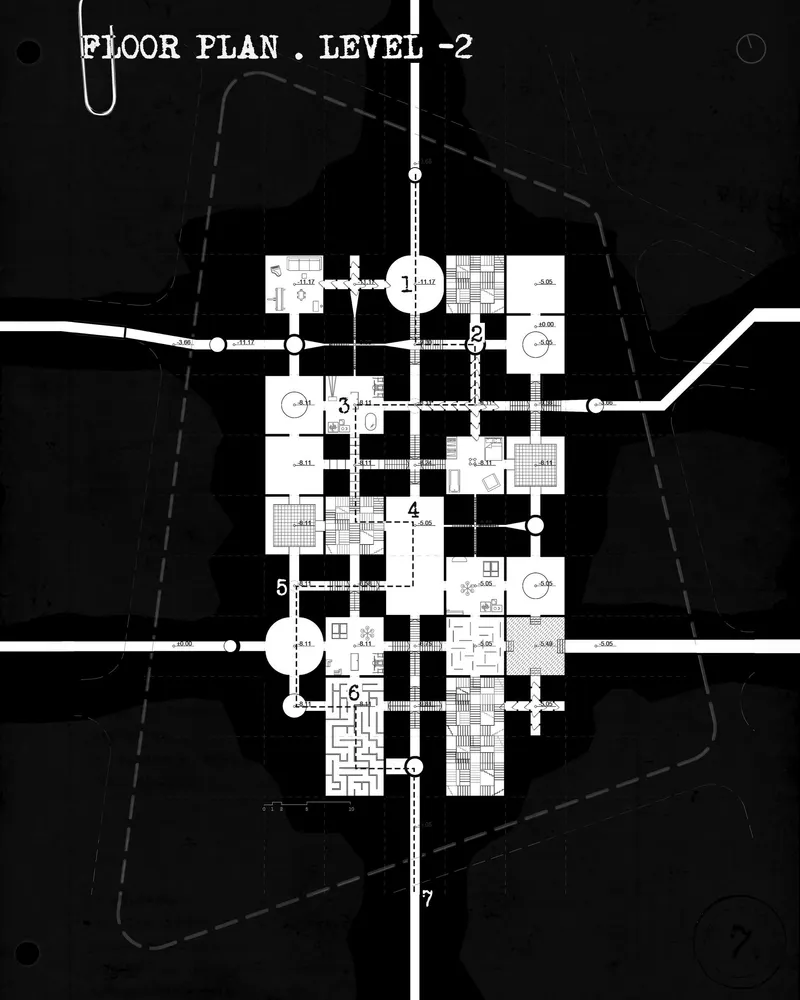
The design of the pavilion draws heavily from the principles of combinatorics, ensuring that each visitor's journey through the labyrinth is unique and unpredictable. The emotional stages are rearranged in various sequences, creating a dynamic and personalized experience that mirrors the unpredictable nature of bureaucratic processes. This approach further enhances the pavilion's ability to evoke a sense of disorientation and uncertainty, mirroring the feelings often experienced when navigating complex bureaucratic structures.
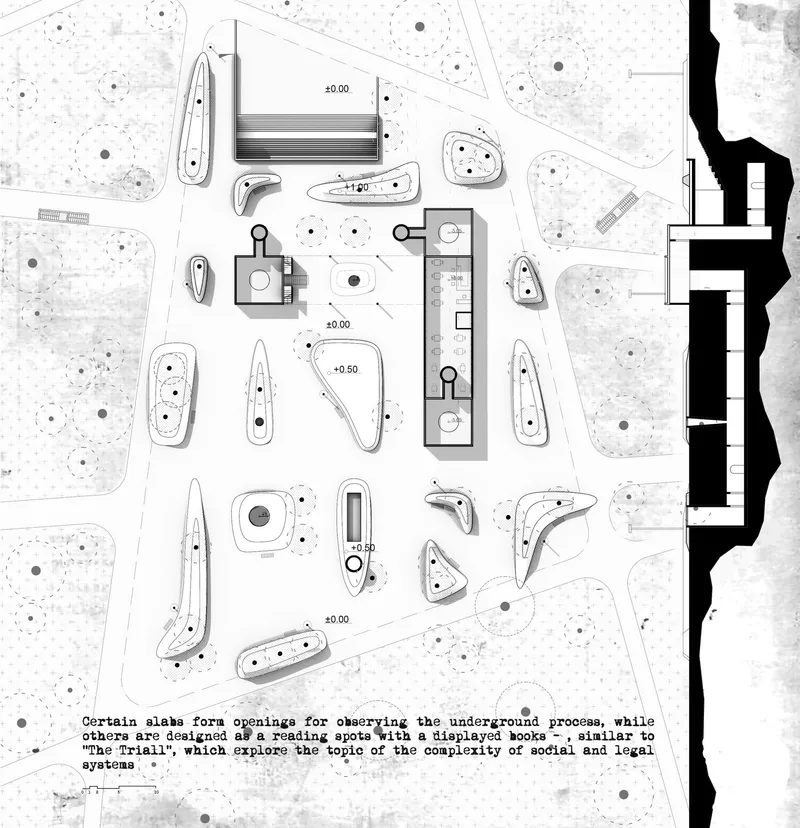
The architectural language employed throughout the pavilion is intentionally stark and minimalist, further amplifying the sense of alienation and anonymity often associated with bureaucratic institutions. The use of concrete and muted tones creates a somber atmosphere, while the labyrinthine layout reinforces the feeling of being lost within a complex and impersonal system.
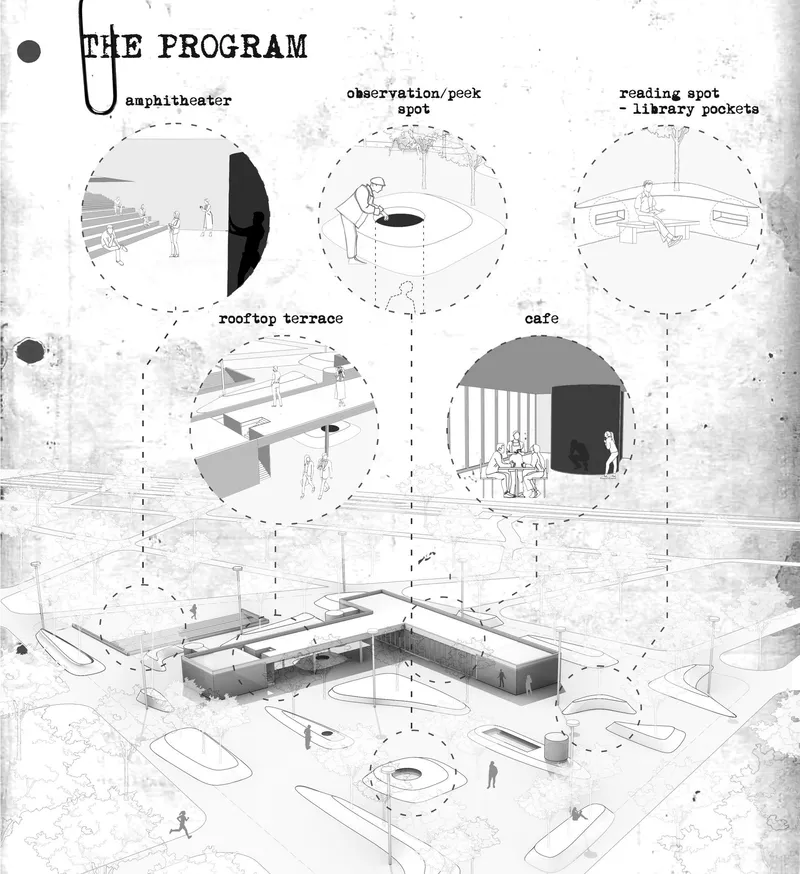
Beyond its aesthetic qualities, the "Bureaucracy Labyrinth" serves as a powerful social commentary on the need for greater transparency and accessibility within government systems. By translating the often abstract and intangible experiences of bureaucracy into a physical and emotional journey, the pavilion encourages visitors to critically examine the impact of these systems on individual lives. The project serves as a call to action, prompting reflection on how we can create more humane and equitable bureaucratic structures that prioritize the needs and experiences of the individuals they serve.
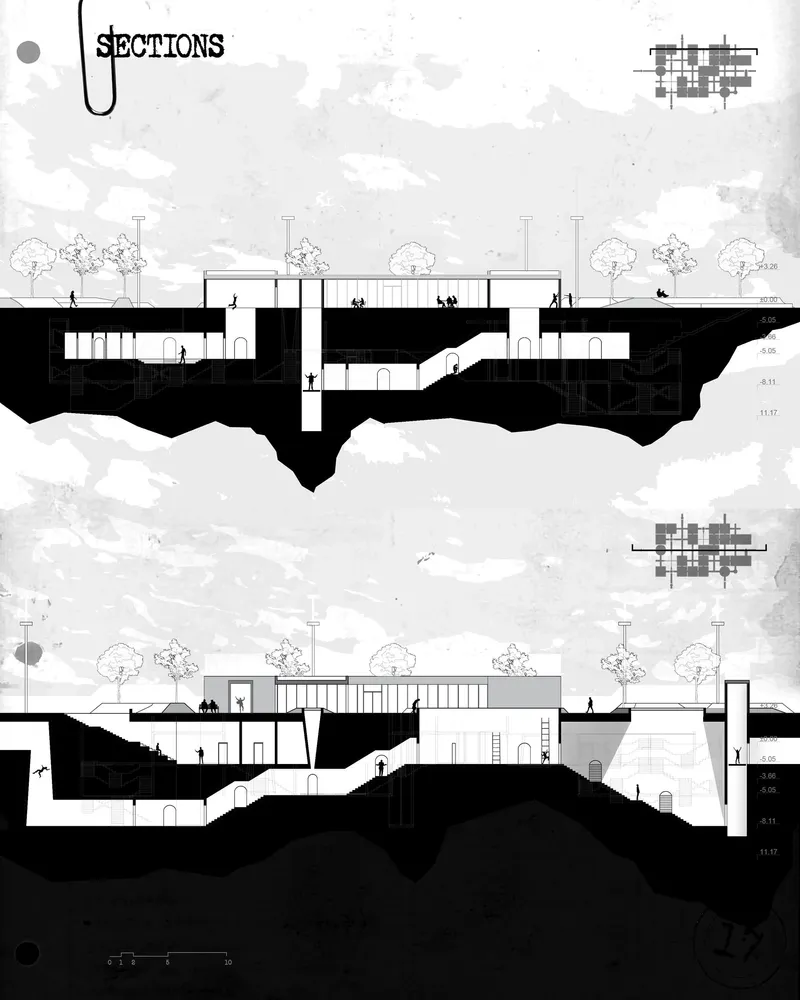
"Bureaucracy Labyrinth" is a thought-provoking and innovative architectural project that successfully translates the complex and often frustrating experiences of navigating bureaucratic systems into a tangible spatial experience. By drawing inspiration from Kafka's literary exploration of bureaucracy and employing a unique architectural language, the pavilion offers a powerful commentary on the need for greater transparency, accessibility, and empathy within government institutions. It serves as a reminder that bureaucratic processes should not be designed to alienate and disenfranchise individuals, but rather to empower and support them in navigating the complexities of modern society. This project stands as a testament to the power of architecture to not only reflect but also to challenge and inspire change within the social and political landscape.


Popular Articles
Popular articles from the community


Hill & Cross Opera: Sculptural Opera House Architecture Shaped by Tallinn’s Landscape and Identity
Hill & Cross Opera reimagines opera house architecture in Tallinn through its sculptural hill, civic plaza, glass wave and a luminous cross.

Co-Life: Senior Housing Design That Reconnects Older Adults With the City
Co-Life reimagines senior housing design through healing gardens, shared streets, workshops, and a sustainable community across generations.

ALGAL REALM: A Bio-Integrated Lunar Habitat Design for Life Beyond Earth
ALGAL REALM reimagines lunar habitat design with algae-powered life support, 3D-printed regolith, and vertical living for a lunar future.

The Musturak Paradise: Senior Living Architecture for a Connected Future in Temara, Morocco
The Musturak Paradise reimagines senior living architecture in Temara via private homes, social spaces, culture, community, and shared care.

Similar Reads
You might also enjoy these articles

Day and Night Park: A Time-Based Urban Newsstand in Beijing
A temporary urban newsstand in Beijing blending travel, light, and reading through poetic colors, compact form, and community-focused design.

Modernist Patio Renovation in El Masnou, Barcelona by Oliver Segura Arquitectura + Cebrià Arquitectura
Modernist patio renovation blending tradition and innovation with a movable pool, leveled floors, and Catalan materials in El Masnou.

Alto Residencial Coop: Cooperative Housing Development in Santiago de Compostela by Carbajo Barrios Arquitectos
A linear cooperative housing complex blending white volumes and perforated metal façades, enhancing community living, natural light, privacy, and urban integration.

Vil Genis School by BPA ARCHITECTURE – Massy, France
Vil Genis School in Massy, France, features sustainable design, south-facing classrooms, community integration, accessible spaces, and modern educational architecture.

Explore Conceptual Architecture Competitions
Discover active competitions in this discipline

Challenge to reimagine the Iron Throne

Photograph architecture without architects

Illustrate the lost glory of Angkor Wat - Render Challenge

Design challenge to reuse E-waste
Comments (0)
Please login or sign up to add comments
No comments yet. Be the first to comment!