
NCKU Art Lounges Da Hsin Yuan by MAYU Architects: A Contemporary Cultural Hub at National Cheng Kung University
NCKU Art Lounges by MAYU Architects transforms a former kindergarten into a flexible, tree-integrated cultural hub for students and alumni.


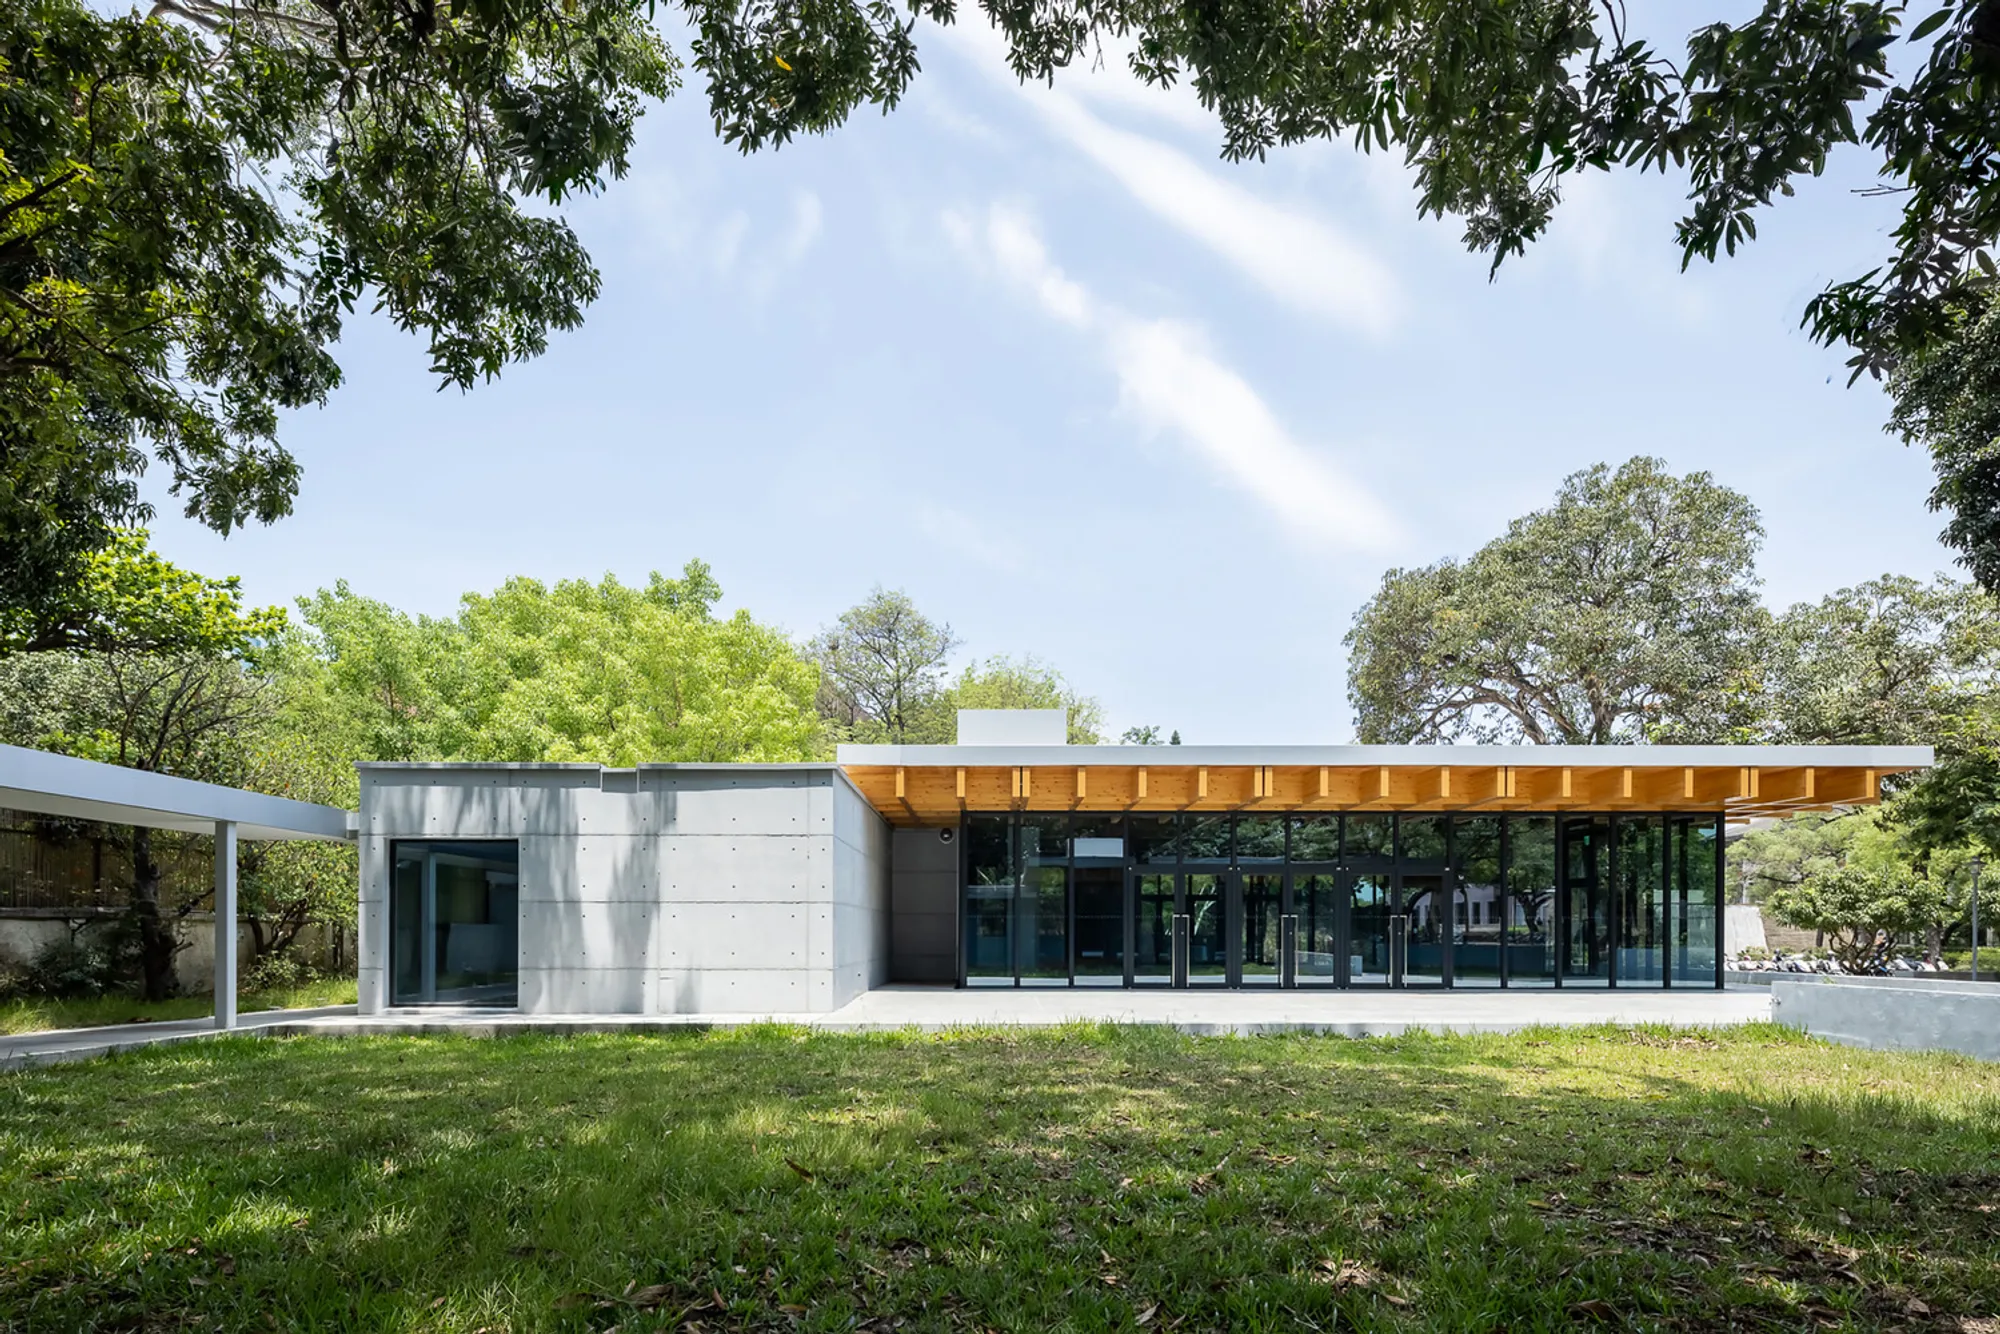
Located at the heart of National Cheng Kung University (NCKU) in Tainan, Taiwan, the NCKU Art Lounges Da Hsin Yuan by MAYU Architects transforms a former kindergarten into a vibrant cultural and social space. Completed in 2022, the 854 m² project welcomes students, faculty, alumni, and local residents, offering a unique public space that blends education, culture, and leisure.
Context and Site Integration
The project faces the historic Tainan City Wall and its West Gate through a tree-lined avenue. Neighboring the University President's Residence and positioned along the campus’s main green belt, the site connects seamlessly with existing student activity zones, enhancing the natural flow of campus life.
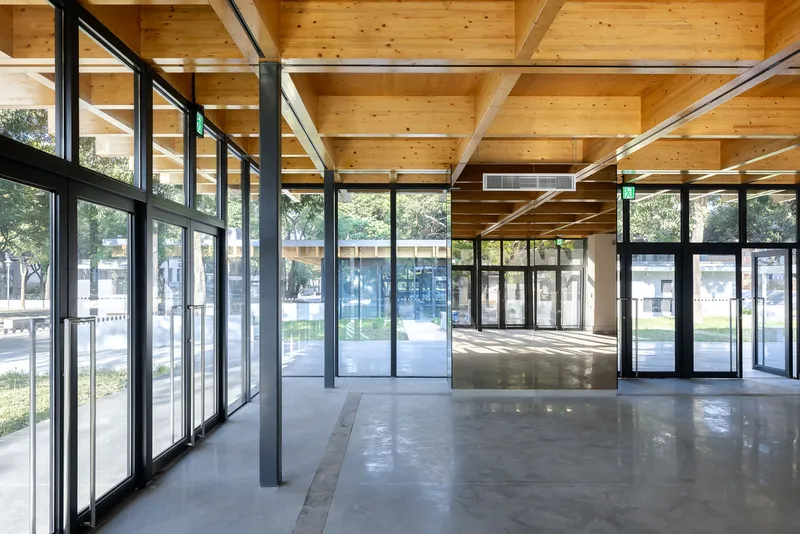
Architectural Concept and Design
The design features two glass volumes of varying scales, carefully nestled among preserved trees to maintain and enhance the site’s greenery. These volumes house the Alumni Club and Student Arts and Culture Salon, providing flexible spaces for social, cultural, and educational activities.
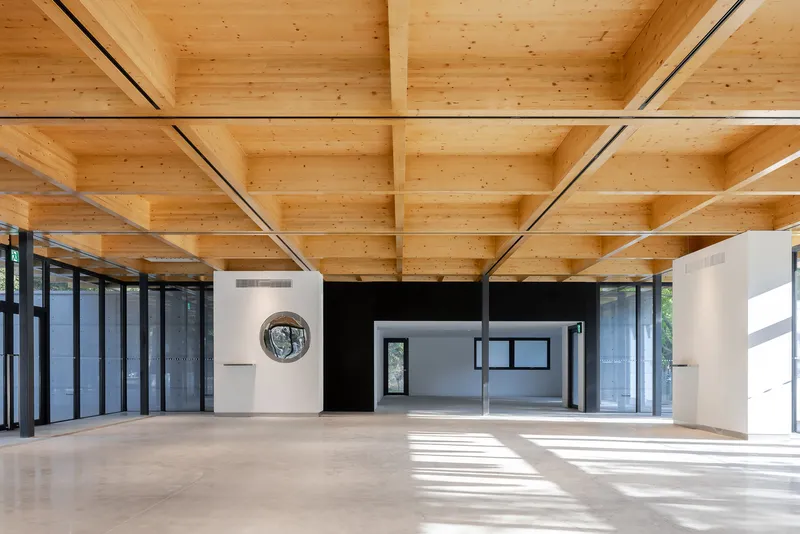
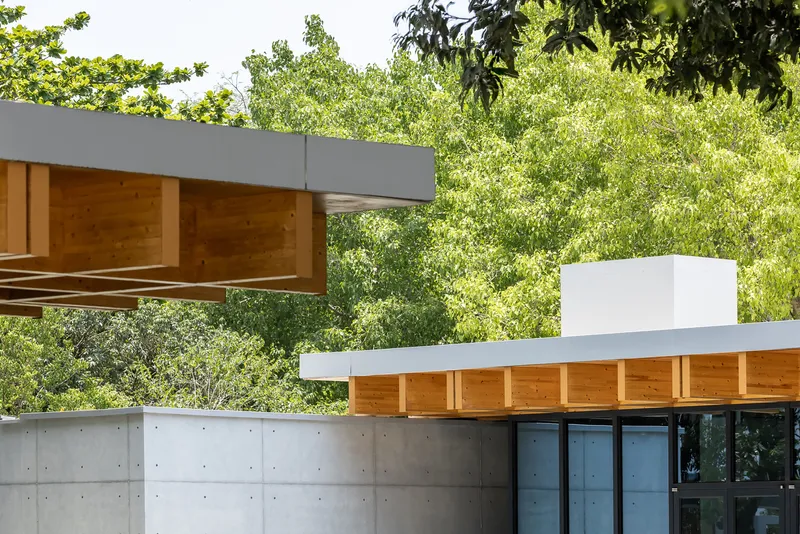
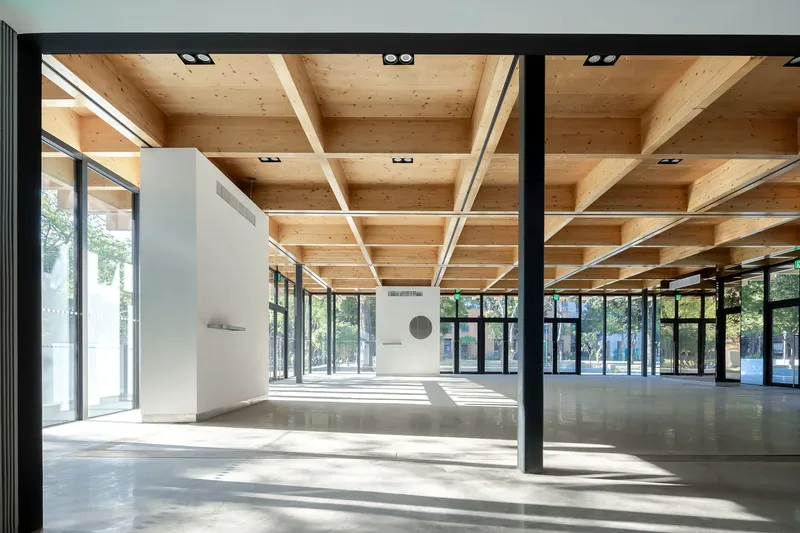
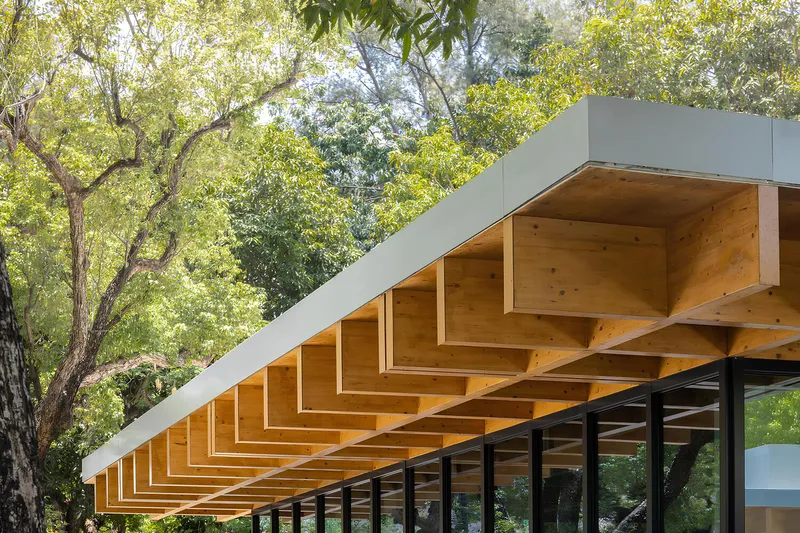
The CLT (Cross-Laminated Timber) wooden roof, supported by slim steel columns, defines an open, visually unobstructed interior. The greenery surrounding the site serves as a natural backdrop, creating a strong indoor-outdoor connection.
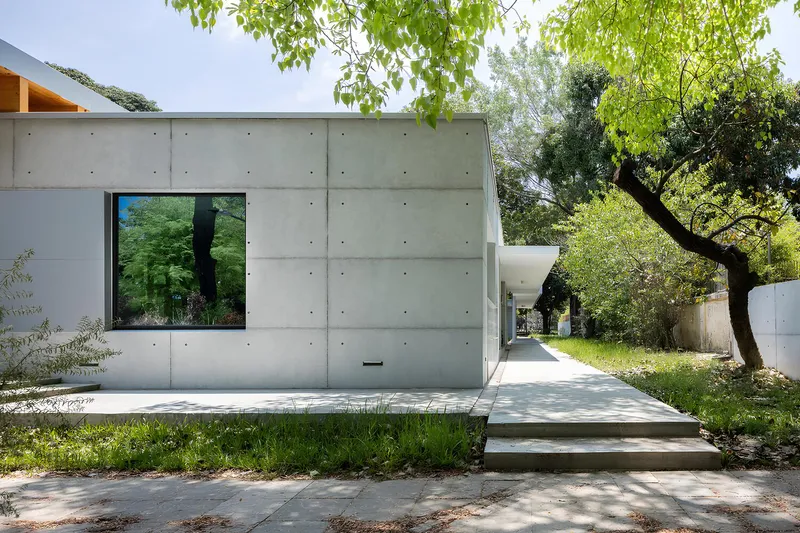
Indoor-Outdoor Interaction
The roof extends outward while glass walls are recessed, forming semi-outdoor transitional spaces. This design accommodates Tainan’s hot and rainy climate and enhances versatility for events. Operable glass doors on over half of the facades allow for adjustable ventilation and seamless interaction between interior and exterior areas.
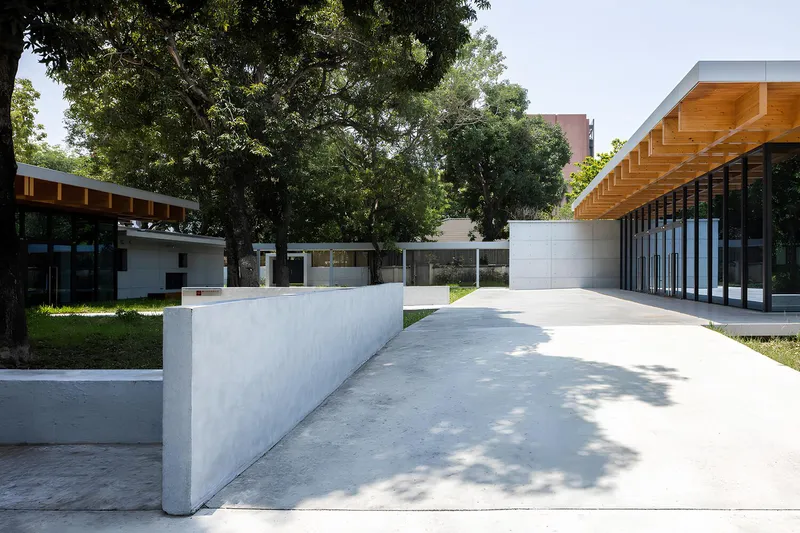
Functional Spaces and Facilities
The building incorporates essential services, including a café, meeting rooms, and restrooms, integrated within a robust concrete structure. These facilities maintain functionality without compromising the visual transparency and openness of the design.
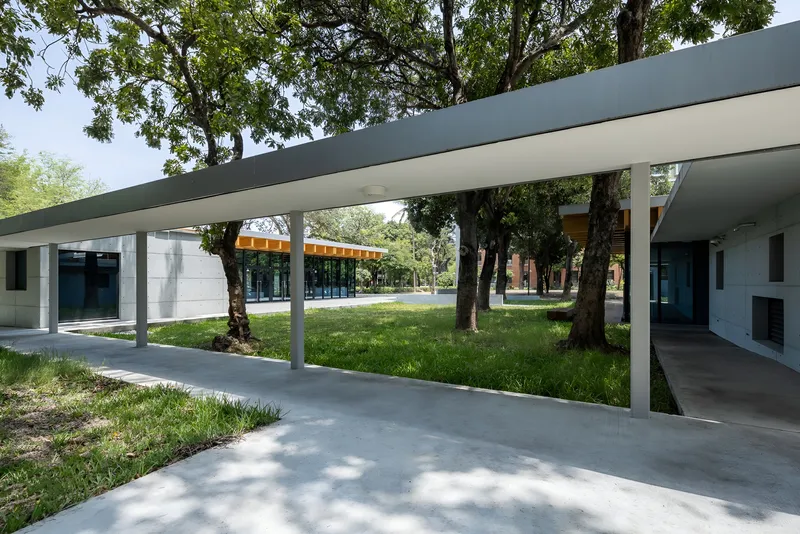
Landscape and Campus Connectivity
Extensive landscaping, including lawns, metal pergolas on single columns, low walls, and concrete pathways, connects the Art Lounges with the wider campus. This creates a fluid transition between outdoor and indoor spaces and encourages community engagement throughout the university grounds.
A Modern University Cultural Space
By combining contemporary architecture, sustainable materials, and sensitive landscape design, NCKU Art Lounges Da Hsin Yuan exemplifies a modern, multifunctional cultural hub within a university context.
All Photographs are works of Yu-Chen Chao




Popular Articles
Popular articles from the community


Co-life: Sustainable Architecture for Age-Friendly Community Living
Co-life reimagines sustainable architecture for seniors through courtyards, rammed earth, shared gardens, and spaces designed for belonging.

Play: Fragments of Their World
Familiar architecture becomes modular playground design, creating safe spaces where displaced children can learn, connect, imagine and play.

Conexión: Biophilic Design Reimagines High-Rise Living in Hong Kong
Conexión reimagines high-rise living in Hong Kong through biophilic design, green facades, shared spaces, daylight, water and nature within.

Co-Life: Senior Housing Design That Reconnects Older Adults With the City
Co-Life reimagines senior housing design through healing gardens, shared streets, workshops, and a sustainable community across generations.


Similar Reads
You might also enjoy these articles


Hodi-Mandai Geram
Project Function: Preservation and revitalization of the Intangible heritage and socio-spatial identity of the Hodi by Housing, Cultural Memory Center, Sacred Grove, landscape, local tourism economy


Olio Towers: A Mid-Rise for Performers That Fuses Housing, Rehearsal, and Stage
Located blocks from Houston's Theater District, this modular tower stacks living units around a central performance atrium.

Oasis: Modular Green Housing Carved into Dhaka's Urban Fabric
A shortlisted Plugin Housing entry reclaims unauthorized settlements in Dhaka with stepped concrete volumes, green roofs, and ventilation-driven design.

Black Hole: A Floating Megastructure for the Post-Physical Era
Emiliano Mazzarotto envisions a spherical, self-scaling arena where e-sports, digital hotels, and holographic stadiums replace traditional public space.


Explore Educational Building Competitions
Discover active competitions in this discipline



Challenge to design public laboratory


Challenge to reimagine the Iron Throne


Photograph architecture without architects


Illustrate the lost glory of Angkor Wat - Render Challenge
Comments (0)
Please login or sign up to add comments
No comments yet. Be the first to comment!