
Nelson Residential Tower: A Landmark Diamond-Shaped Residential Tower on the Rhine
A striking diamond-shaped residential tower in Arnhem, Nelson blends iconic design, local materials, and adaptable layouts along the Rhine’s scenic edge.

Diamond-Shaped Residential Tower
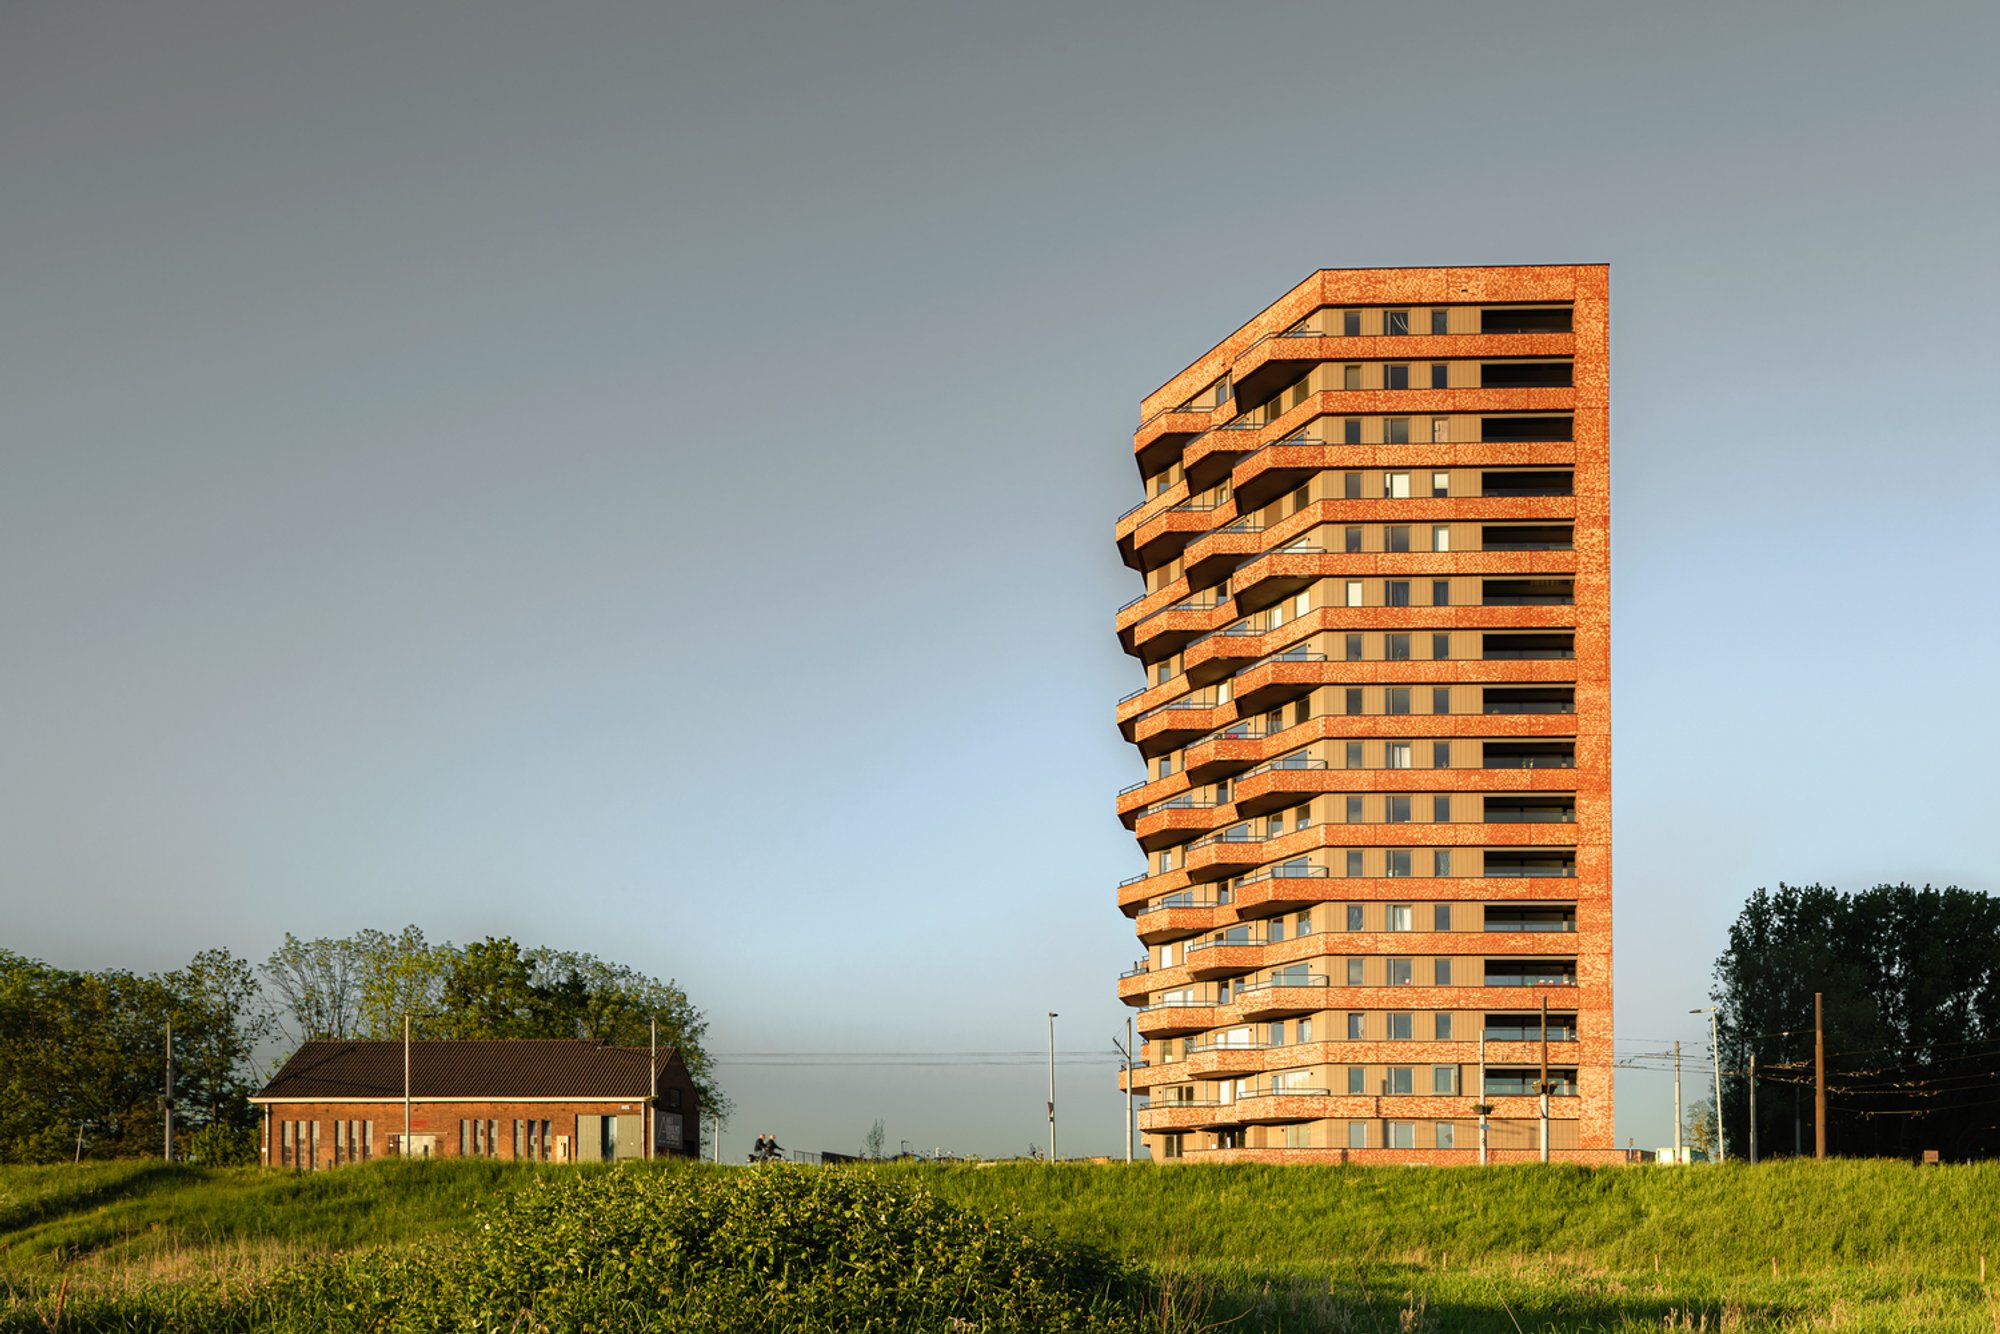
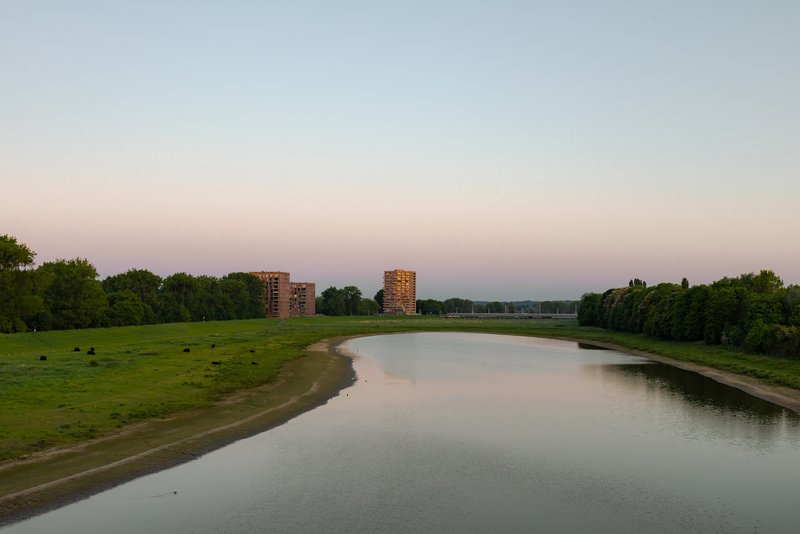
The Nelson Residential Tower in Arnhem, The Netherlands, designed by Powerhouse Company, redefines contemporary urban living with its iconic diamond-shaped architecture. Completed in 2025, this 12,476 m² project stands prominently on the banks of the Rhine, forming part of a “string of pearls” arrangement of buildings across the dike landscape. More than a residential development, NELSON serves as a visual landmark, harmonizing with its natural surroundings while offering a distinctive silhouette in the city’s skyline.
An Iconic Form in the Landscape
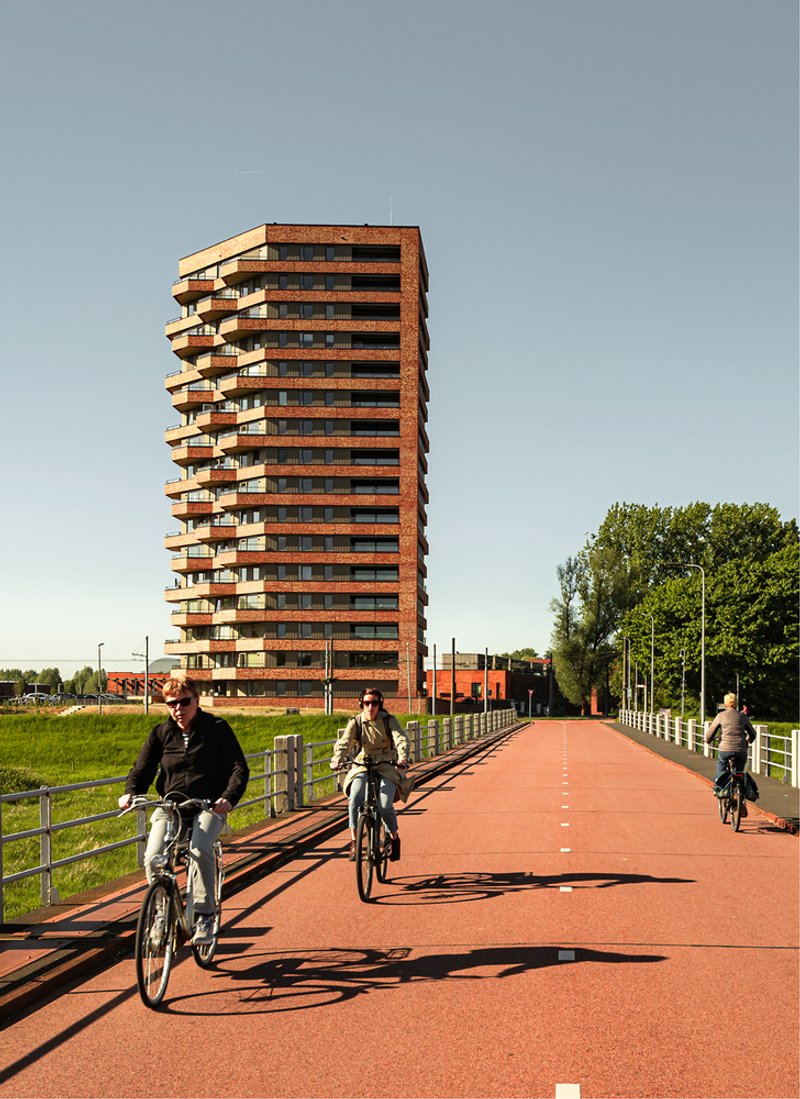
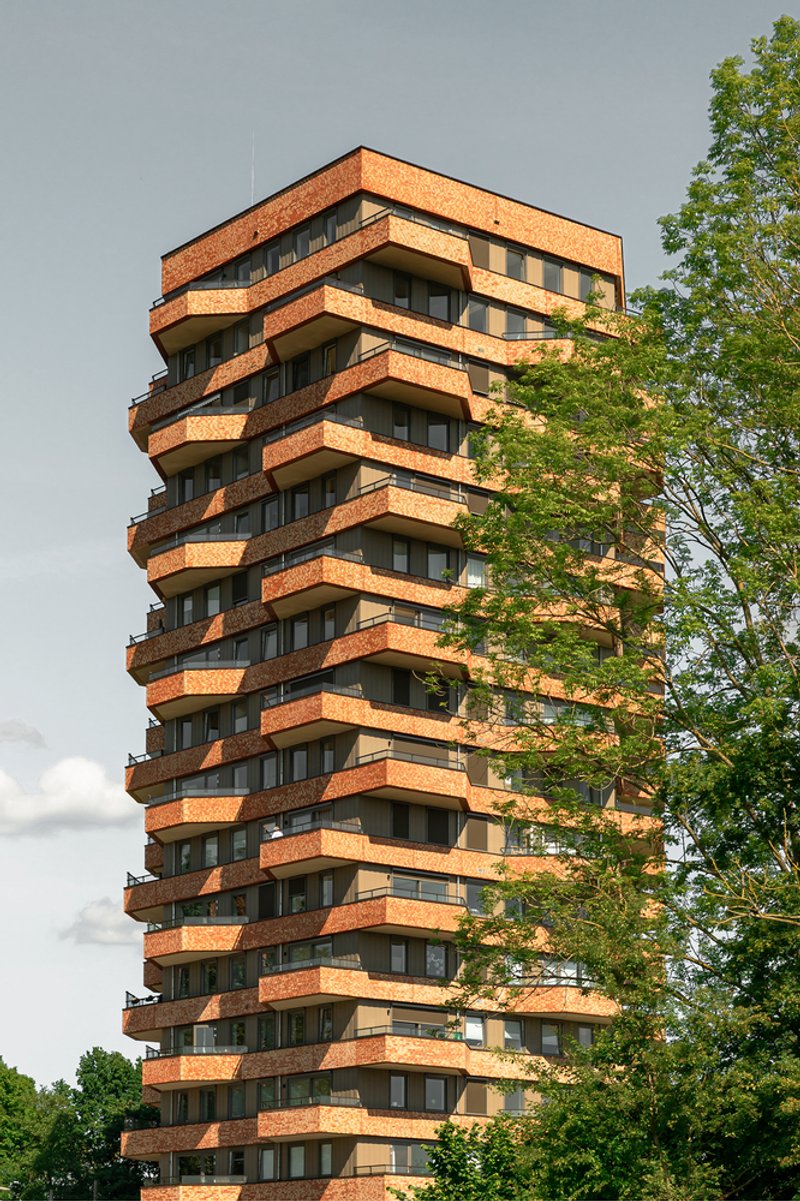
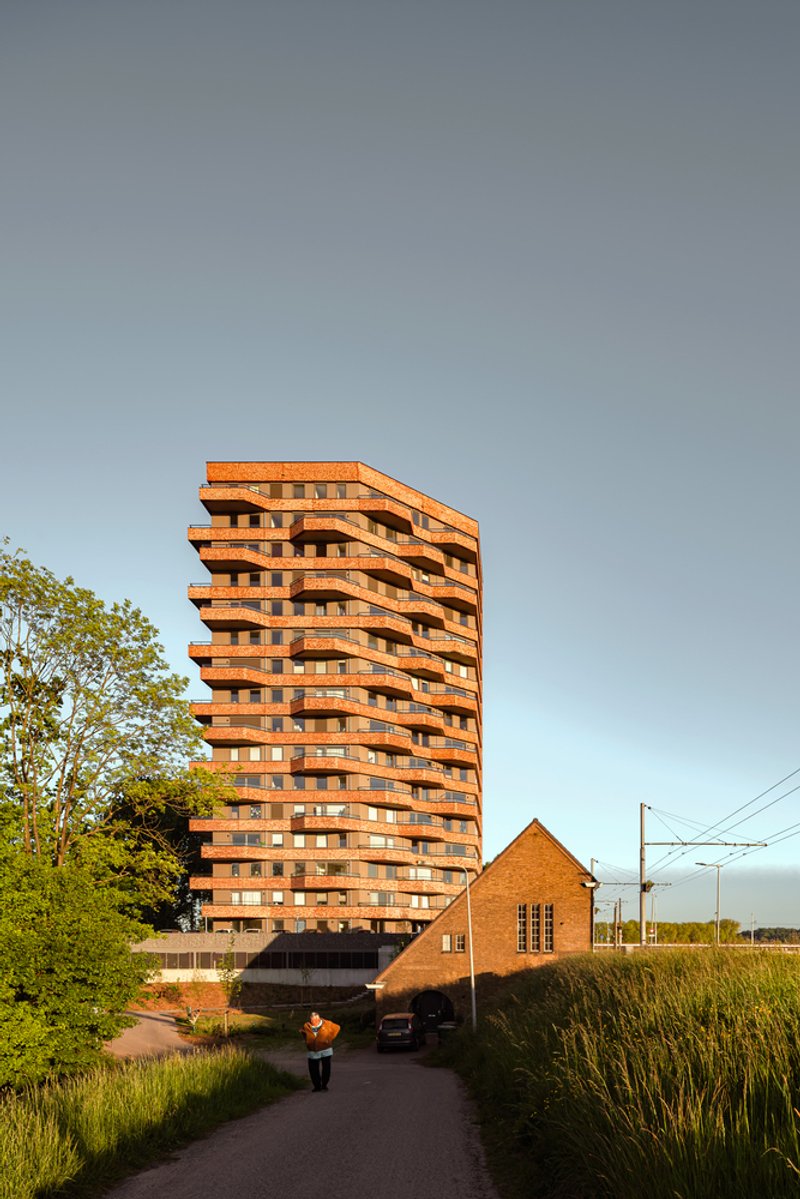
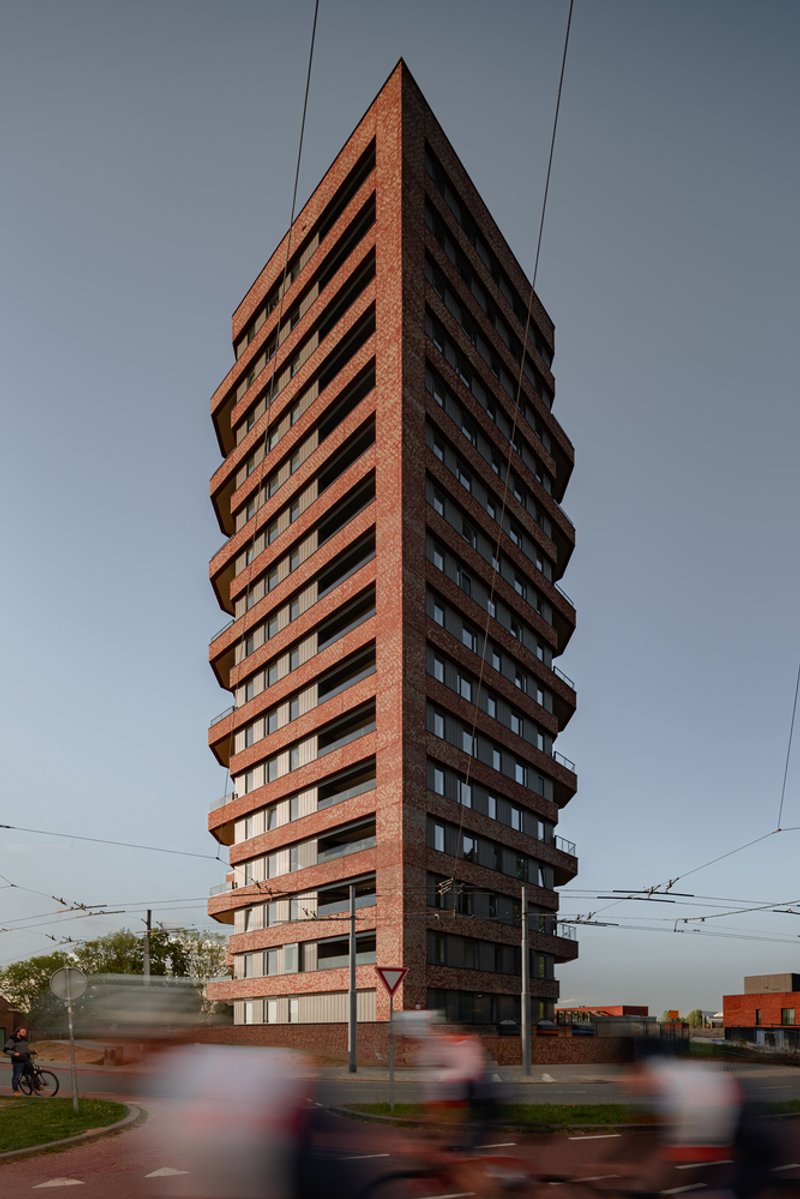
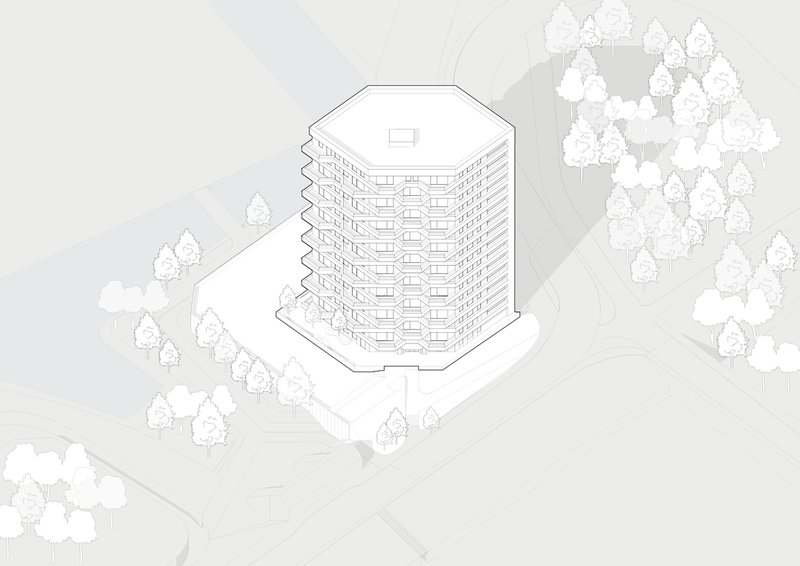
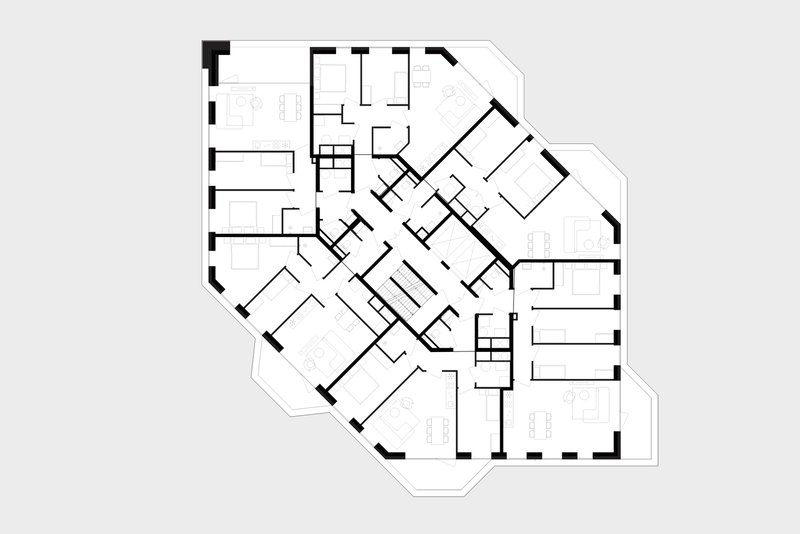
Positioned just outside the center of Arnhem, NELSON’s hexagonal plan and sharply beveled façades allow every balcony to frame optimal views—whether of the river, the city, or the green floodplains. Facing the Mandela Bridge with its crisp vertical edge, the tower’s balconies cascade in a rhythmic, shifting pattern, ensuring the building presents a unique appearance from every angle. This expressive form is not merely aesthetic—it’s a calculated design choice that enhances livability and engagement with the surrounding environment.
Flexible and Future-Ready Architecture
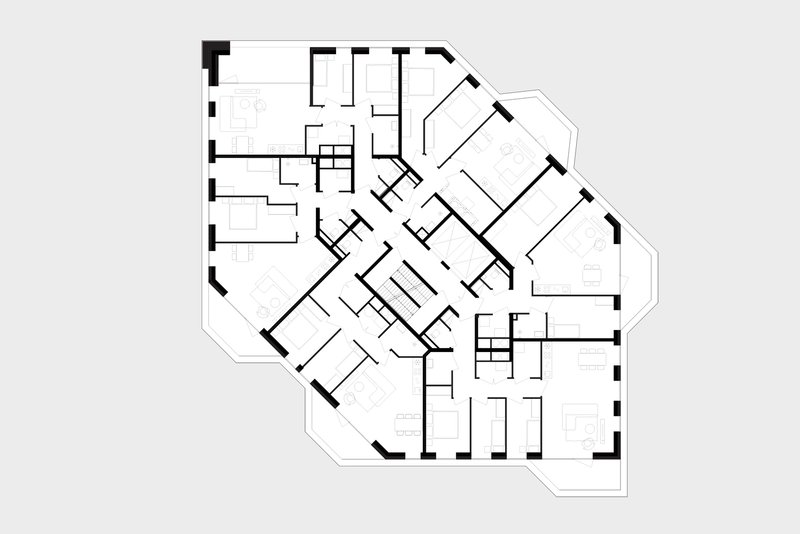
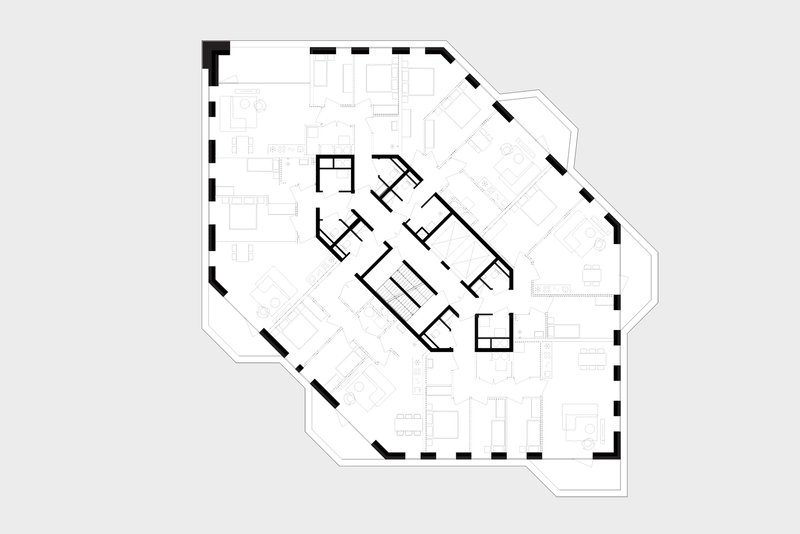
The dynamic balcony arrangement is made possible by a diamond-shaped structural core paired with a load-bearing façade. This combination allows for floor plan adaptability, ensuring that the interior layout can evolve with future demands. Inside, the 93 residential units range from affordable apartments on the lower levels to spacious, open-plan penthouses at the top, each with direct balcony access that extends the living space outward into the panoramic views.
Local Materials and Sustainable Identity
NELSON’s façade is constructed from bricks crafted with clay sourced directly from nearby riverbanks—a design decision that anchors the building in its landscape both physically and culturally. The color palette complements neighboring structures while bold warm-toned accents catch and reflect natural light, adding subtle sophistication. This use of local materials not only reinforces the building’s visual identity but also reduces environmental impact through minimal transport distances.
Integration with the Dike Landscape
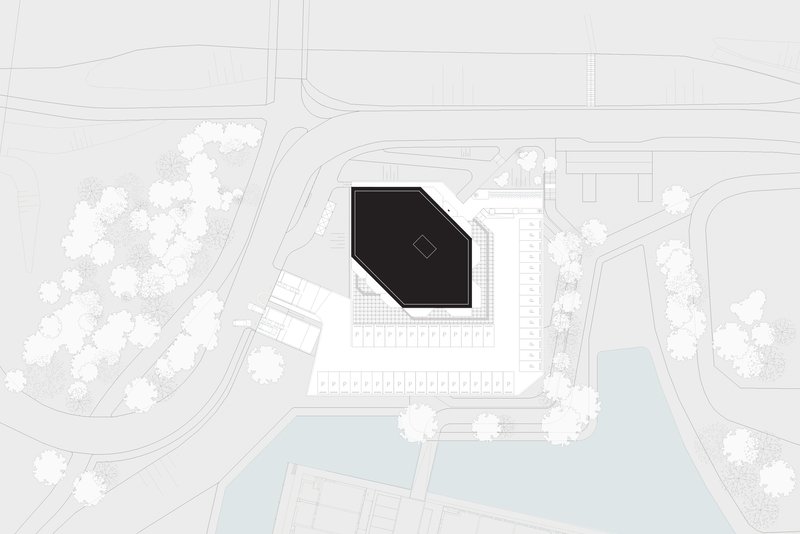
The architectural design responds to the unique topography of the dike, seamlessly connecting the raised embankment with lower terrain through an integrated base. This sensitivity to site conditions ensures that the tower not only stands out but also belongs, engaging with the natural height differences of the landscape while creating a cohesive streetscape along the Rhine’s edge.
A Model of Modern Residential Innovation
The Nelson Residential Tower demonstrates how a diamond-shaped residential tower can merge striking architecture with functionality, adaptability, and local identity. By blending expressive form, flexible layouts, sustainable material sourcing, and a strong connection to its setting, it sets a benchmark for modern high-rise living in The Netherlands and beyond.
All the photographs are works of Sebastian van Damme




Popular Articles
Popular articles from the community

A Contemporary Take on Iranian Residential Architecture
A modern interior design in Mashhad that reinterprets brick, light, and spatial flow to create a warm, contemporary residential architecture.
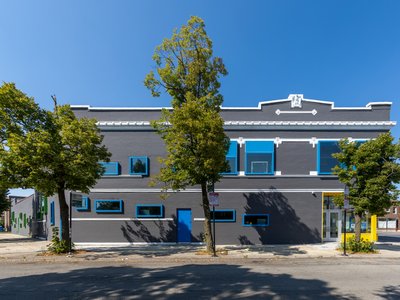
Gads Hill Early Learning Center by JGMA: Adaptive Reuse Shaping Community-Focused Educational Architecture
Adaptive reuse transforms fragmented structure into vibrant early learning center with playful façade, natural light, and community-focused sustainable design.
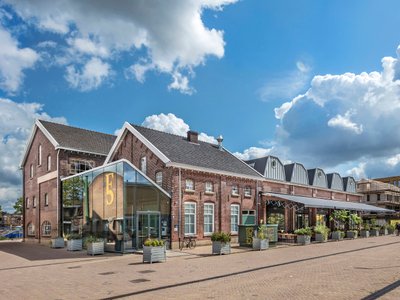
Fifth NRE Jazz Club – De Bever Architecten: Eindhoven’s Revitalized Cultural Hub
Historic gas factory transformed into Fifth NRE Jazz Club blending modern sustainability, jazz culture, dining, and heritage architecture seamlessly.


The Ken Roberts Memorial Delineation Competition (Krob)
As the most senior architectural drawing competition currently in operation anywhere in the world, it draws hundreds of entries each year, awarding the very best submissions in a series of medium-based categories.


Similar Reads
You might also enjoy these articles


Top 15 Architecture Competitions to Enter in 2026
From student-friendly idea competitions to prestigious international awards, here are the best architecture competitions open for entries in 2026. Updated regularly.

DIY & Engineering in Computational Design : Enter the BeeGraphy Design Awards
Showcase Your Creativity with Computational Design and Open Source Projects
Innovative Design Solutions: Award-Winning Projects from Recent Architecture Competitions
Exploring award-winning architectural projects shaping the future of design, sustainability, and community.



Explore Architecture Competitions
Discover active competitions in this discipline




The International Standard for Design Portfolios


The Global Benchmark for Architecture Dissertation Awards


The Global Benchmark for Graduation Excellence


Challenge to reimagine the Iron Throne
Comments (0)
Please login or sign up to add comments
No comments yet. Be the first to comment!