

Net House: Weaving Intergenerational Life into a Compact Wuhan Dwelling
A shortlisted Nano Nest 2020 entry reimagines a traditional Hankou townhouse as a stage for family memory, play, and cultural dialogue.


What happens when you design a house not around square footage, but around the people who live in it? Net House begins with that question and arrives at something genuinely inventive: a compact multi-generational dwelling in Wuhan, China, where grandparents who long for the river, parents who play music, and children who crave exploration each find their own spatial identity within a single, tightly woven structure. The architecture doesn't just accommodate these personalities; it orchestrates encounters between them.
Designed by 黎 张 and Chuang Li, Net House was a shortlisted entry in Nano Nest 2020, a competition focused on innovative approaches to living within dense urban fabrics. The project is sited in Lifen, Hankou, a historic district near the Yangtze River once defined by trade and fishing communities. As those livelihoods eroded and the built environment deteriorated, the designers saw an opportunity: rather than simply renovating a traditional townhouse, they could reinject cultural memory and familial rhythm into its bones.
A Courtyard Cut into the Roof: Remaking the Townhouse from Above
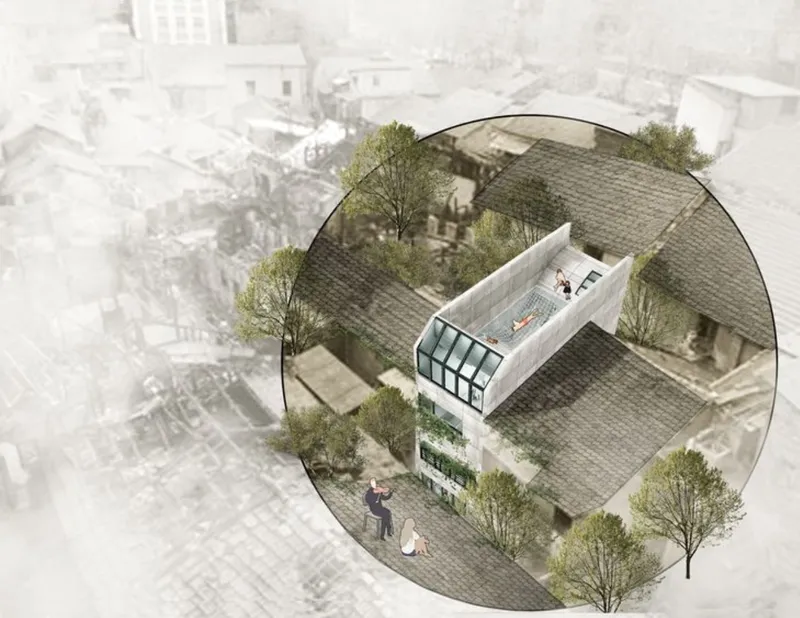
The aerial axonometric reveals the project's most decisive move: a glazed courtyard carved into the tiled roof, pulling daylight deep into the narrow plan. Surrounding trees frame the intervention, anchoring the house within Lifen's dense urban grain while introducing a vertical garden element. The rooftop planting and tiger windows are deliberate callbacks to the traditional townhouse typology, reinterpreted with contemporary materials and spatial ambition. Rather than expanding outward, the design expands inward, creating depth and layering where floor area is scarce.
Reading the Street: Four Eras of Hankou's Urban Ecology
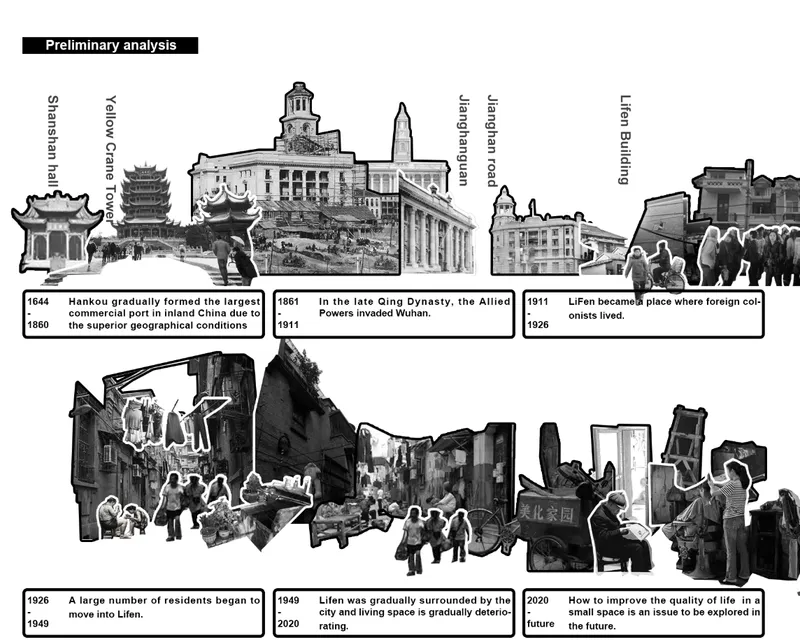
Before proposing a future for the site, the designers read its past carefully. The historical analysis diagram collages buildings and street scenes across four time periods, tracing Hankou's transformation from a fishing and trading community into a congested urban district. The decline of traditional livelihoods is mapped alongside the erosion of community bonds, establishing the conceptual foundation for the project. Net House positions itself as an architectural response to this specific trajectory: a dwelling that recovers what density has displaced, namely playfulness, shared ritual, and connection to nature.
The Suspended Net: Split Levels as a Stage for Daily Life
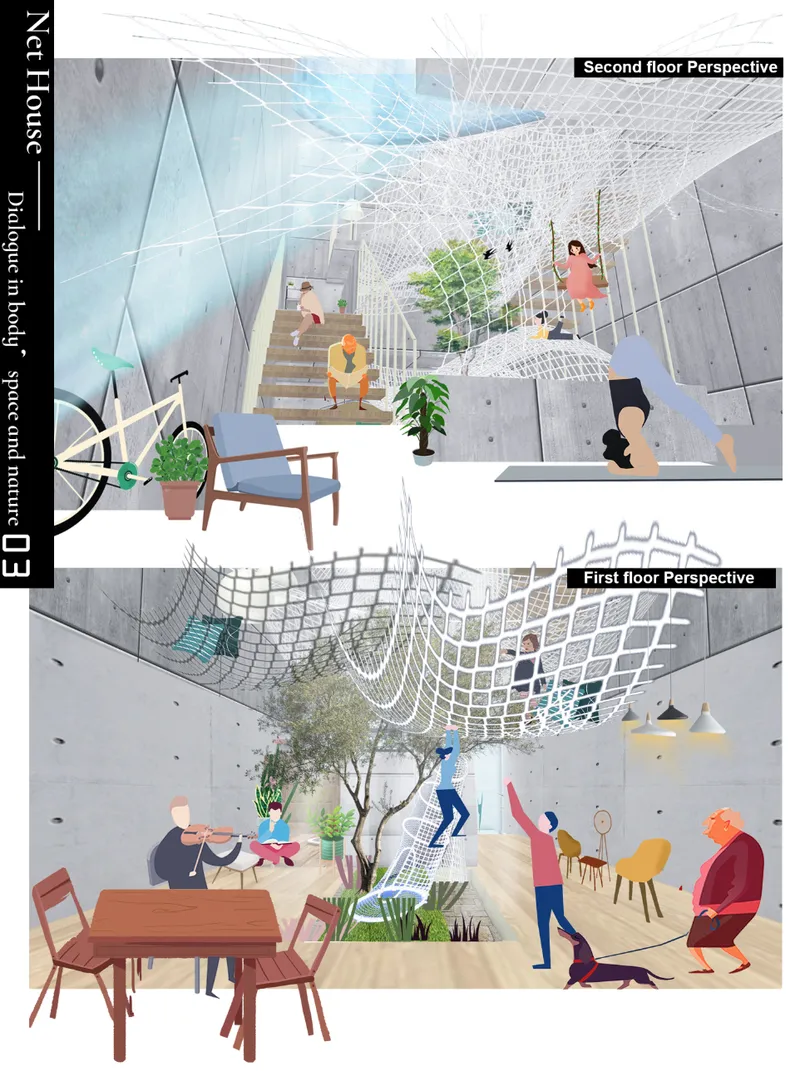
The interior perspective is where the project's name becomes tangible. A suspended net spans a split-level void, functioning simultaneously as a play surface for children, a visual link between floors, and a spatial metaphor for the interconnection the designers seek. Residents occupy different levels in the same drawing, engaged in distinct daily activities: resting, cooking, climbing, observing. The section reveals how flexible scheduling and adaptable interiors allow the family to shift between shared and private modes throughout the day, turning a minimal footprint into a richly inhabited domestic landscape.
Each generation finds its register here. The grandparents' domain gravitates toward natural elements and views that recall the Yangtze. The parents' space accommodates music and storytelling. The children's zone, most dramatically, is the net itself, a surface that rewards curiosity and movement. The architecture does not merely house a family; it narrates one.
Street Presence: Planted Balconies and Urban Continuity
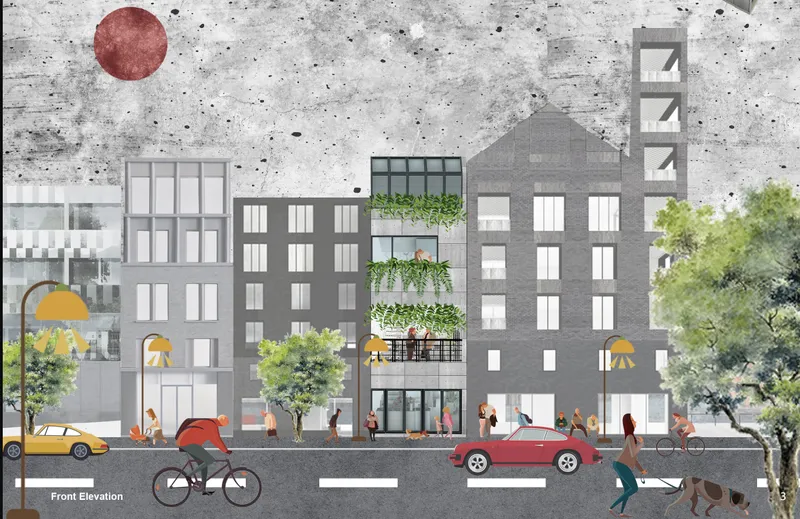
The front elevation drawing shows how Net House meets its street. Planted balconies cascade down the facade, softening the boundary between domestic interior and public sidewalk. Pedestrians below engage with a mixed-use ground level that preserves the commercial character of Lifen's streetscape. The facade reinvention, including the tiger windows visible in section, gives the house a legible identity within the row while signaling the spatial invention happening behind it. The design is respectful of urban continuity but refuses to be anonymous.
Why This Project Matters
Compact housing competitions often reward clever spatial tricks: fold-down furniture, sliding partitions, stacked programs. Net House operates at a different register. Its core contribution is the insistence that small-scale architecture must respond to specific people, specific histories, and specific cultural conditions. The suspended net, the courtyard insertion, the generational zoning are not generic solutions. They are designed for a particular family in a particular neighborhood whose identity is bound up with the Yangtze, with fishing, with intergenerational cohabitation.
黎 张 and Chuang Li demonstrate that density does not require the erasure of individuality. By grounding their design in the changing urban ecology of Hankou and the daily rhythms of a real family, they produce a dwelling that functions as shelter, stage, and cultural archive simultaneously. In a global housing discourse increasingly dominated by efficiency metrics, Net House is a reminder that the most important unit of measure in domestic architecture remains the human story.
View the Full Project
Net House——Dialogue in body,space and nature
View the full project with all boards on uni.xyz.
uni.xyzAbout the Designers
Enter a Design Competition on uni.xyz
uni.xyz runs architecture and design competitions year-round that reward proposals with spatial conviction and real site intelligence.
Project credits: Net House——Dialogue in body,space and nature by 黎 张, Chuang Li Nano Nest 2020 (uni.xyz).


Popular Articles
Popular articles from the community


Tsunami Convergenics: Turning Catastrophic Ocean Forces into Underwater Housing Infrastructure
A speculative underwater settlement off the coast of Onagawa, Japan, treats tsunamis and typhoons as energy sources rather than threats.

Extended Shell: Retrofitting Kolkata's Balconies as Living Urban Thresholds
A modular retrofit system recovers the social and environmental intelligence of Kolkata's historic verandas for contemporary Park Street residents.

The Amber Palace Opera: A Geological Fiction Surfaces on Tallinn's Baltic Waterfront
Pierre Brillard reimagines a Baltic legend as a public landscape, opera house, and waterfront promenade rooted in Tallinn's coastal identity.

Manzana Morphosis: Stretching Barcelona's Grid into a Living Landscape for 2050
A radical reworking of the Eixample manzana turns density into a tool for generous public space, vertical ecology, and environmental performance.

Similar Reads
You might also enjoy these articles

Day and Night Park: A Time-Based Urban Newsstand in Beijing
A temporary urban newsstand in Beijing blending travel, light, and reading through poetic colors, compact form, and community-focused design.

Modernist Patio Renovation in El Masnou, Barcelona by Oliver Segura Arquitectura + Cebrià Arquitectura
Modernist patio renovation blending tradition and innovation with a movable pool, leveled floors, and Catalan materials in El Masnou.

Alto Residencial Coop: Cooperative Housing Development in Santiago de Compostela by Carbajo Barrios Arquitectos
A linear cooperative housing complex blending white volumes and perforated metal façades, enhancing community living, natural light, privacy, and urban integration.

Vil Genis School by BPA ARCHITECTURE – Massy, France
Vil Genis School in Massy, France, features sustainable design, south-facing classrooms, community integration, accessible spaces, and modern educational architecture.


Comments (0)
Please login or sign up to add comments
No comments yet. Be the first to comment!