
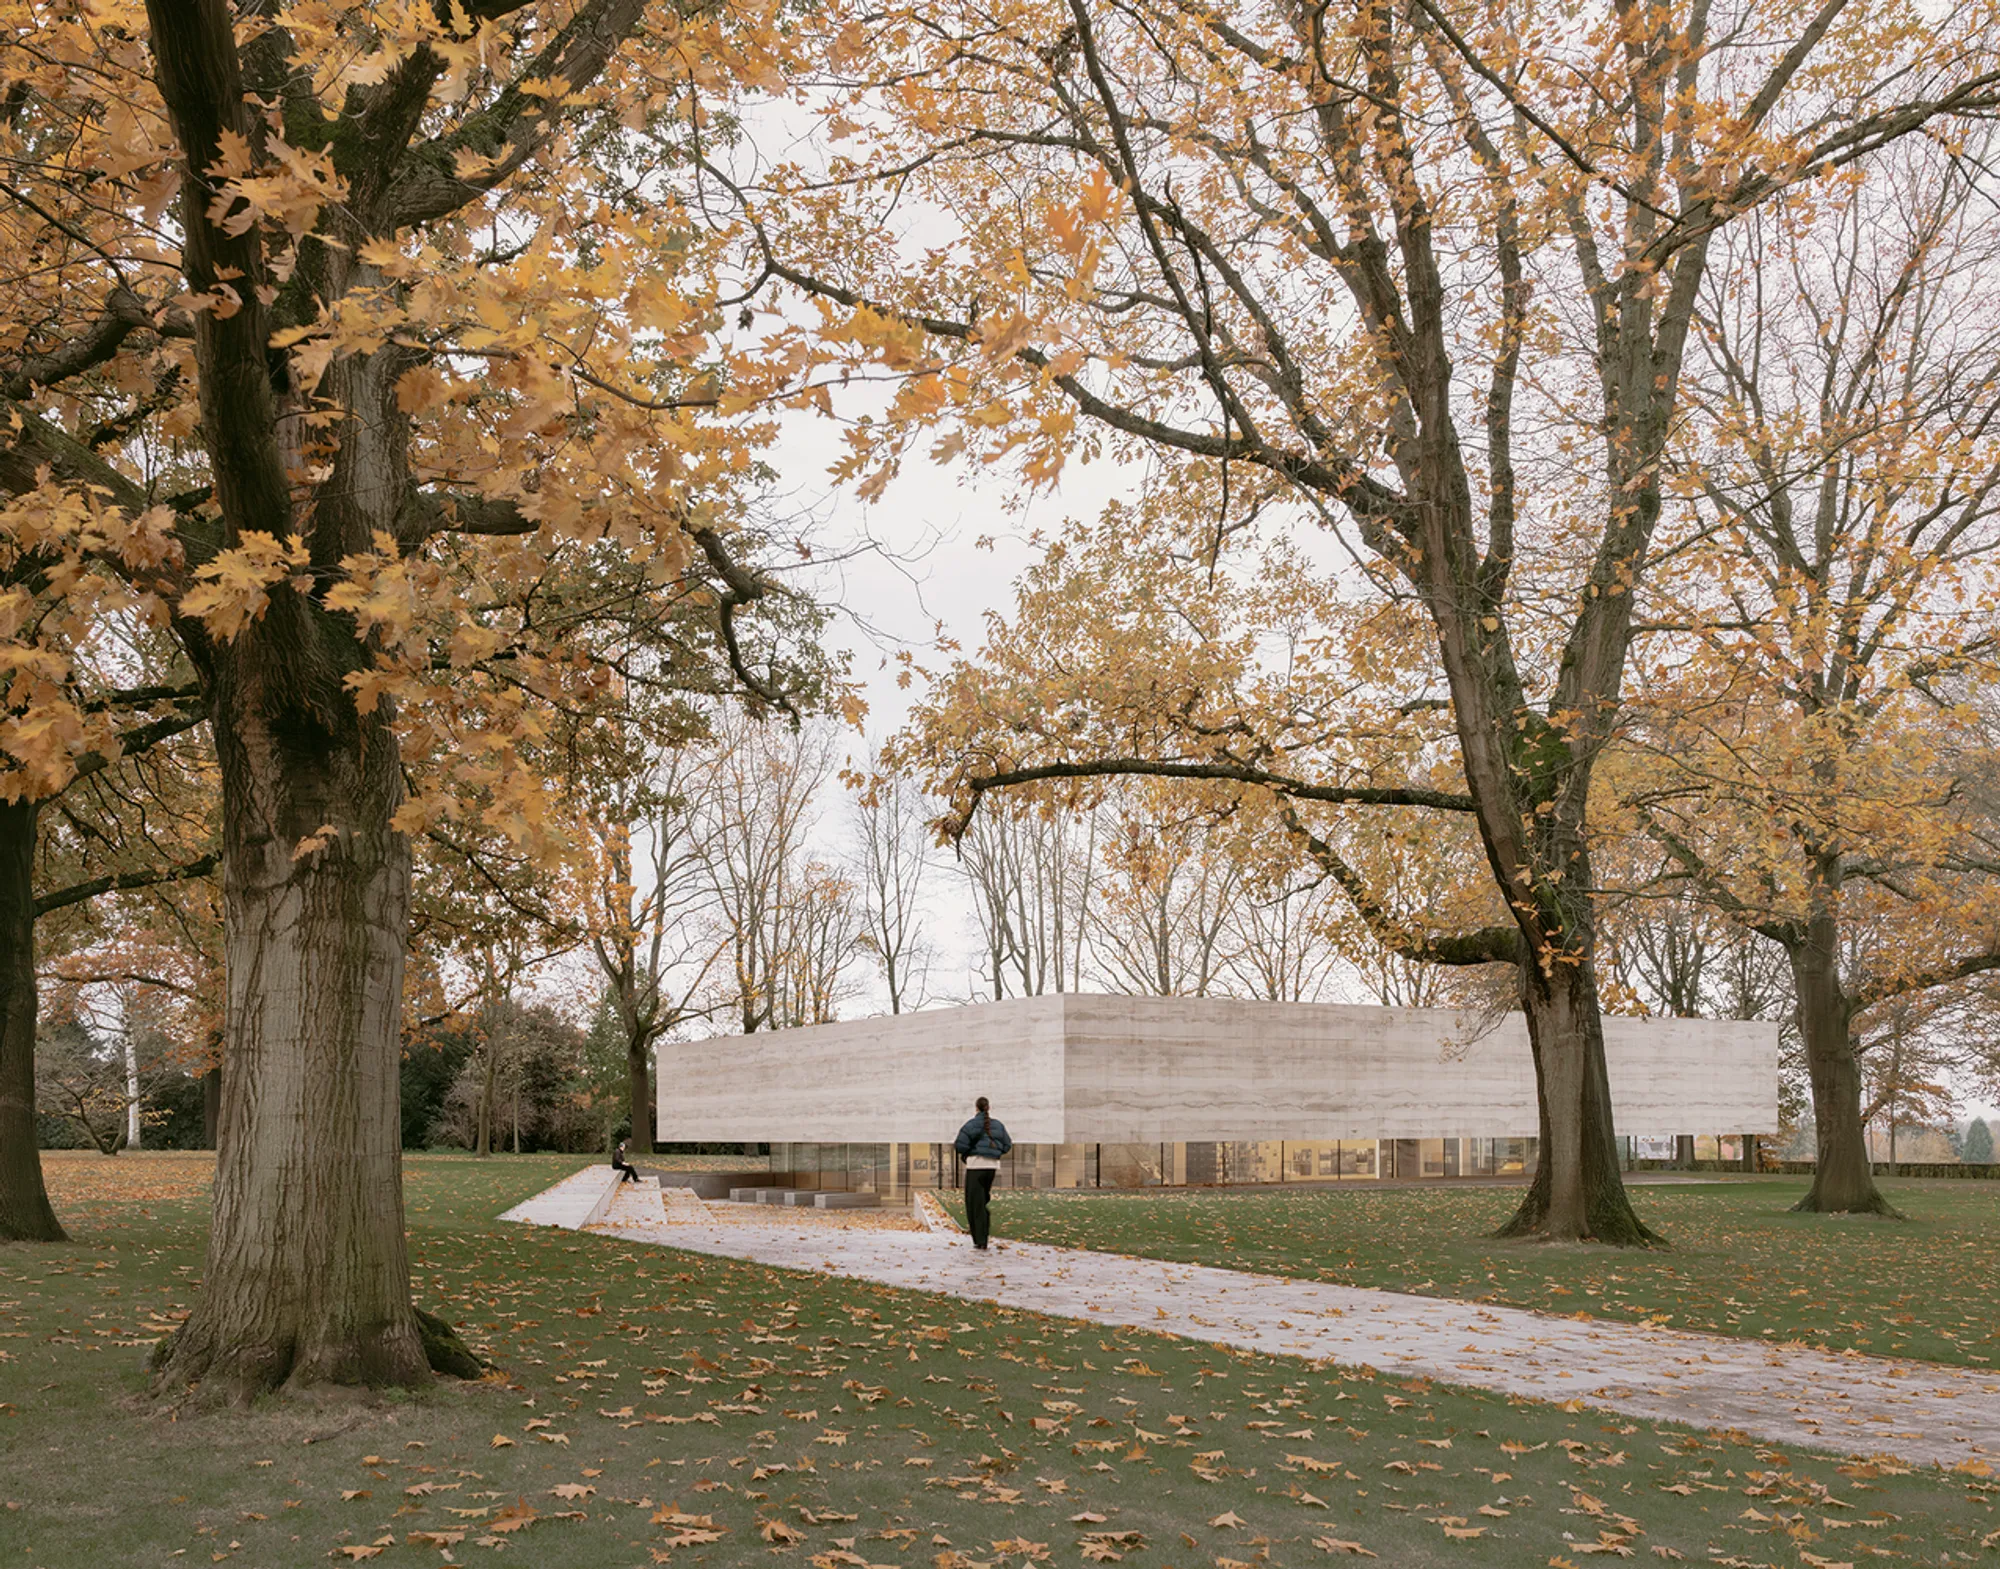
Netherlands American Cemetery Visitor Center: A Masterpiece by KAAN Architecten
A detailed exploration of the Netherlands American Cemetery Visitor Center, designed by KAAN Architecten, blending architecture, history, and reflection


The Netherlands American Cemetery Visitor Center, designed by KAAN Architecten, is a stunning architectural addition to the Netherlands American Cemetery in Margraten. This site is the only American cemetery on Dutch soil, a serene location where the architecture complements its historical and emotional significance. As a memorial to the sacrifices of the Second World War, the Visitor Center is designed to evoke reflection and learning, making it a landmark not only of architectural finesse but also of historical reverence.
A Vision Rooted in Respect
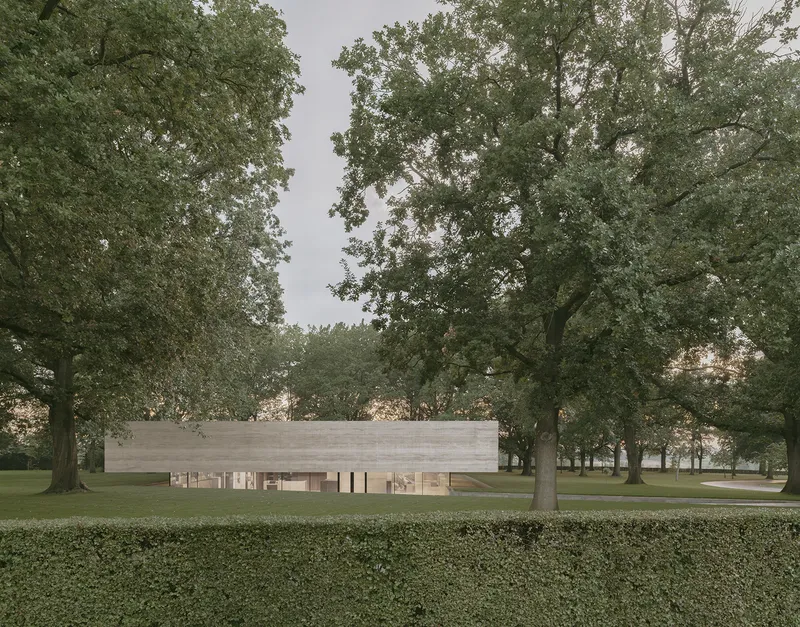
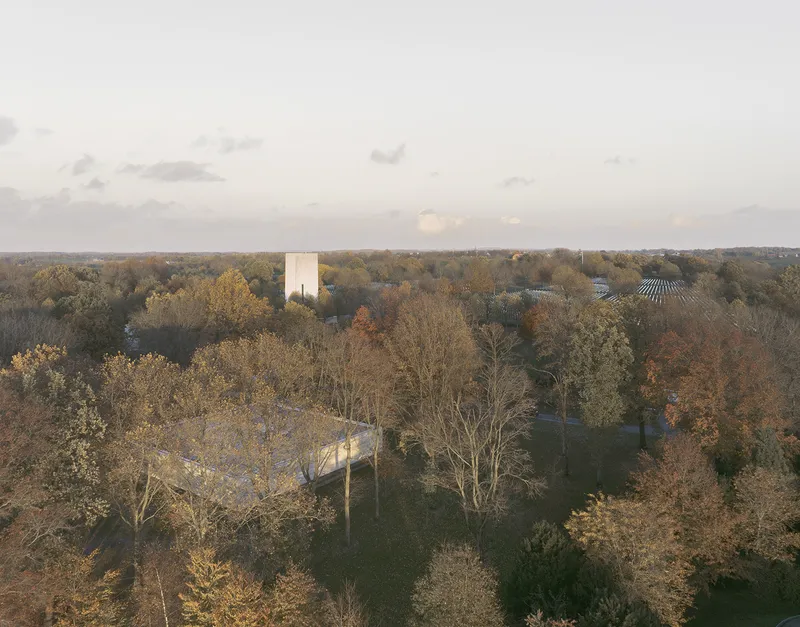
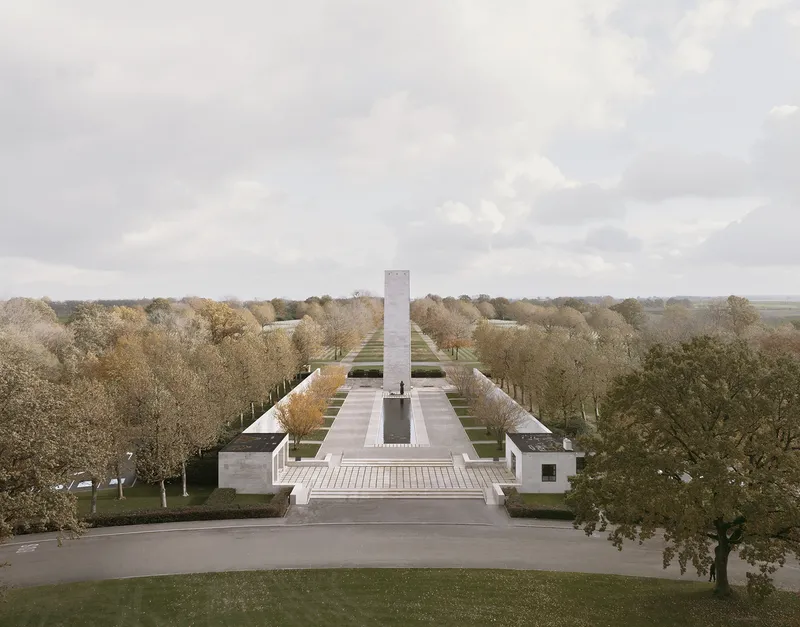
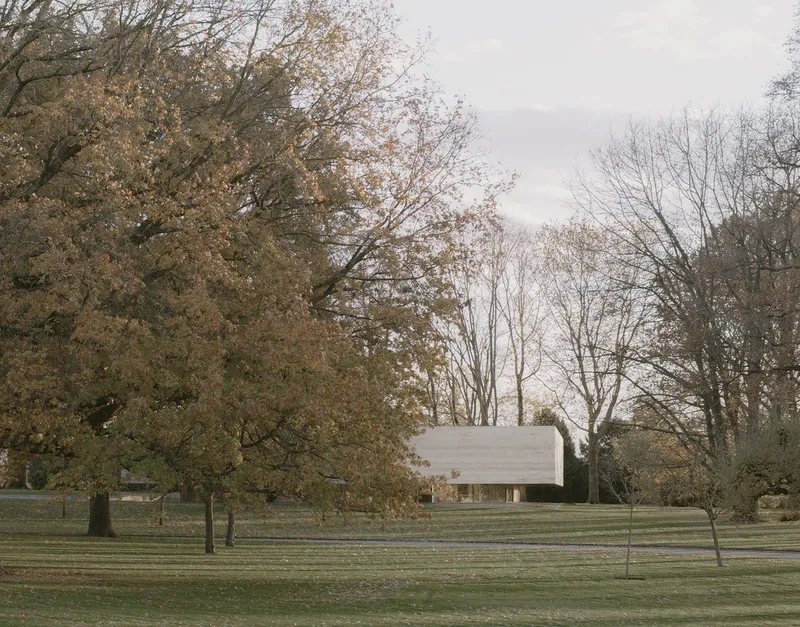
Nestled in the hills of Limburg’s Heuvelland near Maastricht, the cemetery was originally designed by Michael Rapuano, sculptor Joseph Kiselewski, and Coolidge, Shepley, Bulfinch, and Abbott in collaboration with local architect Alphons Boosten. KAAN Architecten honored this legacy by placing the Visitor Center at a respectful distance from the original ensemble, preserving the monumental atmosphere while adding a modern yet harmonious intervention.
Architectural Harmony with Nature
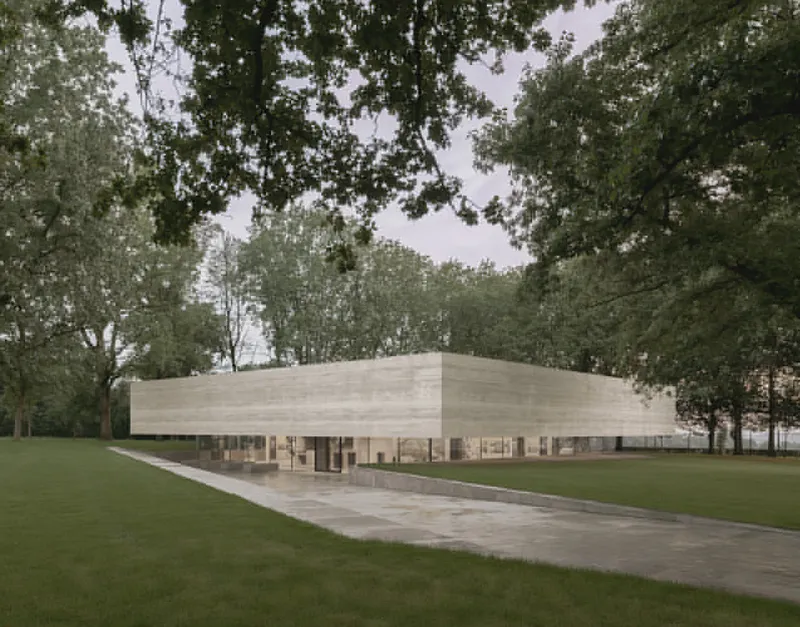
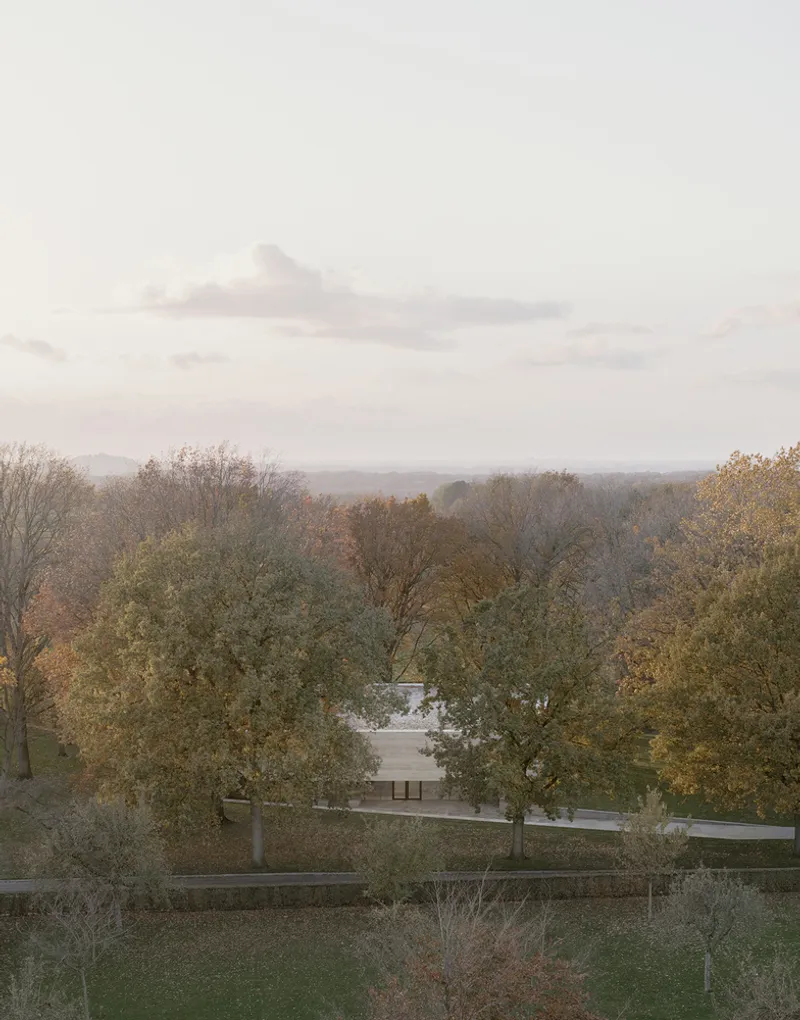
The integration of the structure into the sloping landscape was achieved in collaboration with Karres en Brands Landscape Architecture and Urbanism. The building’s placement enhances the site's natural beauty, with a recessed pathway leading to the center, ensuring that the addition feels like an organic part of the memorial's environment.
Design Highlights of the Visitor Center
Exterior Aesthetic: A Floating Concrete Fascia
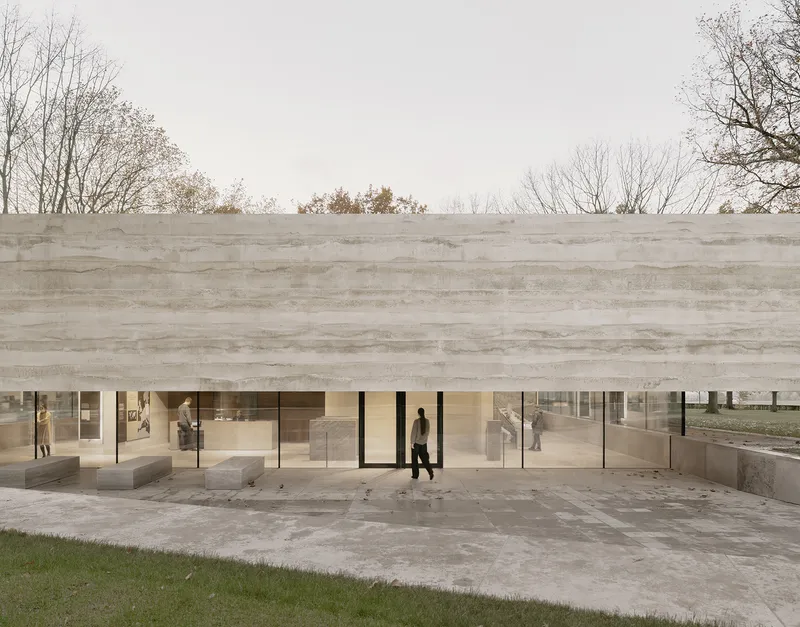
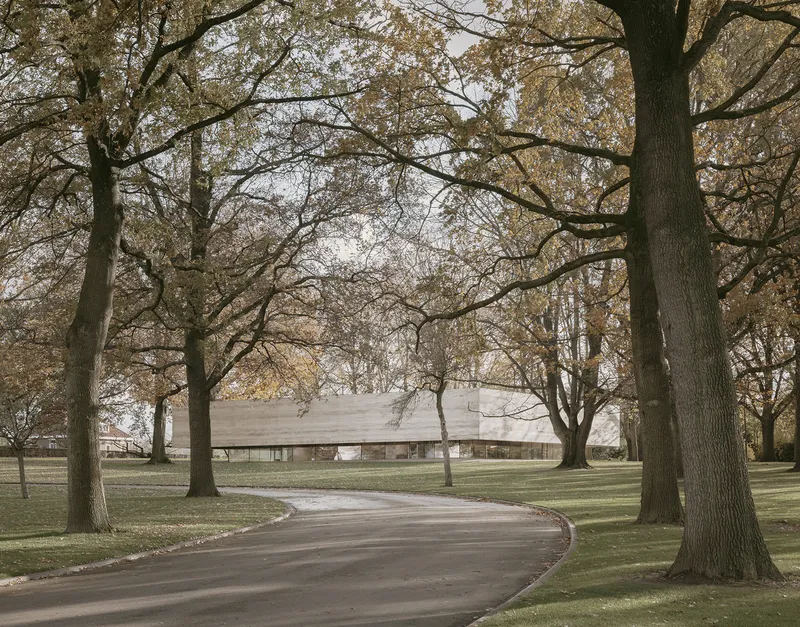
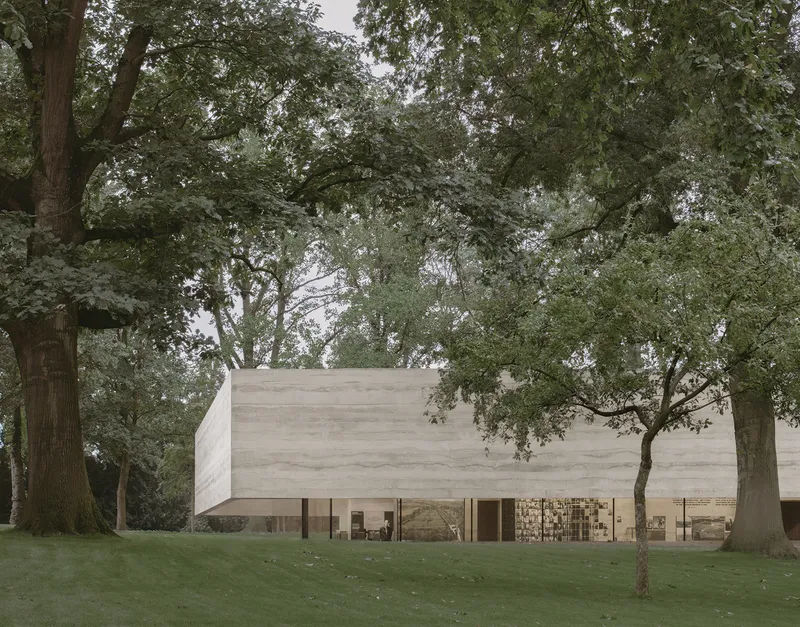
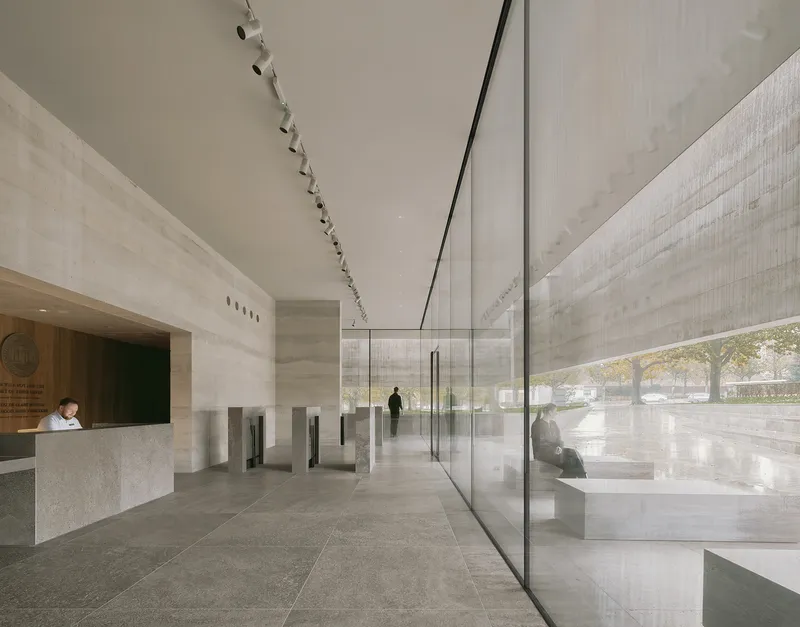
The building is distinguished by its layered concrete fascia, which creates a floating effect, denying a sense of scale from afar. This visual technique maintains the monumentality of the cemetery while offering a sense of modern elegance.
Glass Walls and Panoramic Views
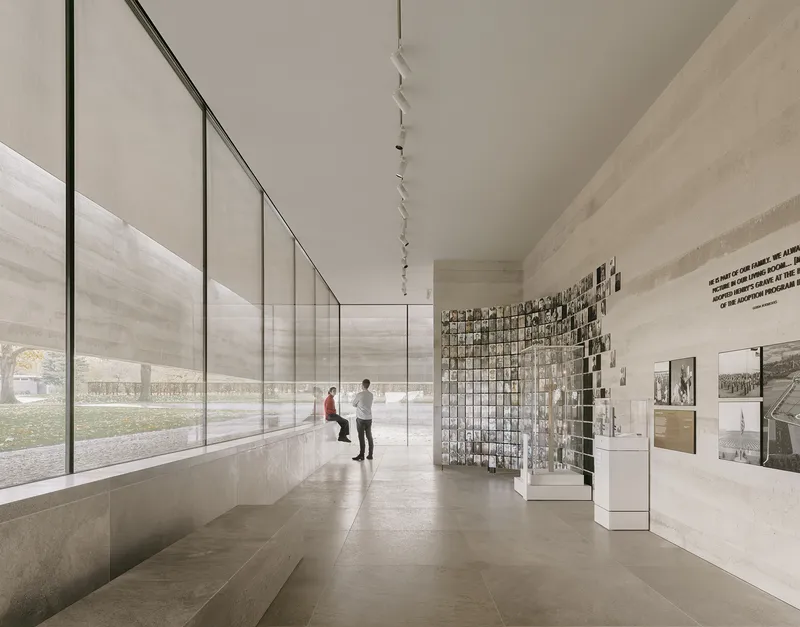
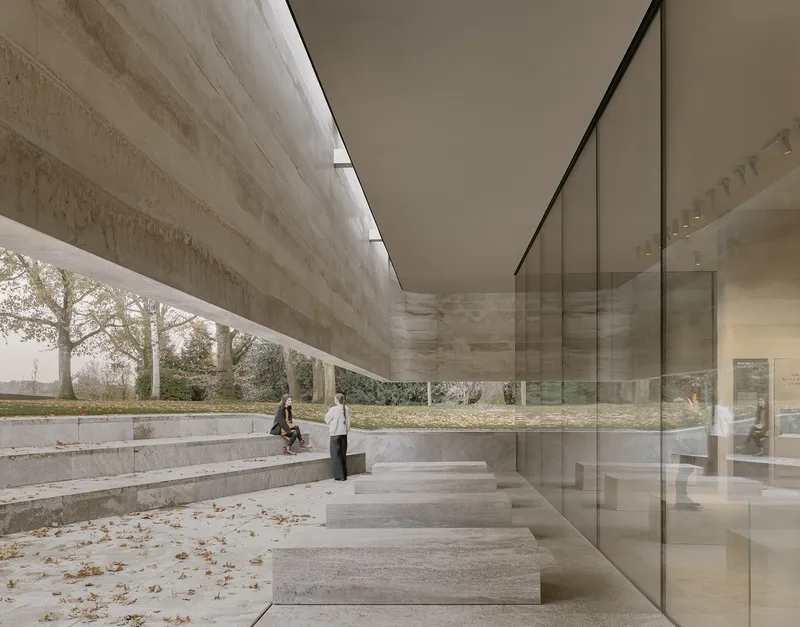
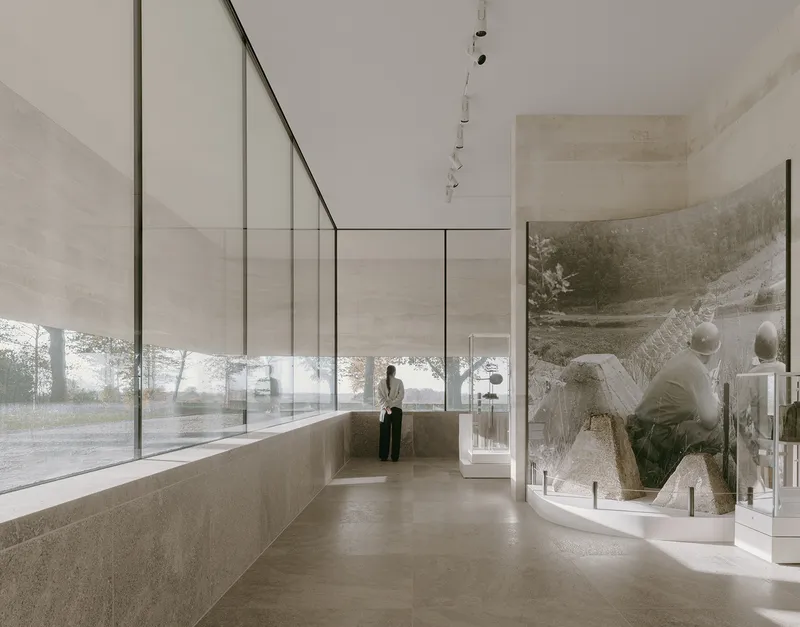
Sunken into the sloping terrain, the Visitor Center's glass walls provide a panoramic view of the surrounding topography, blending the boundaries between interior and exterior. This design encourages visitors to reflect on the cemetery's tranquility while being immersed in its natural surroundings.
Interior Details: A Space for Reflection and Learning
Auditorium and Exhibition Space
At the heart of the structure is a 12 x 12 m square that houses an auditorium clad in warm American walnut paneling. The space is designed for intimate gatherings, presentations, and reflection. Surrounding this core, the walls serve as an exhibition space featuring artifacts, personal stories, and historical narratives about the Second World War.
Light and Spaciousness
Inside, slits of natural light and rounded corners create a sense of openness and calm. This meticulous attention to detail ensures that the interior complements the solemnity of the cemetery, making the Visitor Center a place of quiet contemplation.
A Monument for Reflection
The Netherlands American Cemetery Visitor Center is not merely an architectural structure; it is an experience. It balances functionality with respect for its historical context, offering visitors a place to honor the past while contemplating the future.
Why This Center Matters
In today's world of increasing international tensions, spaces like this Visitor Center play a critical role in reminding us of the sacrifices made for peace. By fostering awareness and offering lessons from history, it serves as a beacon of reflection for future generations.
Technical Specifications
- Architects: KAAN Architecten
- Location: Margraten, The Netherlands
- Year Completed: 2023
- Area: 600 m²
- Photography: Simon Menges
The Netherlands American Cemetery Visitor Center by KAAN Architecten is a triumph of design, harmoniously blending architecture, history, and nature. Its understated elegance and thoughtful integration into the cemetery landscape make it a must-visit landmark for those seeking to reflect on the lessons of history
All the photographs are work of Simon Menges




Popular Articles
Popular articles from the community


Play: Fragments of Their World
Familiar architecture becomes modular playground design, creating safe spaces where displaced children can learn, connect, imagine and play.

Lunar Spiral: Space Architecture Shaped by the Mathematics of the Universe
Lunar Spiral reimagines space architecture through Fibonacci geometry, lunar regolith, levitating habitats, and self-sustaining Moon living.

Hill & Cross Opera: Sculptural Opera House Architecture Shaped by Tallinn’s Landscape and Identity
Hill & Cross Opera reimagines opera house architecture in Tallinn through its sculptural hill, civic plaza, glass wave and a luminous cross.

The Earth Pod: 3D Printed Homes for Resilient Refugee Communities
The Earth Pod reimagines refugee housing through 3D printed homes made from clay, combining resilience, self-sufficiency, and rapid shelter.


Similar Reads
You might also enjoy these articles


Hodi-Mandai Geram
Project Function: Preservation and revitalization of the Intangible heritage and socio-spatial identity of the Hodi by Housing, Cultural Memory Center, Sacred Grove, landscape, local tourism economy


Olio Towers: A Mid-Rise for Performers That Fuses Housing, Rehearsal, and Stage
Located blocks from Houston's Theater District, this modular tower stacks living units around a central performance atrium.

Oasis: Modular Green Housing Carved into Dhaka's Urban Fabric
A shortlisted Plugin Housing entry reclaims unauthorized settlements in Dhaka with stepped concrete volumes, green roofs, and ventilation-driven design.

Black Hole: A Floating Megastructure for the Post-Physical Era
Emiliano Mazzarotto envisions a spherical, self-scaling arena where e-sports, digital hotels, and holographic stadiums replace traditional public space.


Explore Architecture Competitions
Discover active competitions in this discipline



Challenge to design locus for the upliftment of human rights


Challenge to reimagine the Iron Throne


Photograph architecture without architects


Illustrate the lost glory of Angkor Wat - Render Challenge
Comments (0)
Please login or sign up to add comments
No comments yet. Be the first to comment!