
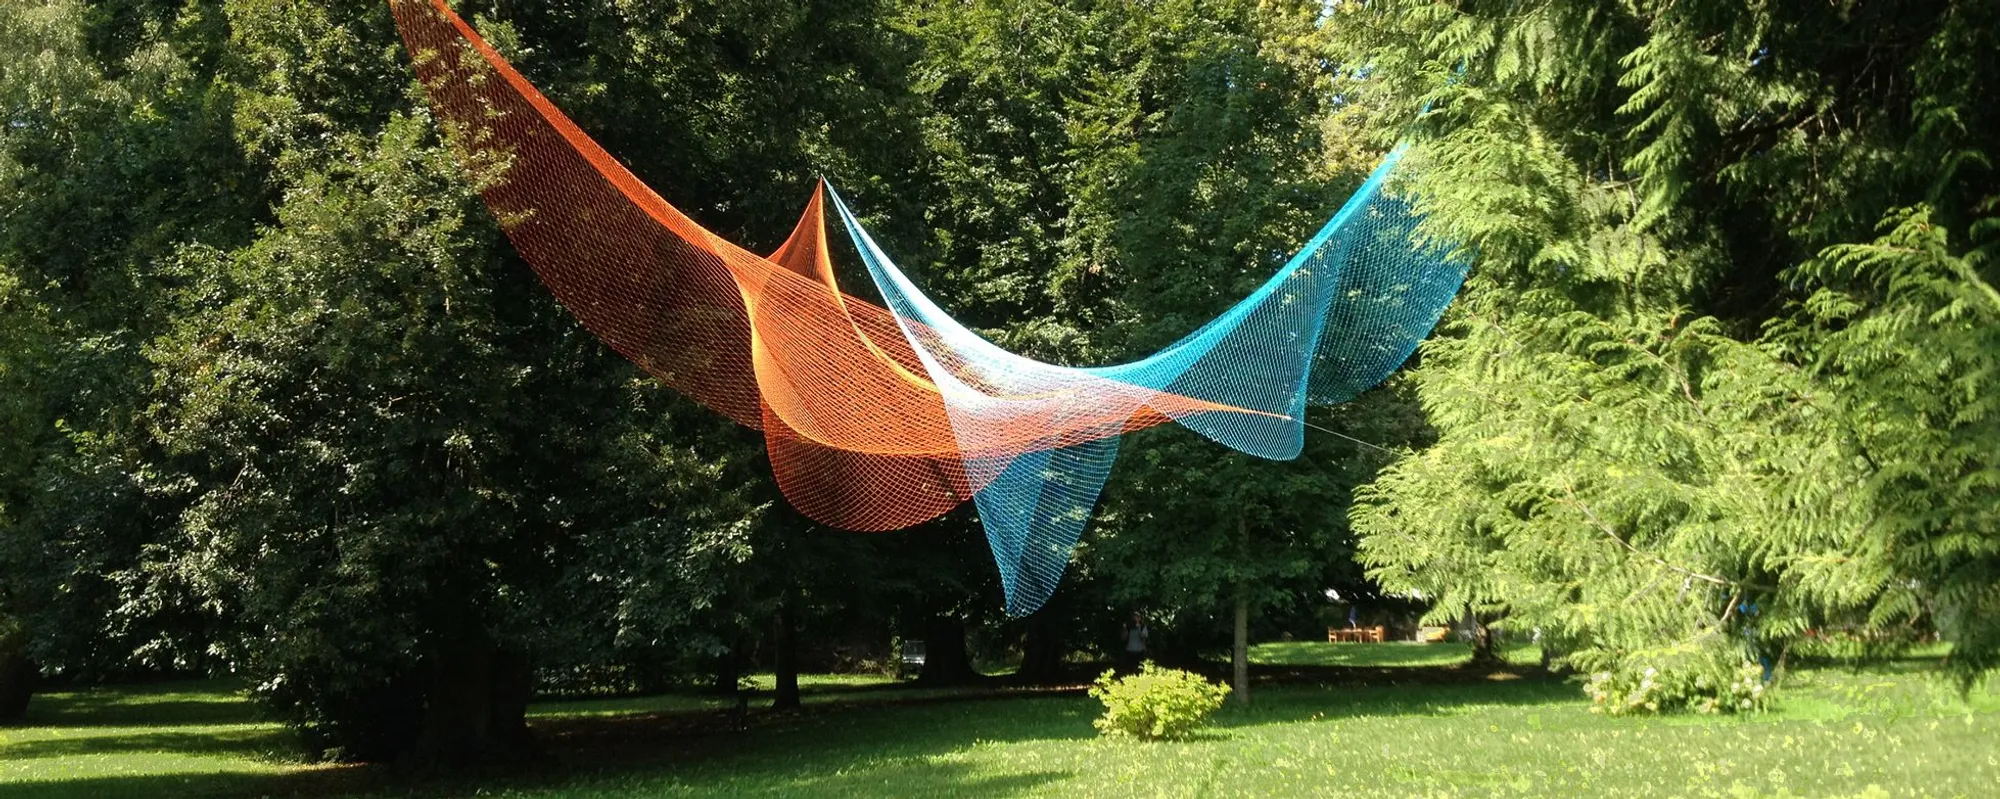
Network Installation: Fishing Nets Become Kinetic Urban Canopies
Colorful tensile mesh suspended between trees and over plazas transforms ordinary public space into immersive, body-scale parametric sculpture.


Strip a fishing net from its function, stretch it between trees, flood it with color, and suddenly the most utilitarian of objects becomes an instrument for reclaiming urban space. Network Installation does exactly that: it takes colorful fishing nets and suspends them as kinetic architectural canopies that billow, twist, and reshape themselves in response to wind and light. The result is a series of dynamic volumes that seduce passersby into pausing, looking up, and composing their own narrative beneath forms that refuse to stay still.
Designed by Ricardo Salazar, Network Installation was a shortlisted entry in Elevate 2019, a competition focused on elevating art and architecture in public contexts. The project sits at the intersection of parametric design and kinetic sculpture, using algorithmic thinking to define how simple tensile mesh can produce complex, organic spatial effects across both park landscapes and hard urban plazas.
Tensile Color Fields Stretched Between Trees
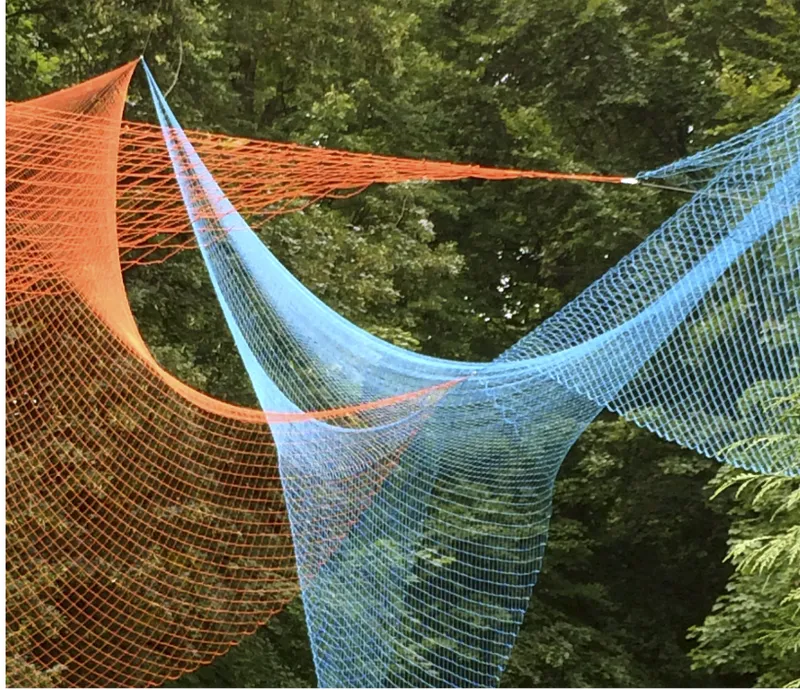
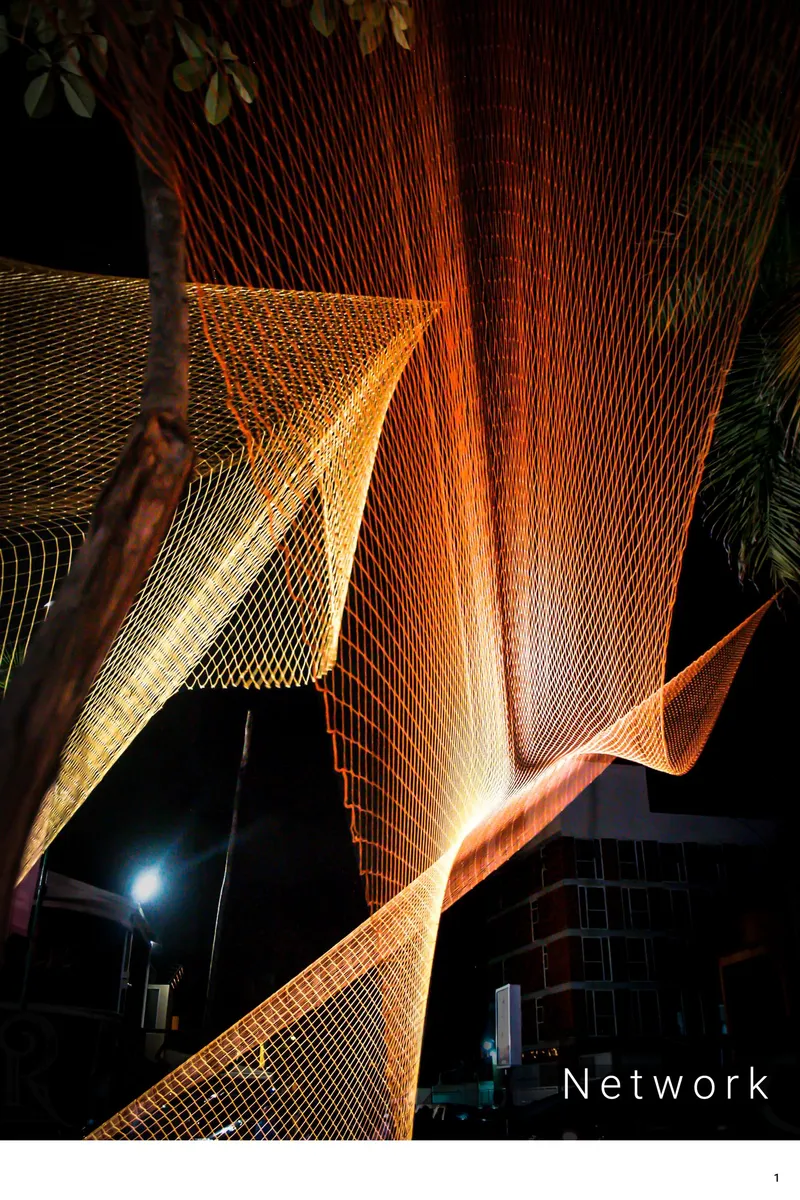
The installation's most striking quality is its material honesty. Fishing nets are inherently tensile, lightweight, and translucent, properties that Salazar exploits to create suspended canopies in gradients of orange and blue. In daylight, the mesh filters sunlight into dappled, colored shadows across the ground plane, turning park benches and footpaths into shifting chromatic landscapes. At night, the same panels absorb artificial illumination and glow from within, their twisted geometries casting the surrounding plaza in an entirely different spatial register. The nets are not merely decorative surfaces; they define enclosure, rhythm, and atmosphere without enclosing anything at all.
Public Space as Stage for Interaction
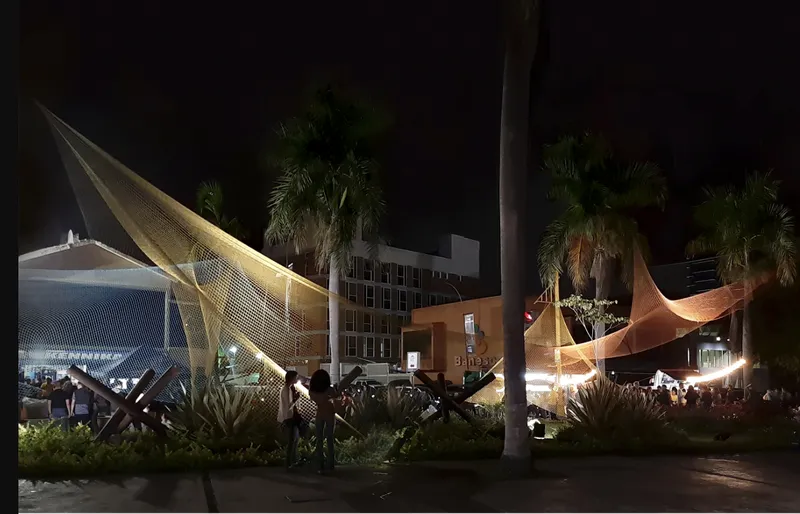
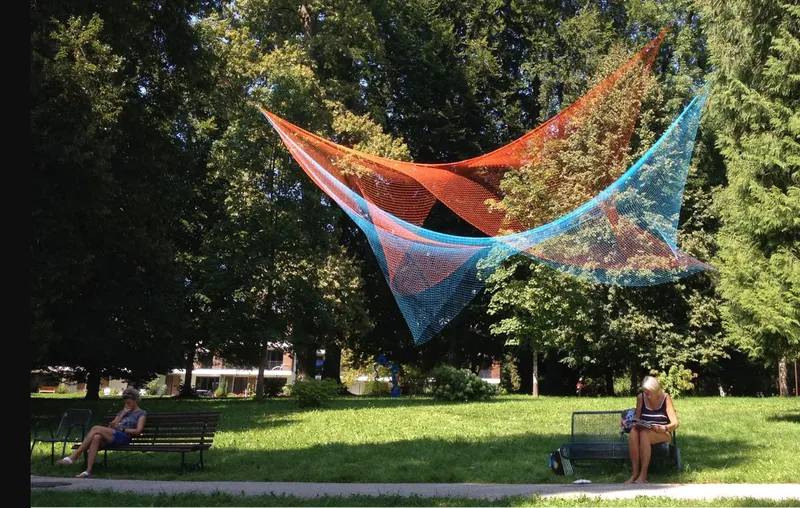
What separates Network Installation from conventional public art is its insistence on audience participation as a design parameter. The mesh canopies are scaled and positioned to hover directly above pedestrian circulation, close enough to create a sense of shelter yet open enough to avoid claustrophobia. Pedestrians, palm trees, and park benches all become compositional elements within the installation rather than backdrop to it. In the nighttime plaza views, human figures move beneath the illuminated panels as if walking through a stage set they are simultaneously performing in and observing.
The parametric logic is evident in how the nets are anchored and tensioned. Each panel follows a unique curvature determined by its attachment points and the geometry of the existing landscape, whether tree canopy or plaza edge. No two volumes are identical, and the overall composition reads as an organic system rather than a repeated module. This algorithmic responsiveness to site conditions is what gives the installation its fluid, almost biological character.
Materiality in Close Range


Experienced from beneath, the canopy takes on a near-textile quality. A visitor standing under the billowing mesh in a tree-lined park perceives not architecture but atmosphere: colored light, gentle movement, and a softening of the hard boundary between sky and ground. The detail view of the blue and orange panels suspended in near darkness reveals the net's open weave, a reminder that this is a porous membrane, not a solid surface. Air, light, and rain pass through it freely. The installation shelters without sealing, defines space without walls, and creates intimacy in thoroughly public conditions.
Why This Project Matters
Network Installation demonstrates that spatial transformation does not require massive budgets or permanent construction. Fishing nets, anchor points, and a clear parametric strategy are enough to turn a generic plaza or park into a place worth lingering in. The project's strength lies in its economy of means: a single, humble material deployed with computational precision to produce effects that feel generous and sensually rich.
For designers working at the boundary of art and architecture, Salazar's work offers a useful provocation. It asks what the minimum viable architecture might be for creating genuine public experience. The answer here is not a building, not even a pavilion, but a net pulled taut between two trees, catching color and wind instead of fish.
View the Full Project
About the Designers
Designer: Ricardo Salazar
Enter a Design Competition on uni.xyz
uni.xyz runs architecture and design competitions year-round that reward proposals with spatial conviction and real site intelligence.
Project credits: Network installation by Ricardo Salazar Elevate 2019 (uni.xyz).




Popular Articles
Popular articles from the community


Conexión: Biophilic Design Reimagines High-Rise Living in Hong Kong
Conexión reimagines high-rise living in Hong Kong through biophilic design, green facades, shared spaces, daylight, water and nature within.

The Earth Pod: 3D Printed Homes for Resilient Refugee Communities
The Earth Pod reimagines refugee housing through 3D printed homes made from clay, combining resilience, self-sufficiency, and rapid shelter.

AL-JANNAH: Sustainable Architecture and Permaculture for Afghan Widows
AL-JANNAH uses sustainable architecture and permaculture to create resilient oasis of housing, learning, work and renewal for Afghan widows.

Riyadh For All: Intergenerational Urban Design for Active Aging in Rabat
Riyadh For All reimagines urban design in Rabat with intergenerational co-living, adaptive courtyards, and Moroccan cultural exchange today.


Similar Reads
You might also enjoy these articles

Day and Night Park: A Time-Based Urban Newsstand in Beijing
A temporary urban newsstand in Beijing blending travel, light, and reading through poetic colors, compact form, and community-focused design.

Modernist Patio Renovation in El Masnou, Barcelona by Oliver Segura Arquitectura + Cebrià Arquitectura
Modernist patio renovation blending tradition and innovation with a movable pool, leveled floors, and Catalan materials in El Masnou.

Alto Residencial Coop: Cooperative Housing Development in Santiago de Compostela by Carbajo Barrios Arquitectos
A linear cooperative housing complex blending white volumes and perforated metal façades, enhancing community living, natural light, privacy, and urban integration.

Vil Genis School by BPA ARCHITECTURE – Massy, France
Vil Genis School in Massy, France, features sustainable design, south-facing classrooms, community integration, accessible spaces, and modern educational architecture.


Explore Urban Installation Competitions
Discover active competitions in this discipline



Challenge to design a portable theatre


Challenge to design a portable music platform


Challenge to design an open learning module for the elderly
Comments (0)
Please login or sign up to add comments
No comments yet. Be the first to comment!