
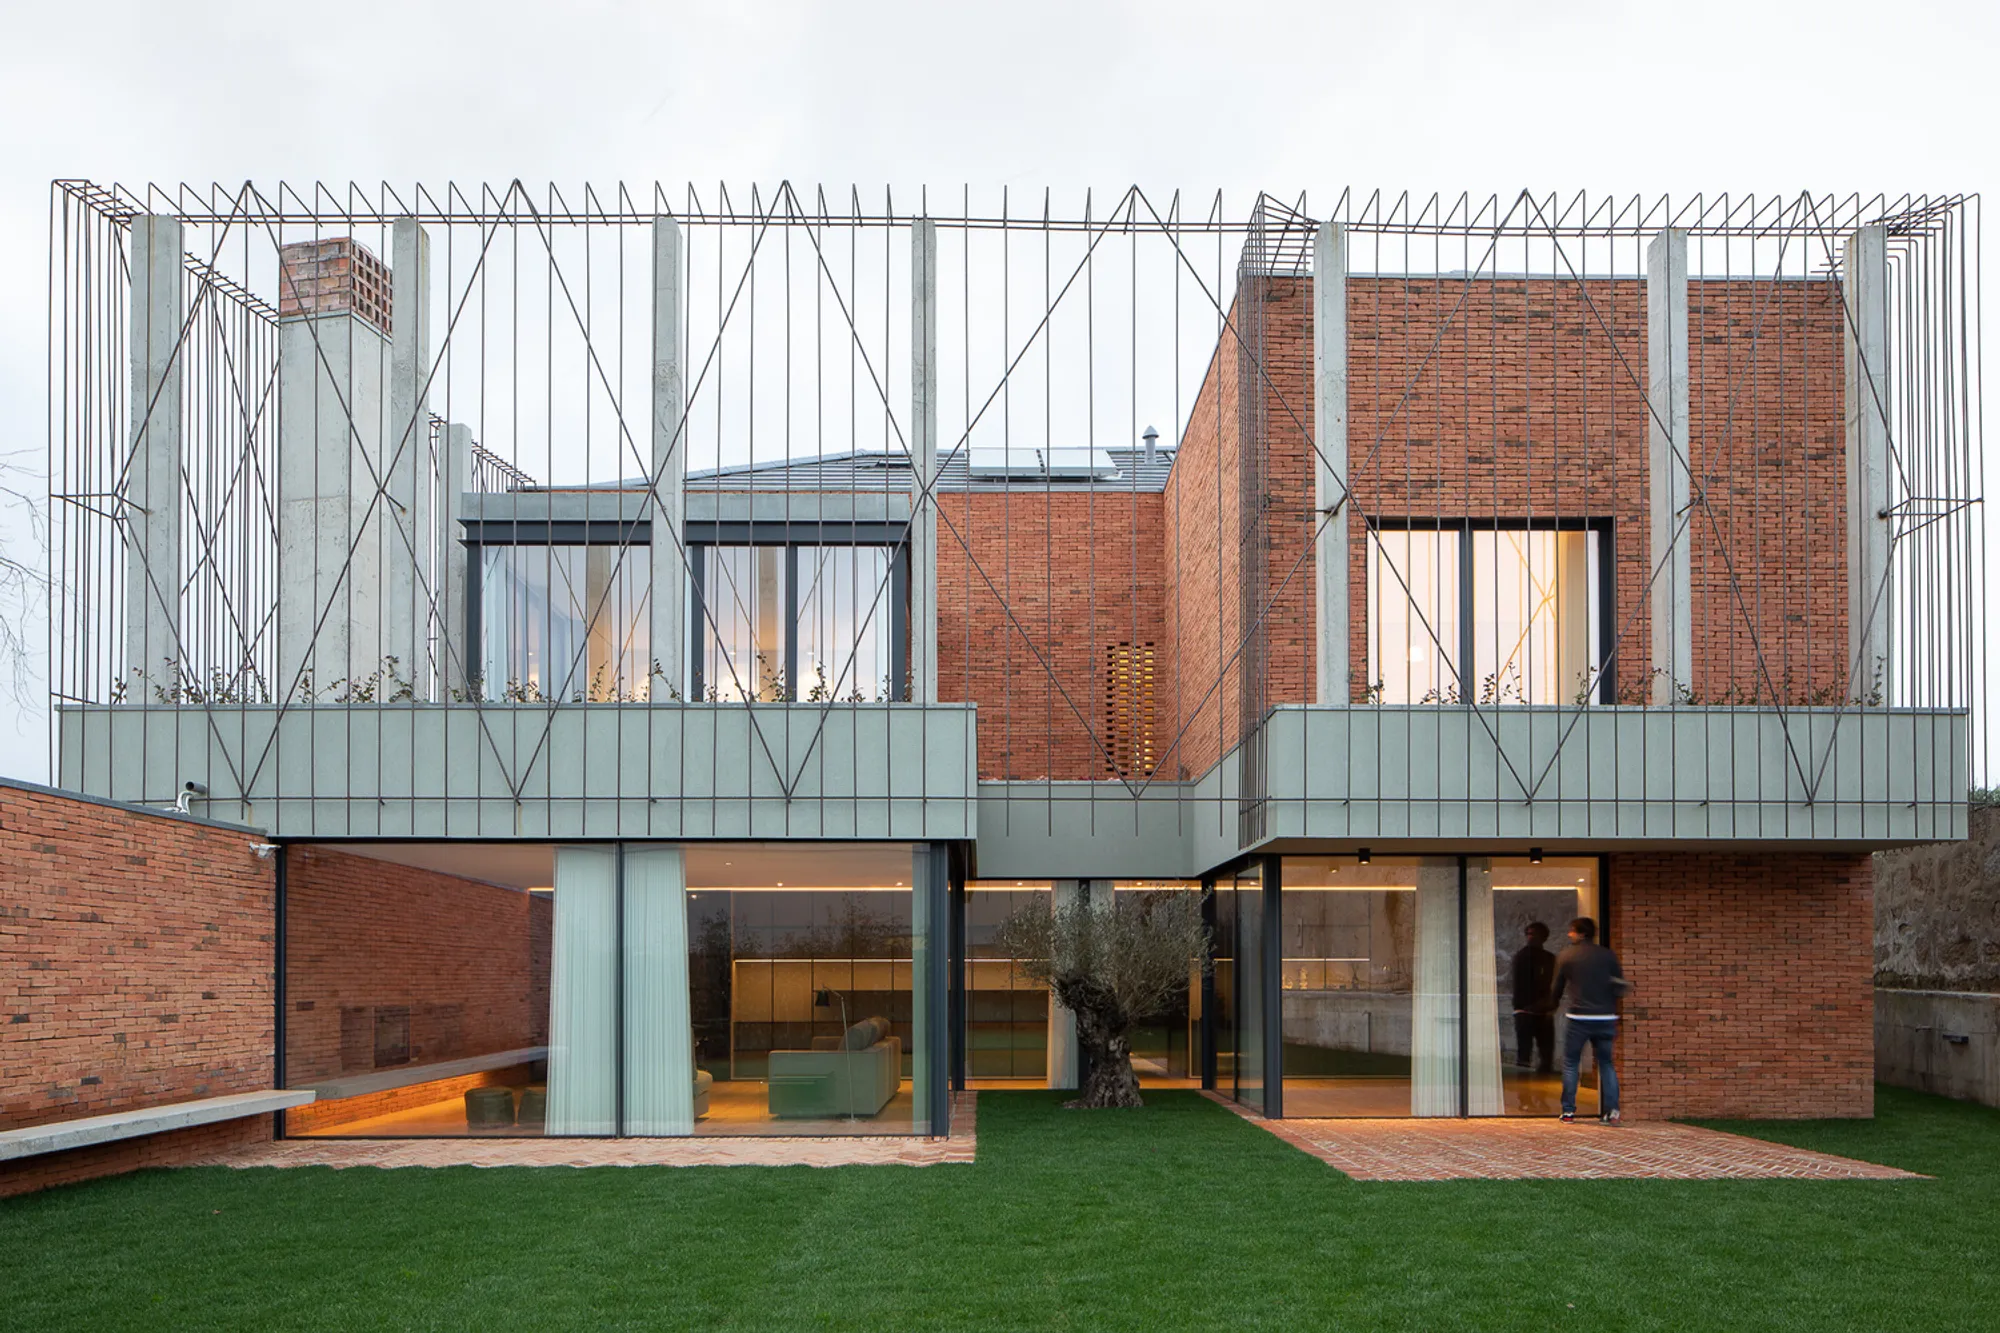
Nevogilde House by Anarchlab: A Contemporary Family Home in Porto, Portugal
Nevogilde House by Anarchlab is a contemporary family home in Porto, blending handcrafted brick, expansive glass, and seamless indoor-outdoor living.


Nevogilde House, designed by Anarchlab Architecture Laboratory, is a contemporary family residence located in the heart of Porto. Originally conceived for a couple with two children, the project evolved during construction to accommodate a growing family of five. The architects’ approach emphasizes simplicity, functionality, and a strong connection with nature, seamlessly integrating indoor and outdoor spaces while respecting the site’s historical context, including the pre-existing stone house that anchors the project.
Architectural Concept & Spatial Design
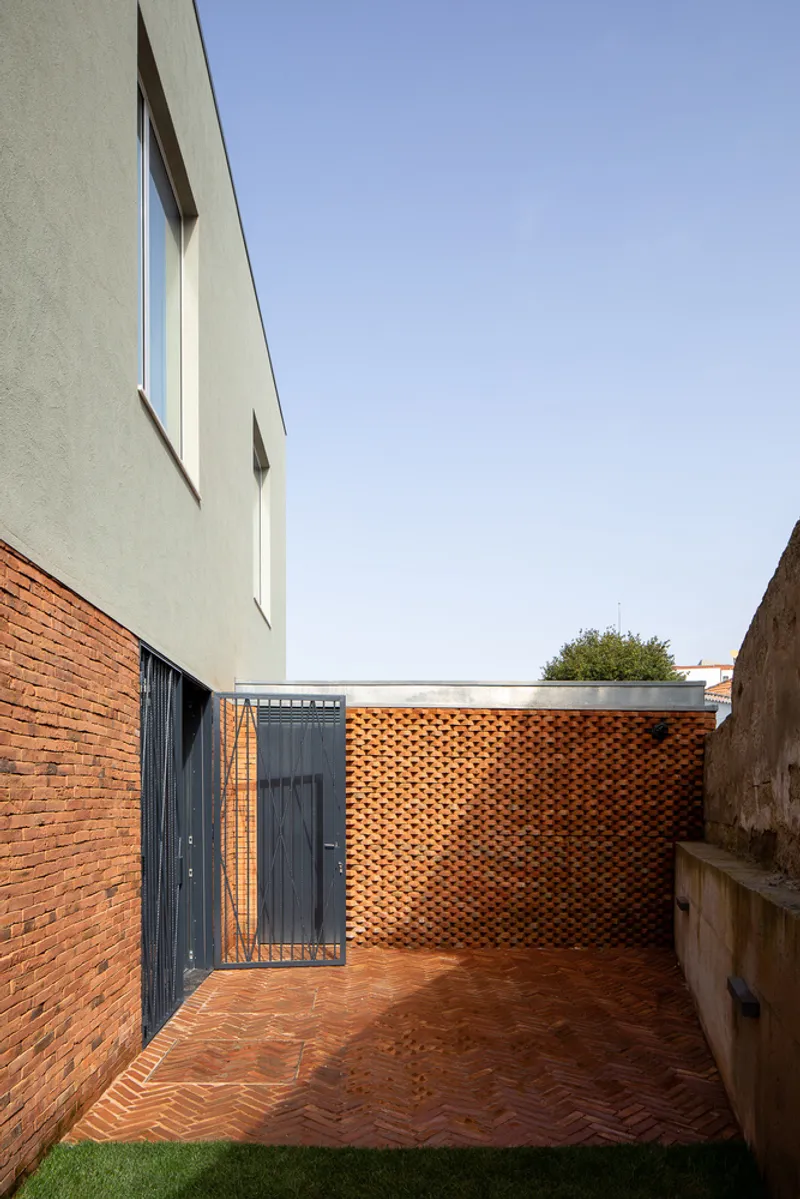
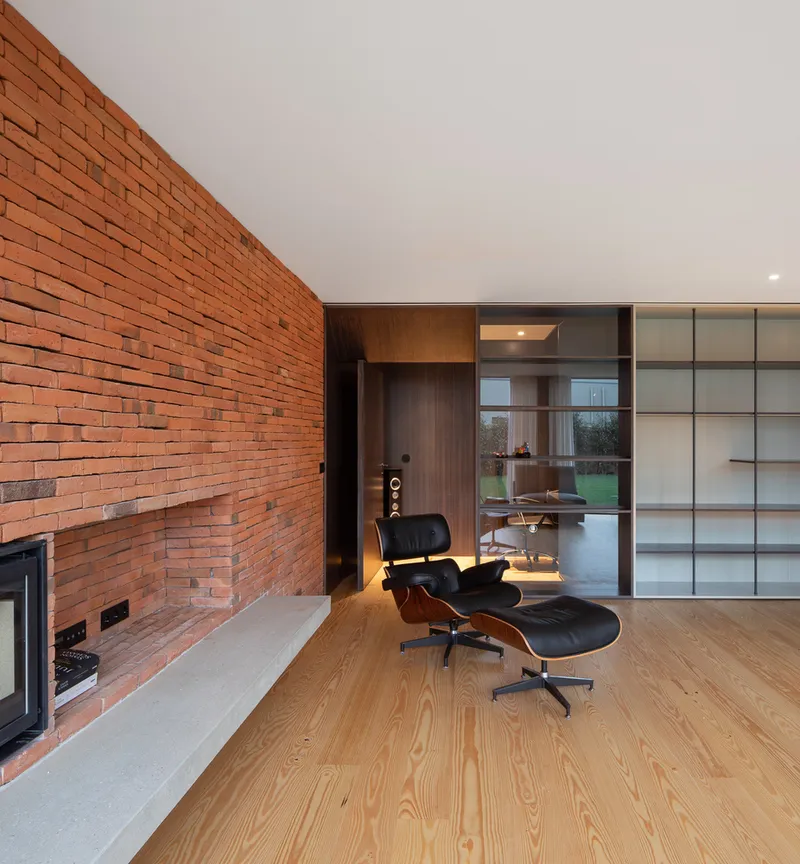
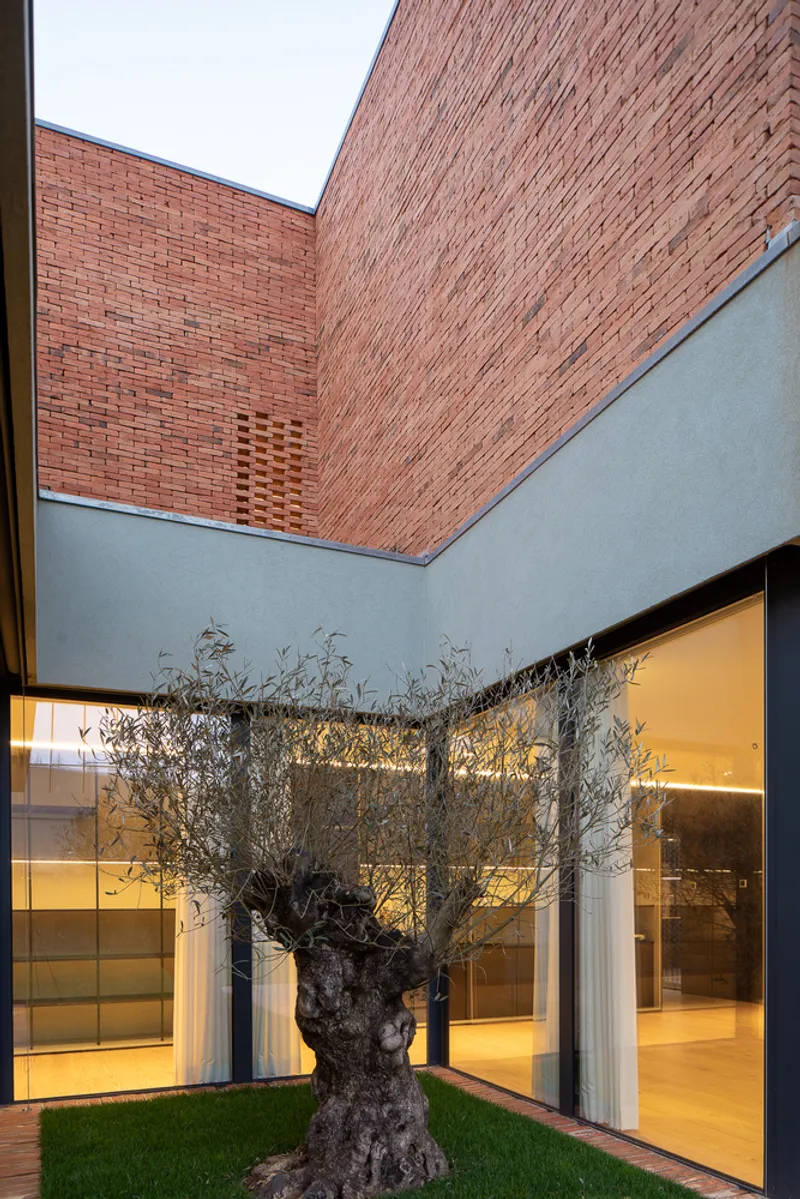
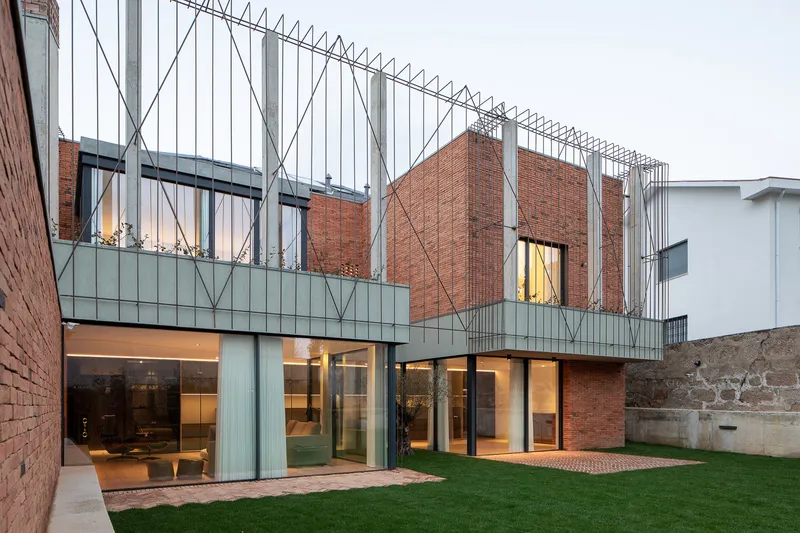
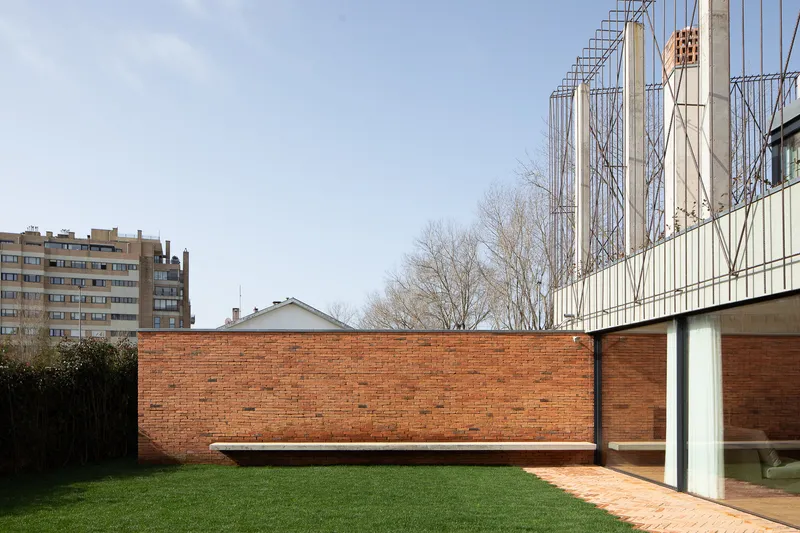
The design prioritizes generous social areas that encourage relaxation and family interaction. The house engages fully with its private garden through expansive south-facing glass façades on the ground floor, creating bright, open interiors that merge with the outdoors. Outdoor living spaces feature handcrafted solid brick paving and a multifunctional concrete bench that transitions fluidly from exterior seating to interior furniture, reinforcing the home’s material continuity and warmth.
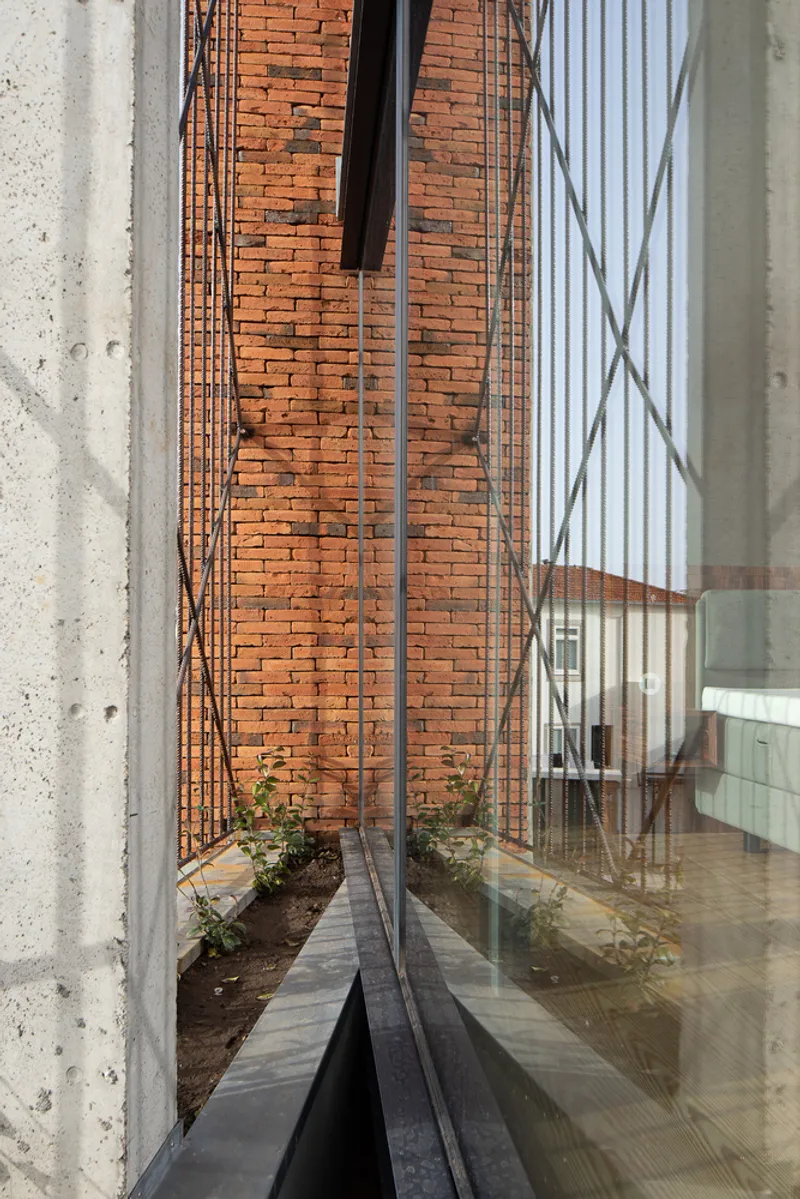
The upper floor carefully positions bedrooms to the South and East, ensuring optimal daylight and privacy, avoiding the now noisy and urbanized north-facing square. The master suite stands out as a glazed volume floating above a private terrace, shaded by delicate ribbed iron structures designed for vertical gardens, acting as sun, rain, and privacy filters. This interplay of materials—exposed concrete, brick, and iron—creates a tactile, resilient, yet refined architectural language.
Materiality & Craftsmanship
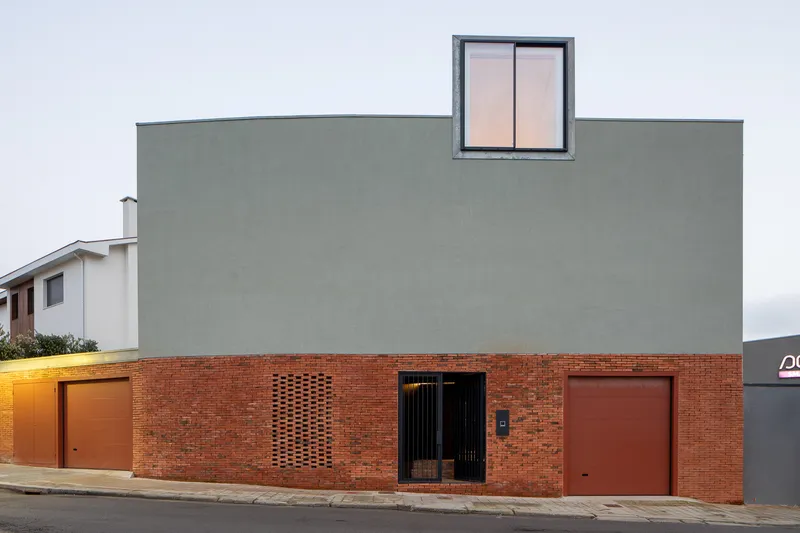
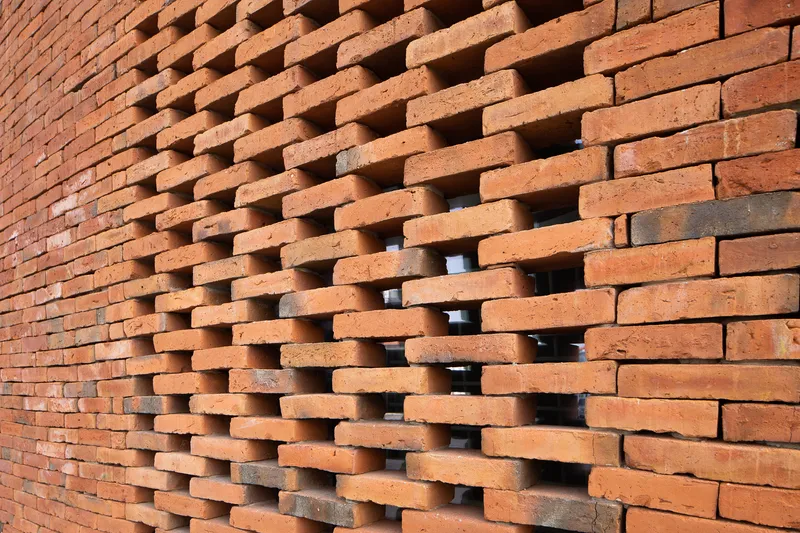
Nevogilde House showcases the beauty of handcrafted solid brick, celebrated both as a structural and aesthetic element. The brick’s versatility allowed the architects and clients to experiment with layouts, patterns, and orientations—90° or 45°, running-bond or herringbone—creating walls, floors, and multifunctional furniture that bring a playful, tangible quality to the home. This material choice also recalls the client’s personal experiences in Central Europe, blending memory and modernity in a unique residential design.
Integration with Nature & Surroundings
The home’s design reorients the family’s daily life toward the garden, away from the noisy northern square. Views from the attic extend toward the sea and Porto’s City Park, creating a contemplative connection with the broader landscape. By balancing privacy, solar exposure, and visual engagement with the environment, the project achieves a sustainable, family-focused, and contextually sensitive architecture.
Nevogilde House demonstrates how thoughtful design, material innovation, and spatial fluidity can transform a traditional site into a modern, resilient, and emotionally engaging family home.




Popular Articles
Popular articles from the community


Play: Fragments of Their World
Familiar architecture becomes modular playground design, creating safe spaces where displaced children can learn, connect, imagine and play.

The Earth Pod: 3D Printed Homes for Resilient Refugee Communities
The Earth Pod reimagines refugee housing through 3D printed homes made from clay, combining resilience, self-sufficiency, and rapid shelter.

Hill & Cross Opera: Sculptural Opera House Architecture Shaped by Tallinn’s Landscape and Identity
Hill & Cross Opera reimagines opera house architecture in Tallinn through its sculptural hill, civic plaza, glass wave and a luminous cross.

The Musturak Paradise: Senior Living Architecture for a Connected Future in Temara, Morocco
The Musturak Paradise reimagines senior living architecture in Temara via private homes, social spaces, culture, community, and shared care.


Similar Reads
You might also enjoy these articles


Hodi-Mandai Geram
Project Function: Preservation and revitalization of the Intangible heritage and socio-spatial identity of the Hodi by Housing, Cultural Memory Center, Sacred Grove, landscape, local tourism economy


Olio Towers: A Mid-Rise for Performers That Fuses Housing, Rehearsal, and Stage
Located blocks from Houston's Theater District, this modular tower stacks living units around a central performance atrium.

Oasis: Modular Green Housing Carved into Dhaka's Urban Fabric
A shortlisted Plugin Housing entry reclaims unauthorized settlements in Dhaka with stepped concrete volumes, green roofs, and ventilation-driven design.

Black Hole: A Floating Megastructure for the Post-Physical Era
Emiliano Mazzarotto envisions a spherical, self-scaling arena where e-sports, digital hotels, and holographic stadiums replace traditional public space.
Explore Architecture Competitions
Discover active competitions in this discipline



Challenge to reimagine the Iron Throne


Photograph architecture without architects


Illustrate the lost glory of Angkor Wat - Render Challenge


Design challenge to reuse E-waste
Comments (0)
Please login or sign up to add comments
No comments yet. Be the first to comment!