

New Ark Installation by Tideland Studio: A Climate-Conscious Urban Intervention in Aarhus
Immersive public art in Aarhus by Tideland Studio, reflecting climate change through sculpted concrete waves and mirrored lifebuoys.


In the heart of Aarhus, Denmark, the New Ark Installation by Tideland Studio, in collaboration with Rumgehor and Stine Rosdahl-Petersen, reimagines a forgotten urban passageway as a sensory and symbolic public space. Designed in 2023, this 250-square-meter intervention is located in a narrow alley near the Godsbanen area and adjacent to the Aarhus School of Architecture. It serves as both an art installation and a climate-responsive public artwork, exploring the intersection of architecture, art, and environmental awareness.


A Sculptural Landscape of Reflection and Urgency
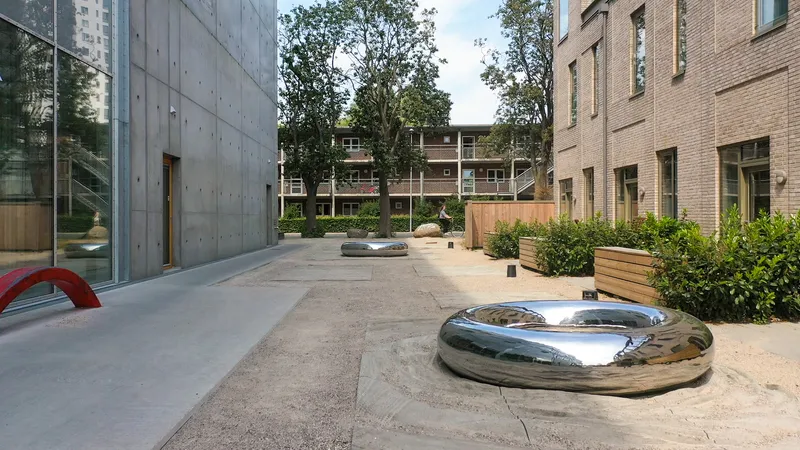
The New Ark unfolds as a 50-meter-long sculptural path constructed from undulating concrete tiles and polished mirror-finish steel lifebuoys. This immersive urban artwork is designed to provoke contemplation about the human body, spatial rhythm, and the escalating impacts of climate change—especially the rising sea levels that threaten coastal cities like Aarhus.
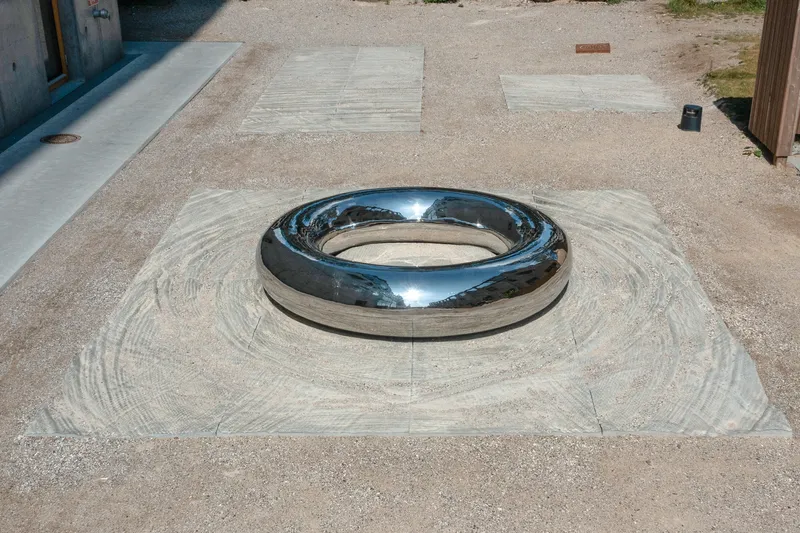
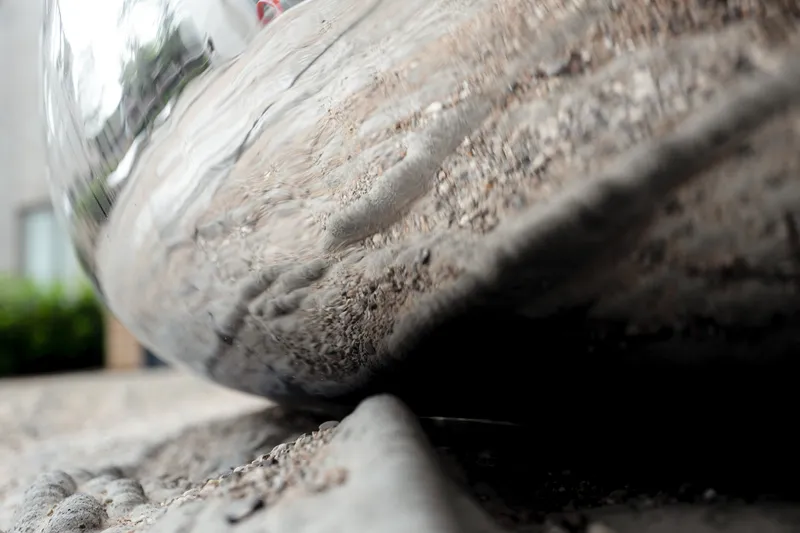
Through digital simulations, the architects captured the precise moment when three lifebuoys strike a water surface, generating ripples and splashes. These fluid motions have been translated into solid form through expertly cast concrete, freezing the ephemeral qualities of water in tactile, walkable terrain. The result is a dynamic pavement that resonates with the viewer's movements and invites an introspective relationship with the environment.

Water as Memory and Warning
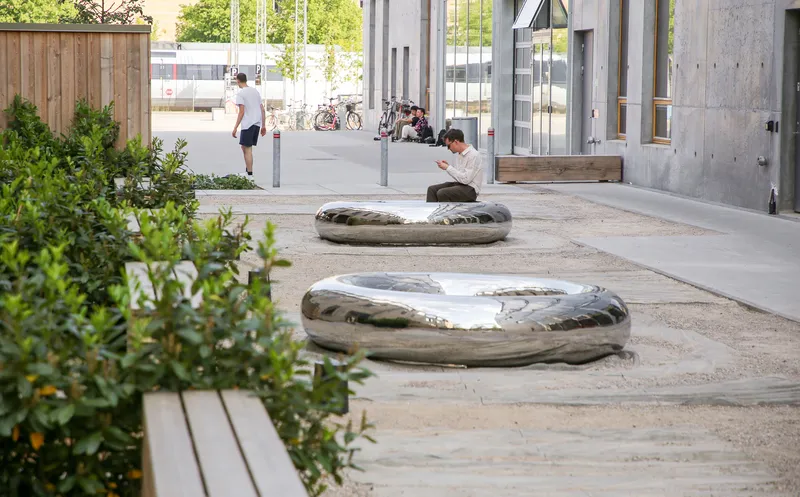
Positioned on land that was once a flooded natural site over a century ago, the New Ark not only serves as a climate warning but also honors the hidden hydrological history of Aarhus. The lifebuoys—nestled within the sculpted ground—offer seating and moments of rest. Their highly reflective surfaces mirror the sky, distort surrounding architecture, and playfully bring elements of the above world down to pedestrian level.
These circular forms are not only symbolic of rescue and survival in times of water-related crisis but also emphasize the role of urban design in ecological storytelling. They turn a forgotten alley into a place for pause, imagination, and reconnection with both past and future.
Tactile Urbanism and Bodily Engagement
The textural landscape of the installation invites an embodied experience. As people walk along the rippling tile surfaces, the irregular undulations prompt them to adjust their pace and balance. This bodily rhythm, juxtaposed with the frozen rhythm of waves, makes the installation a deeply kinesthetic encounter.
The long, narrow form of the alley is reinterpreted as a linear stage for sensory interaction, transforming the everyday pedestrian path into an urban choreography. The project celebrates how public art installations can integrate seamlessly into city life while sparking critical reflections about space, memory, and our climate-altered future.

A Model for Urban Artistic Collaboration
The New Ark Installation exemplifies the power of interdisciplinary collaboration in shaping meaningful urban spaces. Through the shared efforts of architects, artists, and environmental thinkers, the project pushes boundaries in public space design, offering a poetic yet urgent message about our planetary condition.
All Photographs are works of Tideland Studio, Niels Rysz Olsen


Popular Articles
Popular articles from the community


David Ortega Stacks a Two-Story Mexico City Penthouse Around a Steel Stair and a Pergola-Shaded Roof Terrace
In Colonia Roma, a 300 m² penthouse uses oak joinery, a planted steel stair and a slatted roof pergola to make a new-build apartment feel like a house.

Cube Design Draws an Ecological Corridor Between Two Shenzhen Hills with the Nankai Building
Beside Shenzhen's container docks, the Nankai Building pairs stacked balconies with a climbing green screen to connect two hillsides across its height.

longwave studio Reorganizes a 112 m² Tainan Apartment Around the Daily Routines of a Family and Two Cats
In Tainan, Taiwan, birch plywood, rust-red furniture and a freestanding plaster wall link arrival, storage, work and family life in one apartment.

David Macias Steps a Doorless Stone and Plaster House Down a Tropical Colombian Hillside
In the humid hills of Colombia, Threshold House replaces the front door with an open void and terraces its 850 m² down the slope instead of fighting it.

Similar Reads
You might also enjoy these articles


Hodi-Mandai Geram
Project Function: Preservation and revitalization of the Intangible heritage and socio-spatial identity of the Hodi by Housing, Cultural Memory Center, Sacred Grove, landscape, local tourism economy


Olio Towers: A Mid-Rise for Performers That Fuses Housing, Rehearsal, and Stage
Located blocks from Houston's Theater District, this modular tower stacks living units around a central performance atrium.

Oasis: Modular Green Housing Carved into Dhaka's Urban Fabric
A shortlisted Plugin Housing entry reclaims unauthorized settlements in Dhaka with stepped concrete volumes, green roofs, and ventilation-driven design.

Black Hole: A Floating Megastructure for the Post-Physical Era
Emiliano Mazzarotto envisions a spherical, self-scaling arena where e-sports, digital hotels, and holographic stadiums replace traditional public space.

Explore Architecture Competitions
Discover active competitions in this discipline

Challenge to design a portable theatre

Challenge to design a portable music platform

Challenge to design an open learning module for the elderly

Challenge to reimagine the Iron Throne
Comments (0)
Please login or sign up to add comments
No comments yet. Be the first to comment!