
New in the Port: how to reclaim the Maritime Cultural Center
Reinterpreting socialist realist architecture as a space for everyday social activity in Nowy Port.

Introduction
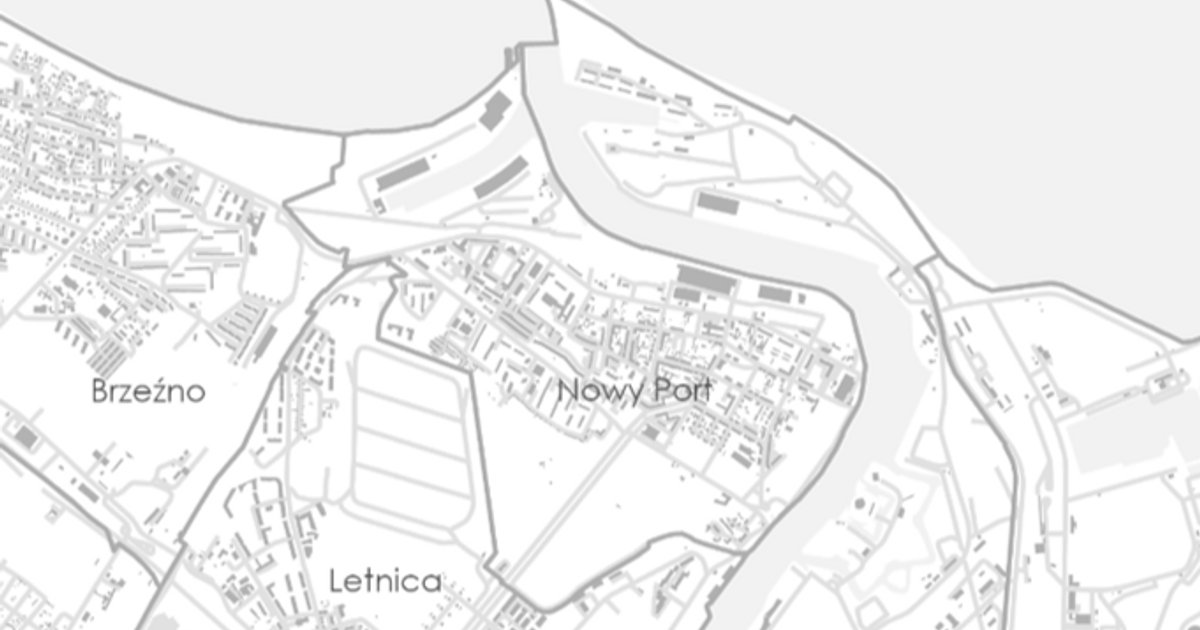
The subject of this thesis is the adaptive reuse concept for the former Maritime Cultural Centre (MCC) in Gdańsk and the reorganization of the entrance area to the Nowy Port district.
The starting point for the project was the ongoing deterioration of both the MCC building itself and its immediate surroundings. Despite the ongoing revitalization of the district, the entrance area to Nowy Port remains urbanistically undefined, dominated by the wide Marynarki Polskiej Street and extensive underutilized land.
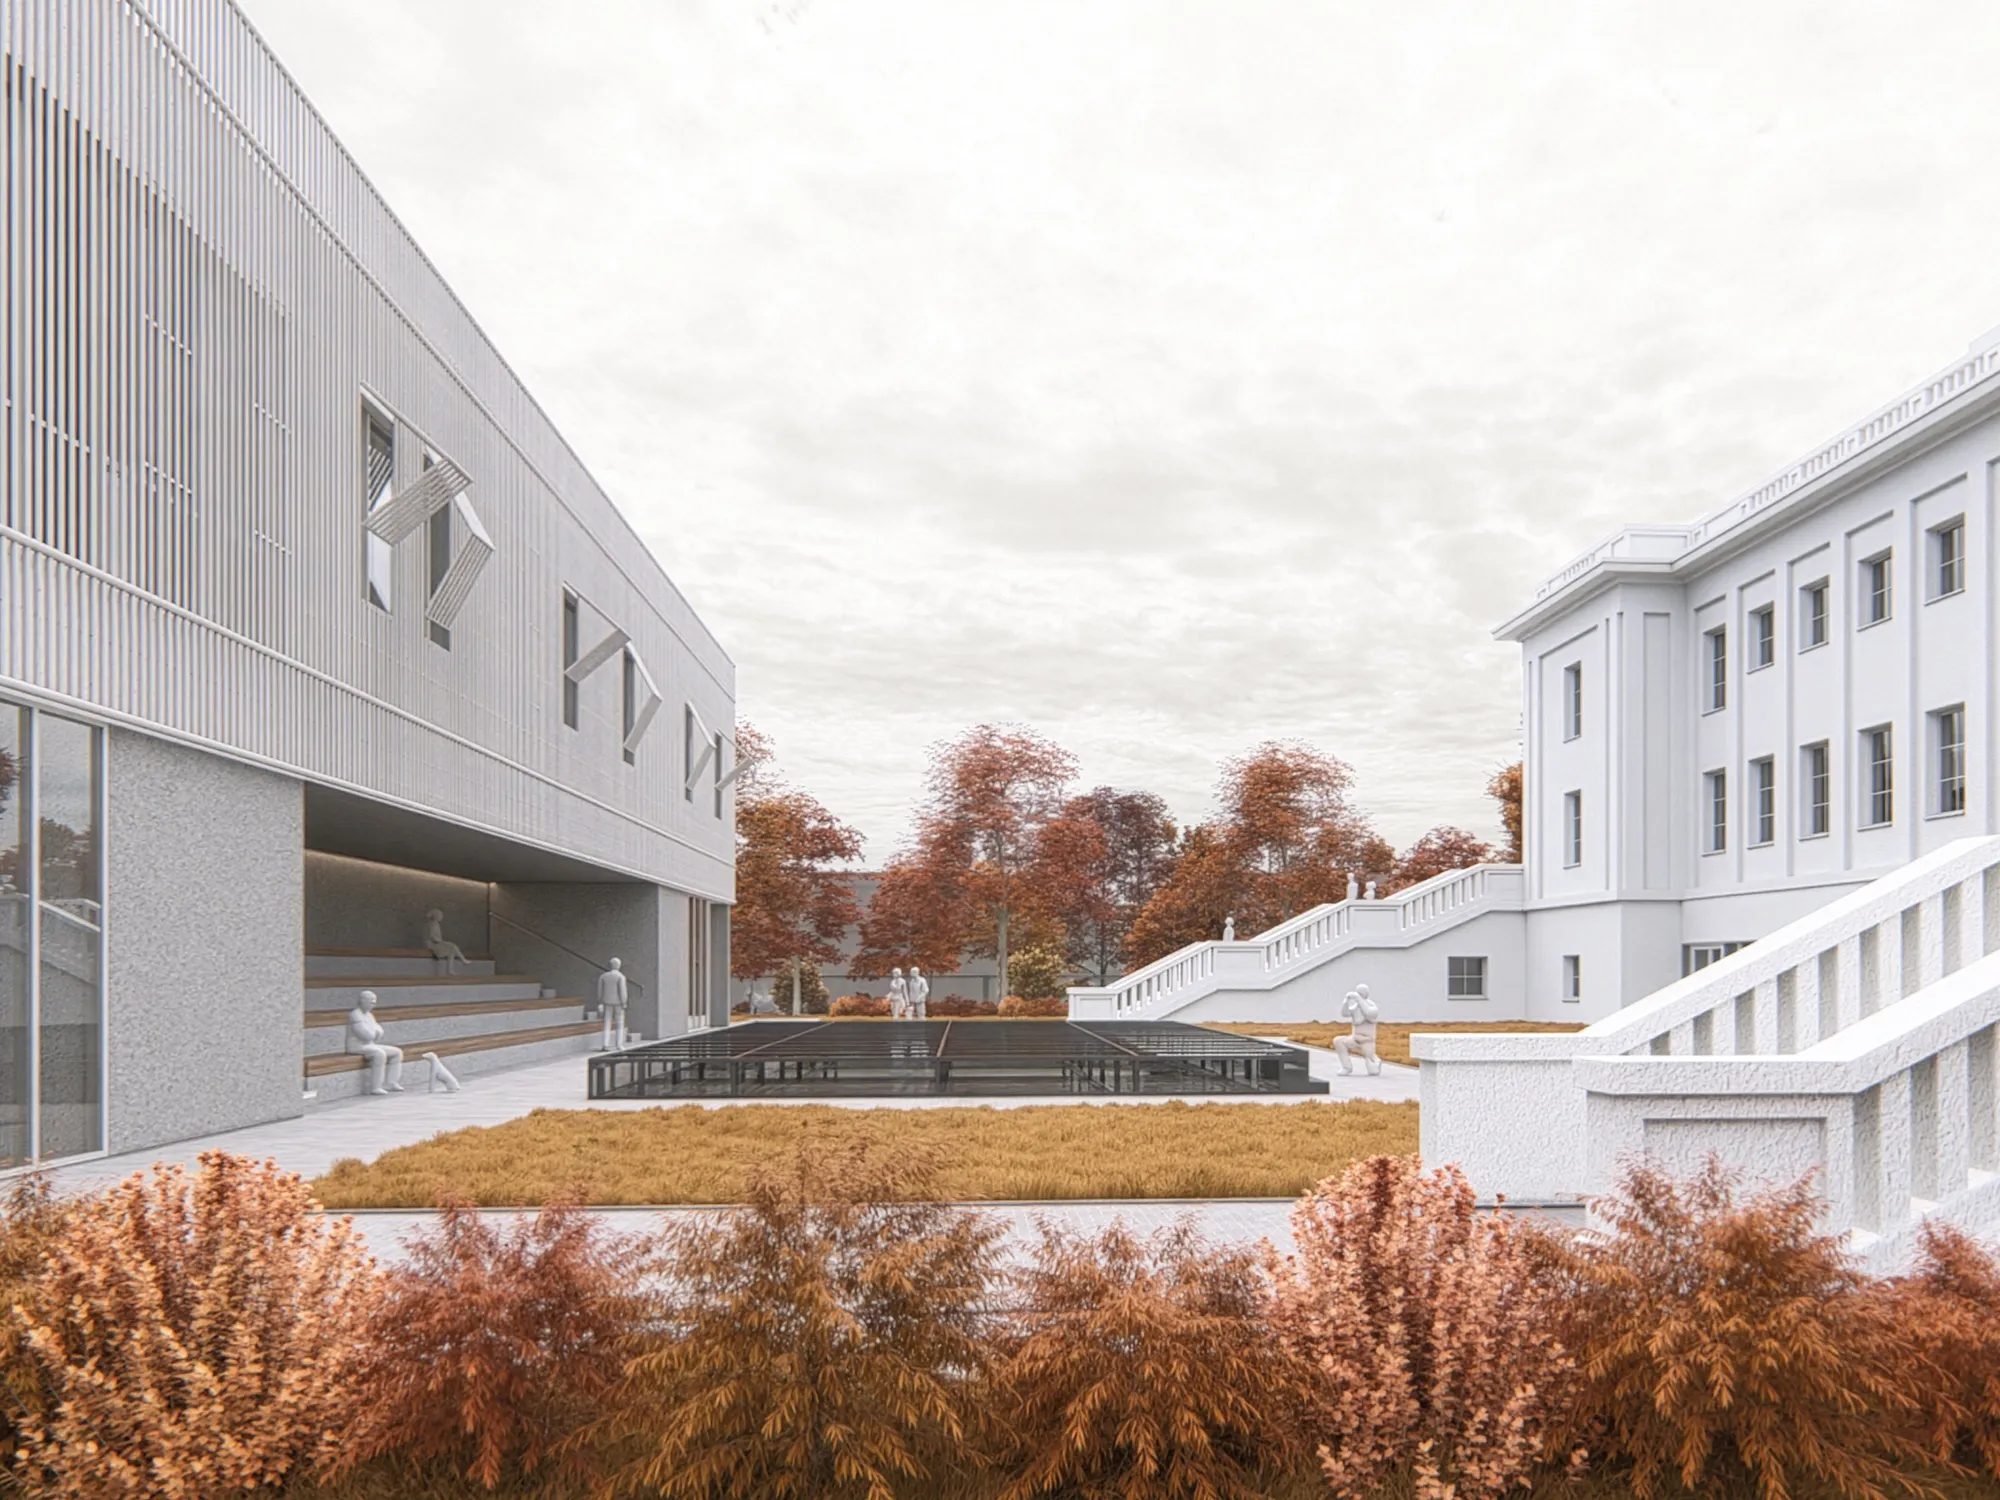
The aim of the project was to restore the MCC as a local hub of community activity while creating an attractive public space that responds to the contemporary needs of residents.
The project includes an urban design concept, the adaptive reuse of the historic MCC building, and the design of a new sports facility that complements its functional program.
Methodology
The thesis employs an interdisciplinary research approach that combines theoretical, spatial, and social analyses. The research process consisted of the following elements:
- Source research and historical studies: These included a critical review of the relevant literature, archival research, and cooperation with museums in order to reconstruct the history and evolution of the building.
- Spatial and comparative analyses: Detailed urban and planning analyses of the surroundings were conducted, along with comparative studies (case studies) of analogous projects.
- Social research: A survey was conducted among local residents to identify their needs and expectations regarding the future functions of the building.
This comprehensive approach allowed for multi-faceted conclusions and served as the direct foundation for the design phase.
Urban Design Concept
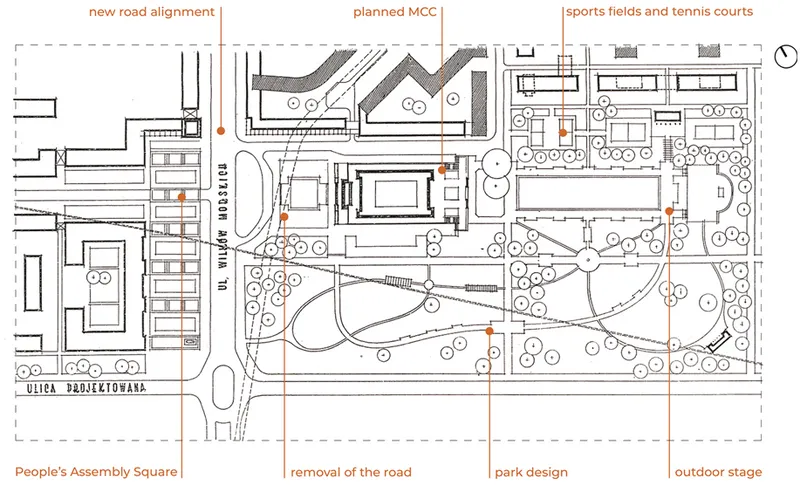
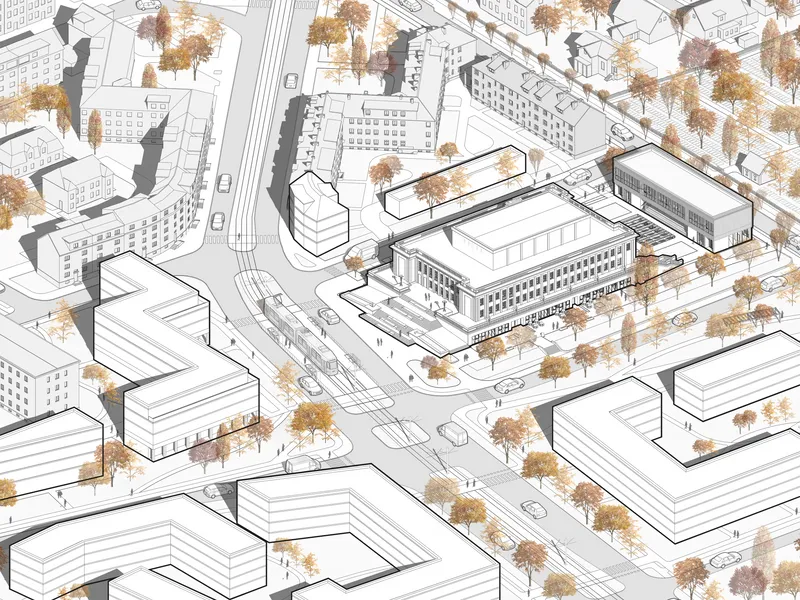
The urban design concept is inspired by the unbuilt 1953 master plan by Danuta Weirowska, whose vision defined the boundaries and direction of the proposed transformation. Her plan included major changes to the street network, such as widening Wilków Morskich Street as an extension of Marynarki Polskiej Street, removing a section of the latter, and relocating Wyzwolenia Street to create a visual axis terminating at the MCC (Fig. 1).
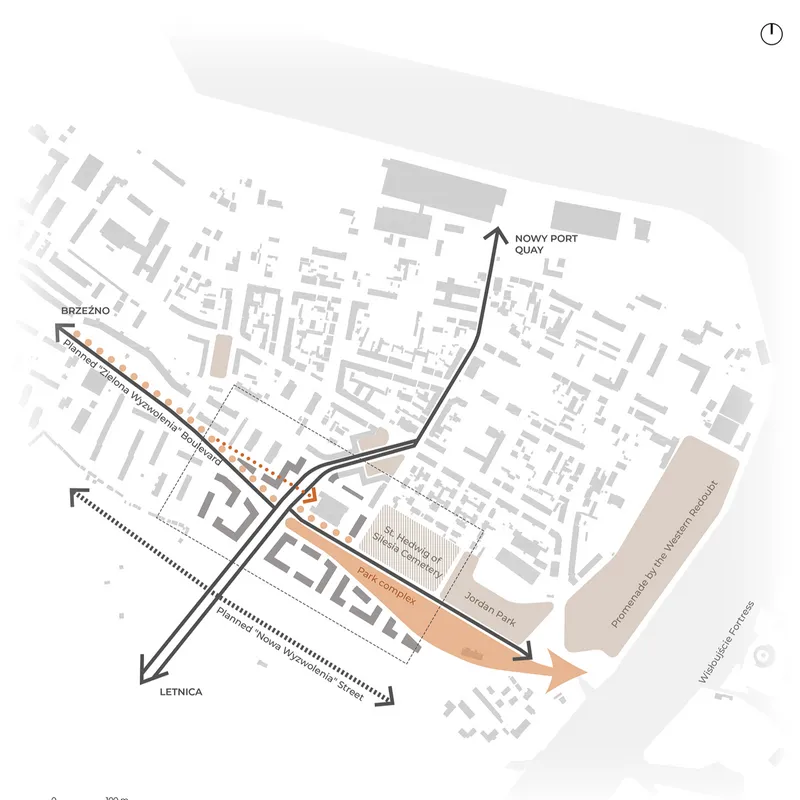
The project reinterprets this historic vision while adapting it to present-day conditions. Its main objective is to create a representative gateway to the Nowy Port district that strengthens its identity and highlights the MCC as a local community hub. The proposal reorganizes the urban structure, establishes clear spatial connections with the surrounding areas, and introduces new visual corridors opening towards green spaces. The scale and character of the new development are carefully integrated into the existing urban fabric, creating a coherent spatial composition. Green infrastructure plays a key role in connecting different functions, while new recreational areas are linked to the planned Zielona Wyzwolenia Boulevard and the Promenade at the Western Redoubt. The introduction of new residential, commercial, sports, and hotel functions is intended to transform it into an attractive and multifunctional part of the district (Fig. 2).
A Brief History of the Maritime Cultural Centre
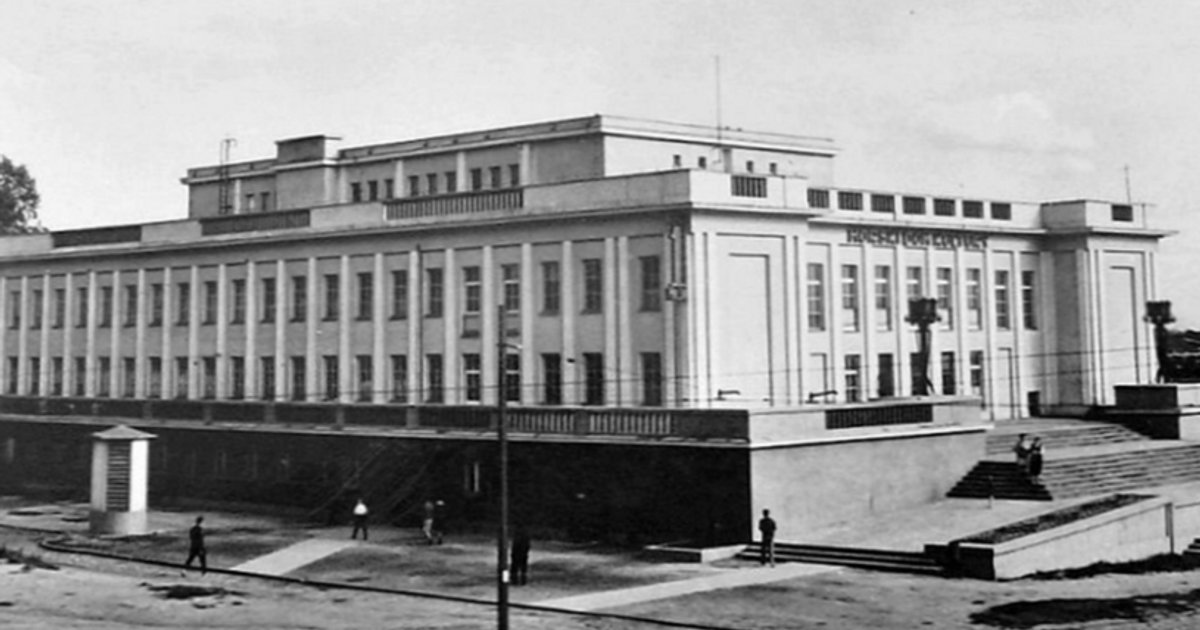
The idea of constructing the building emerged in 1949. Initially, a modernist design by Adam Kühnl was planned; however, following the introduction of the Socialist Realist doctrine, it was replaced by a new design by Witold Rakowski. The building officially opened in 1954, on the anniversary of the October Revolution.
Over the following decades, the MCC housed a cinema, a library, a café, as well as numerous hobby clubs and artistic and sports organizations. It hosted concerts, exhibitions, community events, and outdoor festivals. Its peak period of activity occurred between the 1960s and the 1980s.
In the 1990s, the building gradually began to lose its cultural functions and fell into decline. Although it was listed as a historic monument in 2012, its condition continued to deteriorate, and by 2023 the building had been completely abandoned.
Architectural Design Concept
The main idea of the project is to restore the MCC to active use by adapting the building to contemporary cultural needs while respecting its historic character. The proposal opens the building to the surrounding public space by introducing extensive glazing at the ground-floor level, improving natural daylight within the interiors and encouraging residents to engage with the building's activities. The modernization includes the reorganization of the internal partition walls, the introduction of new functions, and the implementation of accessibility improvements. Due to the limited spatial capacity of the historic building, the sports facilities have been relocated to a new adjacent building. This new structure completes the street frontage and forms a coherent urban composition with the existing development (Fig. 3).
Technical Parameters
Maritime Cultural Centre
| Building footprint | 2925.98 m² |
| Total floor area | 6373.08 m² |
| Usable floor area | 4794.38 m² |
| Floor area ratio | 1.3 |
| Number of storeys | 3 |
| Building height | 16.80 m |
Sports Building
| Building footprint | 521.12 m² |
| Total floor area | 2595.23 m² |
| Usable floor area | 1893.72 m² |
| Floor area ratio | 3.2 |
| Number of storeys | 2 above ground + 2 below ground |
| Building height | 10.80 m |
Functional program
Maritime Cultural Centre
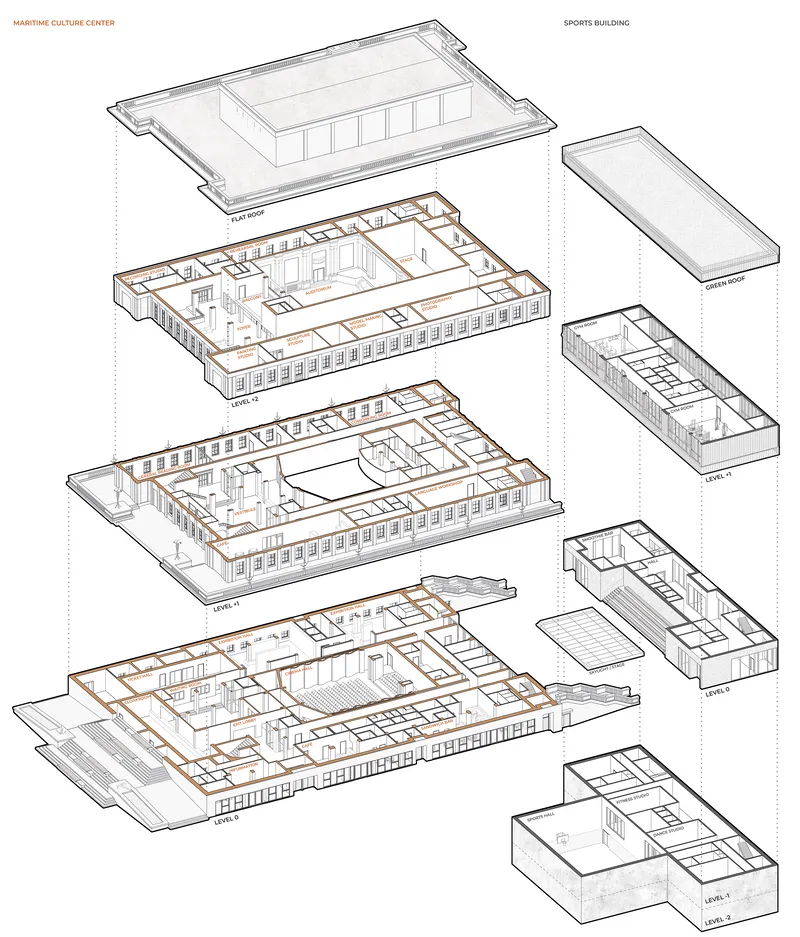
Level 0 of the MCC is primarily dedicated to public and entertainment functions. It includes a cinema with a ticket lobby and waiting area, as well as a flexible exhibition space designed for temporary displays. Along the glazed façade, retail units and food and beverage spaces are located, each with independent entrances, allowing them to operate outside the opening hours of the cultural centre.
Level 1 is focused on educational and community-oriented activities. The historic entrance hall has been preserved and maintains its representative character. This level also accommodates a maritime-themed library, a coworking space, a language classroom, and a café, creating a mixed-use environment supporting learning and social interaction.
Level 2 forms the main cultural core of the building. It includes the existing auditorium and foyer, complemented by new functions such as a recording studio, rehearsal room, and backstage facilities for artists. Additionally, a set of specialized art studios has been introduced, including spaces for painting, sculpture, model making, and photography. As a result, the MCC operates as a fully active cultural hub throughout the day, serving a diverse range of users, from children and students to adults and seniors.
Sports Building
Level 0 serves as the main public entrance level and includes a lobby with a smoothie bar, as well as spectator seating oriented towards a skylight / outdoor stage. The spatial layout of the circulation cores refers directly to the arrangement of the MCC.
Level -1 accommodates supporting sports functions, including a fitness room and a dance studio, both supported by changing rooms and sanitary facilities. Glazed openings provide visual connections towards the main sports hall.
Level -2 contains the main sports hall, which is the most distinctive element of the design. Despite being located below ground level, the hall receives natural daylight through a large skylight.
Level 1 includes two gym dedicated to strength training. Together, the sports building introduces a comprehensive programme that responds to local needs identified by residents, significantly enriching the recreational offer of the district.
Between Preservation of Historic Elements and the Introduction of Accessibility Improvements
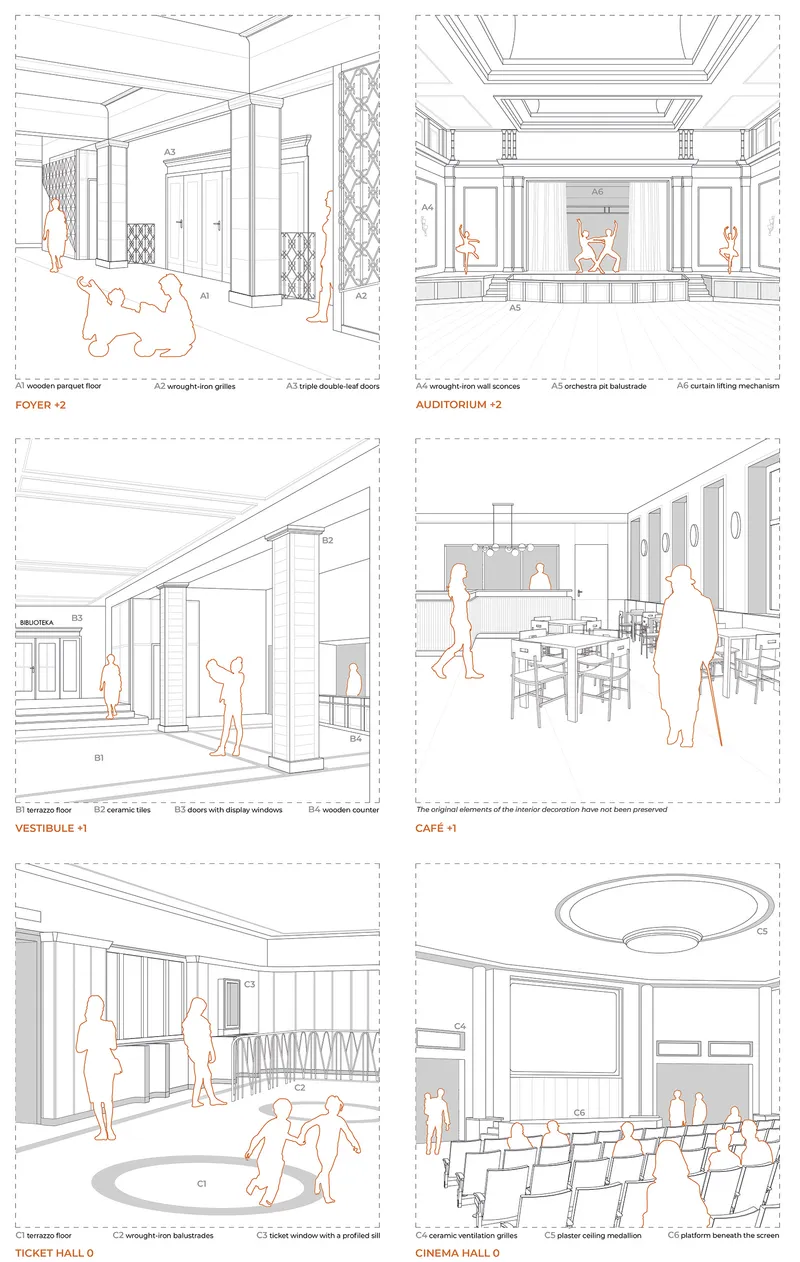
During the design process, particular attention was given to preserving valuable historic elements. Based on archival photographs, interior features worthy of retention were identified (Fig. 4). Characteristic elements of maritime-inspired metalwork on the stair railings, such as anchors and lantern motifs, were preserved and incorporated into the new design.
At the same time, the building required adaptation to meet contemporary user needs. For this reason, a partial reorganization of internal partition walls was proposed, along with the introduction of new functional programs (Fig. 5).
One of the most significant interventions is opening the building to the public realm through the use of glazed curtain walls at ground-floor level. Currently, the building appears closed and inaccessible. The introduction of large glazing surfaces allows the internal functions to become visible, improves natural daylight conditions, and strengthens the relationship between the building and the newly designed public space. The glazing also emphasizes the future connection between the building and the planned Zielona Wyzwolenia Boulevard, encouraging residents to engage more actively with the cultural offer of the MCC.
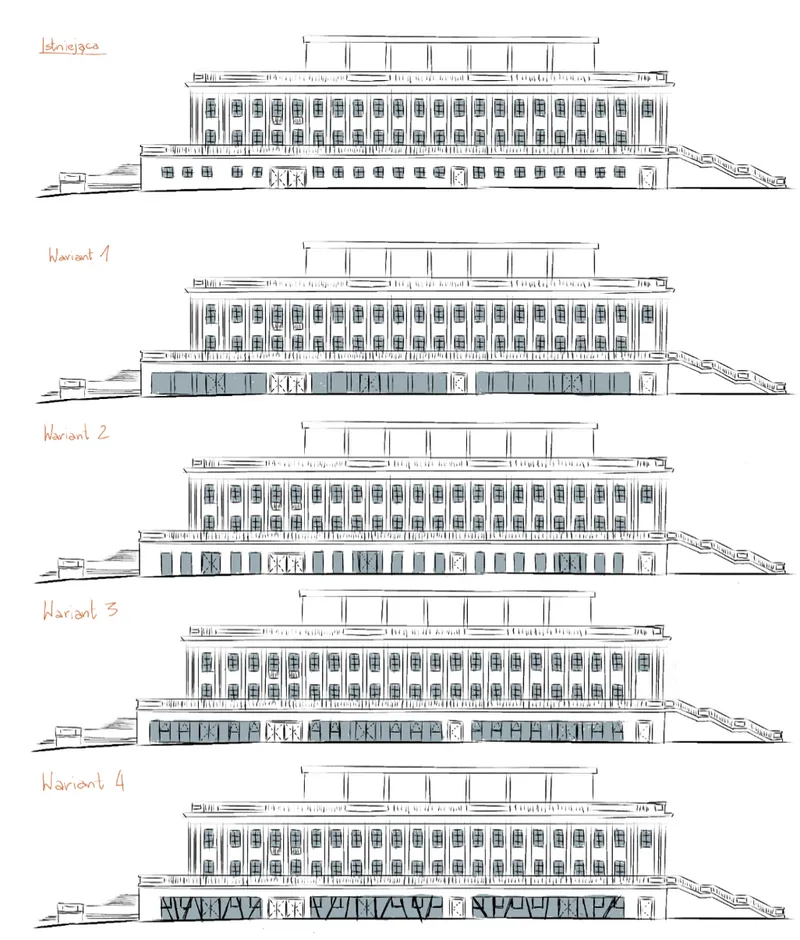
Several alternative design options have been developed for the glazing of the south-western façade (Fig. 6). The first variant extends the vertical and horizontal grid logic established on the upper floors, maintaining continuity with the existing façade rhythm. The second variant reinterprets the original window positions by introducing single full-height openings extending down to ground level. The third proposal envisions a fully glazed façade, referencing the historic window proportions through a system of mullions and operable window elements. The fourth variant breaks away from the repetitive historic order by introducing diagonal divisions in the glazing, creating a more dynamic and fragmented composition.
An important aspect of the design is also the improvement of accessibility. The historic building contains numerous level changes that currently hinder movement for people with disabilities. To address this, new glazed vertical circulation cores have been introduced. Their location was carefully selected to ensure access to all floors while minimizing intervention in the historic structure of the building.
Technical Challenges of the MCC Adaptation
Several existing structural elements of the MCC require drying and moisture remediation. The most affected parts include walls and floor slabs, while localized dampness of internal plasters has led to material degradation, visible in the form of crumbling.
The first priority is to eliminate the sources of moisture, including repairs to the roof structure, gutters, and building installations. This should be followed by condensation-based drying supported by mechanical ventilation, allowing for a gradual reduction of moisture levels within the building fabric without interfering with its historic structure. In cases of rising damp from the ground, it is necessary to introduce a horizontal damp-proof barrier using thermoinjection methods.
Regarding the external façade finishes, the use of specialized renovation plasters with improved thermal insulation properties is proposed. The façades will be maintained in a white colour scheme. The original façade composition is to be restored through the use of textured plaster on wall surfaces and smooth plaster for architectural details.
One of the key aspects of the modernization is improving the building’s energy efficiency. Due to the need to preserve the historic external appearance, internal insulation is proposed using mineral insulation boards. This material, made from lightweight cellular concrete, is characterized by high thermal performance and vapor permeability.
The project also assumes the protection of the building’s historic interior elements. All valuable features are to be preserved and subjected to necessary conservation works. The scope and methodology of these interventions should be agreed upon individually with the conservation authority.
Conclusion
The outcome of the study is a comprehensive concept for the modernization of the former MCC, combined with the redevelopment of its surrounding areas. The project seeks to highlight the building’s historic value while adapting it to contemporary functional and technical standards.
A key aspect of the proposal is the emphasis on the importance of preserving the heritage of Socialist Realist architecture. The MCC represents a unique example of this architectural period in Gdańsk. Having remained unused for many years, the building has been gradually deteriorating. Its preservation and adaptive reuse may become an important contribution to the ongoing revitalization of the Nowy Port district.




Popular Articles
Popular articles from the community


Lunar Spiral: Space Architecture Shaped by the Mathematics of the Universe
Lunar Spiral reimagines space architecture through Fibonacci geometry, lunar regolith, levitating habitats, and self-sustaining Moon living.

Play: Fragments of Their World
Familiar architecture becomes modular playground design, creating safe spaces where displaced children can learn, connect, imagine and play.

Hill & Cross Opera: Sculptural Opera House Architecture Shaped by Tallinn’s Landscape and Identity
Hill & Cross Opera reimagines opera house architecture in Tallinn through its sculptural hill, civic plaza, glass wave and a luminous cross.

Riyadh For All: Intergenerational Urban Design for Active Aging in Rabat
Riyadh For All reimagines urban design in Rabat with intergenerational co-living, adaptive courtyards, and Moroccan cultural exchange today.


Similar Reads
You might also enjoy these articles


The Rhythm of Seasons
A Farmers' Market Connecting Nature and the City




More Than a Building-Designing a Living System
More Than a Building-Designing a Living System

Base Beyond
DESERT COMPOUND ARID: TOURISM OF ABSENCE AND ABUNDANCE






Comments (0)
Please login or sign up to add comments
No comments yet. Be the first to comment!