

Newood Housing: A Model of Sustainable Timber Housing in France
Newood Housing is a sustainable timber housing project in France that integrates eco-friendly materials, diverse living spaces, and urban coherence.


Redefining Urban Living with Timber Architecture
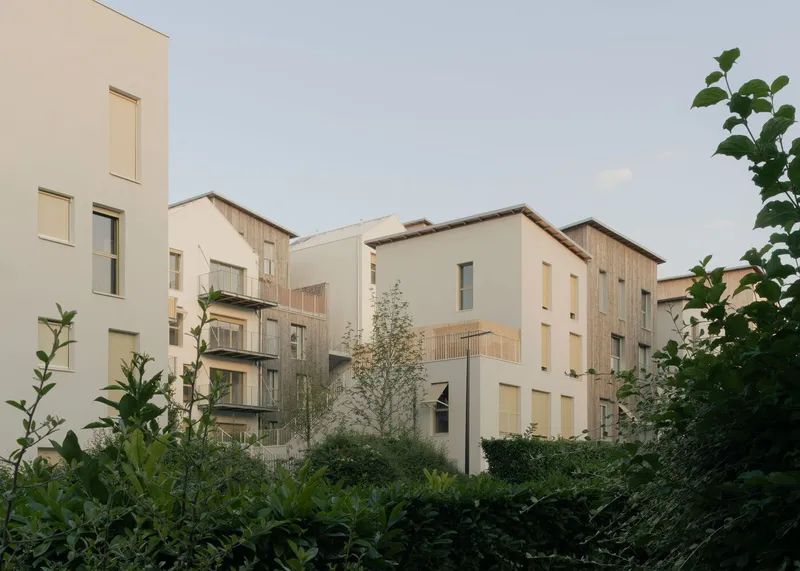
Newood Housing, designed by La Architectures and AQMA, stands as an innovative example of sustainable timber housing in France. Located in Noisy-le-Grand, near Paris, this residential complex embraces ecological construction techniques while harmonizing with its natural and urban surroundings. The project reimagines modern living by integrating wooden structures, diverse housing typologies, and thoughtfully designed communal spaces.

Site Context: A Natural Extension of the Marne Landscape
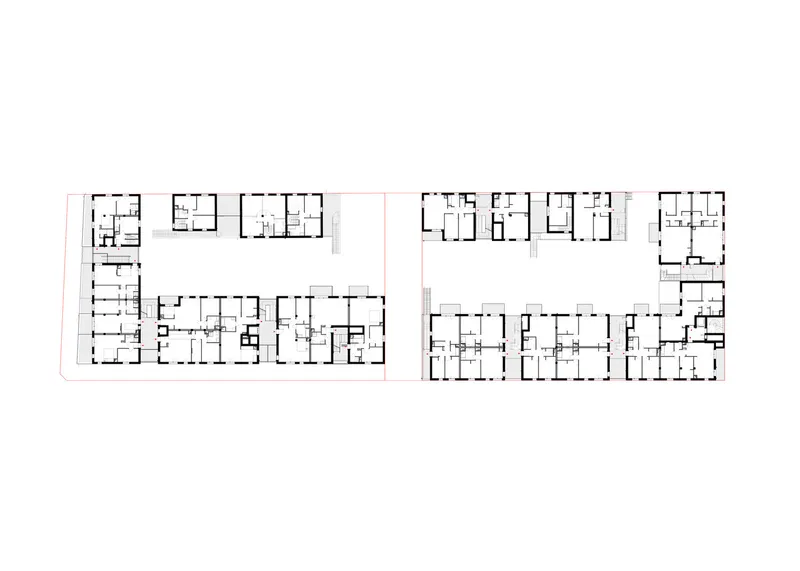
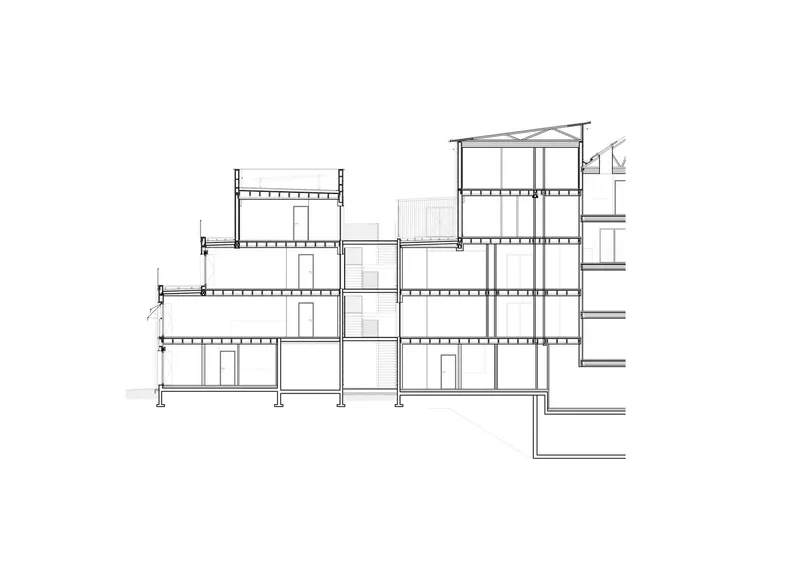
Positioned in the "l'île de la Marne" neighborhood, Newood Housing is built on a steeply sloped plot, necessitating a carefully planned architectural response. The project arranges its built forms around the perimeter, creating a central open space that fosters connectivity and fluid movement. This inward-facing design ensures a balance between density and openness, allowing residents to engage with both the architecture and the natural landscape.


Architectural Concept: Timber Construction and Urban Coherence
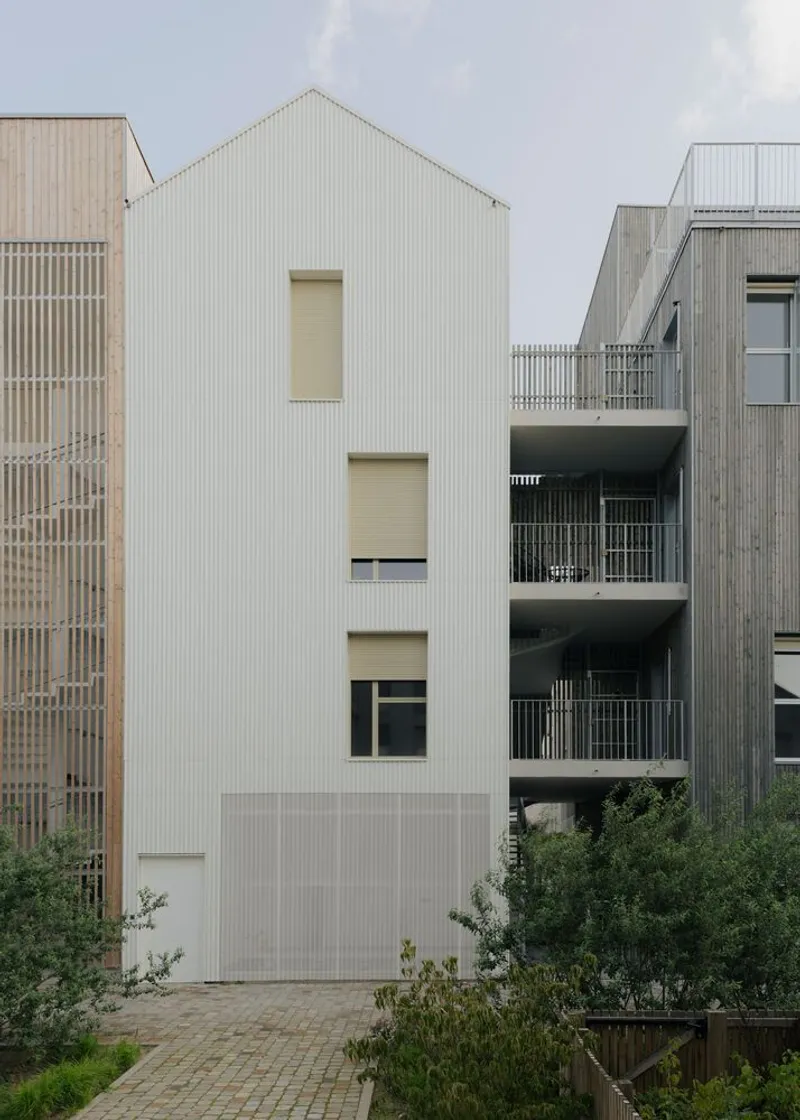
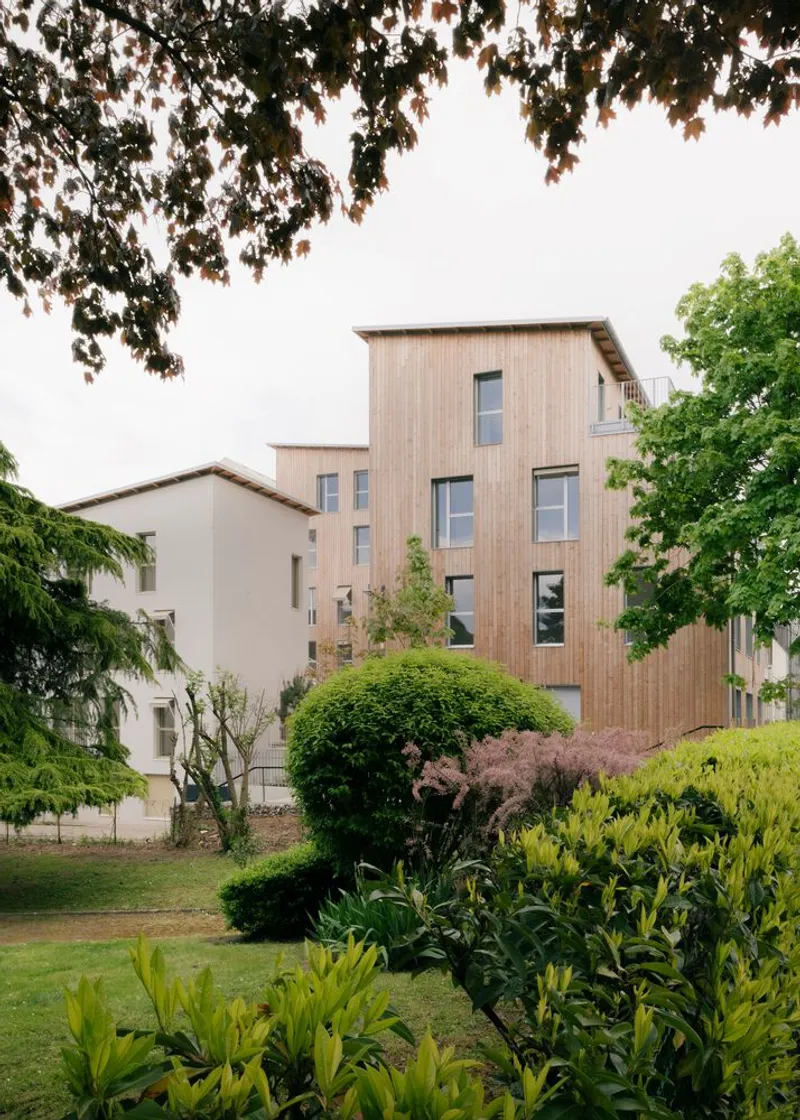
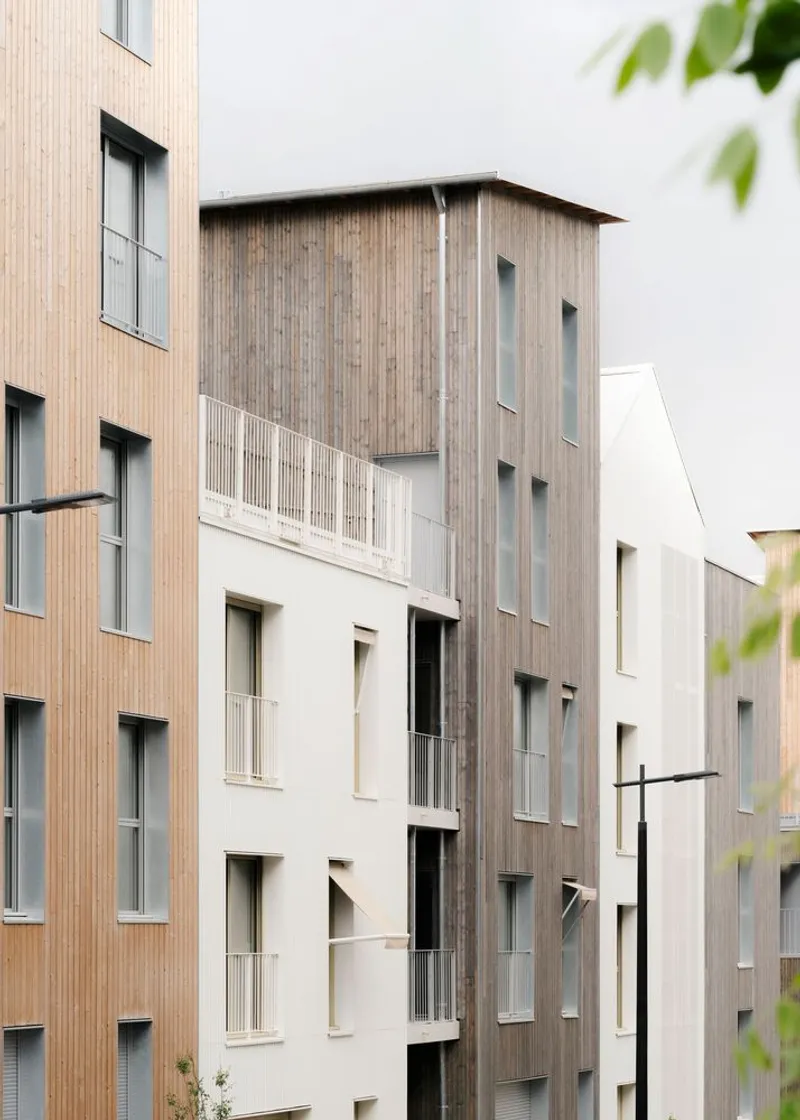
The project employs a mix of materials and construction techniques to create a visually cohesive yet structurally diverse development. The lower levels and technical rooms utilize concrete for durability, while the superstructure is primarily composed of timber (MOB – Maison Ossature Bois), enhancing sustainability. The façade treatment varies, incorporating wide-slatted wood cladding, deep tight wood cladding, and white metal elements, offering both textural richness and energy efficiency.

The design of Newood Housing also emphasizes dynamic roofscapes, featuring single-slope, double-slope, and green terrace configurations. This variety adds a distinct architectural identity while improving insulation and rainwater management.


Spatial Design: Maximizing Natural Light and Outdoor Access
Every apartment within Newood Housing is designed to provide ample outdoor space, including private gardens, terraces, and balconies, many of which offer unobstructed views of the Marne River. The building’s circulation is strategically placed in external recesses, enhancing permeability and reducing the perceived density of the complex. These exterior corridors not only animate the façade but also create natural ventilation pathways, improving overall indoor air quality.
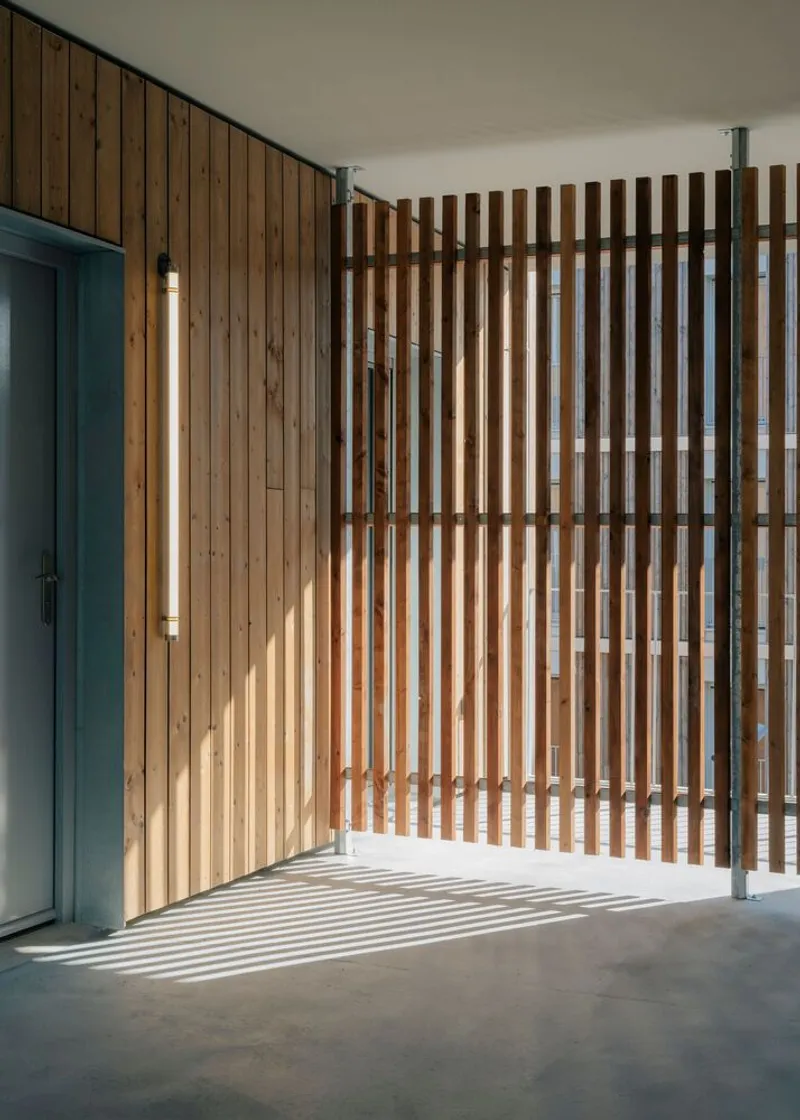
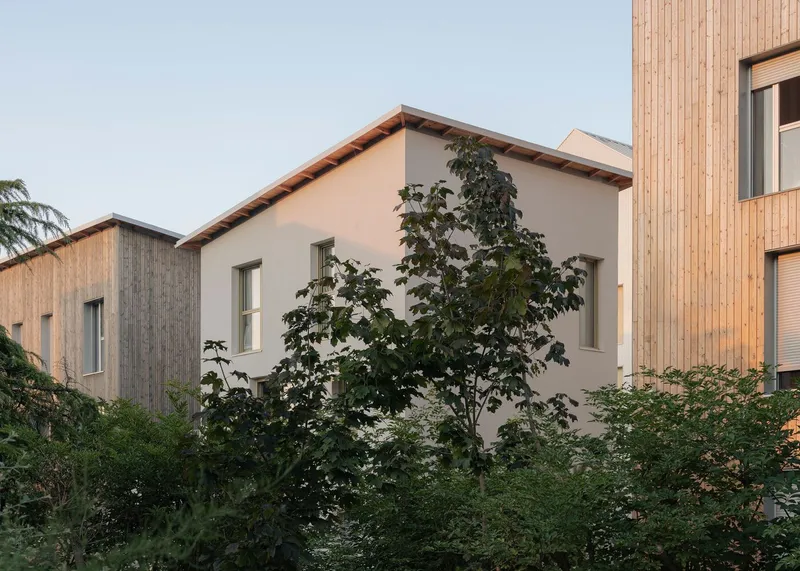
The project includes a mix of unit types, ranging from compact single-room apartments to spacious five-room duplexes. This diversity ensures inclusivity, accommodating different lifestyles while fostering a vibrant residential community.
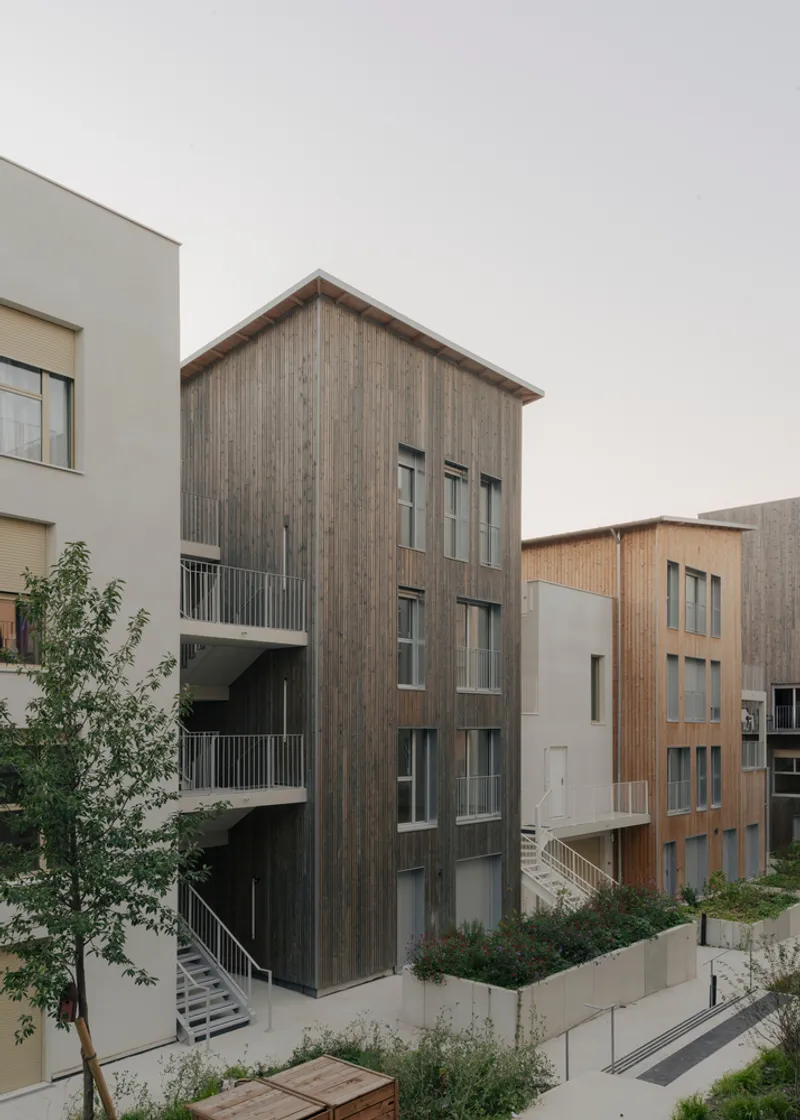
Sustainability: A Commitment to Eco-Friendly Living
Newood Housing exemplifies sustainable urban development through its reliance on timber construction, which significantly reduces the project's carbon footprint. The integration of green roofs further supports ecological balance by promoting biodiversity, improving insulation, and managing rainwater runoff. Additionally, the use of prefabricated wooden components enhances efficiency by minimizing construction waste and lowering energy consumption.
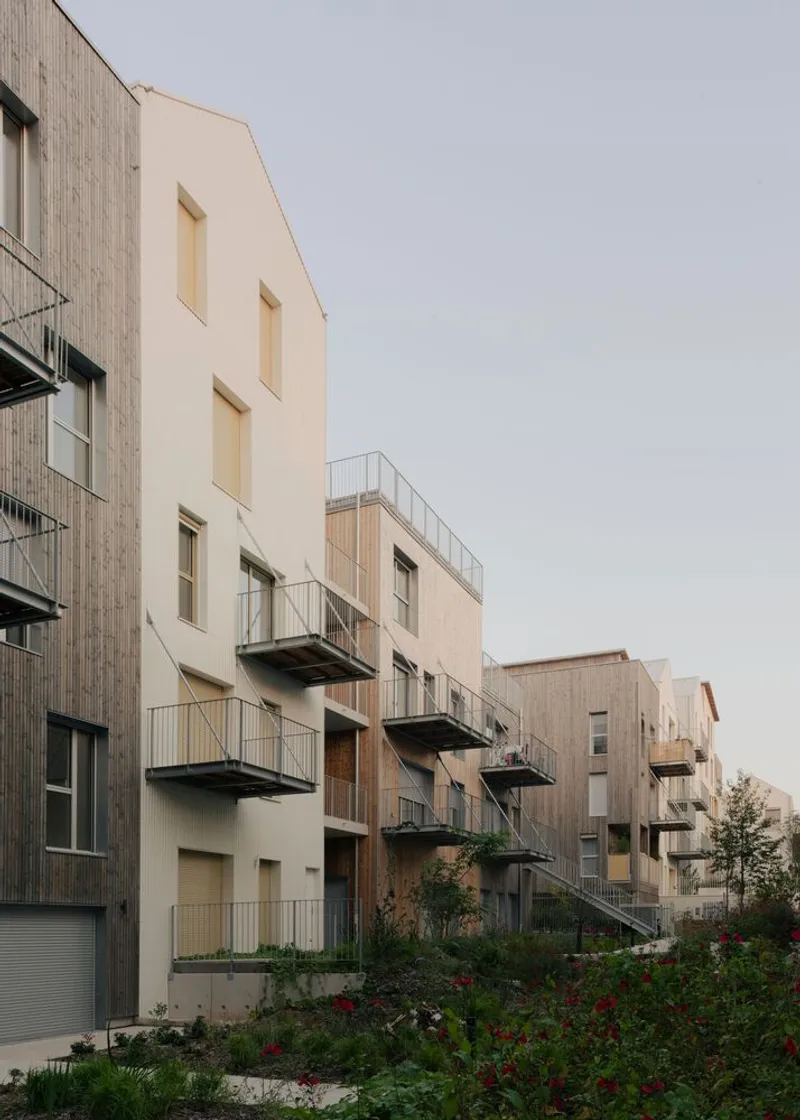

The careful selection of materials, passive design strategies, and the emphasis on outdoor spaces collectively contribute to a living environment that is not only aesthetically appealing but also environmentally responsible.


The Future of Timber Housing in France
Newood Housing serves as a benchmark for sustainable timber housing in France, demonstrating how ecological design can coexist with urban density. By prioritizing timber construction, flexible living spaces, and environmental harmony, this project sets a new standard for contemporary residential developments. As cities continue to evolve, Newood Housing exemplifies a forward-thinking approach to sustainable architecture that fosters both community engagement and ecological stewardship.




All Photographs are works of Jean Baptiste Thiriet




Popular Articles
Popular articles from the community


Conexión: Biophilic Design Reimagines High-Rise Living in Hong Kong
Conexión reimagines high-rise living in Hong Kong through biophilic design, green facades, shared spaces, daylight, water and nature within.

The Ocean Hive: Sustainable Architecture for a Self-Sufficient Civilization at Sea
The Ocean Hive imagines sustainable architecture at sea, where modular habitats, algae, wave power and ocean waste sustain a growing colony.

EW PARK: Sustainable Architecture Reimagines the Future of Urban Parking
EW PARK reimagines city parking as a modular wooden tower combining automation, solar energy, electric mobility, and adaptable urban design.

AL-JANNAH: Sustainable Architecture and Permaculture for Afghan Widows
AL-JANNAH uses sustainable architecture and permaculture to create resilient oasis of housing, learning, work and renewal for Afghan widows.


Similar Reads
You might also enjoy these articles


Hodi-Mandai Geram
Project Function: Preservation and revitalization of the Intangible heritage and socio-spatial identity of the Hodi by Housing, Cultural Memory Center, Sacred Grove, landscape, local tourism economy


Olio Towers: A Mid-Rise for Performers That Fuses Housing, Rehearsal, and Stage
Located blocks from Houston's Theater District, this modular tower stacks living units around a central performance atrium.

Oasis: Modular Green Housing Carved into Dhaka's Urban Fabric
A shortlisted Plugin Housing entry reclaims unauthorized settlements in Dhaka with stepped concrete volumes, green roofs, and ventilation-driven design.

Black Hole: A Floating Megastructure for the Post-Physical Era
Emiliano Mazzarotto envisions a spherical, self-scaling arena where e-sports, digital hotels, and holographic stadiums replace traditional public space.


Explore Wood Construction Competitions
Discover active competitions in this discipline



Challenge to reimagine the Iron Throne


Photograph architecture without architects


Illustrate the lost glory of Angkor Wat - Render Challenge


Design challenge to reuse E-waste
Comments (0)
Please login or sign up to add comments
No comments yet. Be the first to comment!