
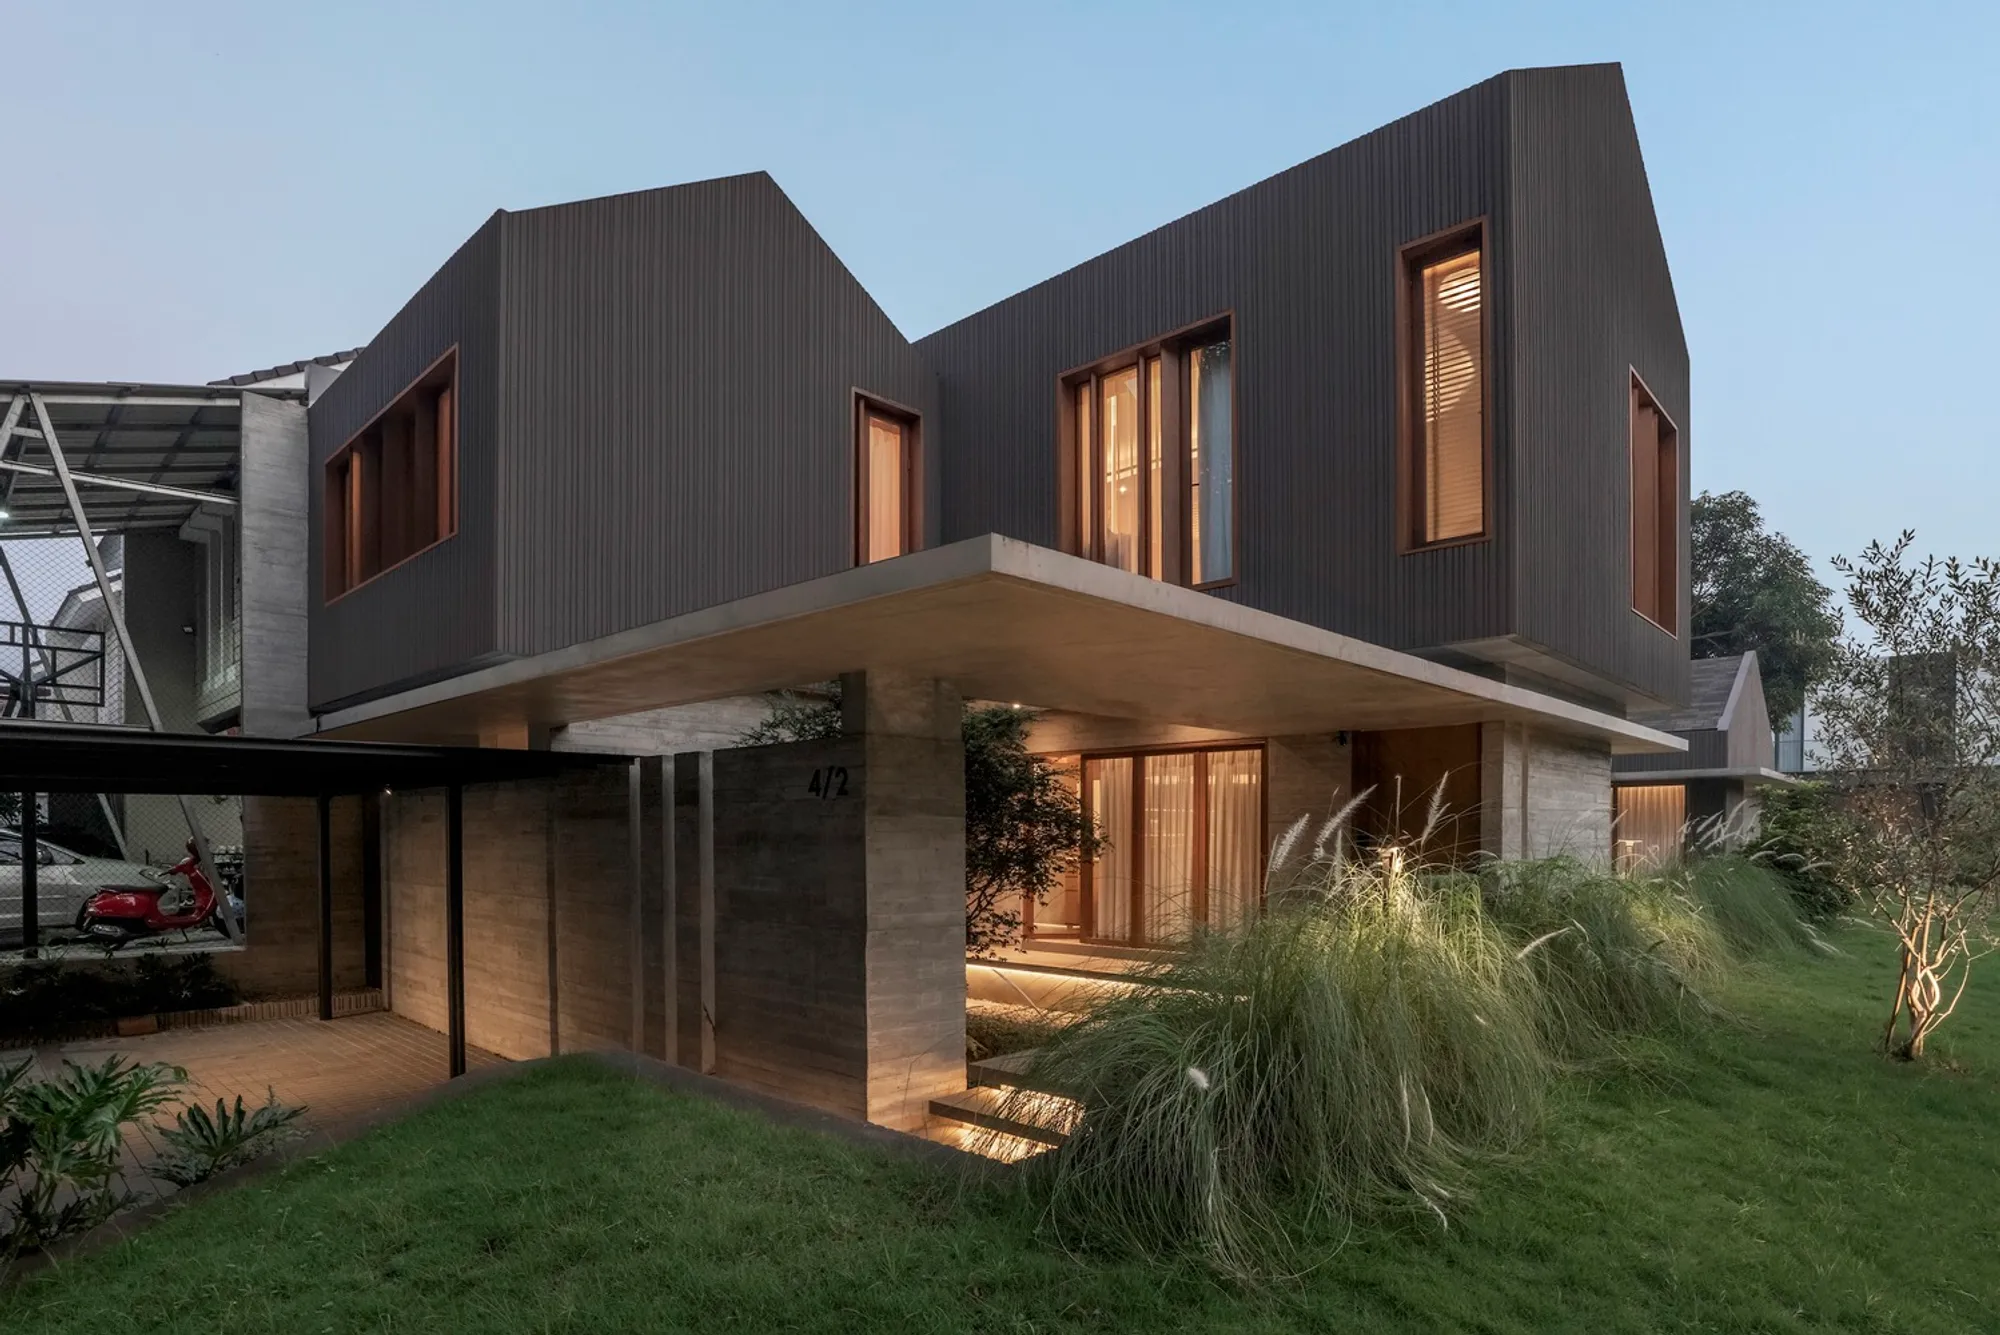
Nickhel Home by Helen Agustine Studio: Sustainable Tropical Residences in South Tangerang
Nickhel Home by Helen Agustine Studio features two connected tropical residences, emphasizing intimacy, sustainability, natural materials, and family-friendly, elderly-accessible living in Indonesia.


Harmonizing Family Life and Nature in a Tropical Climate
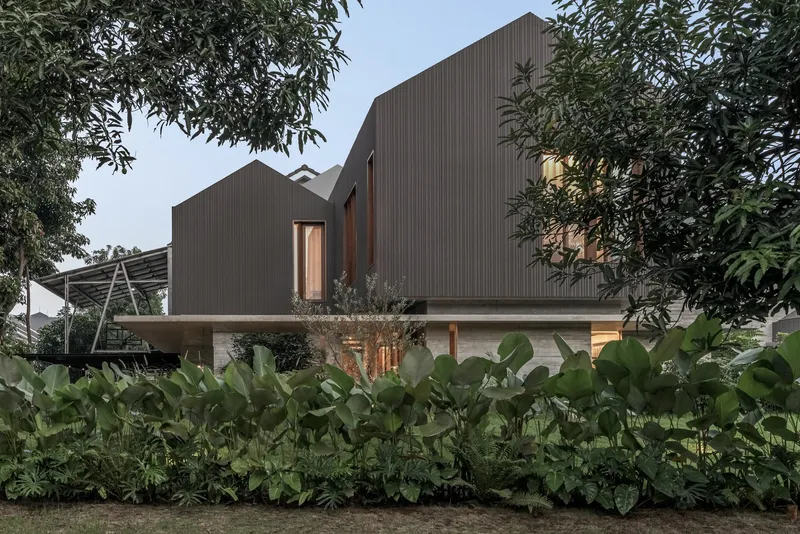
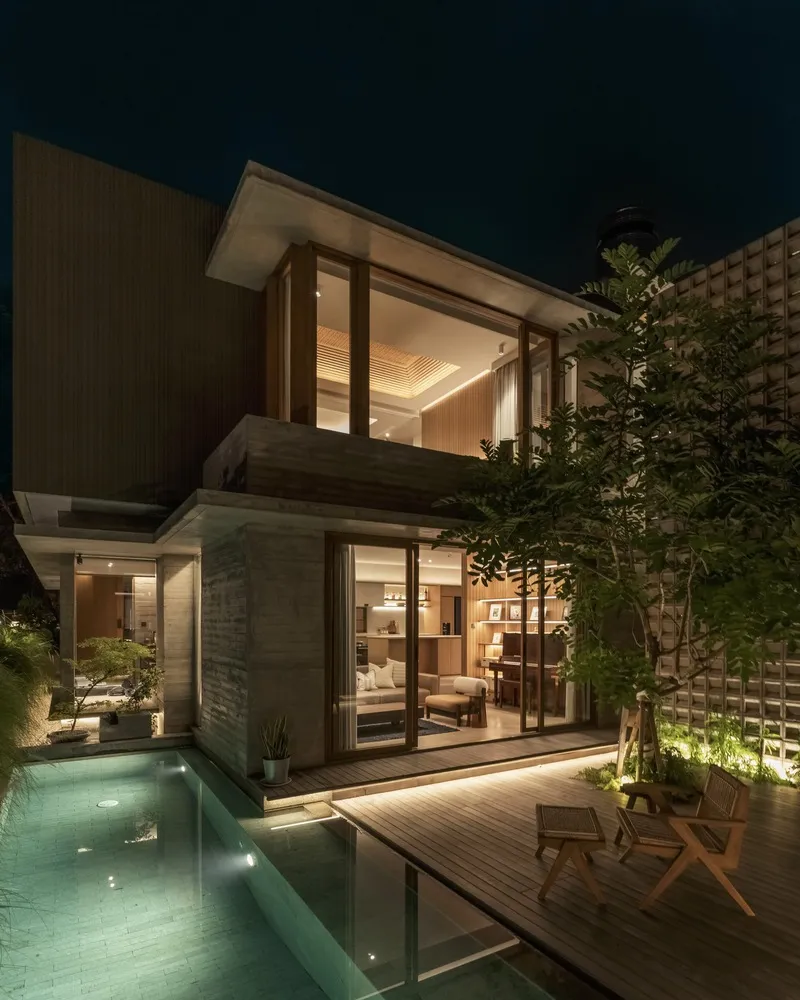
Nickhel Home, designed by Helen Agustine Studio, is an innovative residential project comprising two connected houses on adjacent corner lots in South Tangerang, Indonesia. Conceived as both a family home and a retreat, the design emphasizes intimacy, privacy, and a deep connection to the tropical environment. The first house accommodates Helen Agustine’s family of five, while the second home serves as a comfortable and accessible retreat for her grandmother.
The homes are thoughtfully linked by an inner courtyard, providing a seamless connection between spaces while allowing each dwelling to retain privacy and autonomy. This thoughtful approach integrates family living with the serenity of tropical landscapes.
Thoughtful Spatial Design and Family-Centric Layouts
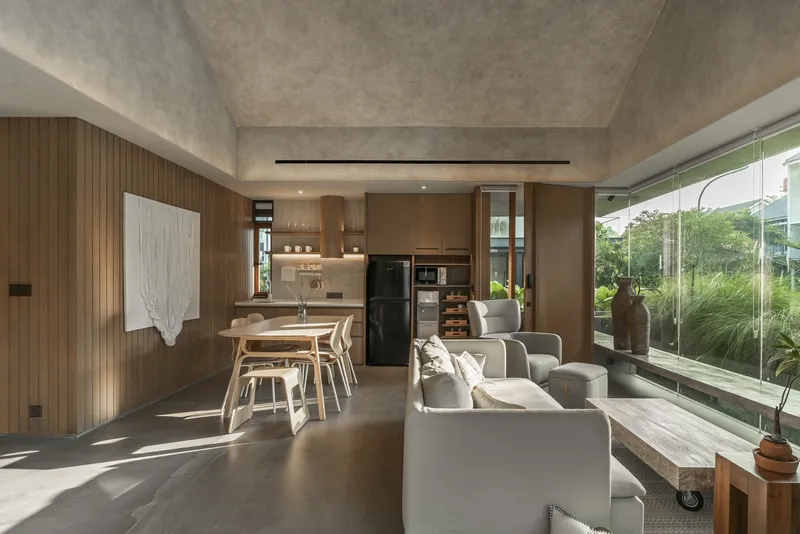
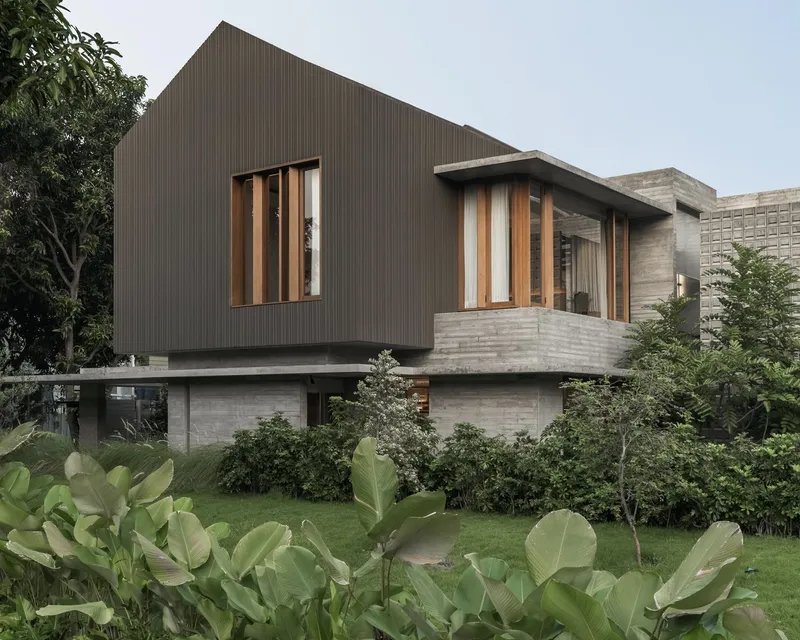
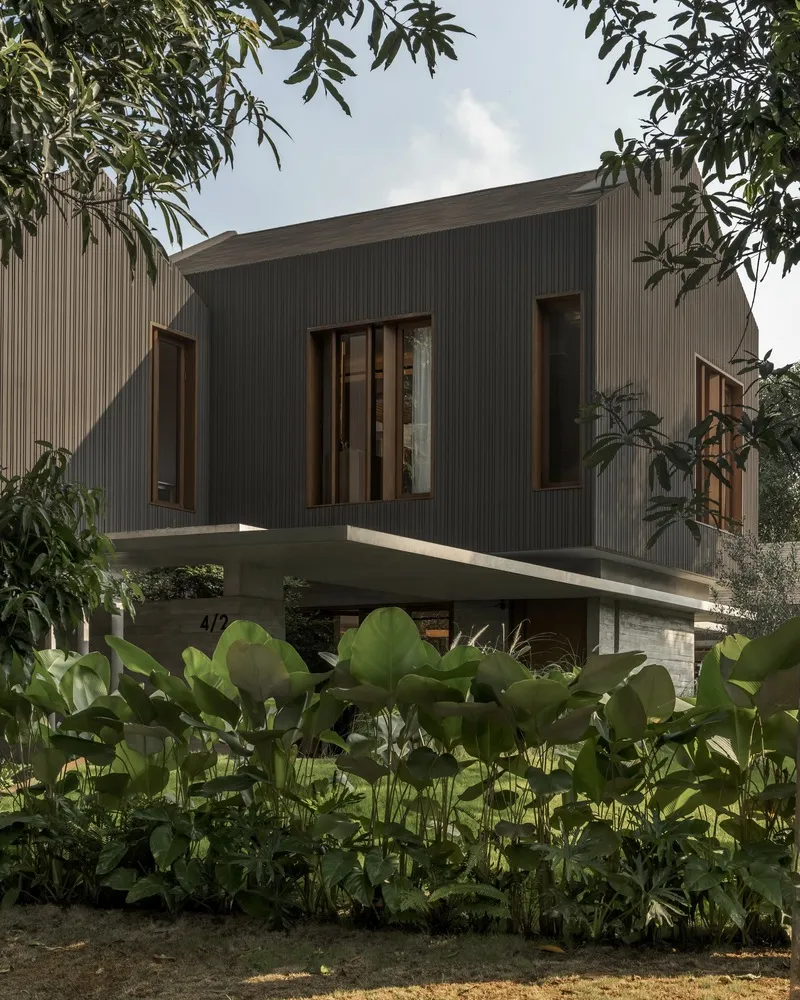
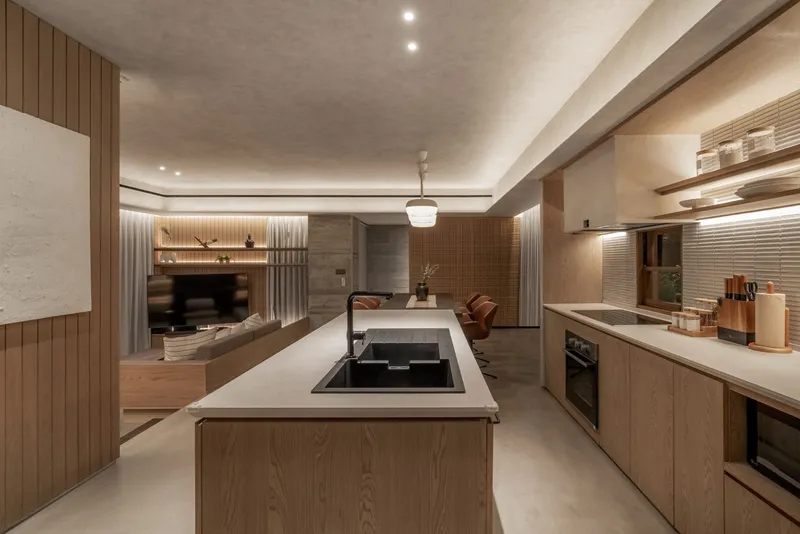
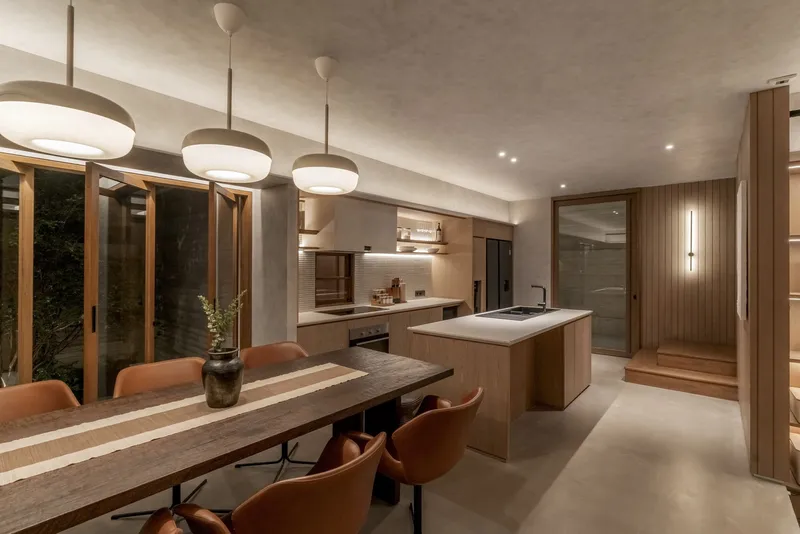
The main residence, a two-story home, is designed to foster closer family relationships while minimizing maintenance needs. Its layout includes three bedrooms, three bathrooms, a home office, and a service area. The open-plan communal area—combining living, dining, and kitchen spaces—emphasizes fluidity and connection.
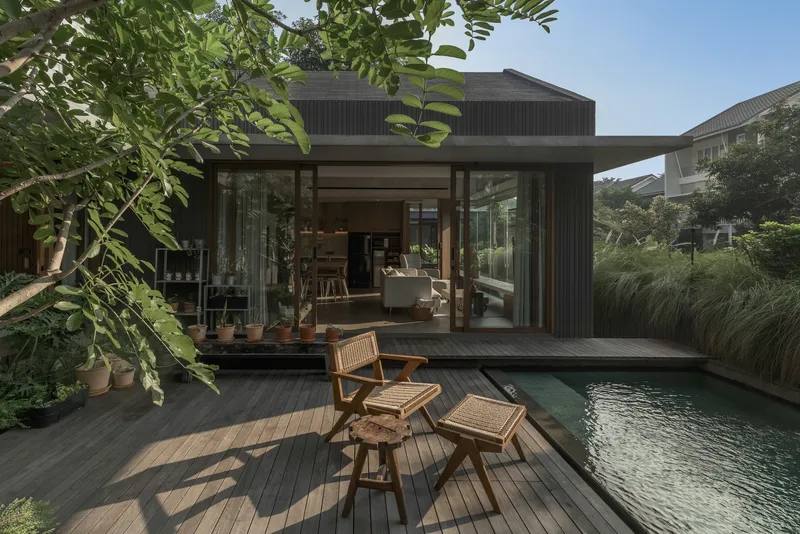
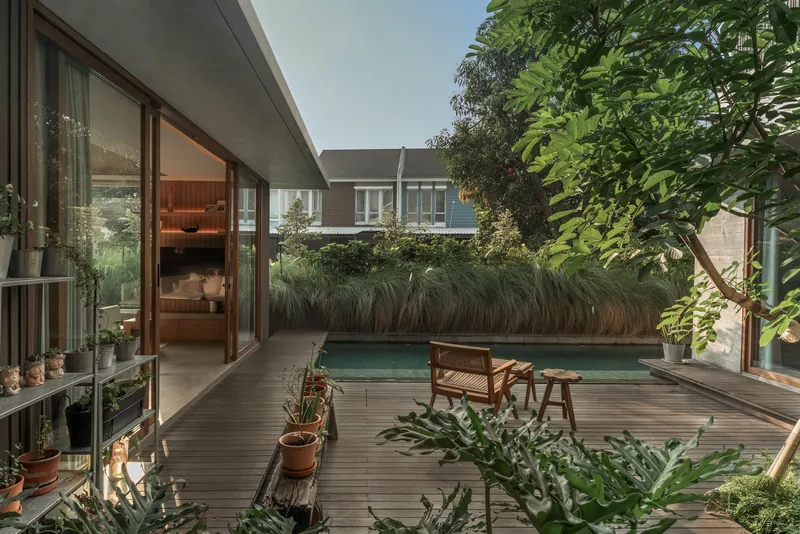
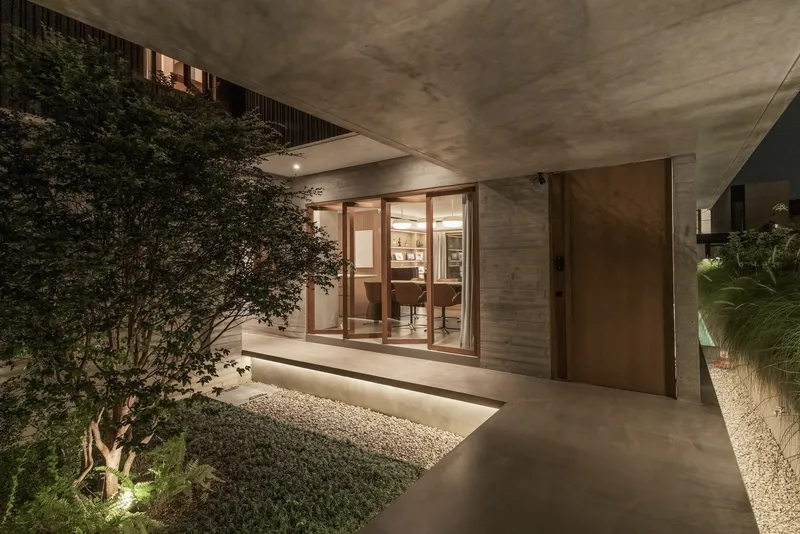
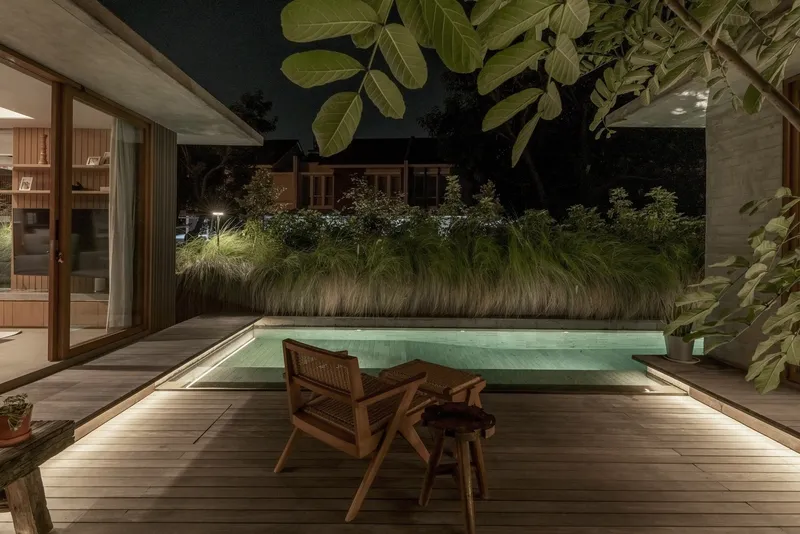
Visitors experience the house through a compression-and-expansion concept. A subtle, low-ceiling foyer frames a narrow view of the swimming pool, gradually opening into a bright, spacious living and dining area that connects with two intimate gardens. This design enhances privacy, natural light, and ventilation, while subtly defining spaces without the need for walls.
Privacy and Small-Scale Hospitality
Understanding the family’s introverted lifestyle, the home is intentionally unsuited for large gatherings, instead designed for small, intimate interactions. Variations in floor levels between living and dining areas create subtle separations, enhancing comfort and privacy. Surrounding gardens act as a natural buffer, sloping upward to shield the home from neighboring views, ensuring a peaceful tropical oasis.
Accessible and Comfortable Retreat for the Elderly
The grandmother’s residence is a single-story, elderly-friendly home that prioritizes accessibility. An ironwood ramp ensures smooth entry, while the home includes a living and dining area with a higher ceiling, two bedrooms, two bathrooms, and a caregiver’s room. The inner courtyard connects the two homes, allowing sunlight, ventilation, and tropical weather to enhance the daily experience of its occupants.
Sustainable Design and Natural Materials
Sustainability lies at the heart of Nickhel Home. Generous windows on all sides optimize natural cross-ventilation, while the use of raw materials, including exposed ironwood and wood-grain concrete, celebrates natural aging and texture. Handcrafted details, such as three-dimensional rattan weaving, enrich the interiors and exteriors, blending traditional craftsmanship with modern design.
A chemical-free mini swimming pool, made with locally sourced Sukabumi stone, adds soothing water sounds and creates a safe, family-friendly environment. Interior walls clad in sustainable engineered wood provide warmth, while exposed concrete floors contrast subtly, balancing modernity with natural aesthetics. Textiles like curtains, rugs, and bedding are crafted from organic cotton and linen, ensuring comfort, breathability, and sustainability.
A Timeless and Personal Architectural Statement
Serving as both architect and homeowner, Helen Agustine navigated continuous experimentation with materials and forms, refining designs through multiple iterations. This process produced a home that emphasizes simplicity, natural beauty, and material authenticity, resulting in a timeless residence that harmonizes family life, tropical climate, and sustainable living.
All photographs are works of Arte Haus




Popular Articles
Popular articles from the community


EW PARK: Sustainable Architecture Reimagines the Future of Urban Parking
EW PARK reimagines city parking as a modular wooden tower combining automation, solar energy, electric mobility, and adaptable urban design.

The Musturak Paradise: Senior Living Architecture for a Connected Future in Temara, Morocco
The Musturak Paradise reimagines senior living architecture in Temara via private homes, social spaces, culture, community, and shared care.

Riyadh For All: Intergenerational Urban Design for Active Aging in Rabat
Riyadh For All reimagines urban design in Rabat with intergenerational co-living, adaptive courtyards, and Moroccan cultural exchange today.

The Ocean Hive: Sustainable Architecture for a Self-Sufficient Civilization at Sea
The Ocean Hive imagines sustainable architecture at sea, where modular habitats, algae, wave power and ocean waste sustain a growing colony.


Similar Reads
You might also enjoy these articles


Hodi-Mandai Geram
Project Function: Preservation and revitalization of the Intangible heritage and socio-spatial identity of the Hodi by Housing, Cultural Memory Center, Sacred Grove, landscape, local tourism economy


Olio Towers: A Mid-Rise for Performers That Fuses Housing, Rehearsal, and Stage
Located blocks from Houston's Theater District, this modular tower stacks living units around a central performance atrium.

Oasis: Modular Green Housing Carved into Dhaka's Urban Fabric
A shortlisted Plugin Housing entry reclaims unauthorized settlements in Dhaka with stepped concrete volumes, green roofs, and ventilation-driven design.

Black Hole: A Floating Megastructure for the Post-Physical Era
Emiliano Mazzarotto envisions a spherical, self-scaling arena where e-sports, digital hotels, and holographic stadiums replace traditional public space.


Explore Housing Competitions
Discover active competitions in this discipline



Challenge to reimagine the Iron Throne


Photograph architecture without architects


Illustrate the lost glory of Angkor Wat - Render Challenge


Design challenge to reuse E-waste
Comments (0)
Please login or sign up to add comments
No comments yet. Be the first to comment!