
Nikken Sekkei Wraps a Hospital Nursery in Orange Roof Tiles to Honor Kurashiki's Streetscape
A single-story wooden nursery school in Okayama Prefecture threads itself into the neighborhood with low eaves and a central courtyard.


Hospital-affiliated nurseries often end up as afterthoughts, tucked into leftover corners of a campus and designed to institutional standards that have nothing to do with the scale of a child's world. The Miwa Nursery School in Kurashiki bucks that pattern. Designed by Nikken Sekkei and completed in May 2023, the 908 square meter facility replaces an aging predecessor that had outgrown its capacity. Rather than simply expanding the old building, the architects started fresh with a single-story wooden structure that sits low against the skyline, its orange clay tile roof matching the traditional roofscape that the surrounding community has long valued.
What makes the project genuinely interesting is the double commitment it manages to keep: to the city outside and to the children inside. The horizontal massing and pitched rooflines defer to the residential grain of the neighborhood, while the interior opens up into a generous timber-framed world organized around a central courtyard. It is a building that reads as a house from the street and as a landscape from within.
Fitting Into the Orange-Tile Streetscape
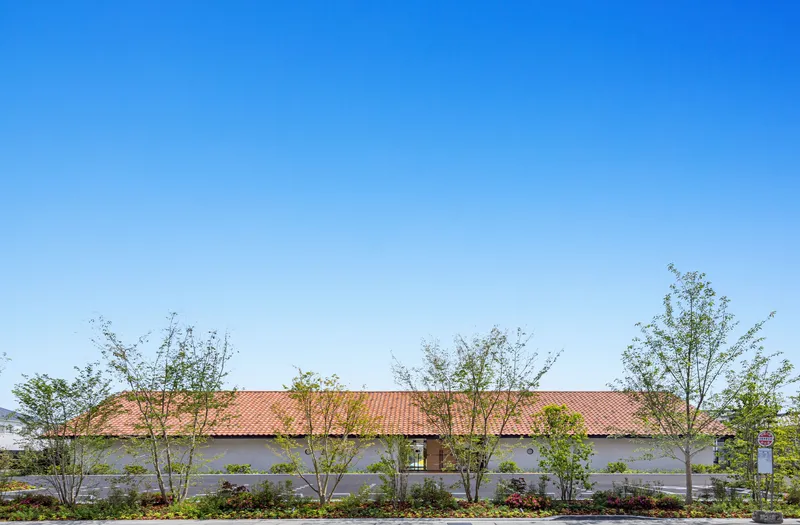
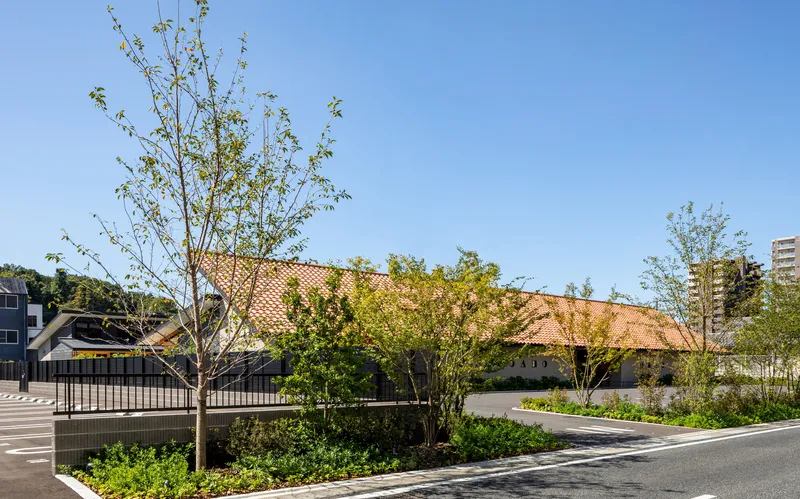
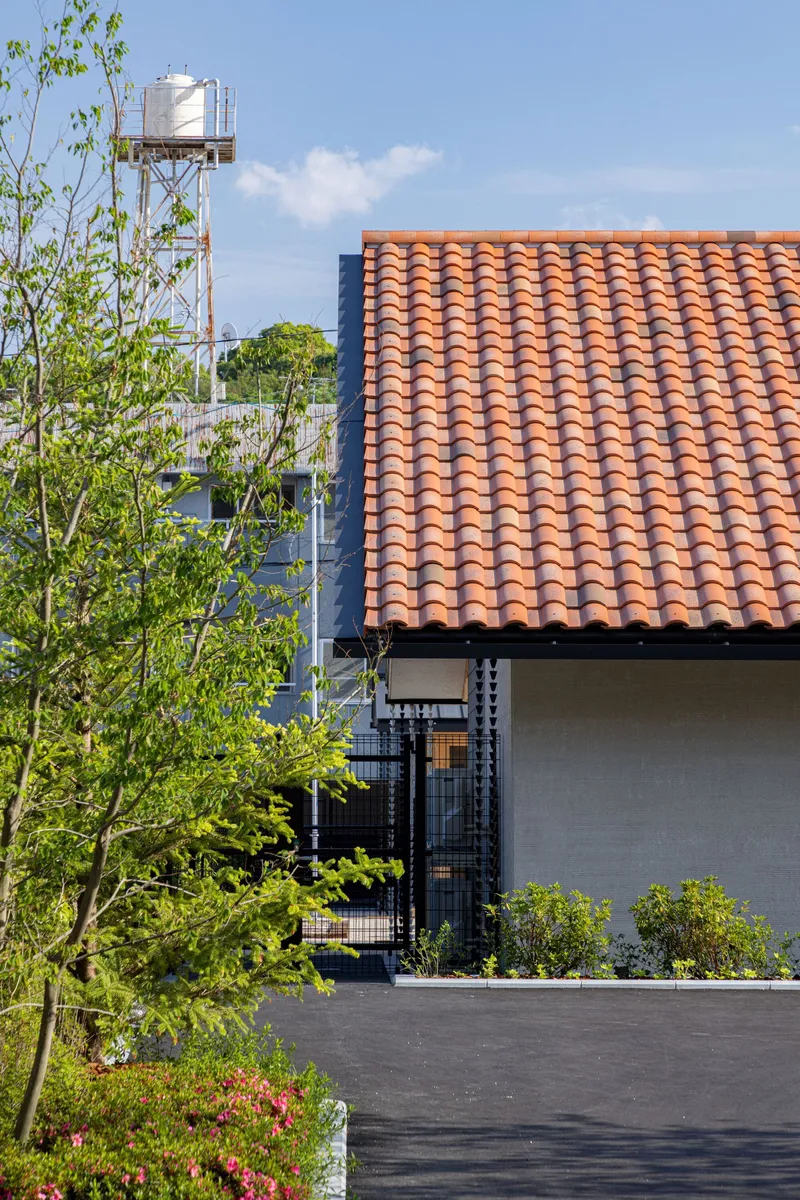
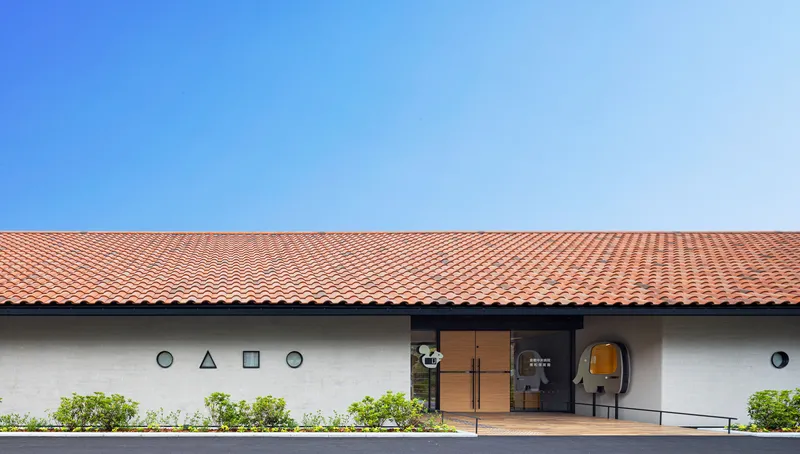
Kurashiki is a city with a distinct visual character, and the orange clay tile roof is one of its signatures. Nikken Sekkei's decision to carry that material across the new nursery is more than cosmetic deference. The long, low volumes sit beneath eaves that cap out at just over five meters, keeping the building well below the hospital and nursing school nearby. From the street, what registers first is not an institution but a collection of gabled forms, their rooflines softened by rows of young trees planted along the perimeter.
The white stucco walls and horizontal proportions reinforce the reading of a quiet residential building. This is deliberate camouflage for a facility that serves both local families and hospital staff, embedding it into the neighborhood rather than announcing its presence.
The Courtyard as Center of Gravity
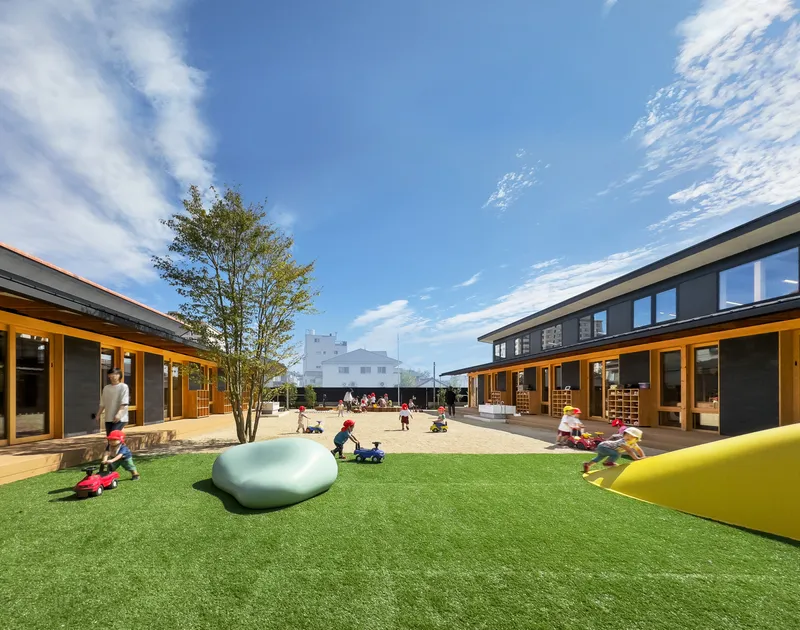
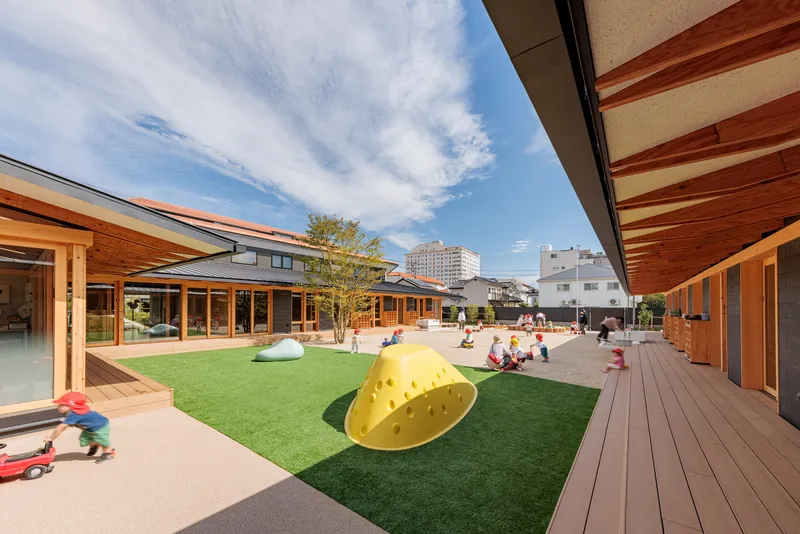
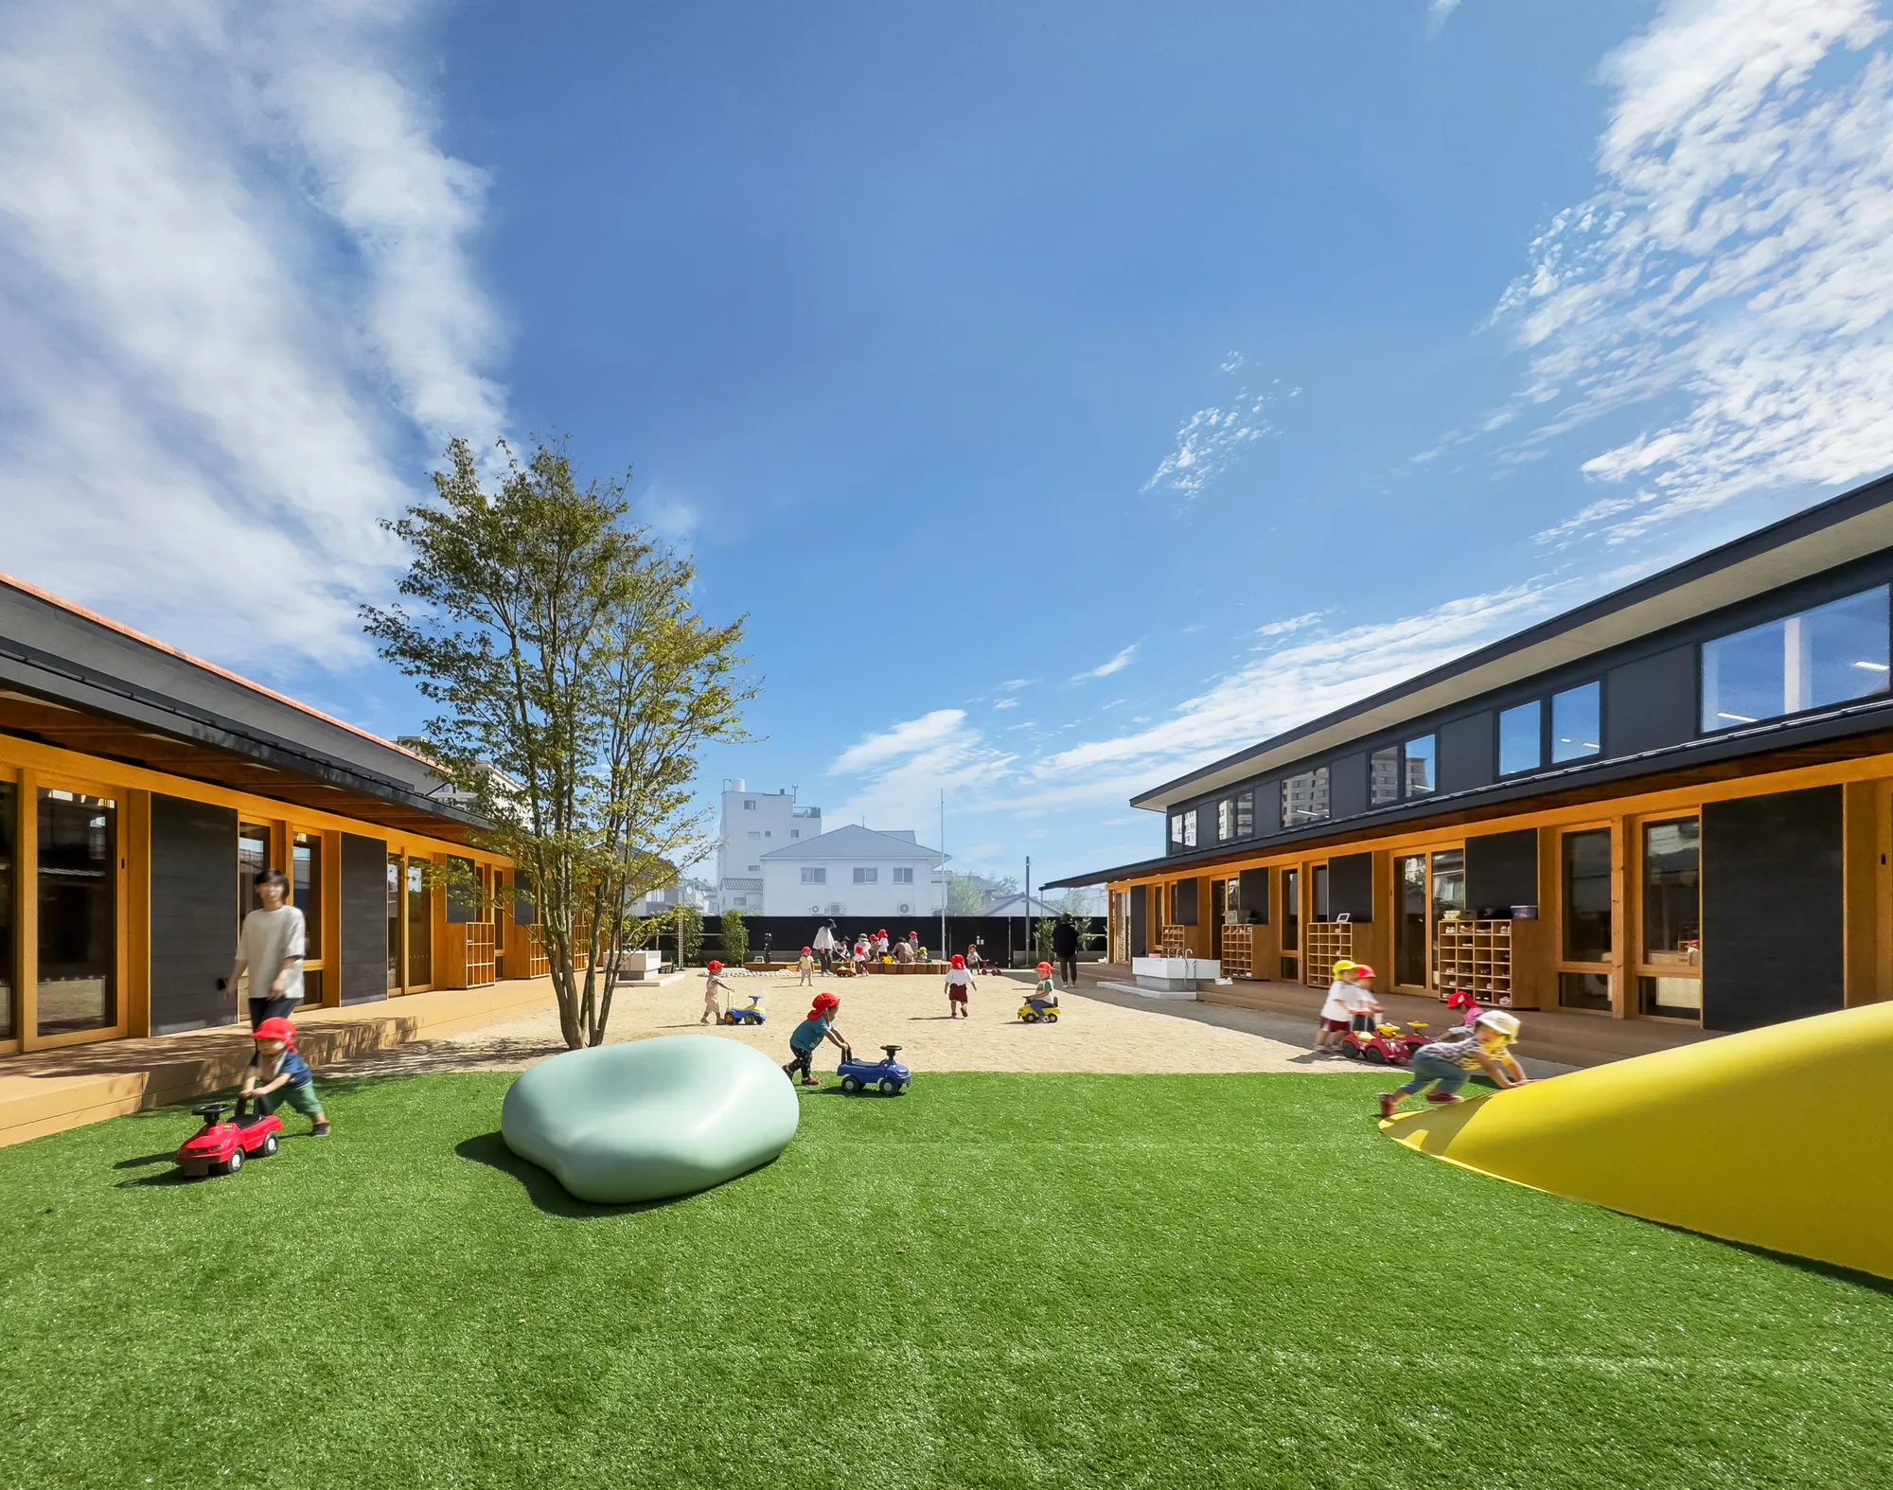
The plan wraps classroom wings around a central courtyard laid with synthetic turf and dotted with sculptural play elements. This is the social heart of the building, visible from nearly every room and accessible through glazed doors that line the interior corridors. The courtyard does triple duty: it is a playground, a source of daylight, and a wayfinding device. Children and caregivers always know where they are in relation to it.
Framed by timber-clad pavilions under open sky, the courtyard also prevents the long, low building from feeling labyrinthine. Instead of corridors that disappear into darkness, every circulation path eventually turns toward green turf and blue sky.
Timber Structure as Interior Landscape
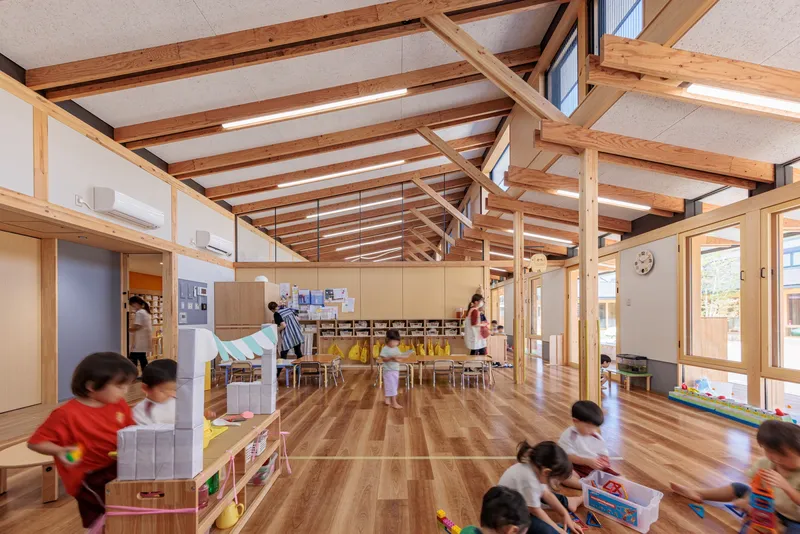
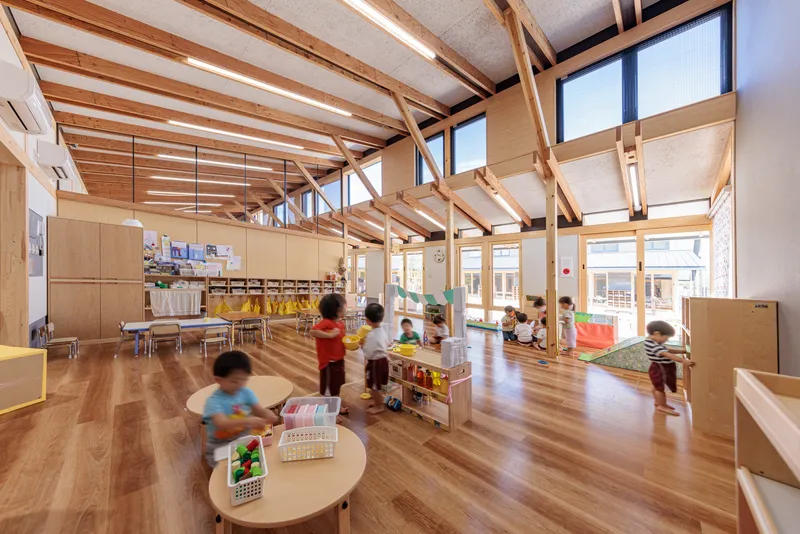
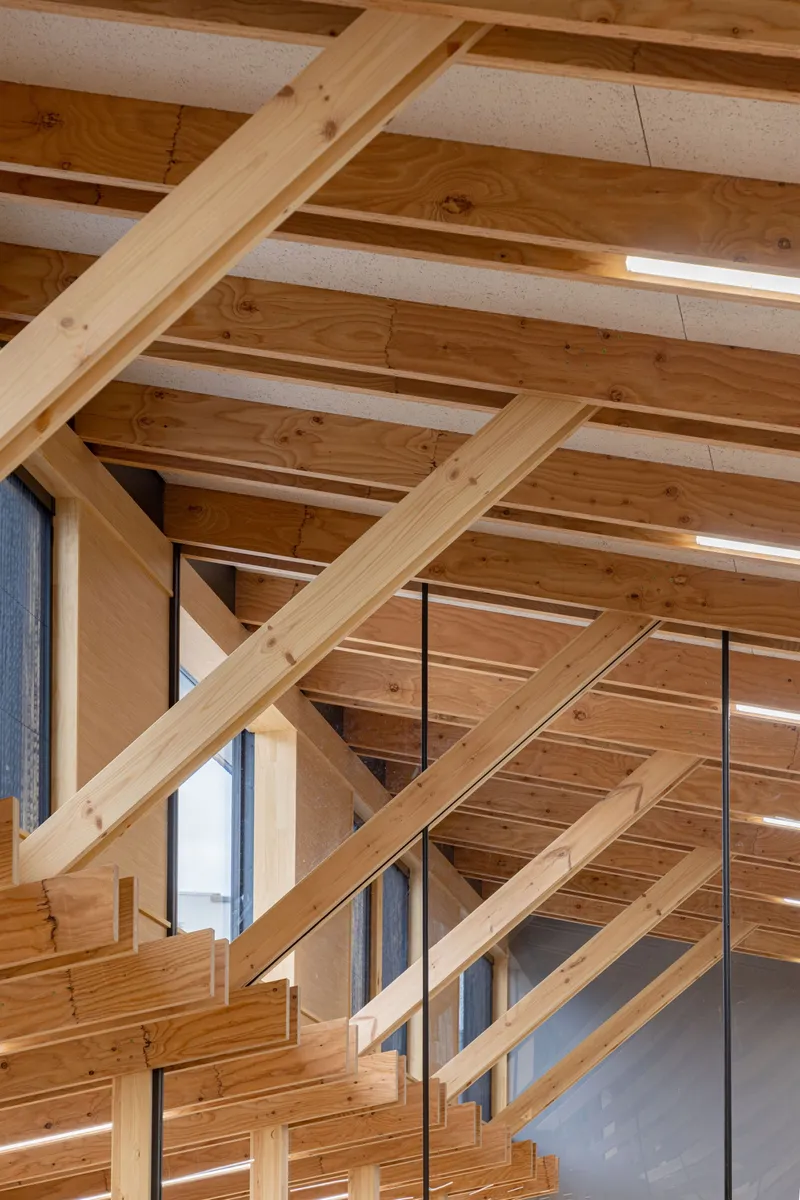
Inside, the wooden structure is left fully exposed, and it does real work for the spatial experience. Timber beams and diagonal bracing create a visible order overhead, giving children a legible ceiling that changes character from room to room. Where the roof pitches steeply, clerestory windows pull daylight deep into the plan. Where it flattens, skylights punch through to create bright spots on the wood floor below.
The decision to build in wood rather than steel or concrete is significant for a nursery. It creates a warmer acoustic environment, it allows the structure to double as visual stimulus, and it signals to a child that they are somewhere different from a hospital or an office. The building teaches material literacy before anyone picks up a crayon.
Classrooms Designed for Small Bodies
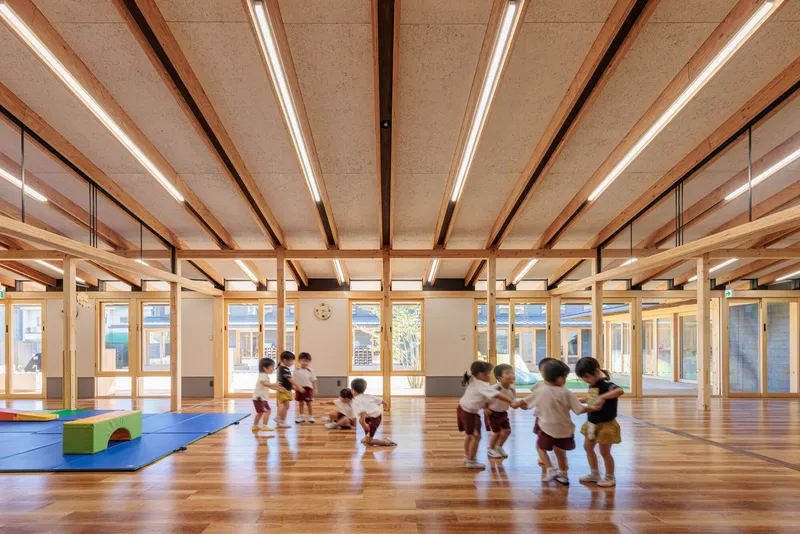
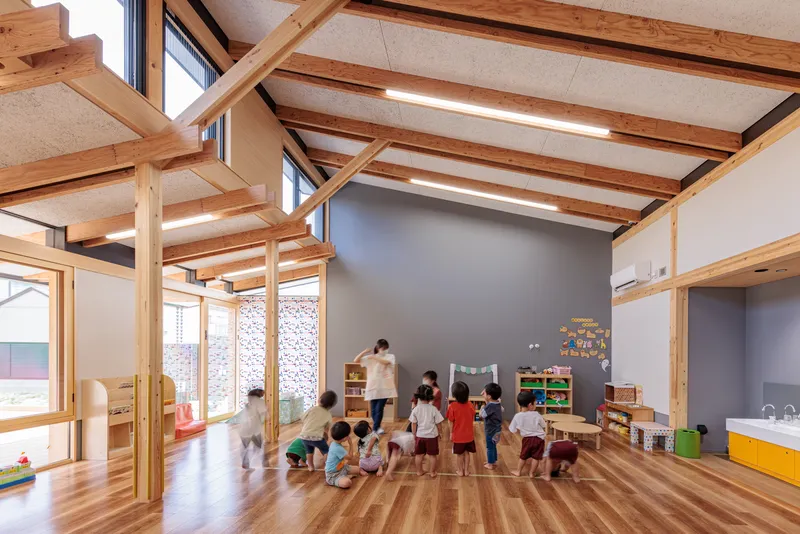
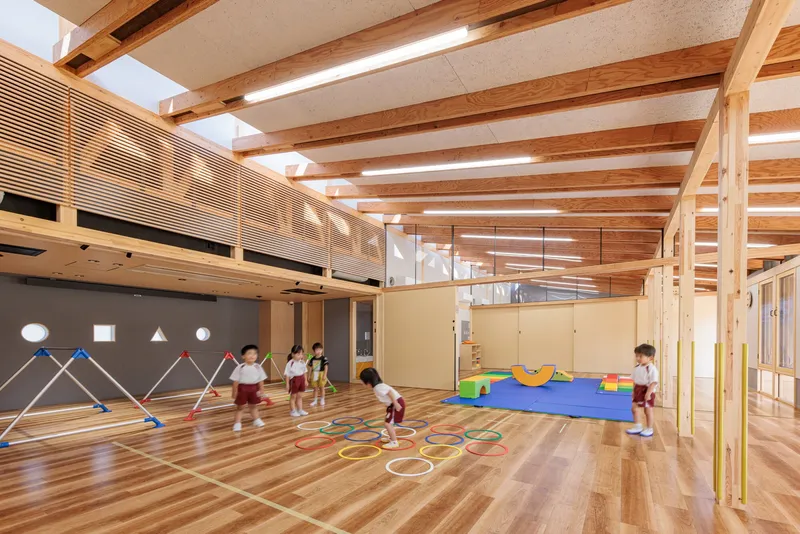
The classroom spaces share a consistent language of exposed timber ceilings, integrated linear lighting, and warm wood floors, but each room has its own variation. Some feature higher volumes with mezzanine levels reached by low stairs, offering older children a sense of verticality and discovery. Others stay close to the ground, with horizontal timber slat screens filtering views and creating softer boundaries between activity zones.
Nikken Sekkei avoids the trap of making every room identical. The unified material palette holds the building together visually, while shifts in ceiling height, light quality, and spatial proportion give each classroom a distinct identity. For children who spend long hours in these rooms while their parents work, that variety matters.
Corridors That Do More Than Connect
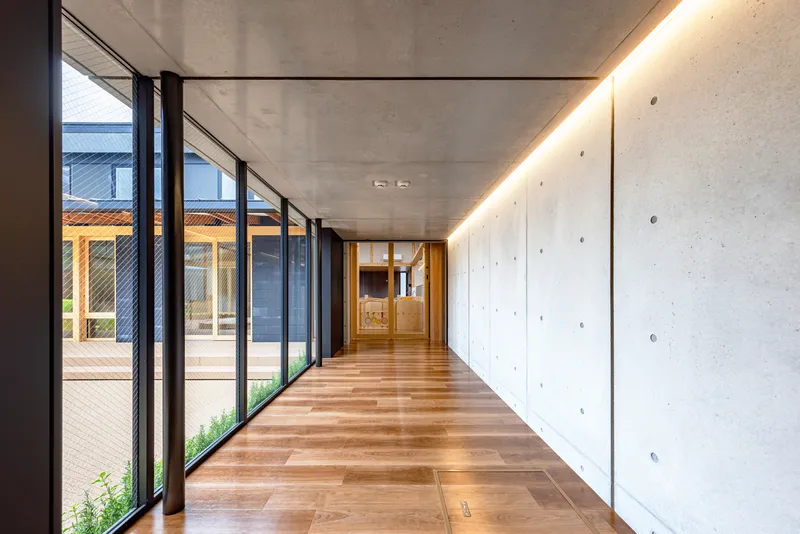
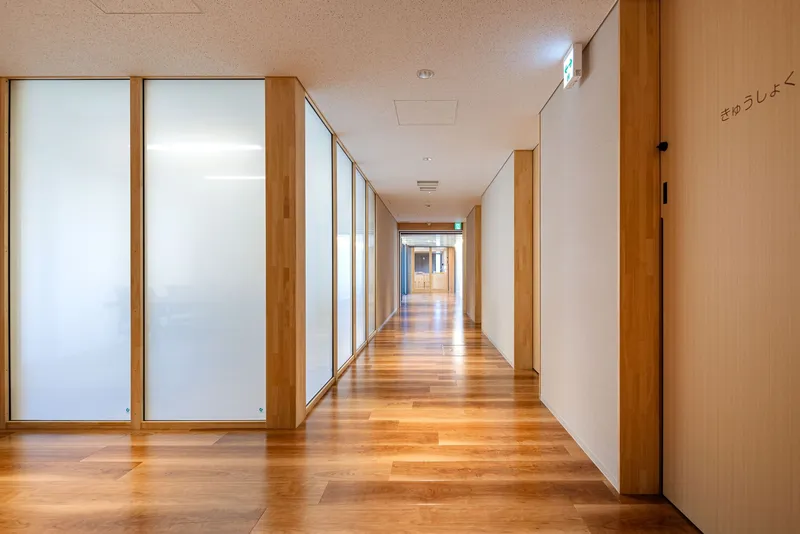
The corridors are among the most carefully considered spaces in the building. One side opens to the courtyard through floor-to-ceiling glazing, while the other is lined with translucent timber-framed partitions and recessed wood doors that lead into classrooms. Poured concrete walls appear in select moments, adding a cooler textural note against the prevailing warmth of the wood.
Recessed linear ceiling lighting runs the length of these passages, ensuring they feel calm and well-lit even on overcast days. The smooth wood floor is continuous from corridor to classroom, eliminating thresholds that can trip small feet. These are spaces designed for the daily rituals of arrival and departure, and they treat those rituals with genuine spatial care.
The Building After Dark
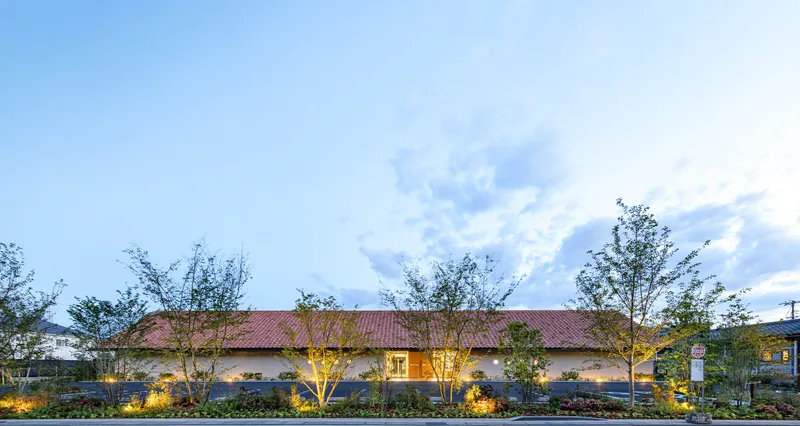
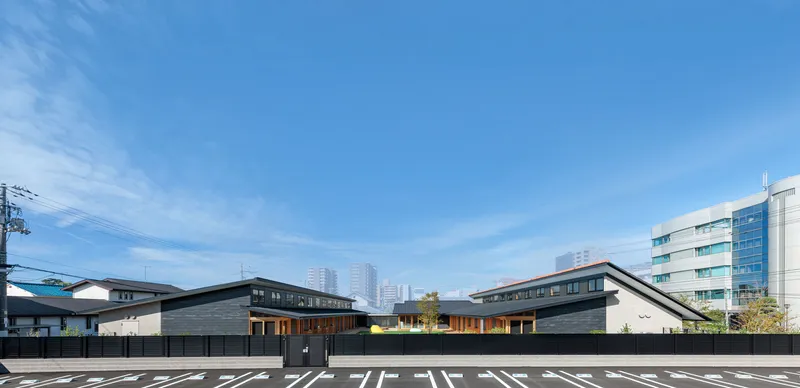
The nighttime photographs reveal a second reading of the building. Uplighting along the long facade turns the young perimeter trees into glowing silhouettes, while the white stucco walls become soft screens catching reflected light. The two gabled volumes and their connecting central section read clearly as a composition at dusk, the dark cladding of certain sections creating a deliberate rhythm of solid and void.
The entrance facade, with its geometric window openings punched into stucco beneath the tile roof, takes on a lantern-like quality in the evening. For hospital staff arriving for or leaving night shifts, this warm glow acts as a visual anchor on the campus, a reminder that the nursery exists as a place of comfort within a complex of clinical buildings.
Plans and Drawings
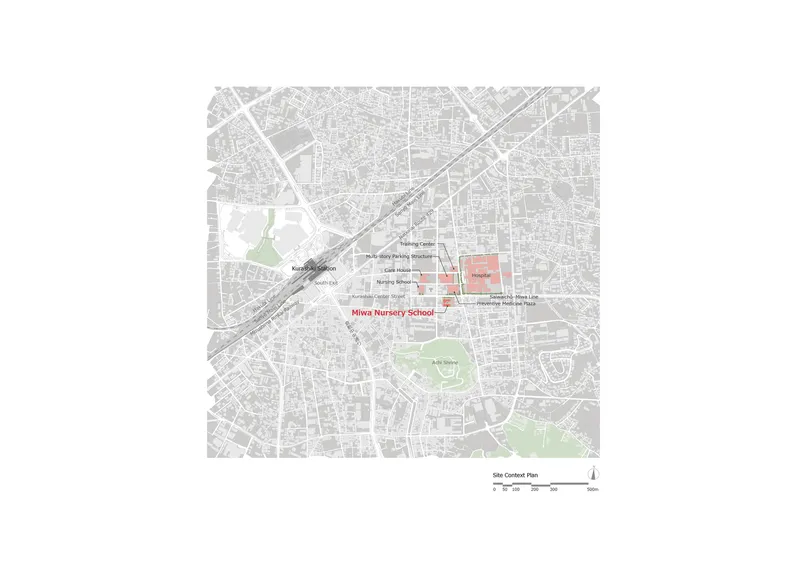
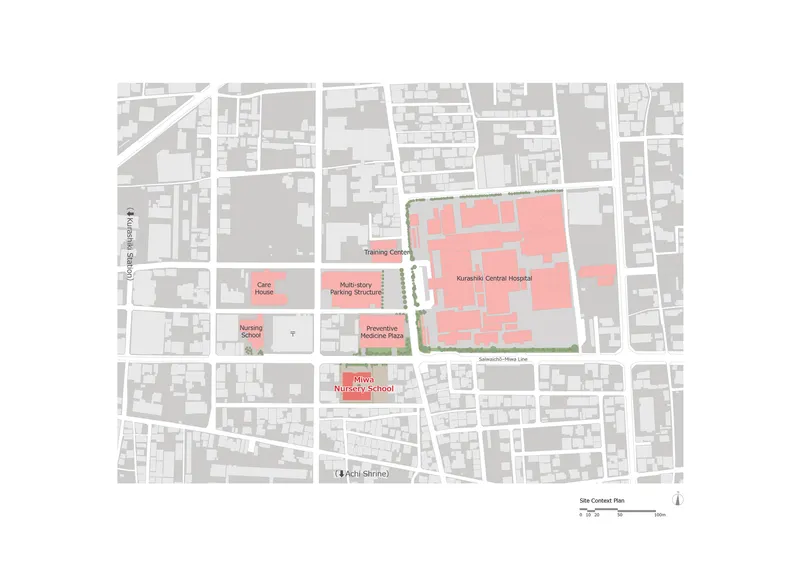
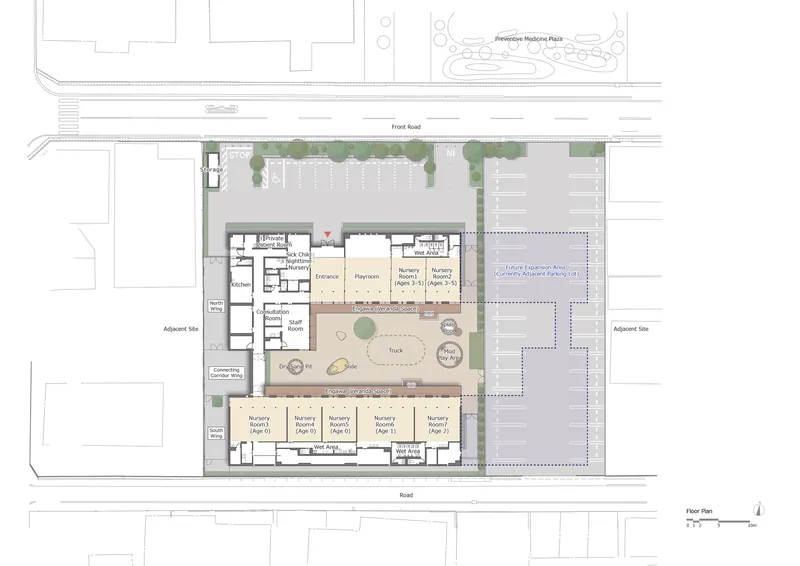
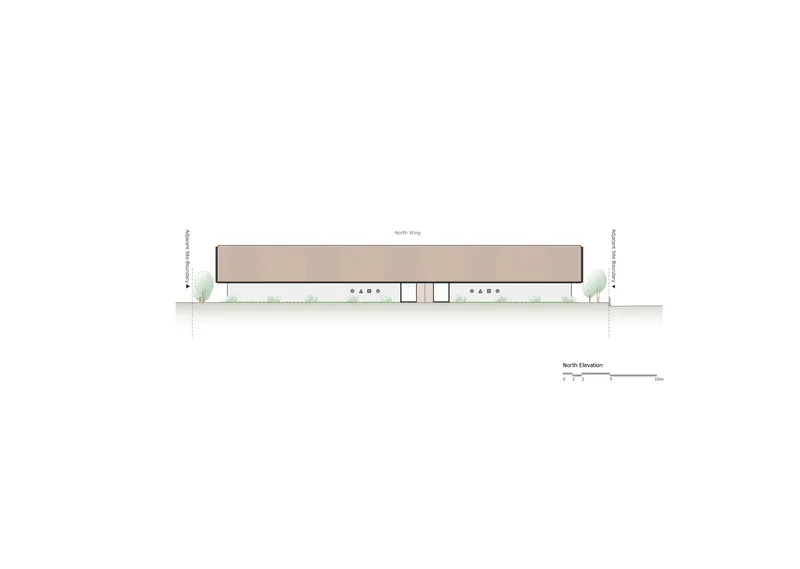
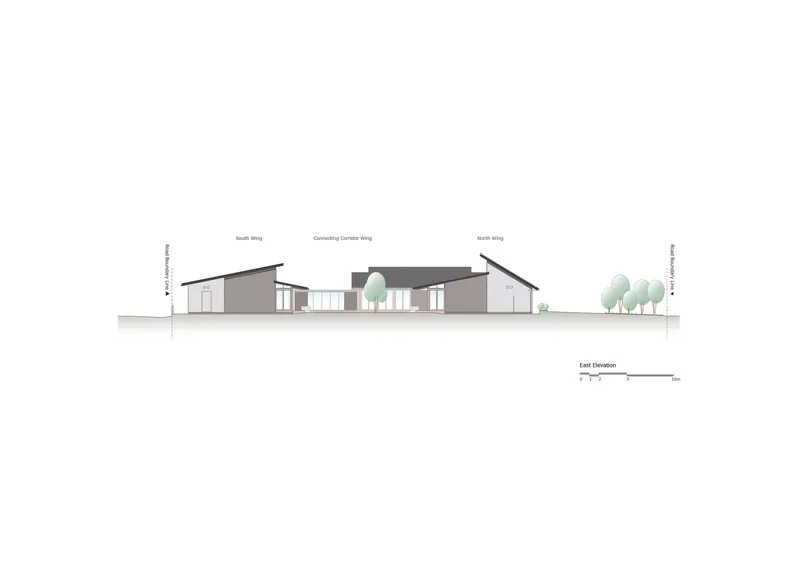
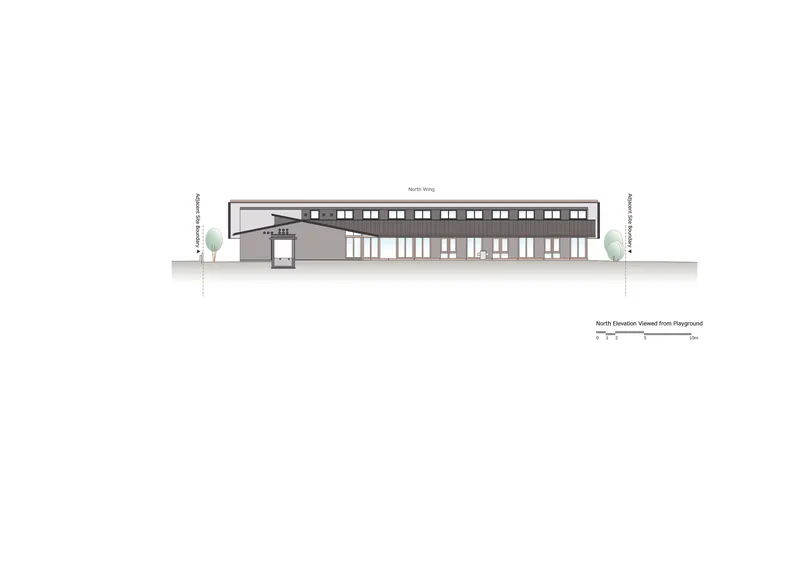
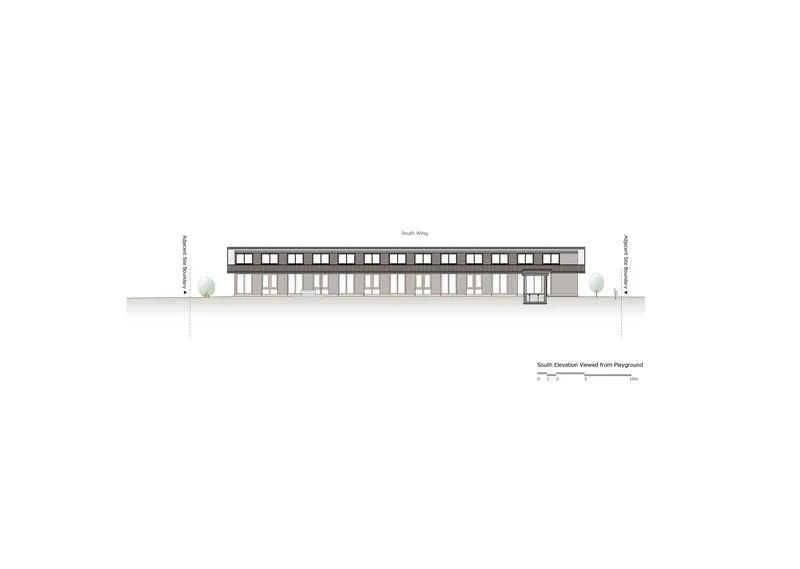
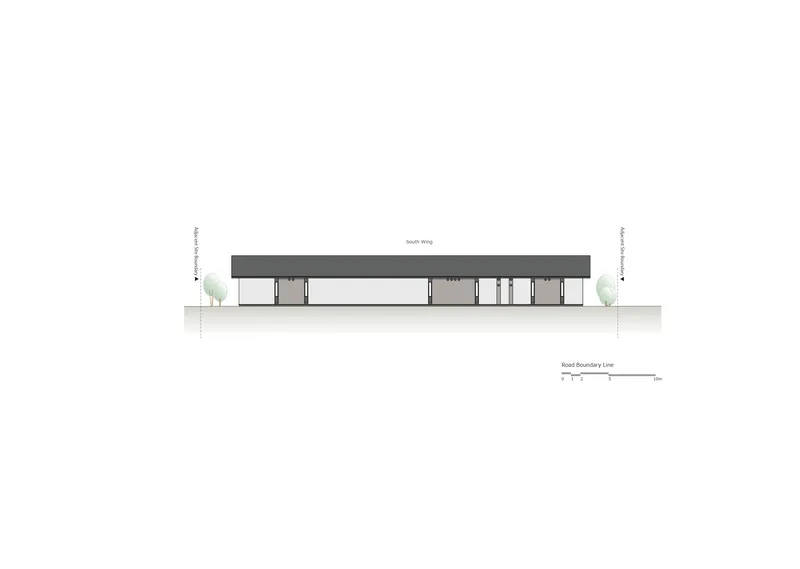
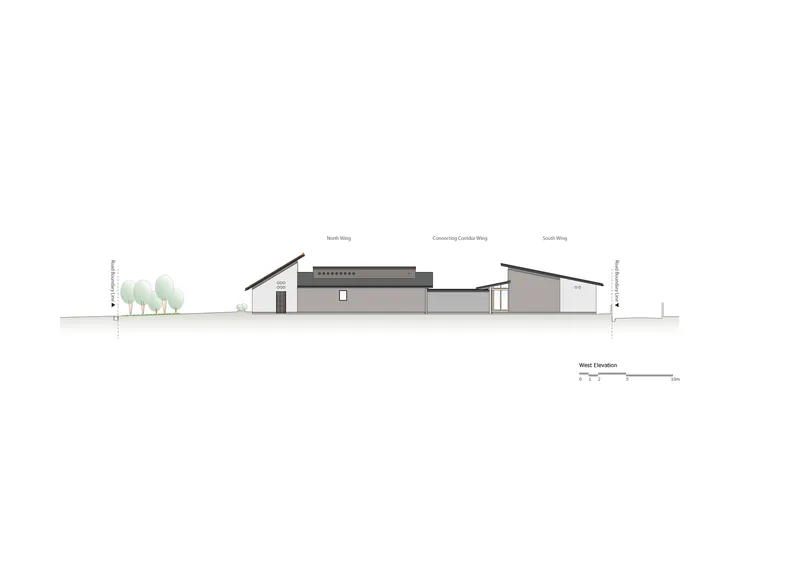
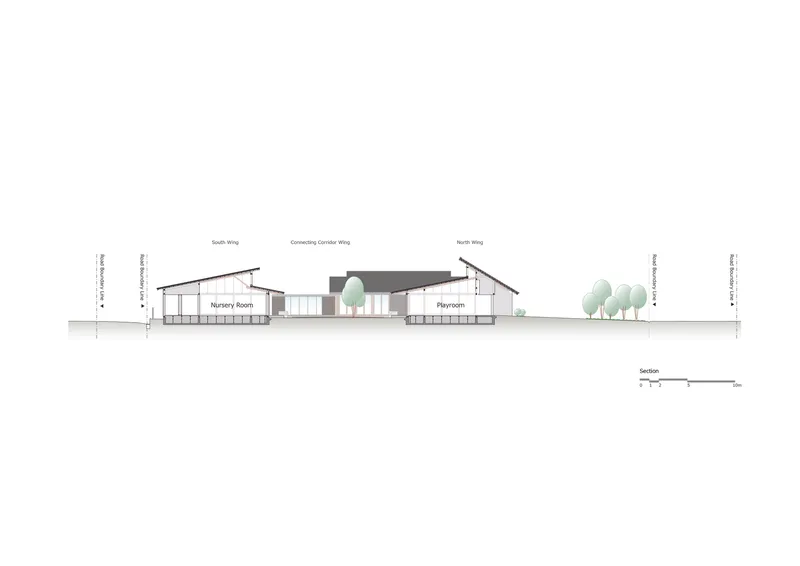
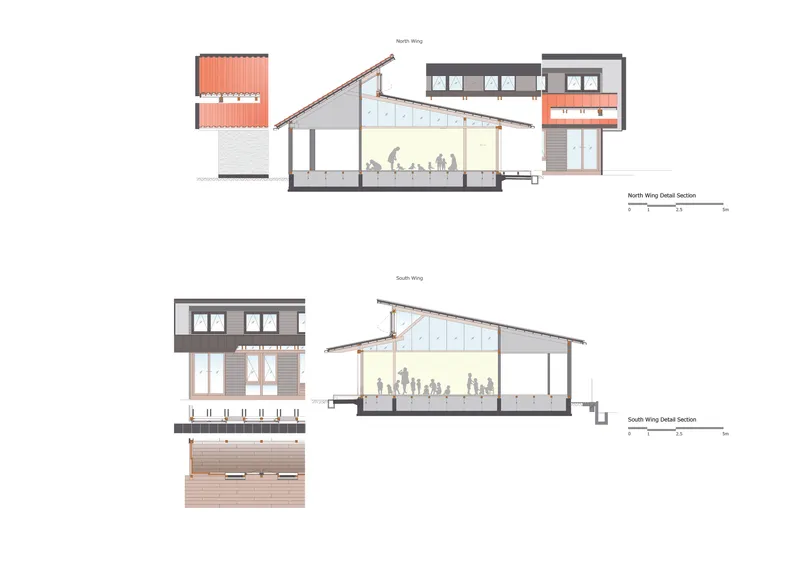
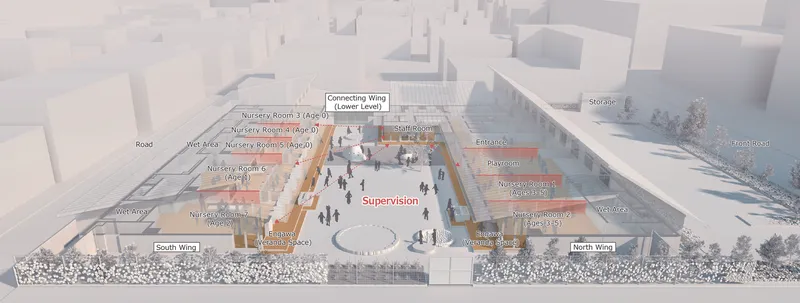
The drawings confirm what the photographs suggest: the plan is organized as a series of wings radiating from the central courtyard, with the parking area pushed to the periphery so that it never intrudes on the children's domain. The site plan shows the nursery nestled within the broader hospital campus, occupying a 2,340 square meter plot that gives the single-story building room to stretch out rather than stack up. The sections are particularly revealing, showing how the angled rooflines create varying interior volumes, with the tallest spaces reserved for communal areas and the lower, more intimate ceilings sheltering individual classrooms.
The annotated axonometric cutaway is the most instructive drawing, laying bare the supervision strategy at the heart of the plan. The central area functions as a panopticon of care: staff can see into multiple wings simultaneously without the architecture feeling surveillance-heavy. Coral accent panels visible in the section details add pops of color to an otherwise neutral palette, calibrated to the visual world of young children.
Why This Project Matters
Childcare facilities on hospital campuses face an inherent tension. They need to be practical, secure, and easy to supervise, but they also need to feel nothing like a hospital. Nikken Sekkei resolves that tension here by building in wood, opening the plan to a courtyard, and dressing the exterior in the same orange tiles that define the Kurashiki streetscape. The result is a nursery that belongs simultaneously to its campus and to its city.
The project also makes a quiet argument for the value of single-story construction in early childhood environments. By spreading out across the site rather than building up, every classroom touches the ground and connects directly to outdoor space. For children too young to navigate stairs safely, that horizontal organization is not a luxury but a fundamental design decision. In a profession that often celebrates verticality and compression, the Miwa Nursery School reminds us that the most generous architecture sometimes stays close to the earth.
Kurashiki Central Hospital Miwa Nursery School, designed by Nikken Sekkei. Kurashiki, Okayama Prefecture, Japan. 908 m². Completed 2023. Photography by SS Co., Ltd.
About the Studio
Share Your Own Work on uni.xyz
If projects like this are the kind of work you want to make, uni.xyz is a place to publish your own, find collaborators, and enter design competitions.




Popular Articles
Popular articles from the community


Hill & Cross Opera: Sculptural Opera House Architecture Shaped by Tallinn’s Landscape and Identity
Hill & Cross Opera reimagines opera house architecture in Tallinn through its sculptural hill, civic plaza, glass wave and a luminous cross.

Co-life: Sustainable Architecture for Age-Friendly Community Living
Co-life reimagines sustainable architecture for seniors through courtyards, rammed earth, shared gardens, and spaces designed for belonging.

The Ocean Hive: Sustainable Architecture for a Self-Sufficient Civilization at Sea
The Ocean Hive imagines sustainable architecture at sea, where modular habitats, algae, wave power and ocean waste sustain a growing colony.

The Earth Pod: 3D Printed Homes for Resilient Refugee Communities
The Earth Pod reimagines refugee housing through 3D printed homes made from clay, combining resilience, self-sufficiency, and rapid shelter.


Similar Reads
You might also enjoy these articles

Bao Huynh Watercolor Atelier: A Serene Art Retreat in Hội An
Bao Huynh Watercolor Atelier in Hội An blends multifunctional art spaces, sustainable design, local materials, and family-friendly living in a serene environment.

Atelier Macri Concept Store Interior Design by CASE-REAL
Atelier Macri store features a "ko" counter, walnut wood details, cork displays, blending retail, gallery, and seamless customer experiences.

Manuel Vargas Izquierdo Stadium and High-Performance Sports Center: Architectural Excellence in Jalpa de Méndez
The Manuel Vargas Izquierdo Stadium blends sustainable design, inclusive sports facilities, and cultural-inspired architecture, revitalizing Jalpa de Méndez’s public spaces.

KAKR Buluh Awar Hall: Revitalizing Community and Ecology Through Bamboo Architecture
Community built bamboo hall revitalizes Buluh Awar village, empowering youth, restoring ecology, celebrating vernacular craftsmanship through sustainable architecture and culture.


Explore Educational Building Competitions
Discover active competitions in this discipline



Challenge to design locus for the upliftment of human rights


Challenge to design public laboratory


Design challenge to reuse E-waste
Comments (0)
Please login or sign up to add comments
No comments yet. Be the first to comment!