
Nîmes Sports Hall: A Modern and Sustainable Icon of Public Architecture
Nîmes Sports Hall combines organic design with sustainability, creating a community-focused, energy-efficient venue for sports and events.


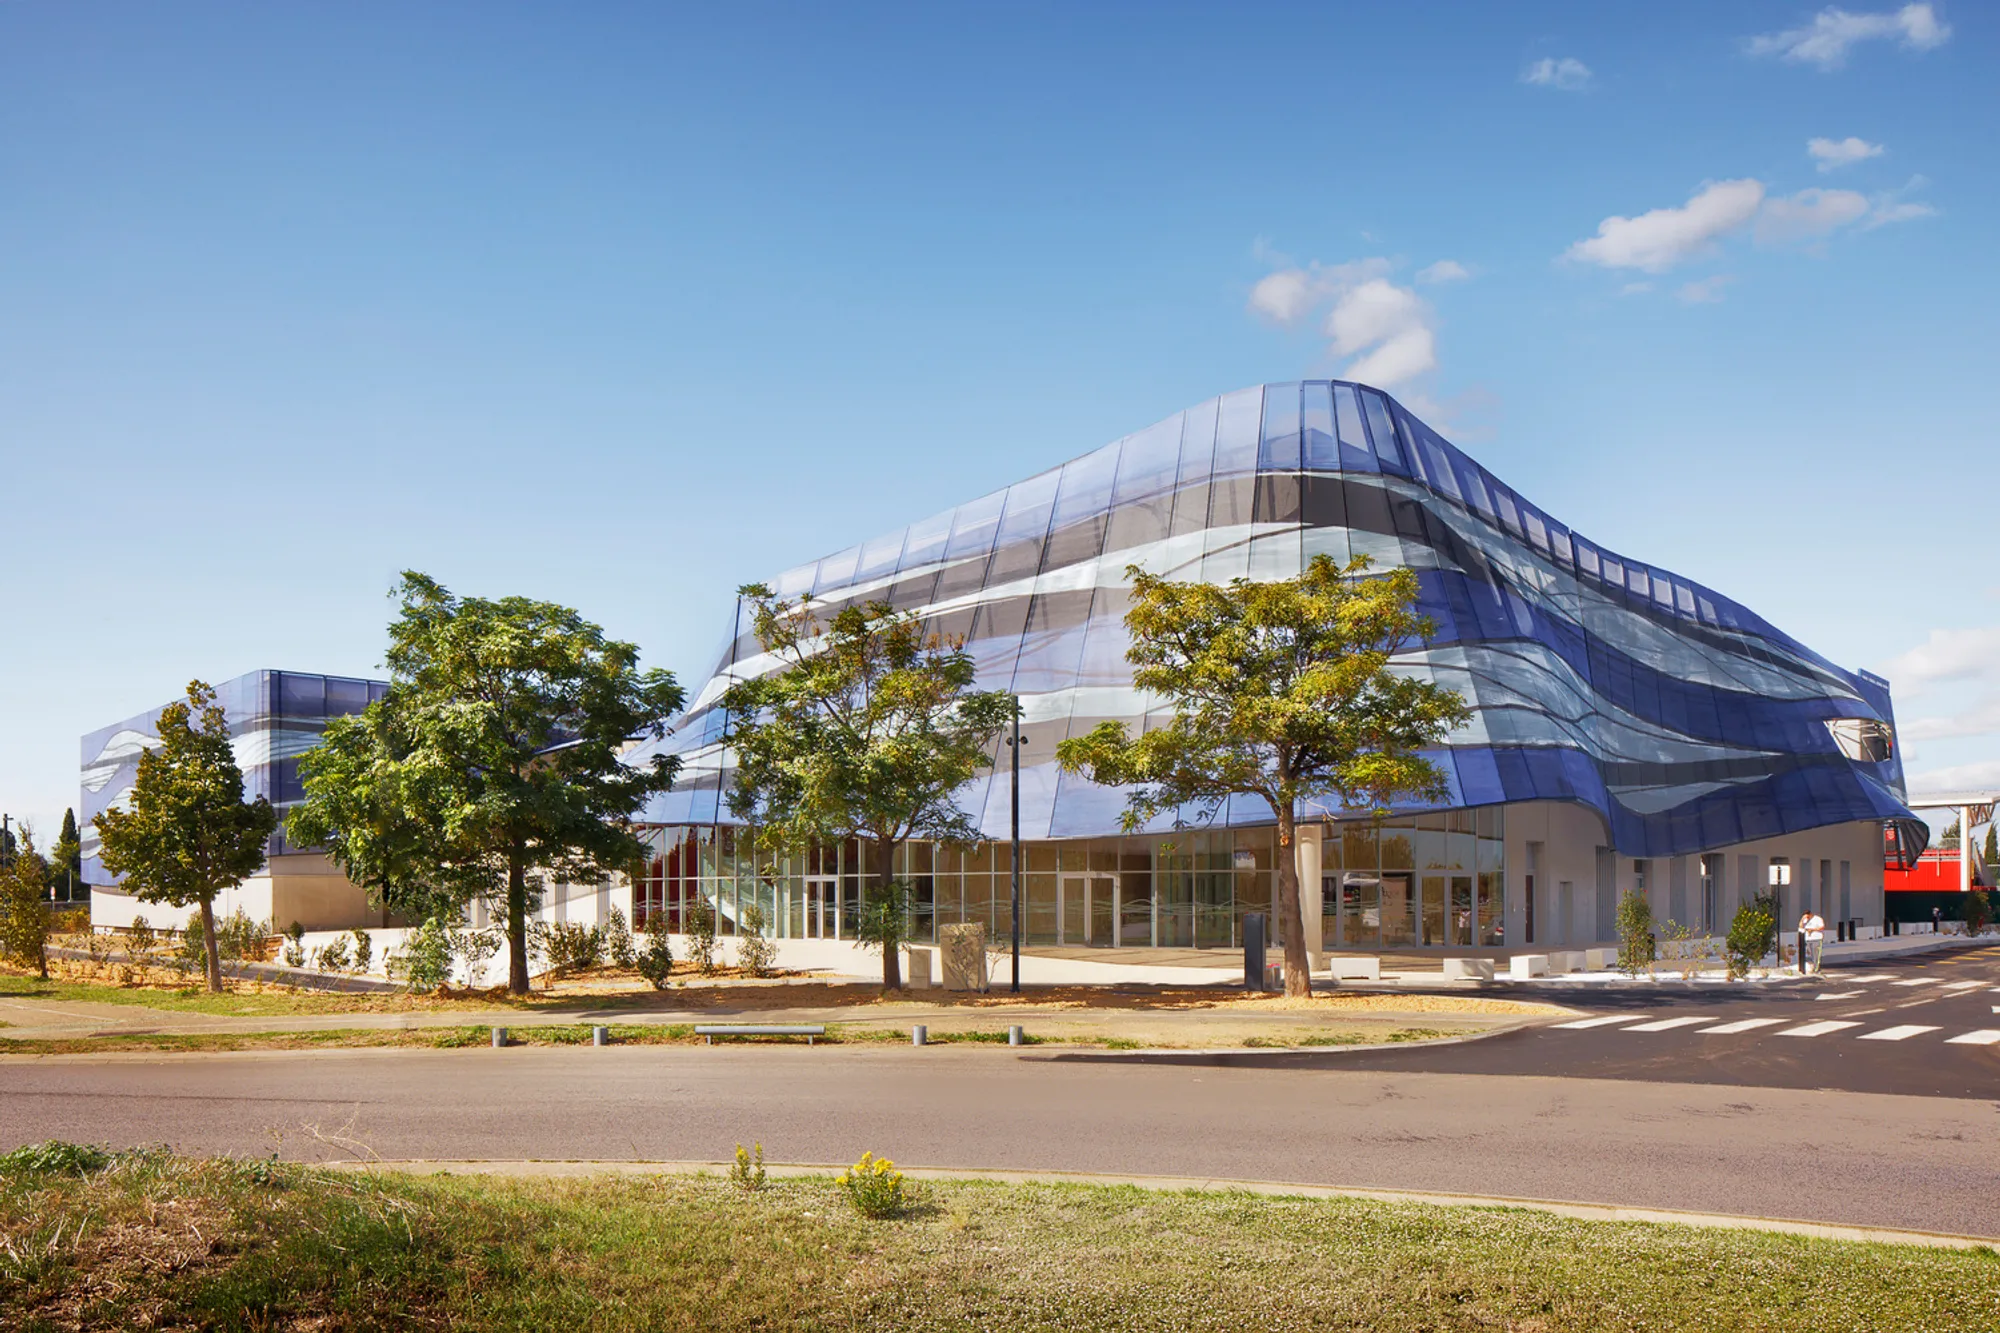
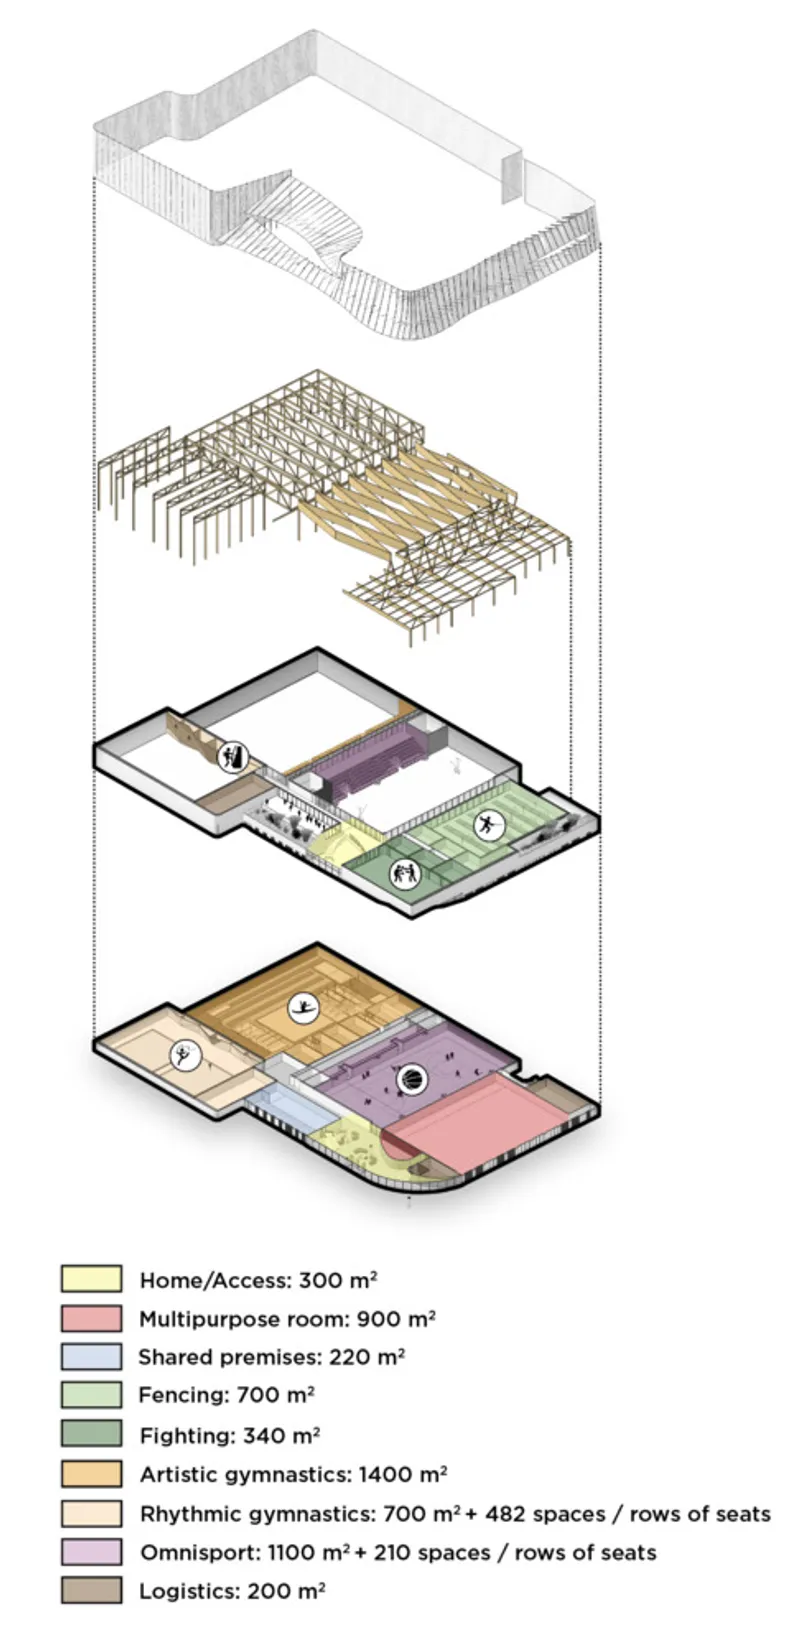
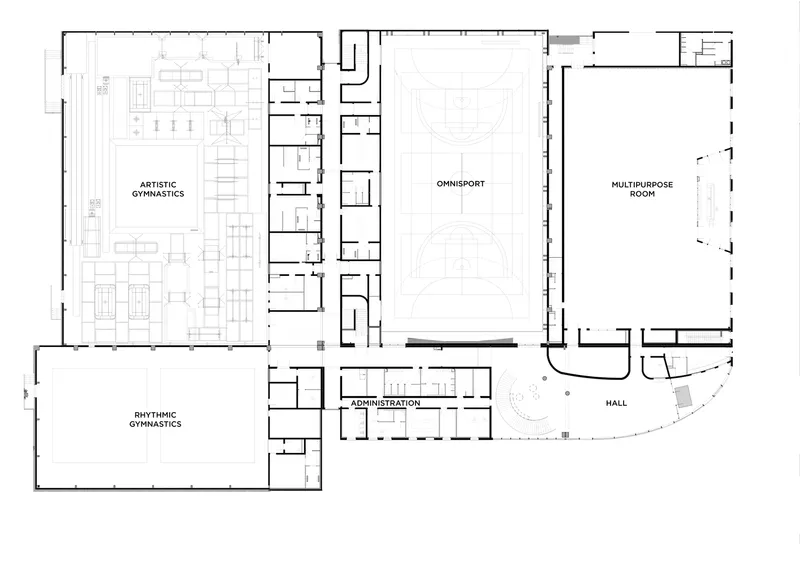
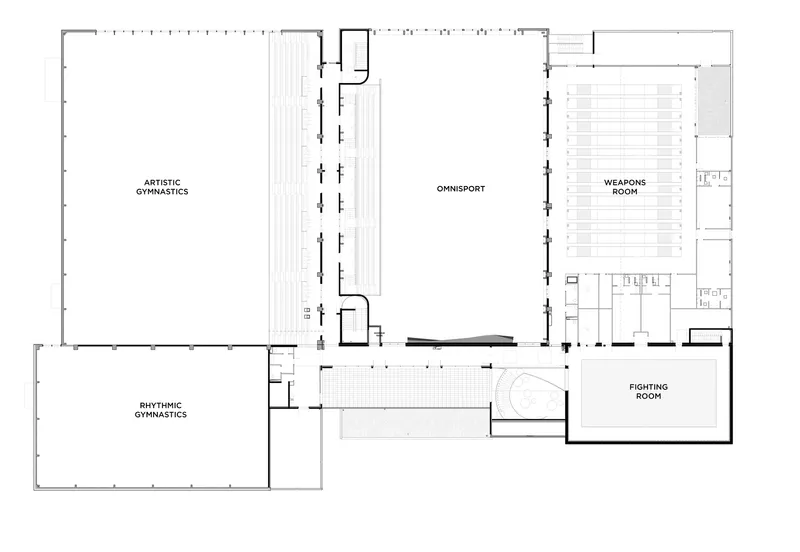
The Nîmes Sports Hall, designed by Ateliers A+, is a state-of-the-art public facility located in Nîmes, France. Completed in 2024, the sports hall is emblematic not only of contemporary architectural style but also of sustainable design practices. It brings together various sports facilities under one roof, with a focus on creating an inviting, community-oriented space. The building’s design is rooted in simplicity and accessibility, aiming to offer a welcoming environment for both athletes and the public.
Design Concept and Architectural Aesthetic
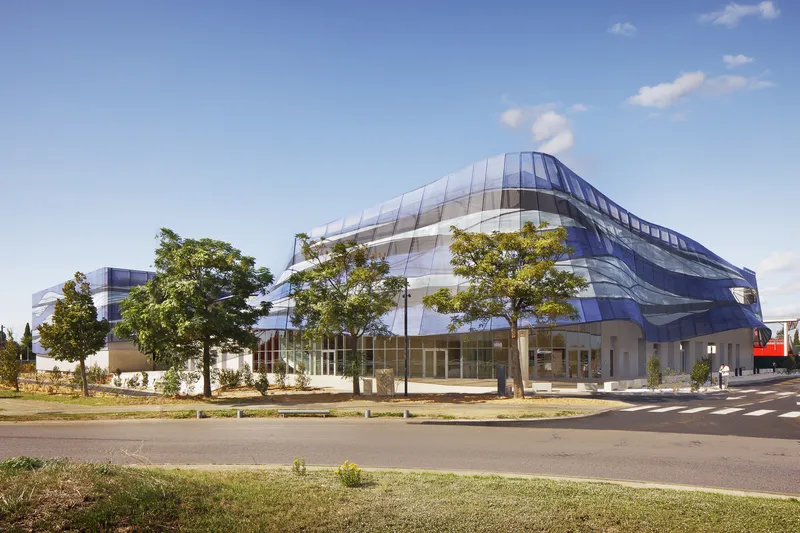
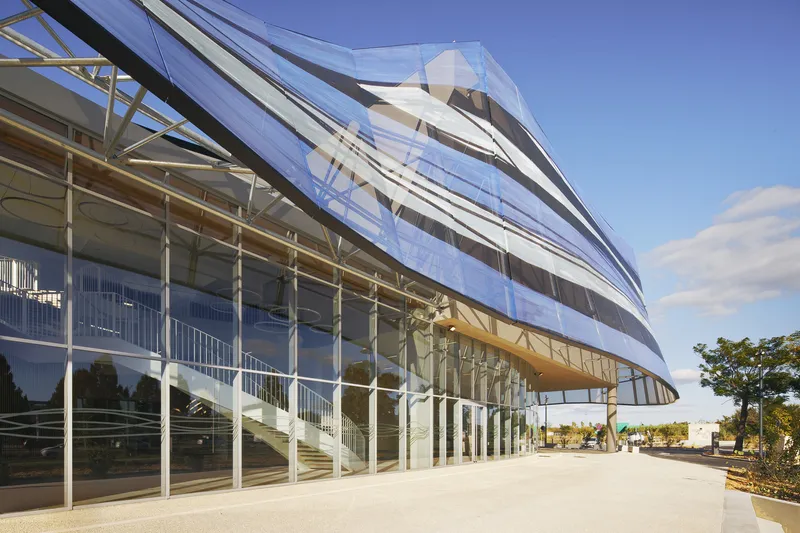
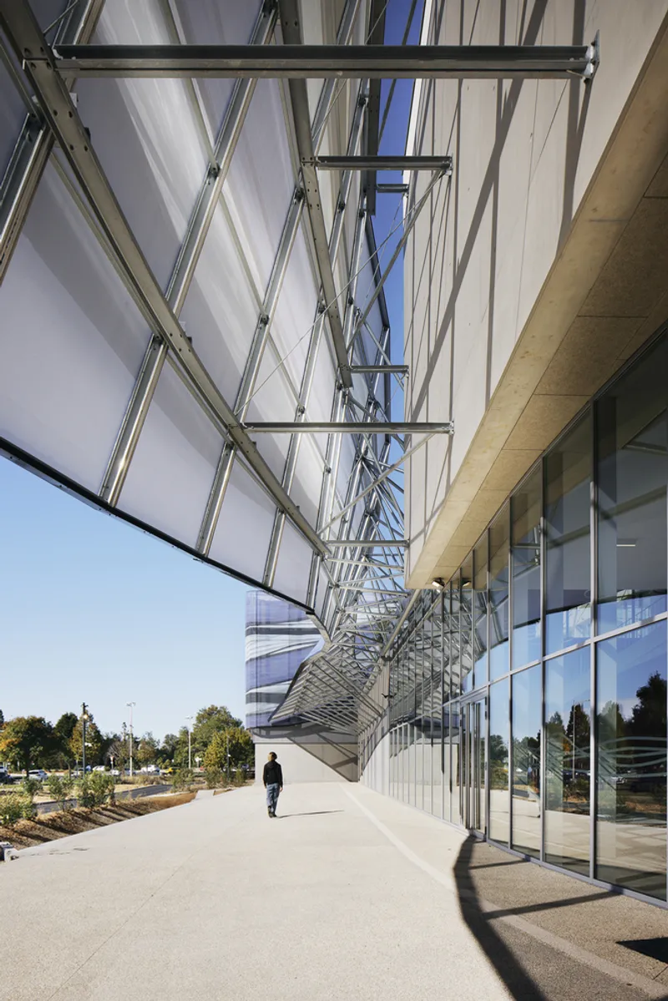
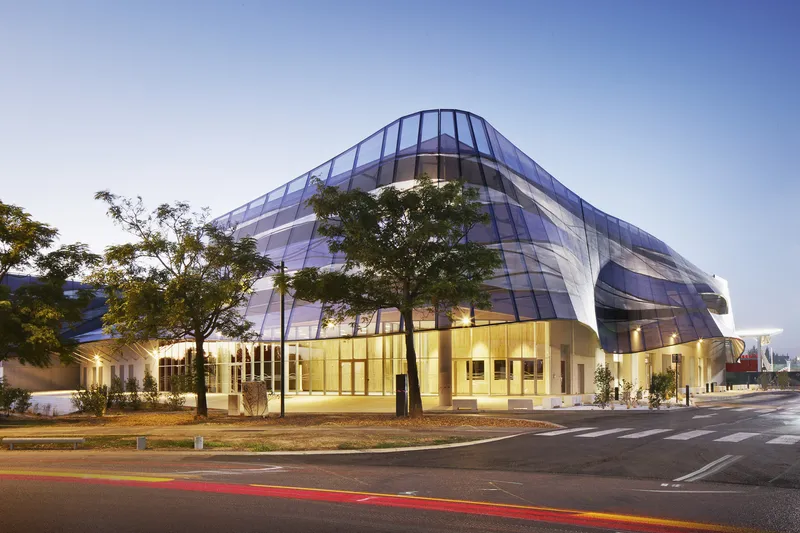
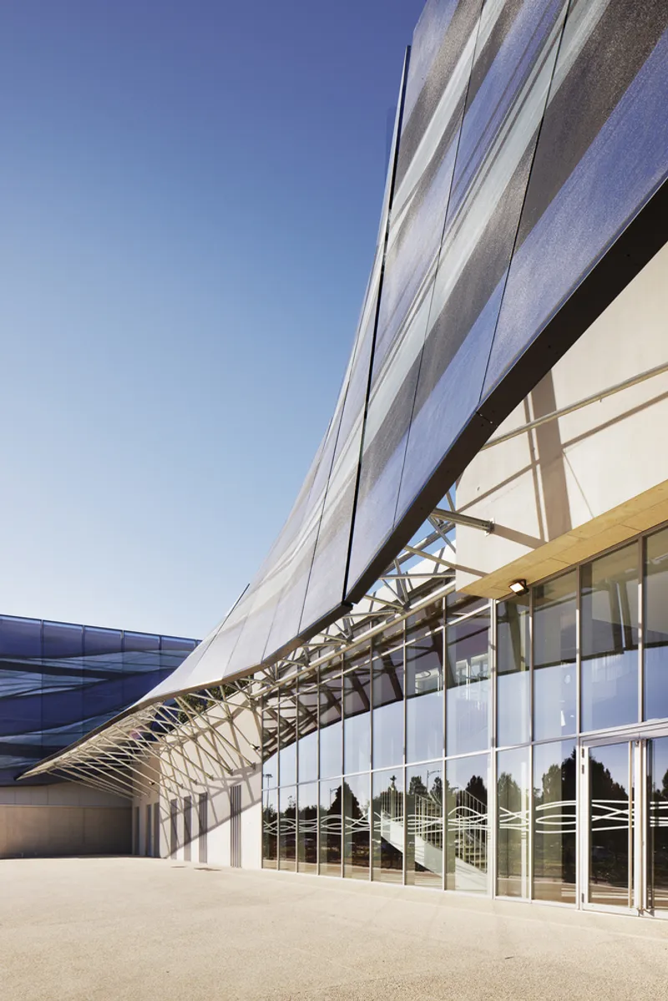
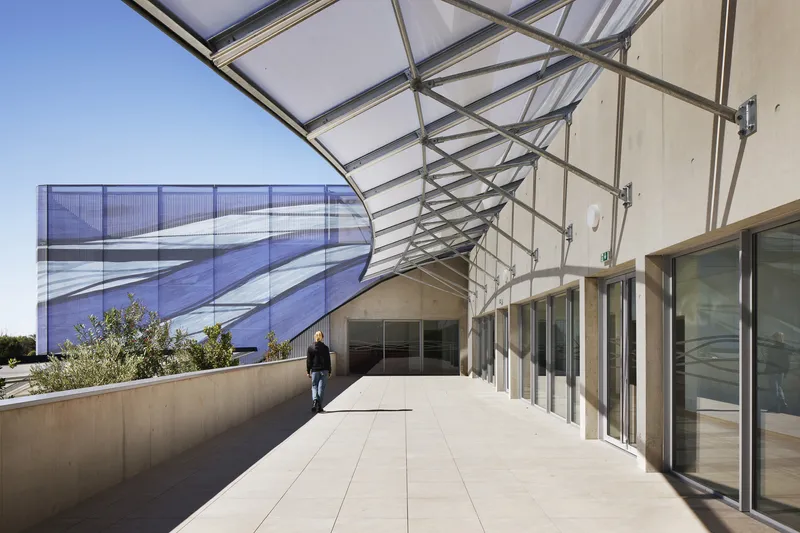
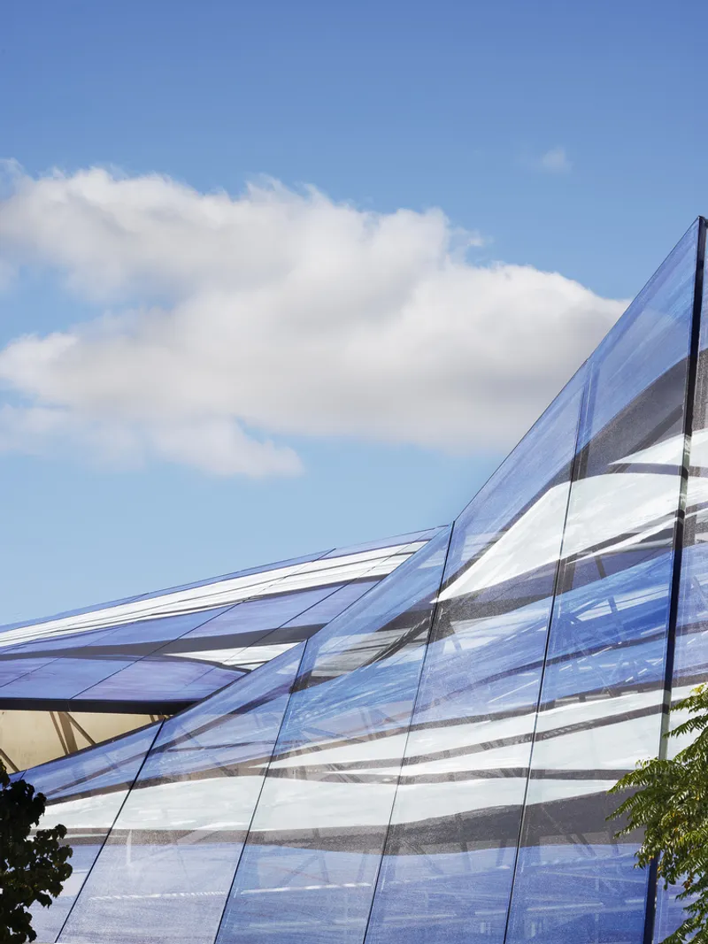
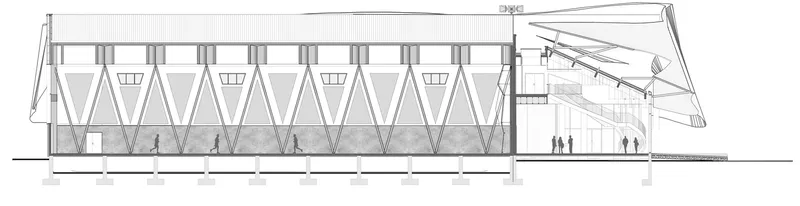
The design of the Nîmes Sports Hall draws inspiration from the city’s rich textile history, reflected in the organic and gentle curves of the building's façade. The curves mimic the softness of fabric, providing both visual appeal and a functional, welcoming entry to the building. These fabric-like folds also serve a practical purpose by incorporating vegetation, which adds a sense of lightness to the structure while providing natural protection from the elements. The building’s form transcends the conventional functional expression of sports facilities, instead offering a symbolic architectural statement that celebrates both sport and the city.
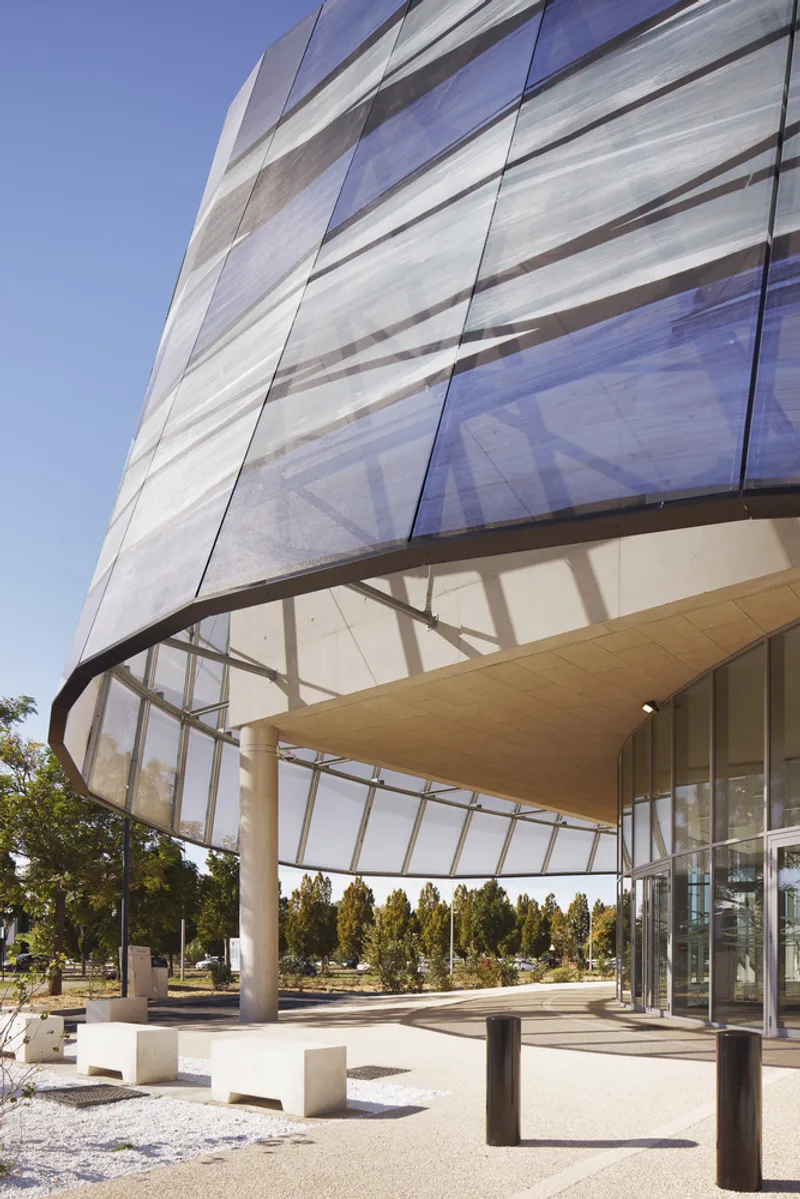
The harmonious integration of volumes and the dynamic use of curves on the façade create a striking visual presence. The design invites users to engage with the building in a way that is both fluid and intuitive. The architecture of the sports hall is distinctly contemporary, combining modern materials and a thoughtful layout that elevates the community's sporting experience.
Bioclimatic Design and Sustainability
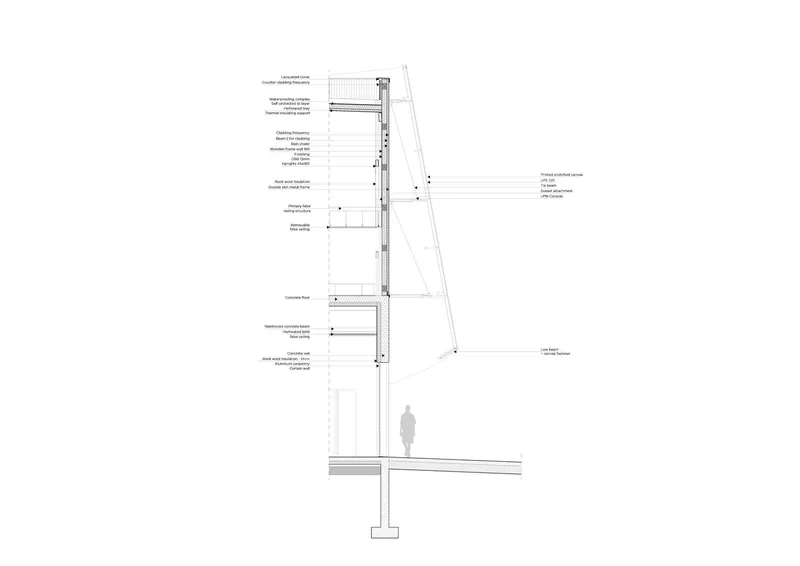
At the core of the Nîmes Sports Hall’s design is a strong commitment to sustainability. The building’s environmental considerations are integral to its planning and execution, ensuring that the structure not only serves the community but also respects its surroundings and minimizes its carbon footprint. The sports hall’s bioclimatic design optimizes energy efficiency through a combination of underground geothermal systems, rooftop photovoltaic panels, and a carefully designed building envelope that allows for natural ventilation.
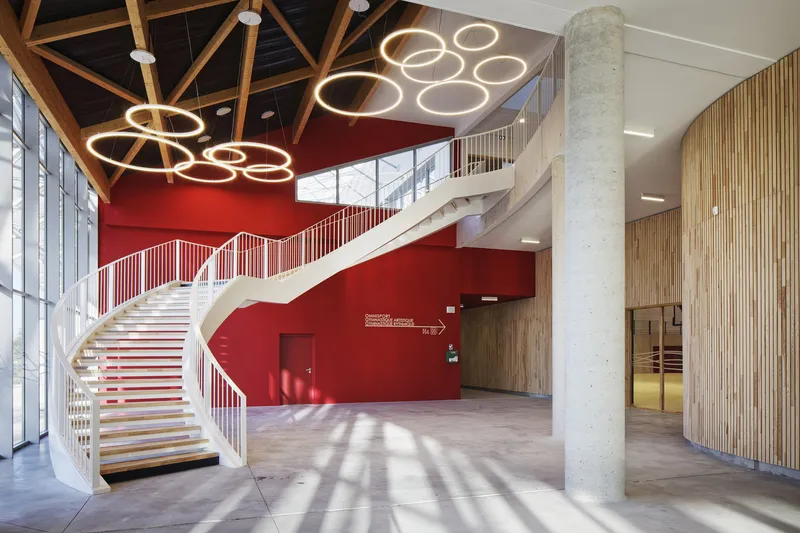
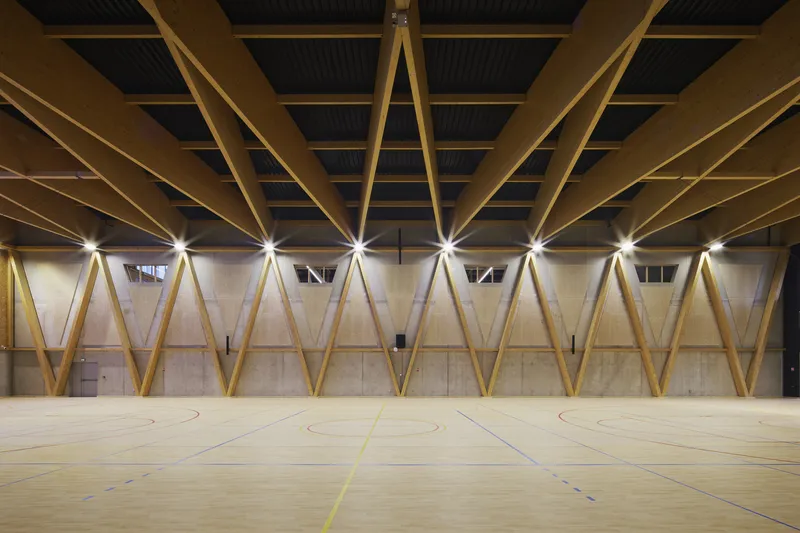
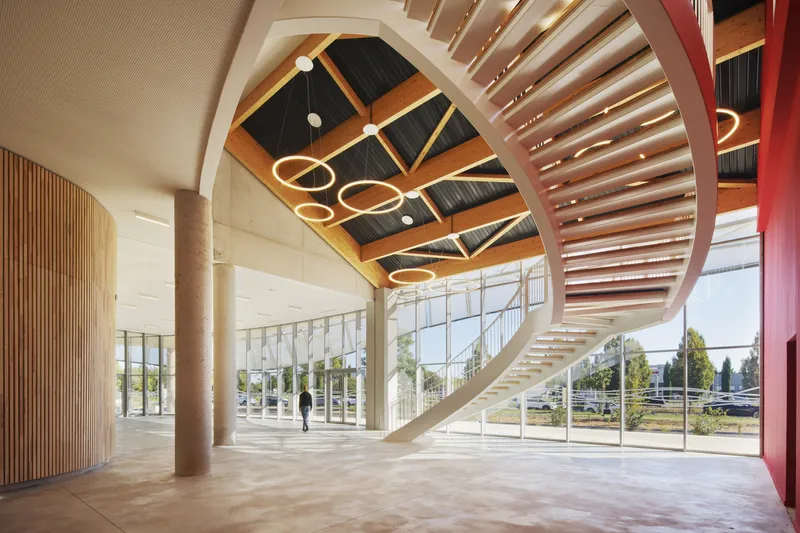
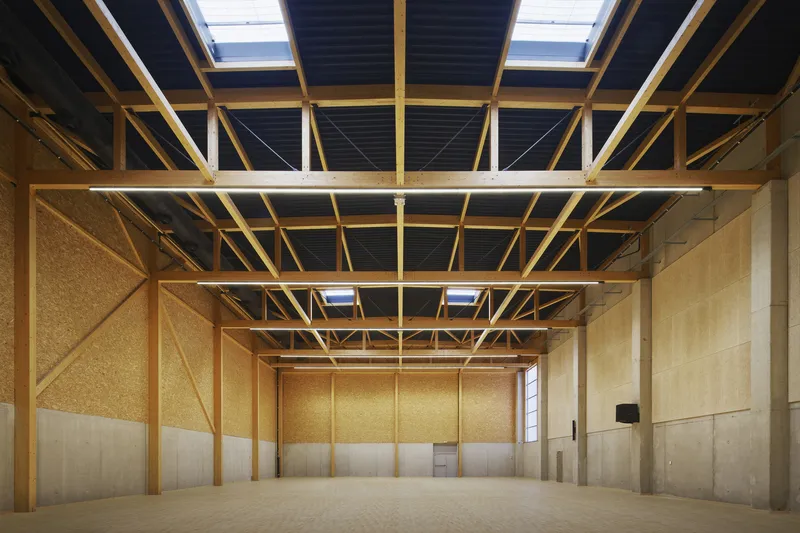
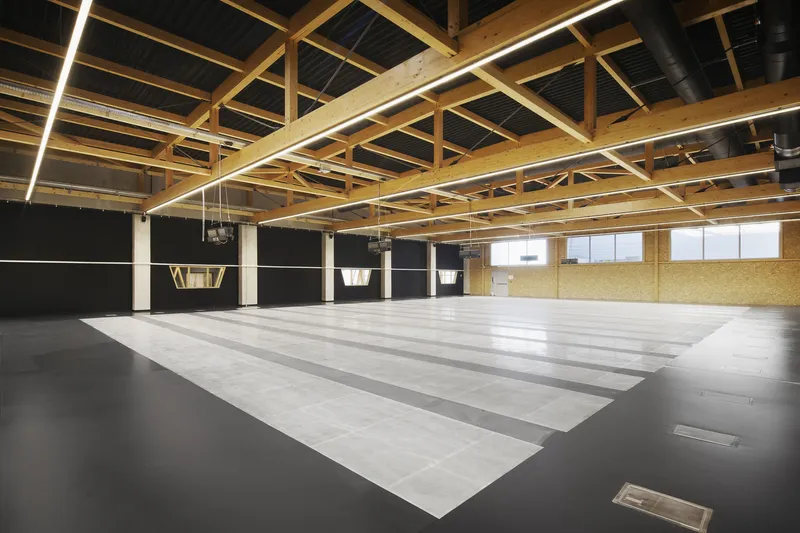
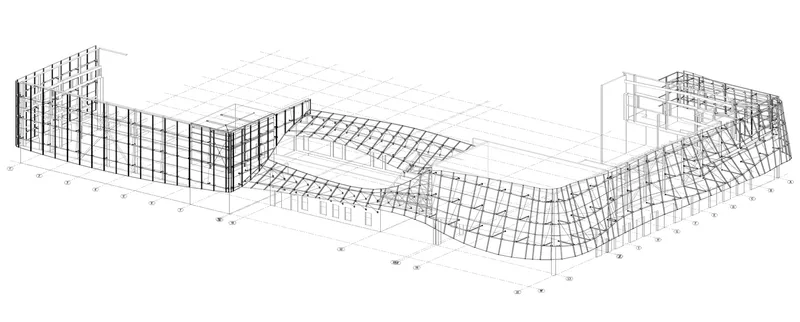
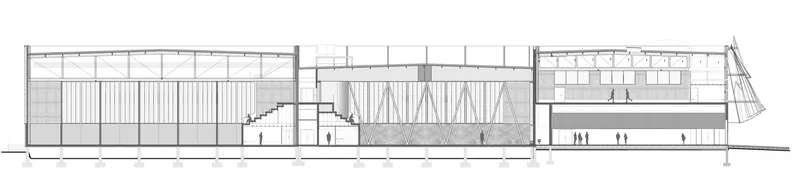
The use of wood throughout the interior spaces creates a warm and inviting atmosphere while serving as a visual symbol of the building’s low-carbon commitment. From the mesh structure and solid beam construction to the acoustic treatments and interior joinery, the wood contributes both to the aesthetic appeal and the sustainability goals of the project. Additionally, the building incorporates materials with strong thermal inertia at ground level, enhancing the overall energy efficiency.
A Community-Centric Space
The Nîmes Sports Hall is designed not just as a space for sporting events but as a community hub. The building’s configuration takes into account the surrounding urban environment, seamlessly integrating with the landscape while offering accessible entry points for the public. The careful organization of the spaces reflects a thoughtful urban strategy, ensuring that the facility becomes a central meeting point for residents and visitors alike.
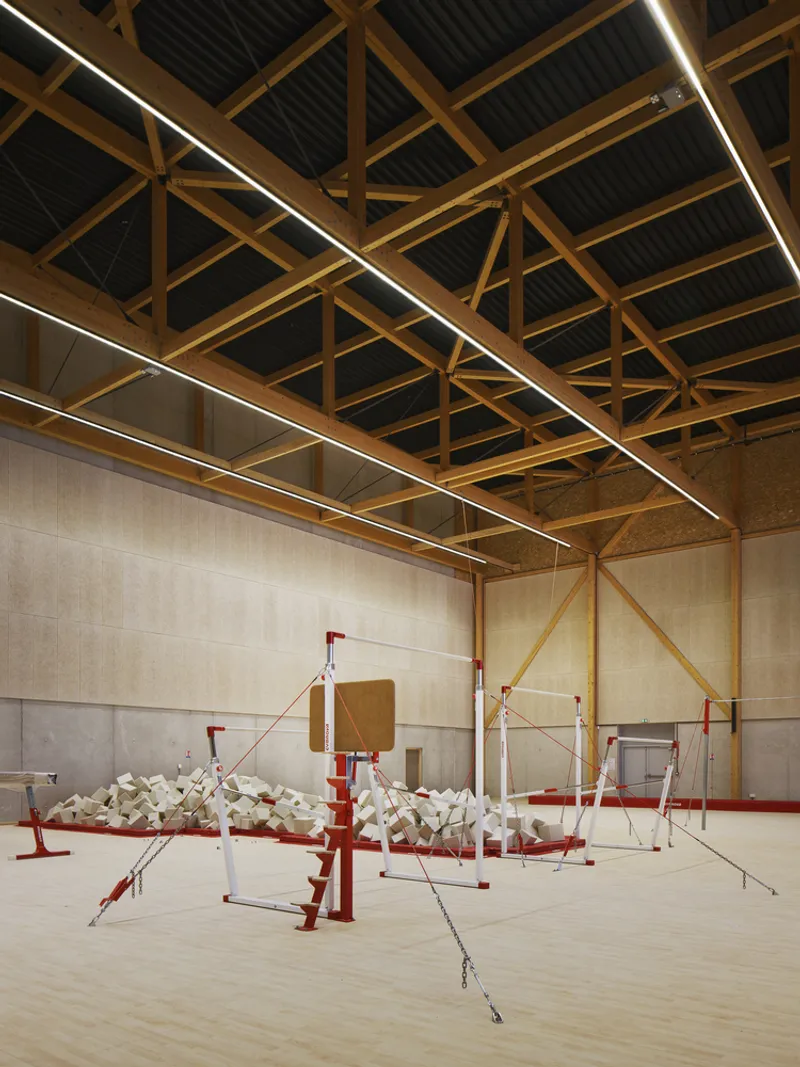
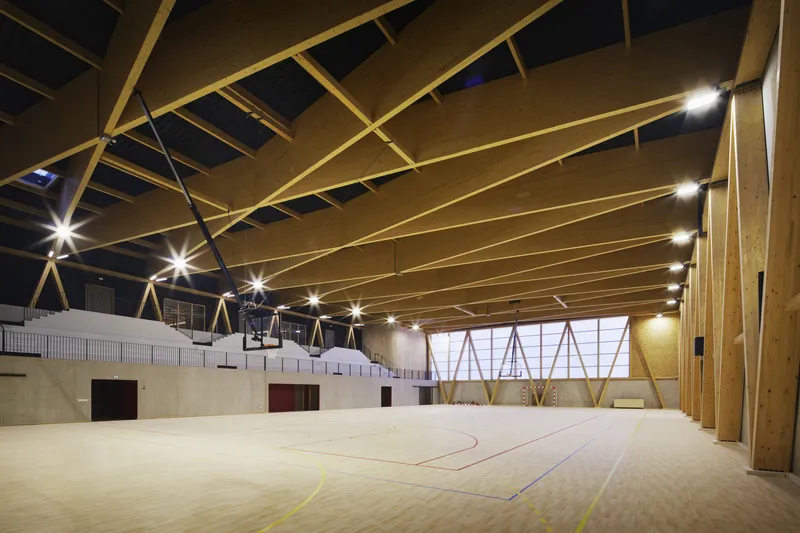
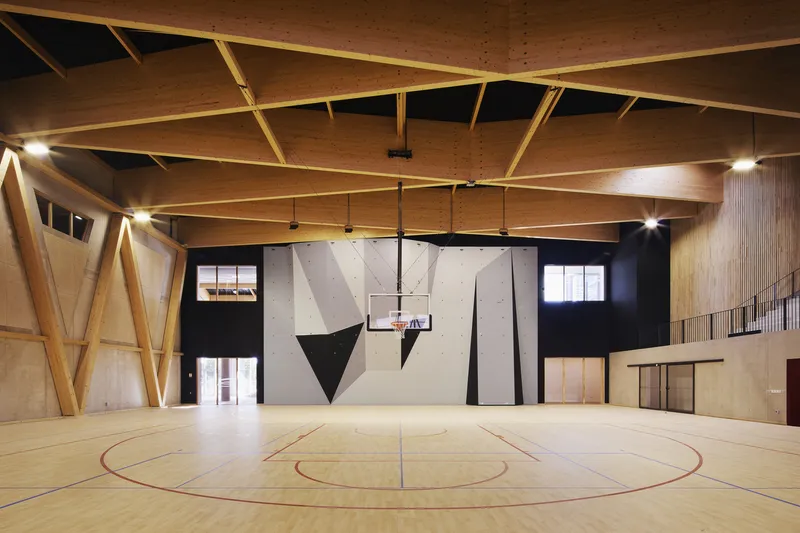
Inside, the building is marked by its spaciousness and the abundance of natural light, creating an uplifting and energizing atmosphere. Whether used for local sporting events, community gatherings, or casual visits, the hall fosters a sense of connection and inclusion.
Celebration of Sport: A Nighttime Spectacle
The Nîmes Sports Hall takes on an entirely different persona at night. When darkness falls, the building comes to life in a magical way. The fabric façade, which resembles a large sail, is illuminated, transforming into a glowing constellation. The interplay of light on the structure creates a dazzling spectacle, akin to a sky lantern or a festive sail. This nighttime transformation celebrates the spirit of sport and victory, turning the building into a beacon of hope and excitement.
A Symbol of Modernity and Sustainability
The Nîmes Sports Hall stands as a true testament to the potential of architecture to create functional, beautiful, and sustainable public spaces. Ateliers A+ has succeeded in blending innovative design with environmental sensitivity, ensuring that the building serves as both a high-performance sports venue and a cherished community landmark. With its elegant form, thoughtful use of materials, and energy-efficient systems, the Nîmes Sports Hall is poised to become an iconic symbol of modern public architecture.
All Photographs are work of Camille Gharbi




Popular Articles
Popular articles from the community


The Earth Pod: 3D Printed Homes for Resilient Refugee Communities
The Earth Pod reimagines refugee housing through 3D printed homes made from clay, combining resilience, self-sufficiency, and rapid shelter.

The Musturak Paradise: Senior Living Architecture for a Connected Future in Temara, Morocco
The Musturak Paradise reimagines senior living architecture in Temara via private homes, social spaces, culture, community, and shared care.

The Ocean Hive: Sustainable Architecture for a Self-Sufficient Civilization at Sea
The Ocean Hive imagines sustainable architecture at sea, where modular habitats, algae, wave power and ocean waste sustain a growing colony.

Co-Life: Senior Housing Design That Reconnects Older Adults With the City
Co-Life reimagines senior housing design through healing gardens, shared streets, workshops, and a sustainable community across generations.


Similar Reads
You might also enjoy these articles


Hodi-Mandai Geram
Project Function: Preservation and revitalization of the Intangible heritage and socio-spatial identity of the Hodi by Housing, Cultural Memory Center, Sacred Grove, landscape, local tourism economy


Olio Towers: A Mid-Rise for Performers That Fuses Housing, Rehearsal, and Stage
Located blocks from Houston's Theater District, this modular tower stacks living units around a central performance atrium.

Oasis: Modular Green Housing Carved into Dhaka's Urban Fabric
A shortlisted Plugin Housing entry reclaims unauthorized settlements in Dhaka with stepped concrete volumes, green roofs, and ventilation-driven design.

Black Hole: A Floating Megastructure for the Post-Physical Era
Emiliano Mazzarotto envisions a spherical, self-scaling arena where e-sports, digital hotels, and holographic stadiums replace traditional public space.


Explore Architecture Competitions
Discover active competitions in this discipline



Challenge to reimagine the Iron Throne


Photograph architecture without architects


Illustrate the lost glory of Angkor Wat - Render Challenge


Design challenge to reuse E-waste
Comments (0)
Please login or sign up to add comments
No comments yet. Be the first to comment!