
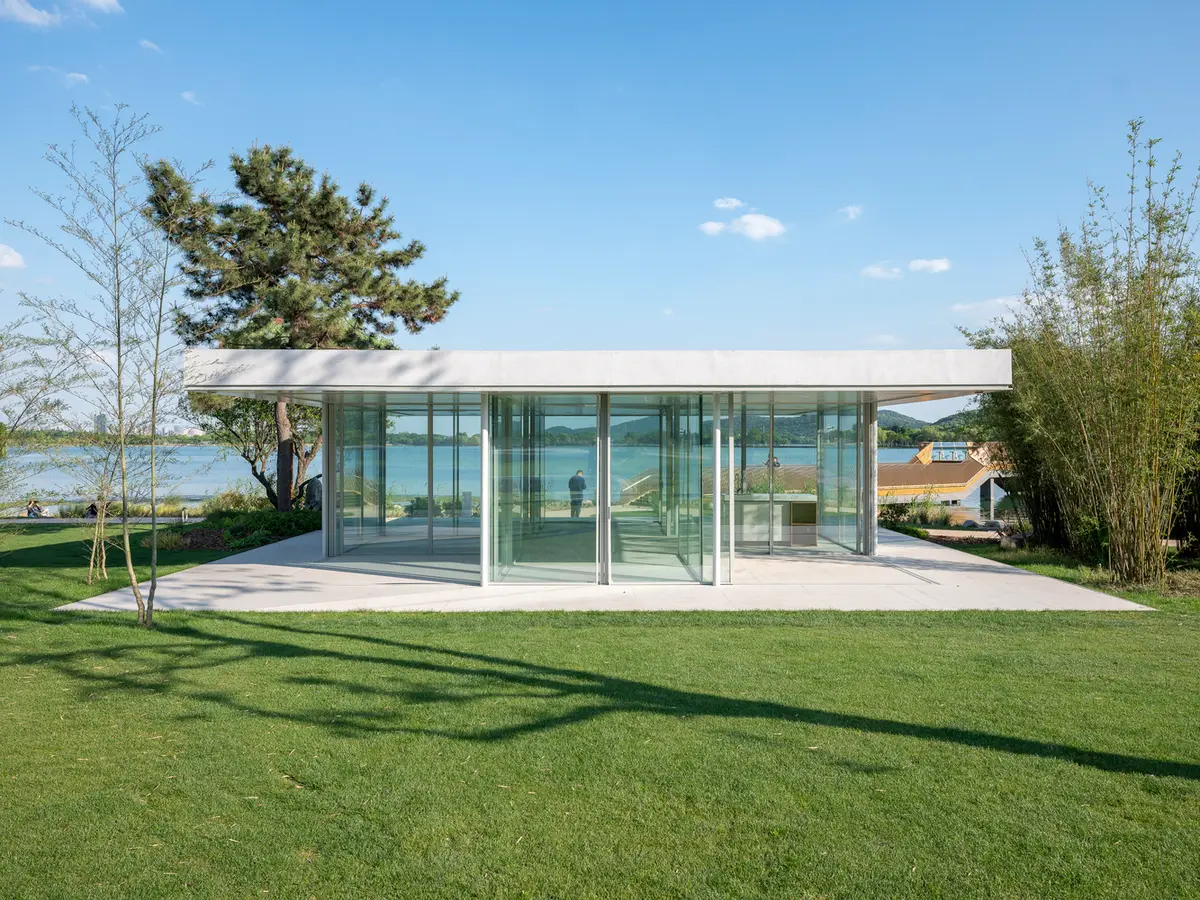
Nine-Square Pavilion by Atelier FCJZ: A Glass Tea House by Tai Lake
The Nine-Square Pavilion by Atelier FCJZ is a glass tea house at Tai Lake, blending modular design, reflections, and natural surroundings.


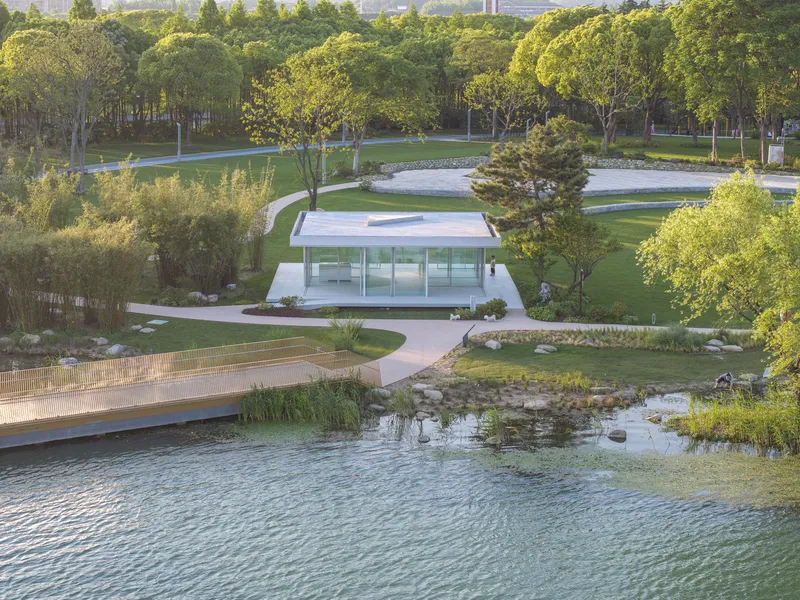
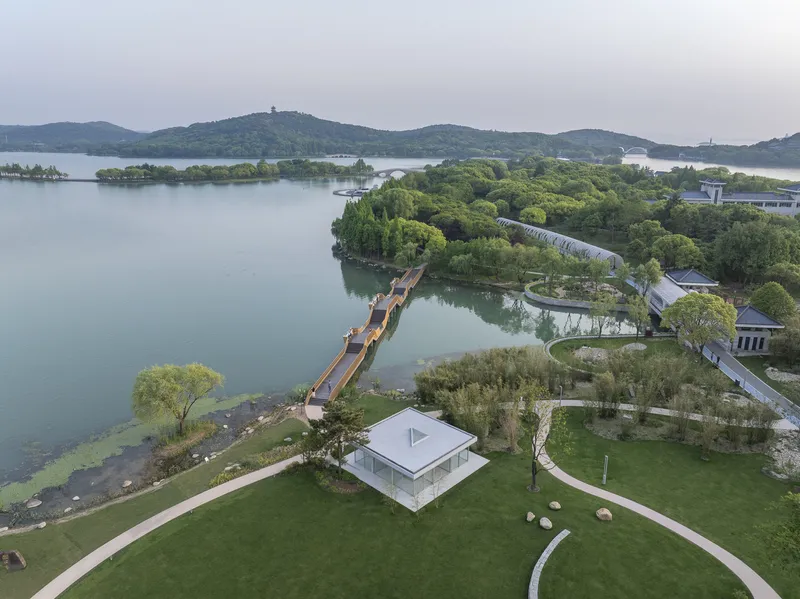
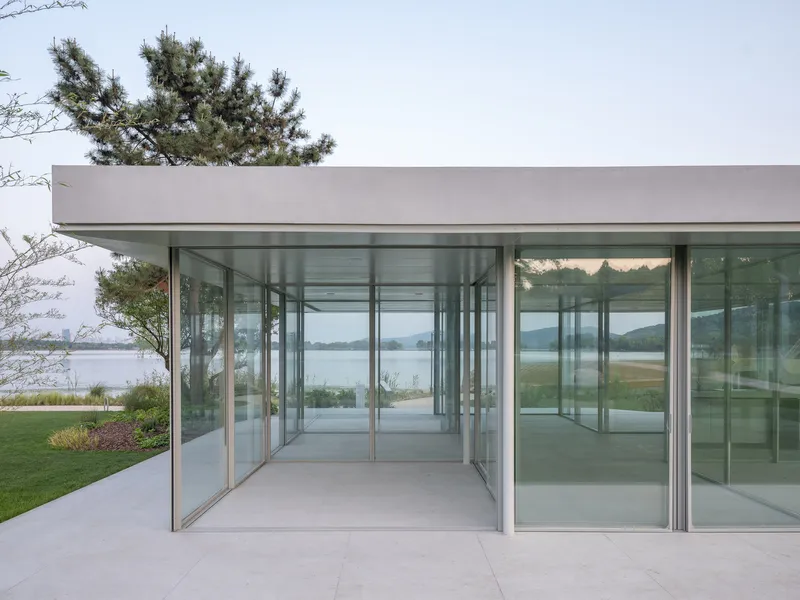
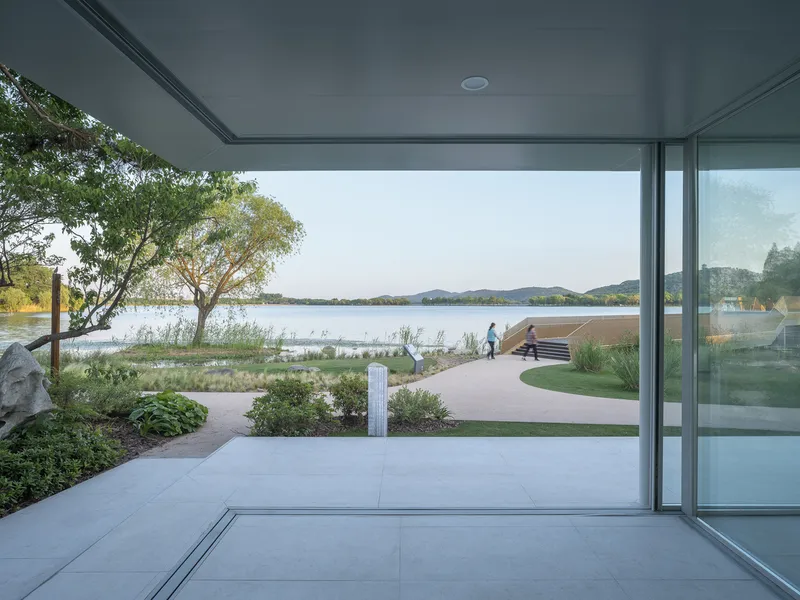
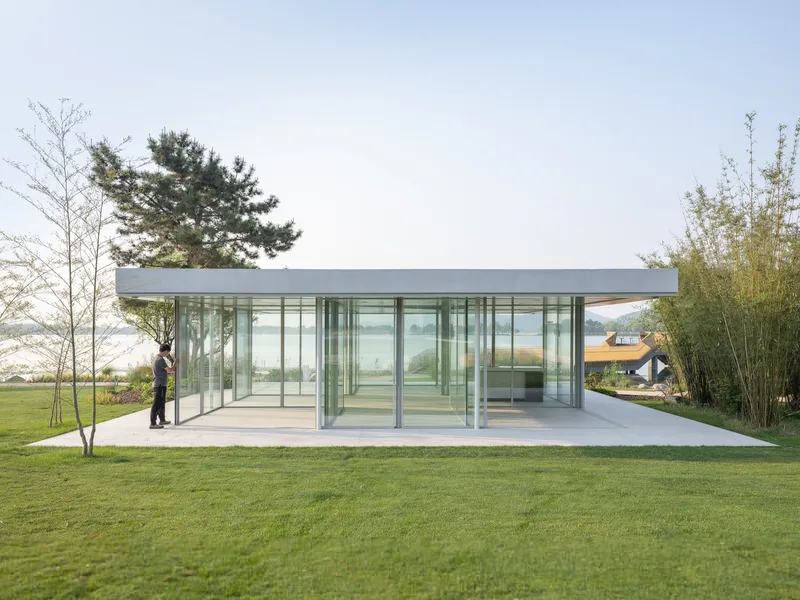
The Nine-Square Pavilion by Atelier FCJZ is a contemporary architectural gem located within the serene Bogongdao Ecological Park in Wuxi City, Jiangsu Province. Perched near Qinyin Bridge, the pavilion offers a unique dialogue between built form and natural scenery. To the east, it enjoys expansive open views; to the west, a tranquil bamboo grove; while only ten meters to the south lies Li Lake, an inner extension of Tai Lake, framing the pavilion with exceptional lakeside vistas. Designed as a tea house, the project embraces the surrounding landscape through a delicate interplay of transparency, reflection, and modular spatial design.
Materiality and Transparency: Redefining Glass Architecture
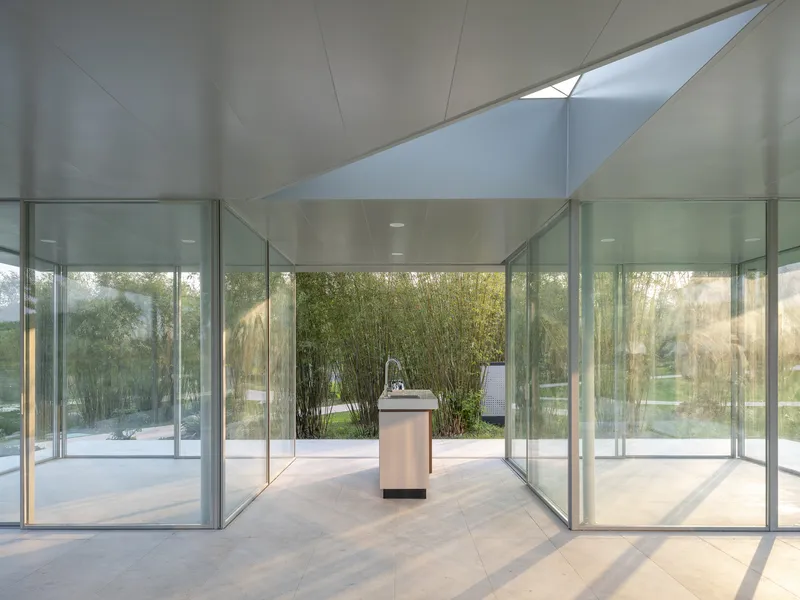
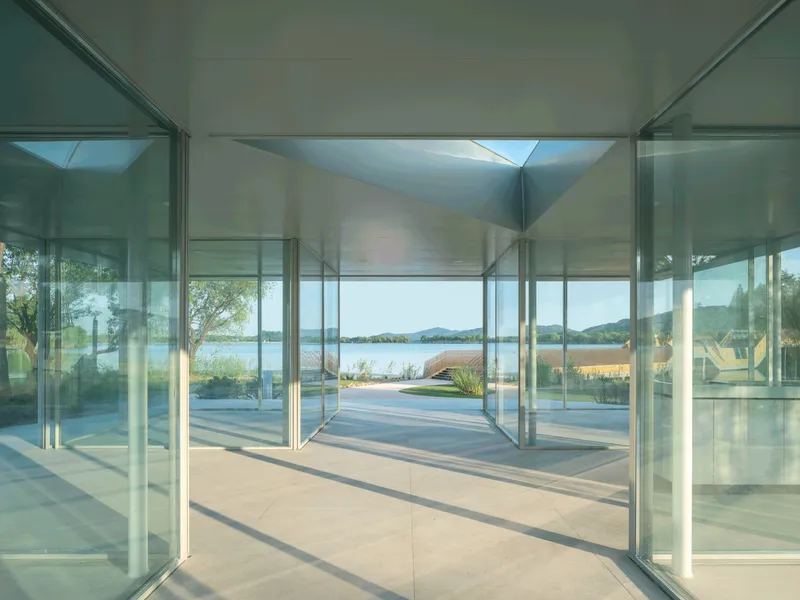
Glass in modern architecture often prioritizes transparency, creating spaces where the material itself seems invisible. In contrast, the Nine-Square Pavilion reasserts the material presence of glass, transforming it from a mere visual medium into an expressive architectural element. The pavilion’s glass partition walls are layered and interleaved to produce varying degrees of transparency, serving simultaneously as a physical boundary and a reflective surface that interacts dynamically with natural light. Visitors experience the shimmering reflections of the surrounding lake and bamboo, creating a spatial dialogue between interior and exterior environments.
Morphing Pavilion: The Nine-Square Grid Concept
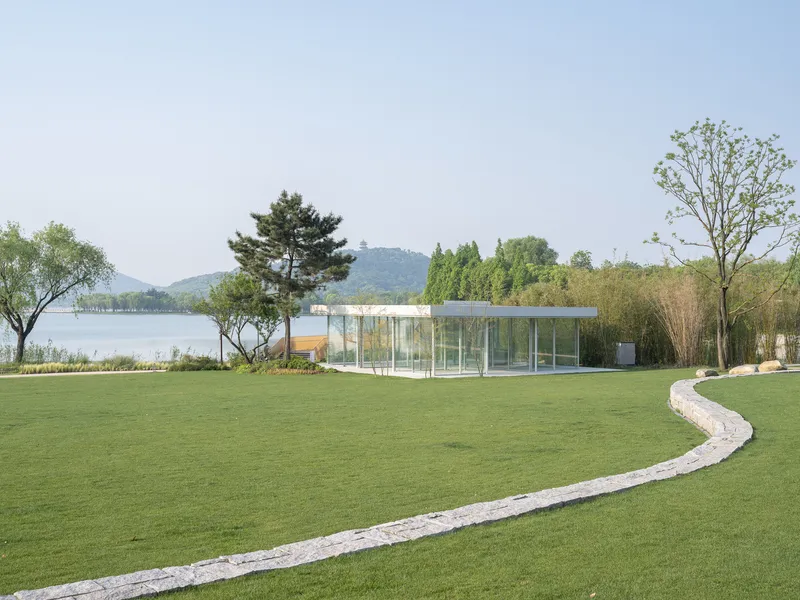
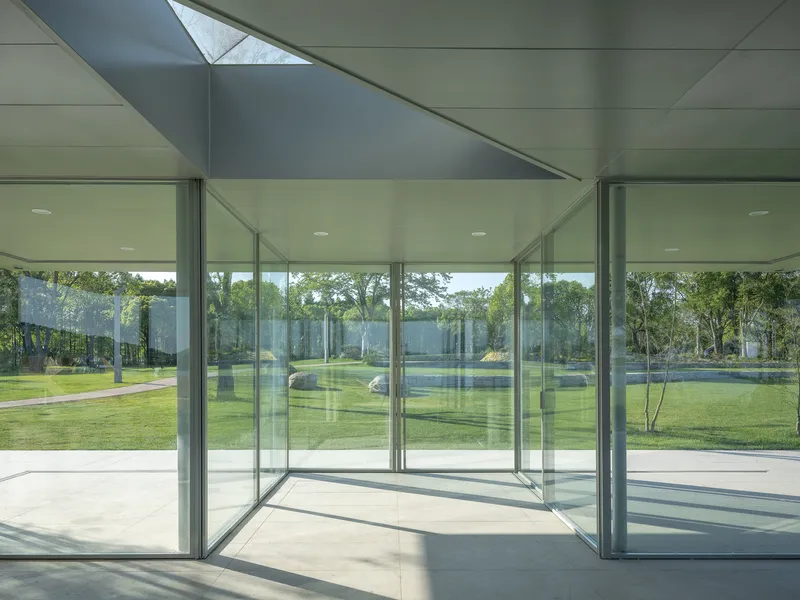
Inspired by the traditional Chinese JiuGongGe or Nine Palace Grid, the pavilion embodies transformation and spatial flexibility within a 3x3 modular system. Each square measures 3.3m × 3.3m, forming a total of nine units that can be reconfigured according to usage scenarios. The roof is elegantly supported by twelve slender round steel columns, positioned at the intersections of the grid, while 24 glass sliding doors along the grid lines create a movable system of partitions. This allows the pavilion to morph between fully enclosed interior spaces and semi-outdoor squares, providing visitors with varied experiences of enclosure, openness, and connection to nature.
Experiencing Nature Through Reflection
Whether inside the pavilion or under its extended eaves, visitors are immersed in a unique visual experience. The layered glass surfaces reflect the gentle ripples of Li Lake, creating a mesmerizing effect where water, sky, and bamboo visually interlace. This design blurs the boundaries between inside and outside, offering a contemplative retreat that harmonizes modern architectural techniques with traditional Chinese patterns.
Sustainable and Contextual Design
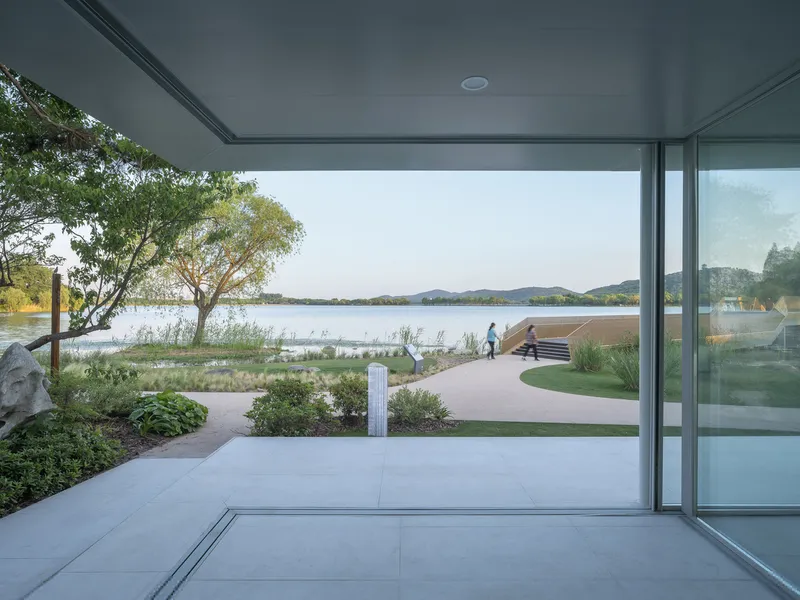
Beyond aesthetics, the Nine-Square Pavilion responds to its ecological context. Its lightweight steel and glass construction minimizes site disturbance while maximizing adaptability. By incorporating movable partitions, the pavilion promotes multifunctional use, from tea ceremonies to intimate gatherings, all while respecting the park’s natural environment.
All photographs are works of Fangfang Tian.


Popular Articles
Popular articles from the community


Conexión: Biophilic Design Reimagines High-Rise Living in Hong Kong
Conexión reimagines high-rise living in Hong Kong through biophilic design, green facades, shared spaces, daylight, water and nature within.

The Ocean Hive: Sustainable Architecture for a Self-Sufficient Civilization at Sea
The Ocean Hive imagines sustainable architecture at sea, where modular habitats, algae, wave power and ocean waste sustain a growing colony.

Play: Fragments of Their World
Familiar architecture becomes modular playground design, creating safe spaces where displaced children can learn, connect, imagine and play.

Co-Life: Senior Housing Design That Reconnects Older Adults With the City
Co-Life reimagines senior housing design through healing gardens, shared streets, workshops, and a sustainable community across generations.

Similar Reads
You might also enjoy these articles


FAMM Arquitectura Organizes Ten Villas Around Courtyards and Jungle in Nosara, Costa Rica
El Molino pairs two elongated volumes with deep overhangs and timber louvers to build a compact coastal community five minutes from the beach.

Oscar Niemeyer's Ibirapuera Park Pavilions Define São Paulo's Cultural Identity in Concrete and Curve
A constellation of modernist volumes set within São Paulo's most important urban park, conceived for the city's 400th anniversary in 1954.

Sanjay Puri Architects Wraps a Jaipur Office Tower in Capsule-Shaped Green Buffers
A nine-level climate-responsive workplace near Jaipur Airport uses stacked planter terraces and aluminium screens to fight 40°C heat.

RHO Converts a Berlin Spree-Side Industrial Courtyard into Enkime's 1,000 m² Agency Headquarters
A social media agency's new home in Charlottenburg trades glossy branding for concrete waffle ceilings, glazed tile, and sheer curtains.

Explore Glass Cube Competitions
Discover active competitions in this discipline

Challenge to reimagine the Iron Throne

Photograph architecture without architects

Illustrate the lost glory of Angkor Wat - Render Challenge

Design challenge to reuse E-waste
Comments (0)
Please login or sign up to add comments
No comments yet. Be the first to comment!