
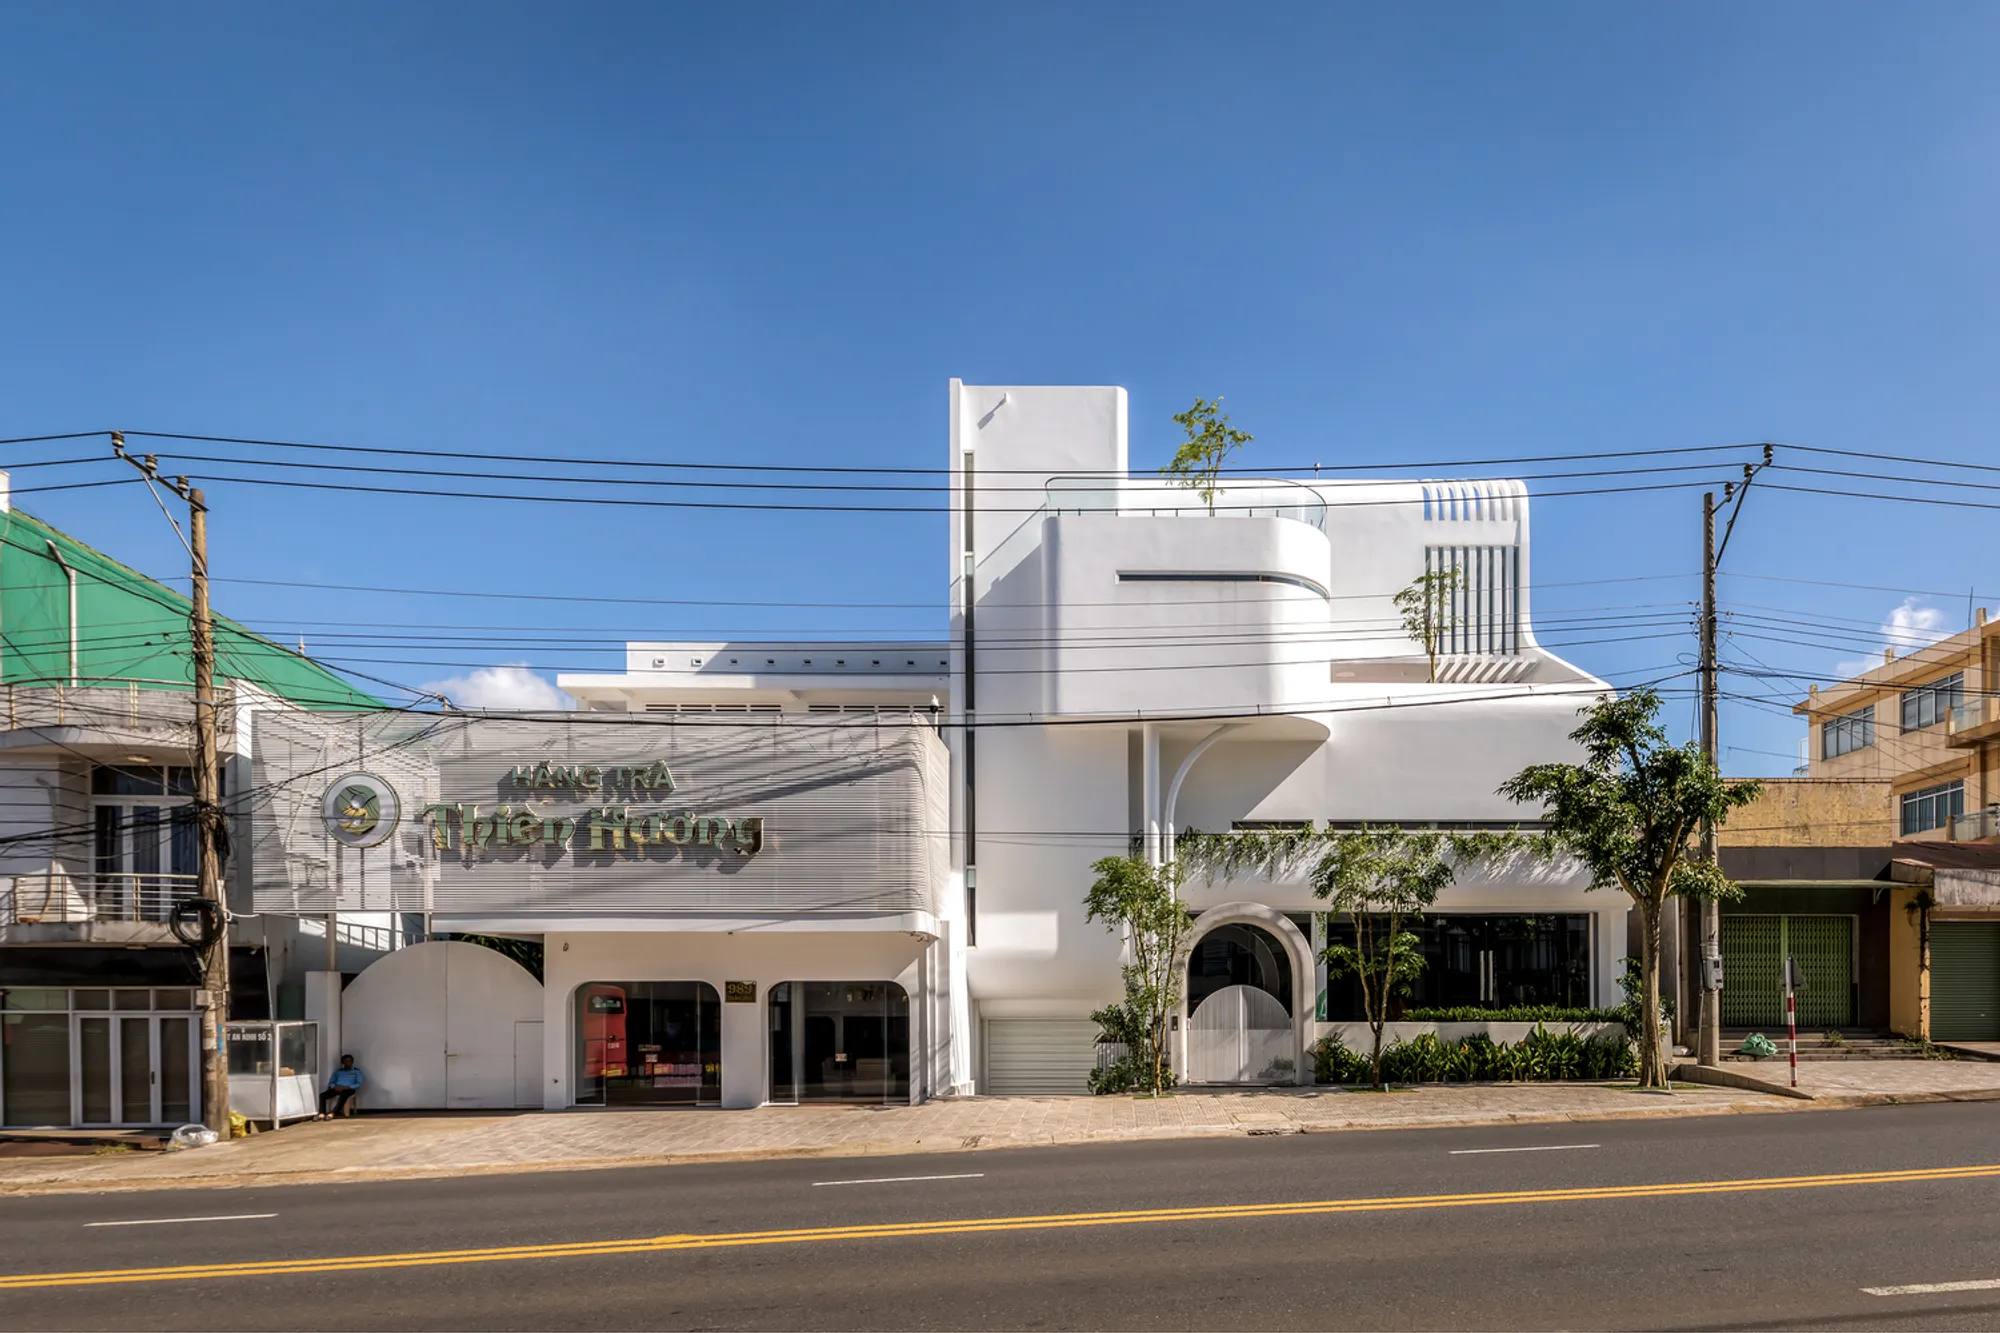
Nine Villa by Story Architecture — Multigenerational Family Living in Bảo Lộc, Vietnam
Nine Villa by Story Architecture is a multigenerational home in Vietnam featuring skylights, greenery, curved stairs, and rooftop relaxation spaces.


Location: Bảo Lộc, Vietnam Architect: Story Architecture Project Year: 2023 Area: 408 m² Photography: Minq Bui
Innovative Multigenerational Home Design in Vietnam
Nestled in the serene city of Bảo Lộc, Vietnam, Nine Villa is a thoughtfully designed multigenerational residence by Story Architecture. This spacious four-story family home, including a basement and five bedrooms, accommodates three generations living harmoniously under one roof — grandparents, parents, children, and extended family. Positioned adjacent to the family business, the villa embodies a unique blend of private living and communal interaction.
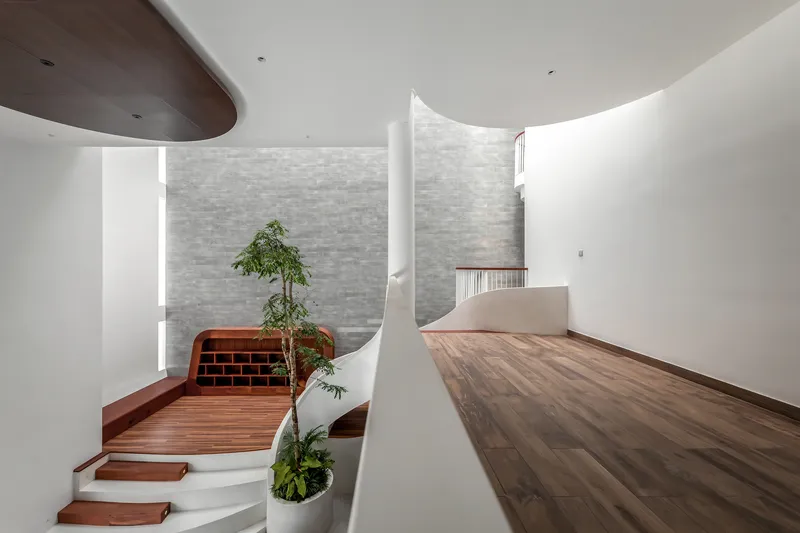
Addressing Spatial Challenges with Architectural Creativity
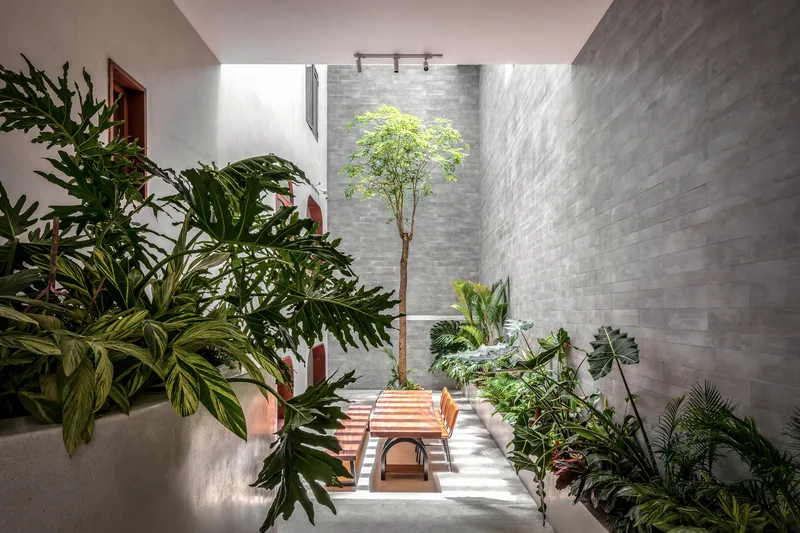
Large multi-story homes can sometimes create physical and emotional distance between family members. Story Architecture tackled this common challenge by focusing on connectivity and engagement throughout the house. The design strategically integrates numerous skylights of various sizes positioned across different floors to enhance natural lighting and promote effective air circulation, improving indoor comfort and energy efficiency.
Green potted plants are interspersed throughout the home to amplify this sense of natural connection, supporting both aesthetics and wellbeing.
Staircase as a Social Hub and Visual Anchor
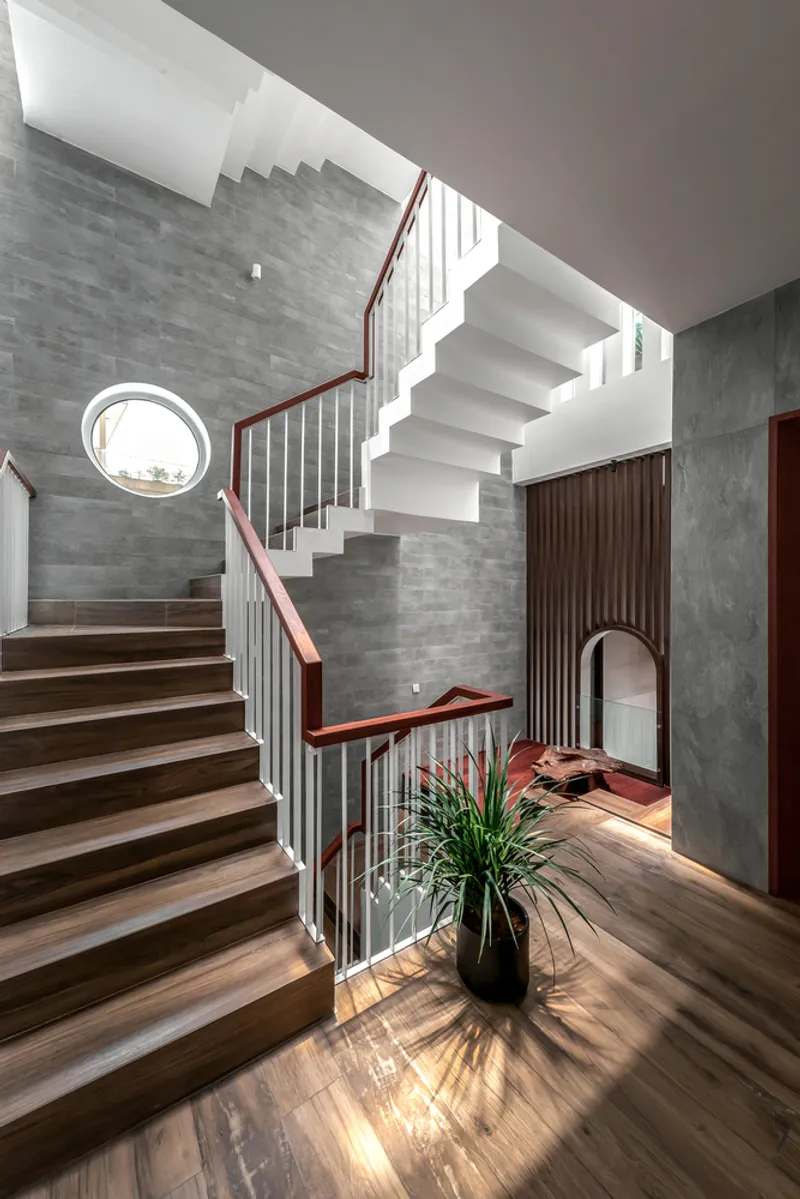
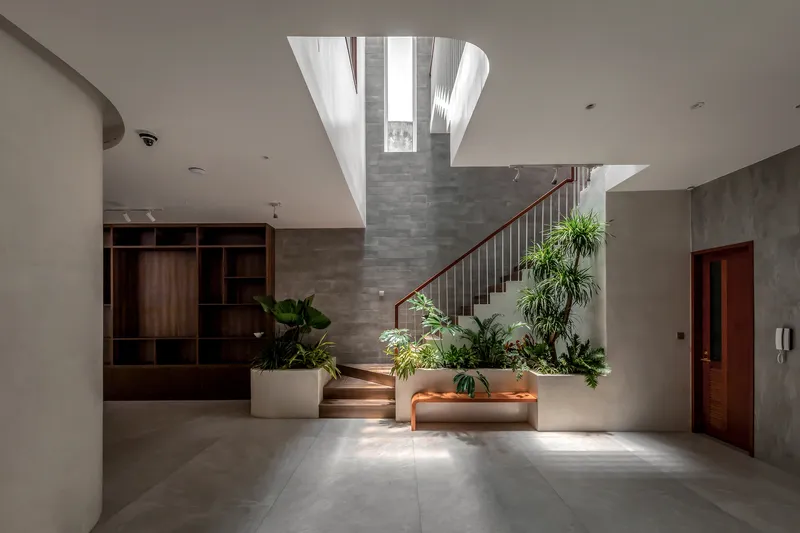
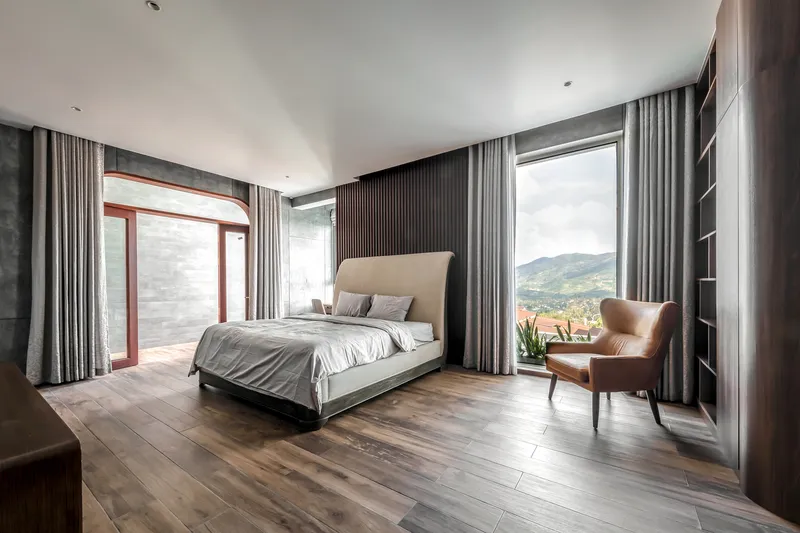
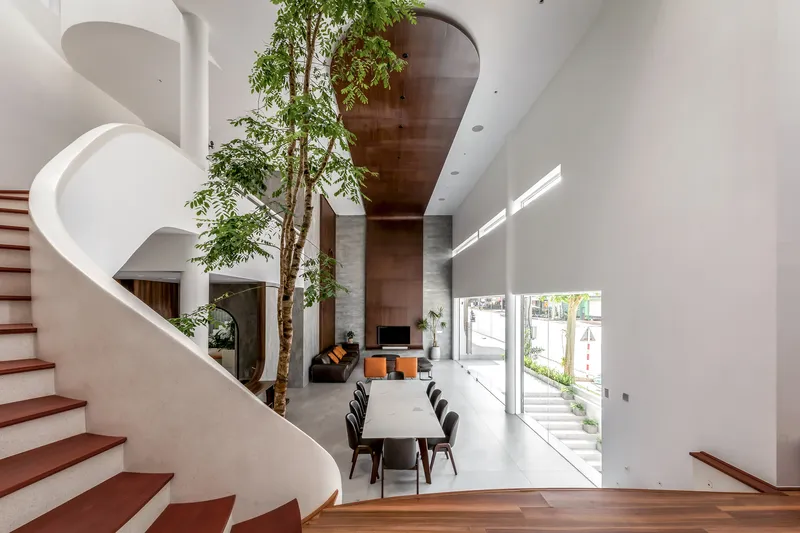
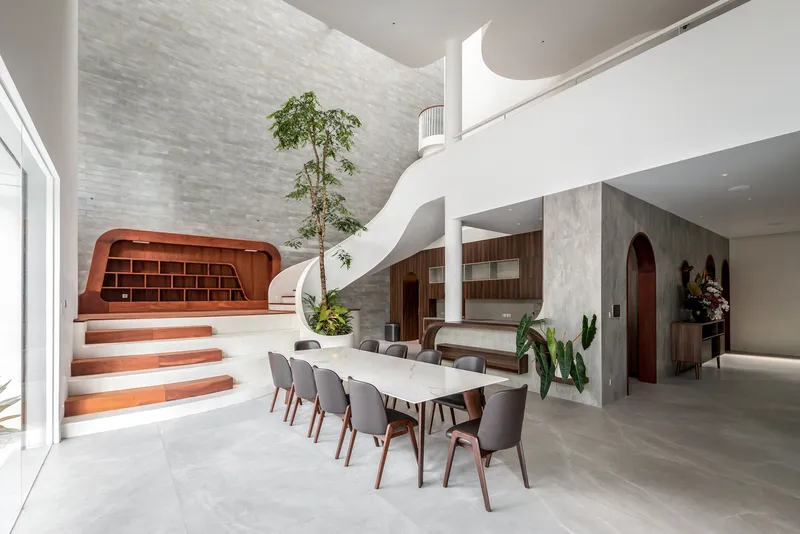
One of the most innovative aspects of Nine Villa is its reimagined staircase landing. Instead of a mere transitional space, the stairs become a lively entertainment and relaxation zone filled with natural light and greenery. This encourages family members to use the stairs frequently, transforming movement between floors into an enjoyable social experience that strengthens family bonds.
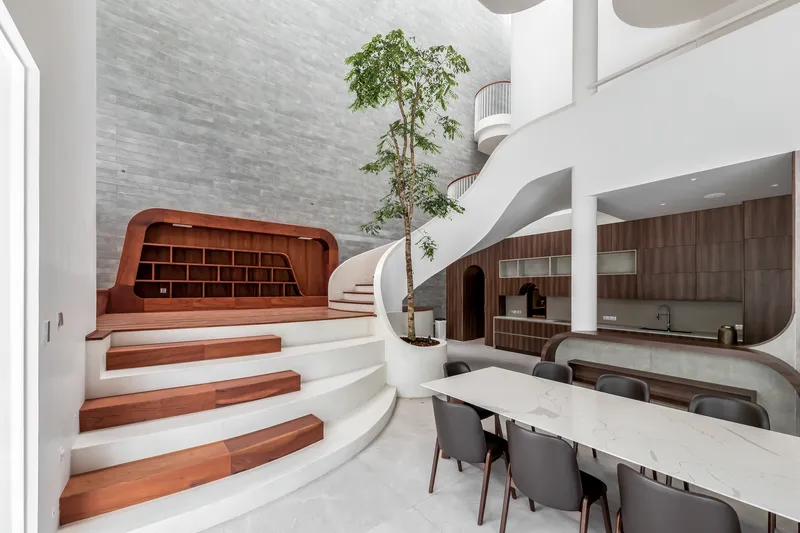
The curved forms of the staircase, balconies, walls, and ceiling collectively create a dynamic visual flow. These architectural curves, combined with skylights, draw the eye upwards and foster an invisible connection between floors and family members.
Basement and Rooftop — Enhancing Family Interaction and Relaxation
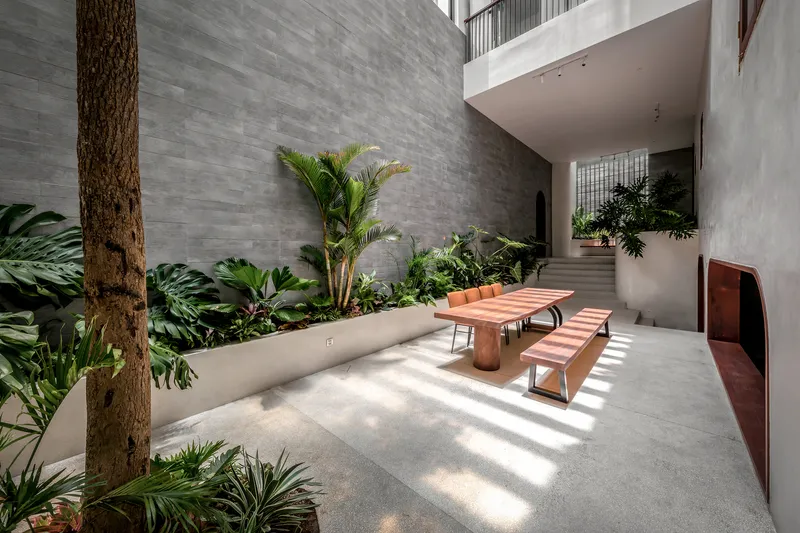
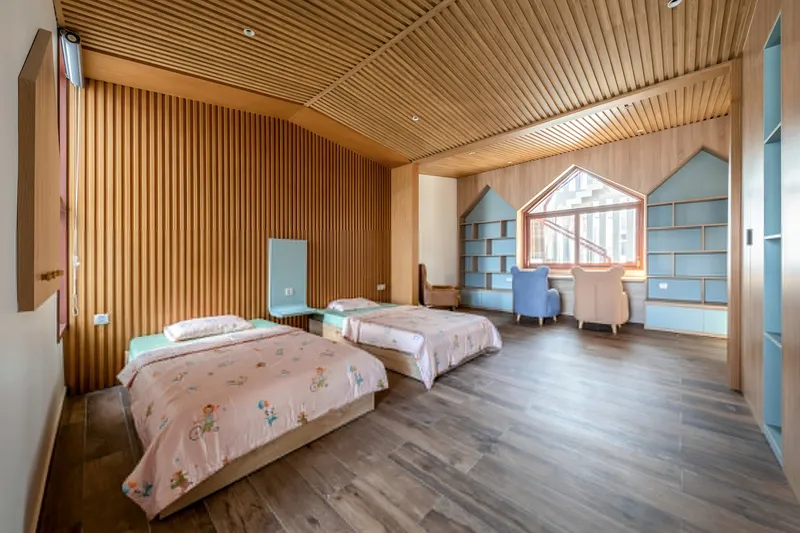
The basement, which serves as the house’s main entrance, avoids the typical feeling of confinement through creative design elements. Curved floor patterns, green skylights, and playful stair landings make this space welcoming and lively — an inviting gateway into the home.
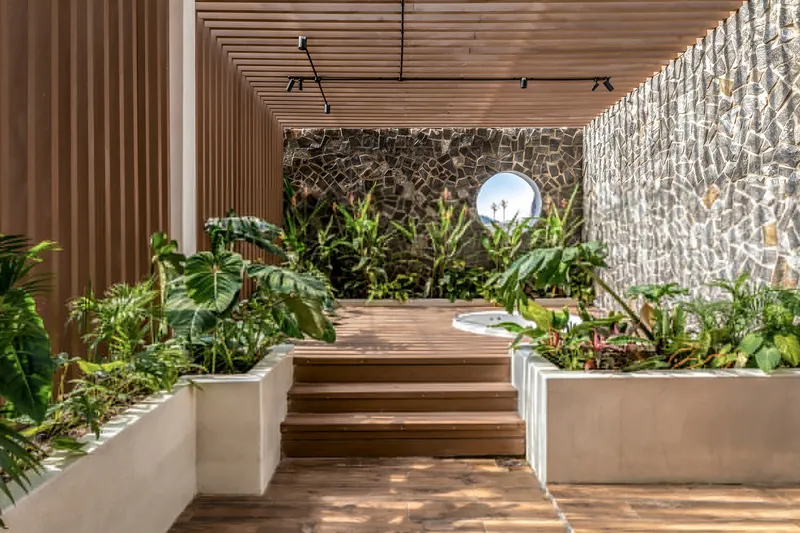
Above, the rooftop leverages the factory warehouse roof adjacent to the home, transforming it into a tranquil spa and garden area. Multiple relaxation zones with panoramic views of the surrounding hills provide the family with private retreats to unwind and relieve daily stress.
A Home Designed for Togetherness and Individual Comfort
Nine Villa’s thoughtful design elevates everyday living by turning each floor’s landing into a cozy resting and gathering spot. These midpoints connect the various levels not only physically but socially, creating spaces where the family can interact, relax, and feel a strong sense of unity.




Popular Articles
Popular articles from the community


Lunar Spiral: Space Architecture Shaped by the Mathematics of the Universe
Lunar Spiral reimagines space architecture through Fibonacci geometry, lunar regolith, levitating habitats, and self-sustaining Moon living.

Riyadh For All: Intergenerational Urban Design for Active Aging in Rabat
Riyadh For All reimagines urban design in Rabat with intergenerational co-living, adaptive courtyards, and Moroccan cultural exchange today.

Conexión: Biophilic Design Reimagines High-Rise Living in Hong Kong
Conexión reimagines high-rise living in Hong Kong through biophilic design, green facades, shared spaces, daylight, water and nature within.

Hill & Cross Opera: Sculptural Opera House Architecture Shaped by Tallinn’s Landscape and Identity
Hill & Cross Opera reimagines opera house architecture in Tallinn through its sculptural hill, civic plaza, glass wave and a luminous cross.


Similar Reads
You might also enjoy these articles


Hodi-Mandai Geram
Project Function: Preservation and revitalization of the Intangible heritage and socio-spatial identity of the Hodi by Housing, Cultural Memory Center, Sacred Grove, landscape, local tourism economy


Olio Towers: A Mid-Rise for Performers That Fuses Housing, Rehearsal, and Stage
Located blocks from Houston's Theater District, this modular tower stacks living units around a central performance atrium.

Oasis: Modular Green Housing Carved into Dhaka's Urban Fabric
A shortlisted Plugin Housing entry reclaims unauthorized settlements in Dhaka with stepped concrete volumes, green roofs, and ventilation-driven design.

Black Hole: A Floating Megastructure for the Post-Physical Era
Emiliano Mazzarotto envisions a spherical, self-scaling arena where e-sports, digital hotels, and holographic stadiums replace traditional public space.


Explore Housing Competitions
Discover active competitions in this discipline



Challenge to reimagine the Iron Throne


Photograph architecture without architects


Illustrate the lost glory of Angkor Wat - Render Challenge


Design challenge to reuse E-waste
Comments (0)
Please login or sign up to add comments
No comments yet. Be the first to comment!