
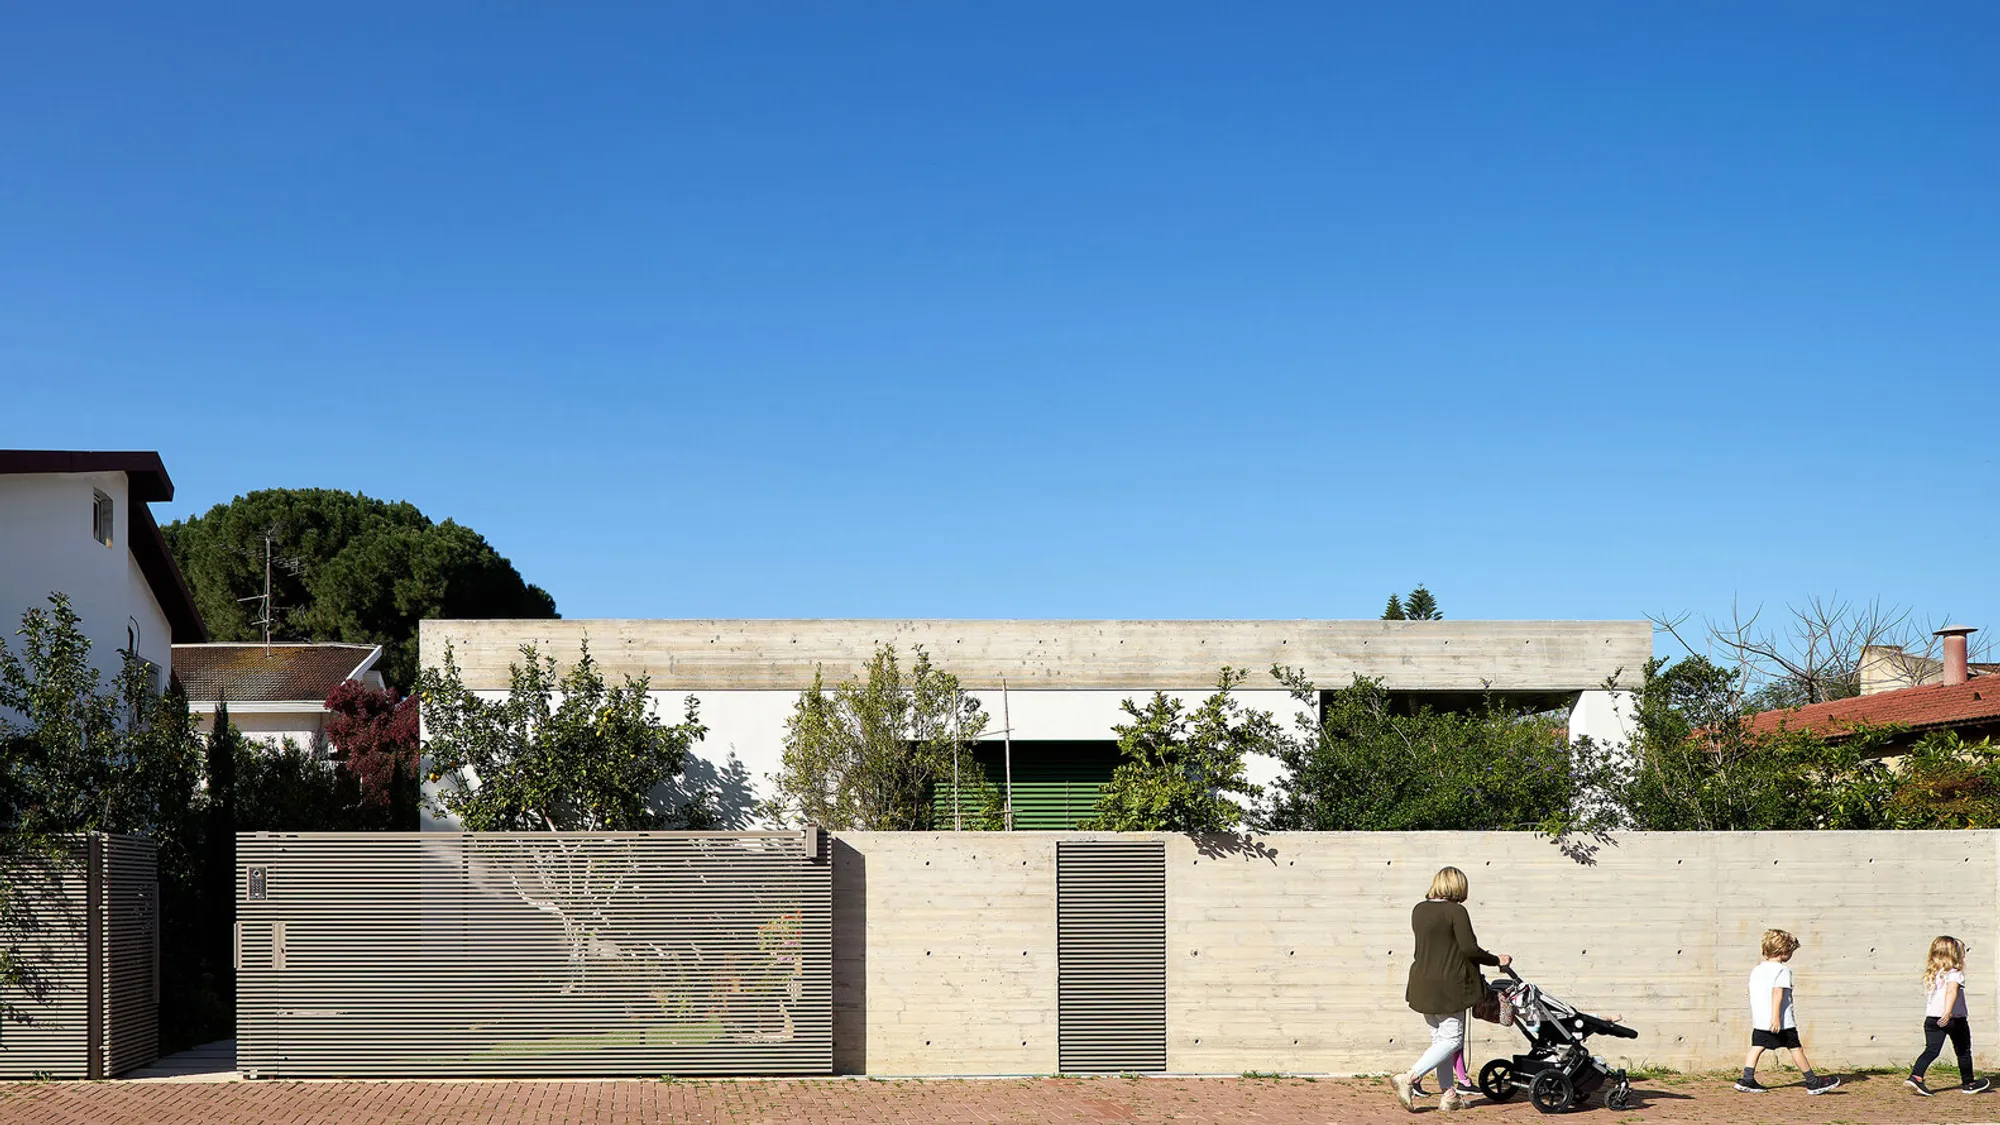
N.M House No.4 by Daniel Arev Architecture
N.M House No.4 blends exposed concrete, large windows, and garden integration, creating a cozy modern home with privacy and art display.


Located in Yehud-Monosson, Israel, N.M House No.4 is a refined residential project by Daniel Arev Architecture, completed in 2022. Spanning 220 m², this home was designed for a couple seeking a cozy yet modern house that merges privacy, openness, and a strong connection with nature.
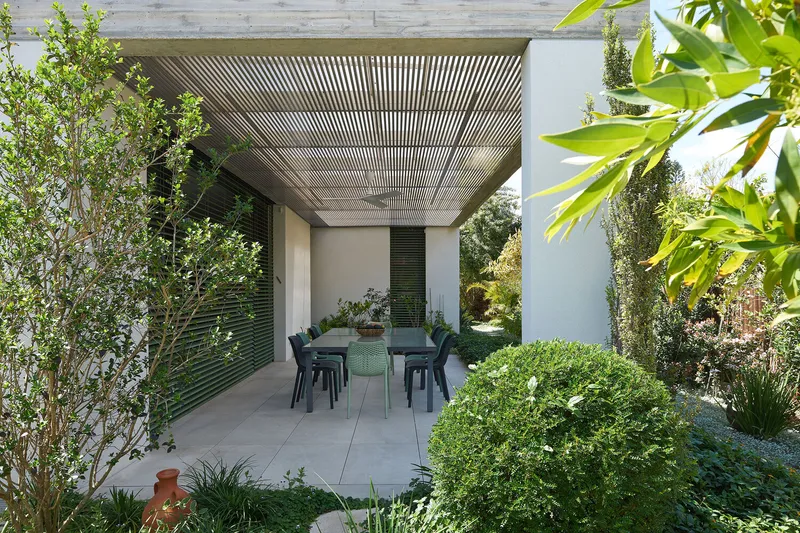
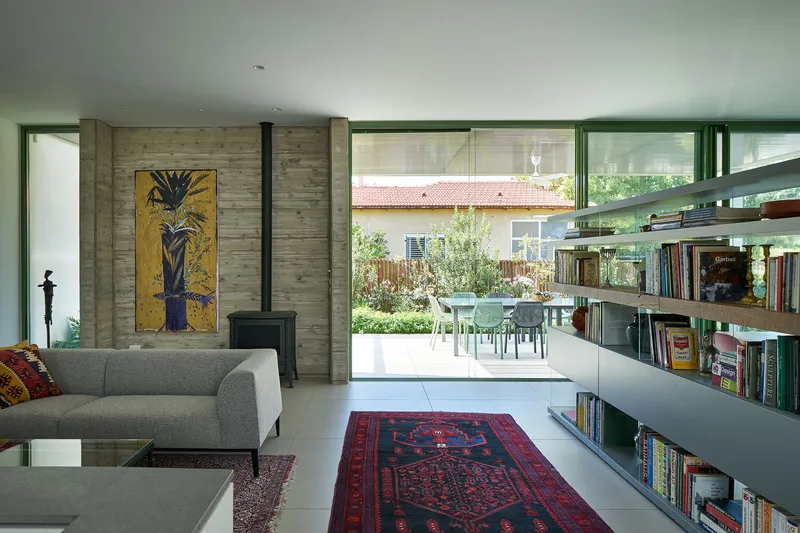
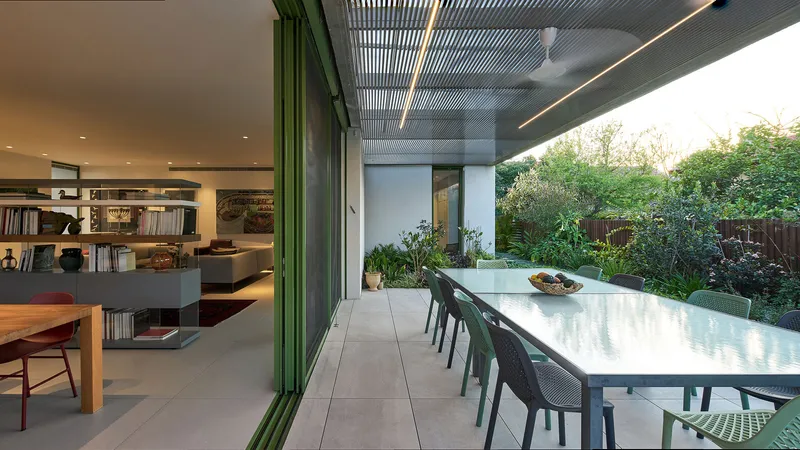
The architectural concept emphasizes large windows that frame the lush garden, creating a seamless dialogue between the interior and exterior. While transparency and daylight play a central role, the design also maintains ample wall space for the couple’s art collection, balancing openness with functionality.
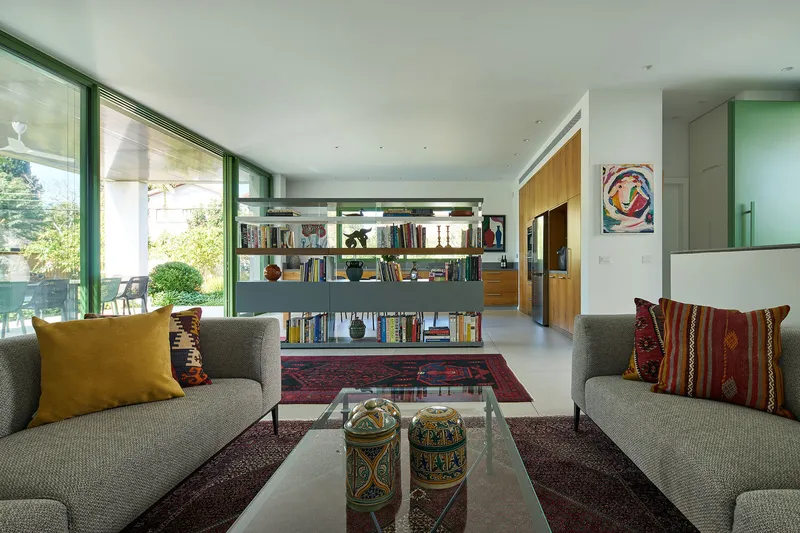
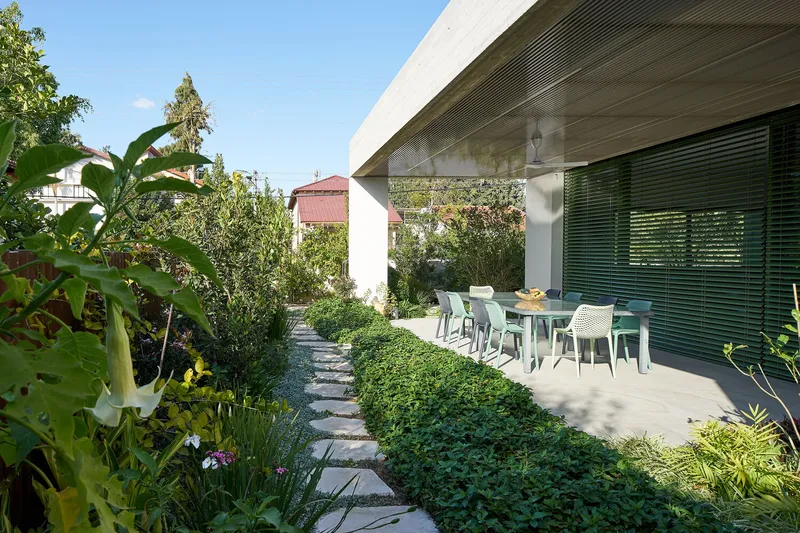
The material palette is anchored by exposed concrete, fulfilling the owners’ dream of a home rooted in raw, tactile expression. To complement this solidity, accents of green are introduced throughout the design, both in the interiors and landscaped garden, offering a refreshing contrast that harmonizes with the natural surroundings.
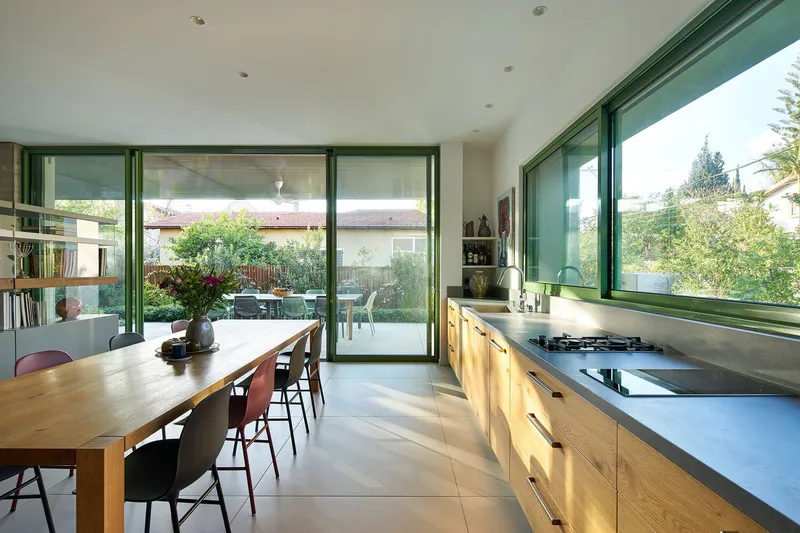
Inside, the living room, dining space, and kitchen are designed with minimalist furniture and thoughtful layouts that encourage both intimacy and social gatherings. The sofa, shelving, and custom carpentry integrate seamlessly with the structural language, creating a timeless, uncluttered interior.
The outdoor areas—including a patio, courtyard, and landscaped garden designed by Eti Gardens and executed by Karmona—extend the home’s atmosphere of tranquility. These spaces allow the residents to experience nature as an integral part of their everyday life.
With contributions from Element Aluminium, Global Carpentry – Arkady Baskin, Metal World, and Sade Mari, the project demonstrates the power of collaborative craftsmanship in achieving architectural precision.
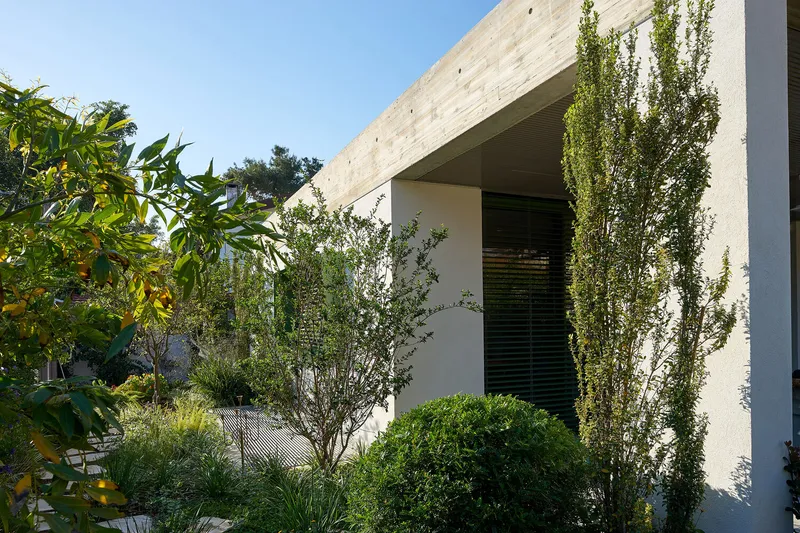
Ultimately, N.M House No.4 reflects the essence of modern Israeli residential architecture—where simplicity, material honesty, and landscape integration create a home that feels intimate yet expansive, minimal yet richly expressive.
All Photographs are works of Daniel Arev




Popular Articles
Popular articles from the community


The Earth Pod: 3D Printed Homes for Resilient Refugee Communities
The Earth Pod reimagines refugee housing through 3D printed homes made from clay, combining resilience, self-sufficiency, and rapid shelter.

Lunar Spiral: Space Architecture Shaped by the Mathematics of the Universe
Lunar Spiral reimagines space architecture through Fibonacci geometry, lunar regolith, levitating habitats, and self-sustaining Moon living.

The Musturak Paradise: Senior Living Architecture for a Connected Future in Temara, Morocco
The Musturak Paradise reimagines senior living architecture in Temara via private homes, social spaces, culture, community, and shared care.

Hill & Cross Opera: Sculptural Opera House Architecture Shaped by Tallinn’s Landscape and Identity
Hill & Cross Opera reimagines opera house architecture in Tallinn through its sculptural hill, civic plaza, glass wave and a luminous cross.


Similar Reads
You might also enjoy these articles


Hodi-Mandai Geram
Project Function: Preservation and revitalization of the Intangible heritage and socio-spatial identity of the Hodi by Housing, Cultural Memory Center, Sacred Grove, landscape, local tourism economy


Olio Towers: A Mid-Rise for Performers That Fuses Housing, Rehearsal, and Stage
Located blocks from Houston's Theater District, this modular tower stacks living units around a central performance atrium.

Oasis: Modular Green Housing Carved into Dhaka's Urban Fabric
A shortlisted Plugin Housing entry reclaims unauthorized settlements in Dhaka with stepped concrete volumes, green roofs, and ventilation-driven design.

Black Hole: A Floating Megastructure for the Post-Physical Era
Emiliano Mazzarotto envisions a spherical, self-scaling arena where e-sports, digital hotels, and holographic stadiums replace traditional public space.


Explore Architecture Competitions
Discover active competitions in this discipline



Challenge to reimagine the Iron Throne


Photograph architecture without architects


Illustrate the lost glory of Angkor Wat - Render Challenge


Design challenge to reuse E-waste
Comments (0)
Please login or sign up to add comments
No comments yet. Be the first to comment!