
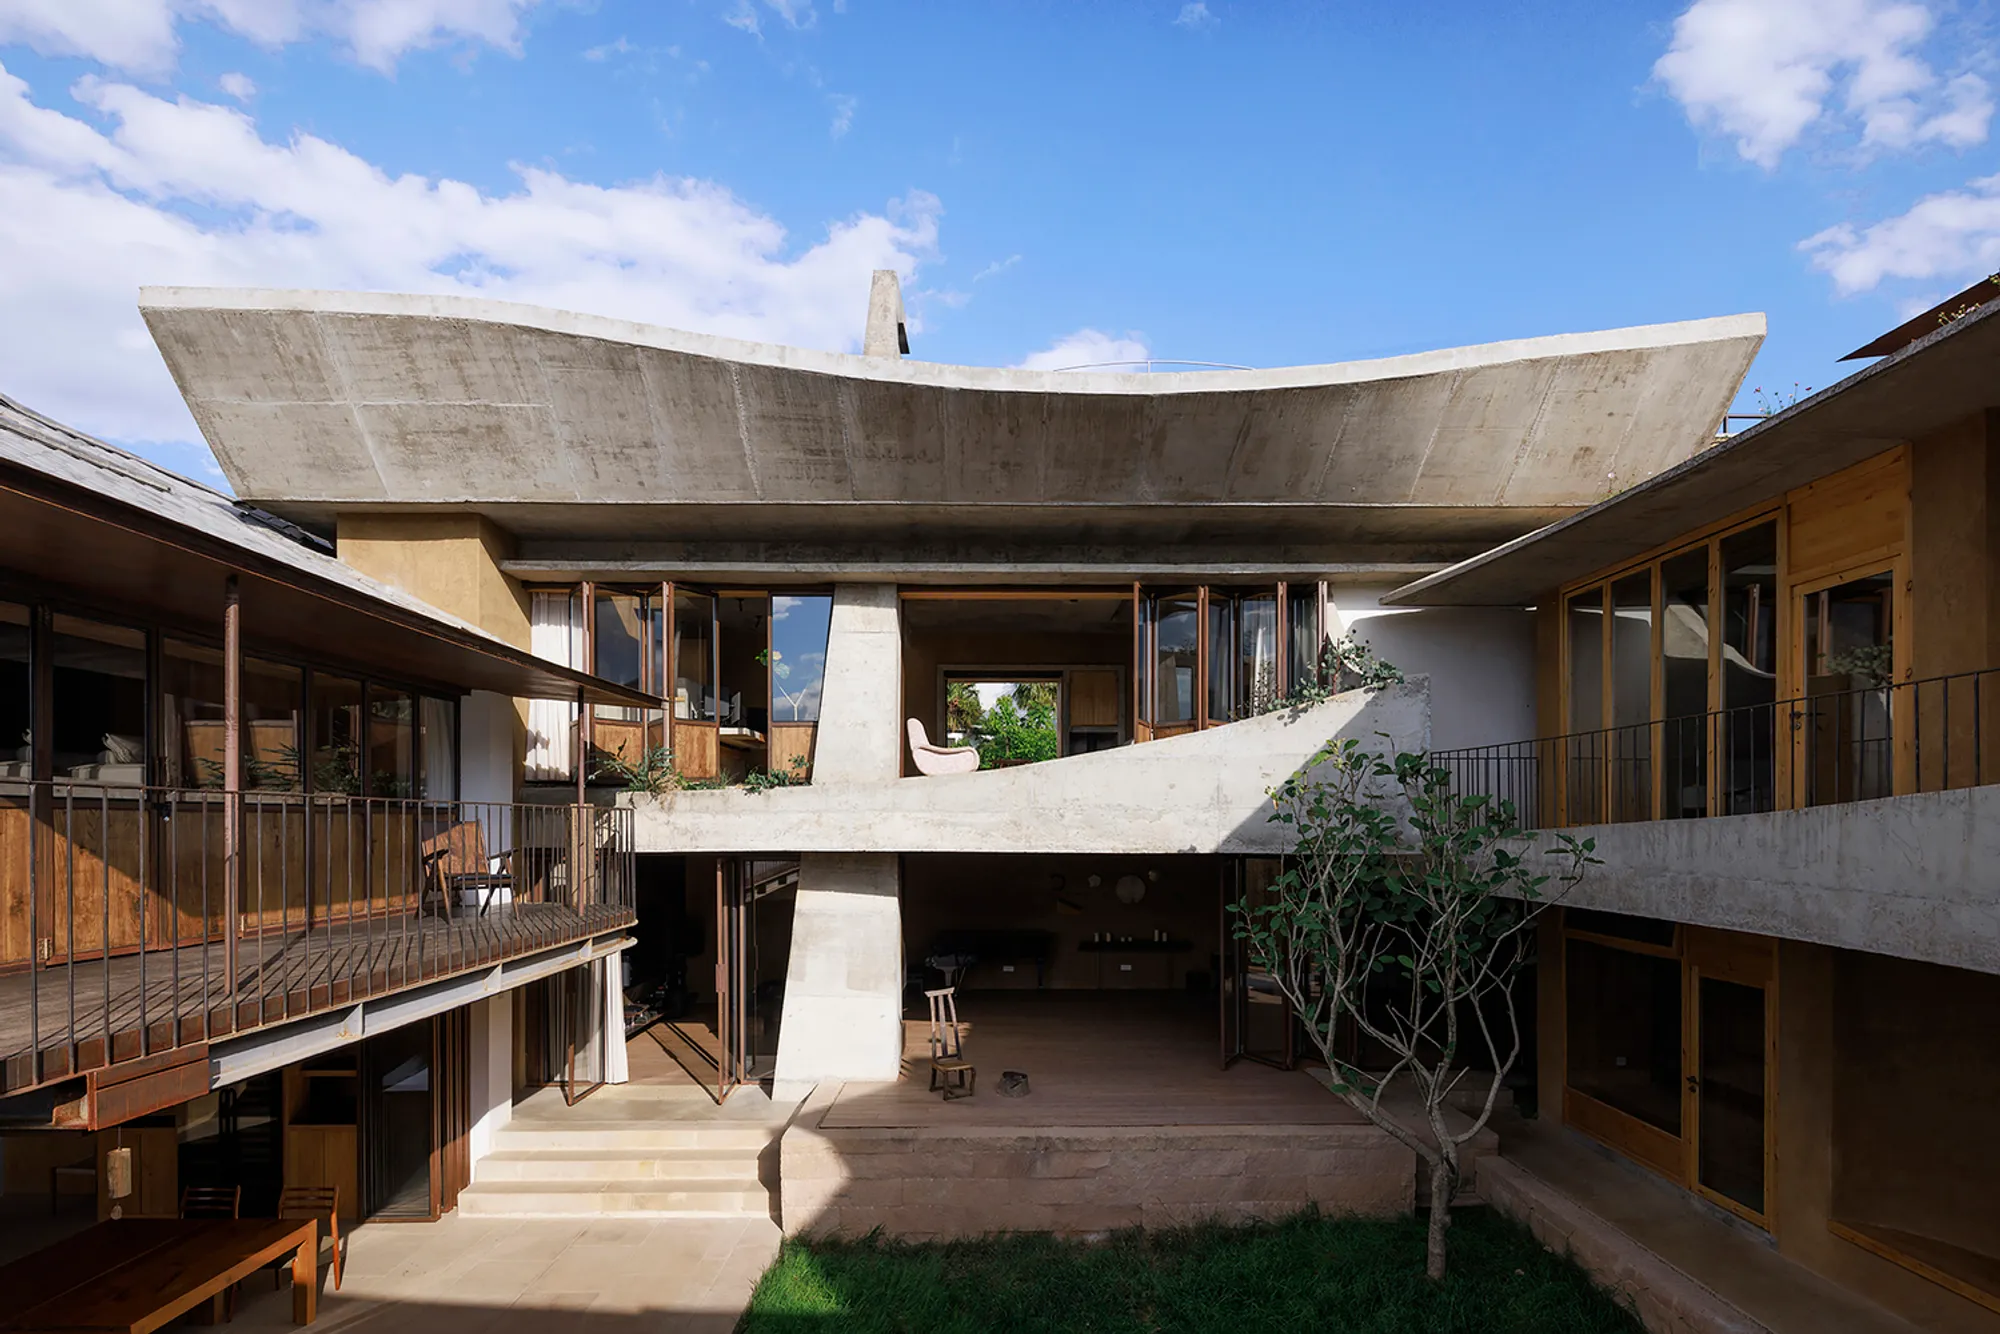
No. 8 House in Dongnan Village by xiān Architects
No. 8 House in Dongnan Village blends Bai cultural heritage with modern design, creating a community-centered home embracing nature and freedom.


Located in the historic town of Shaxi, Dali, China, the No. 8 House in Dongnan Village is a contemporary residence designed by xiān Architects that blends modern living with deep cultural roots. Covering an area of 733 m², the house reinterprets traditional Bai architecture while embracing the rhythms of daily life, community, and nature.


A Pandemic-Inspired Journey
The project’s story begins in 2020, during the COVID-19 pandemic, when the homeowner—founder of the start-up Someet—decided to close his company and leave Beijing. Drawn to Shaxi, a town with a thousand-year history where the Bai ethnic community has lived for generations, he sought a home that reflected freedom, connection, and belonging. This relocation became the foundation for a house that embodies both personal retreat and collective spirit.
Cultural and Historical Context
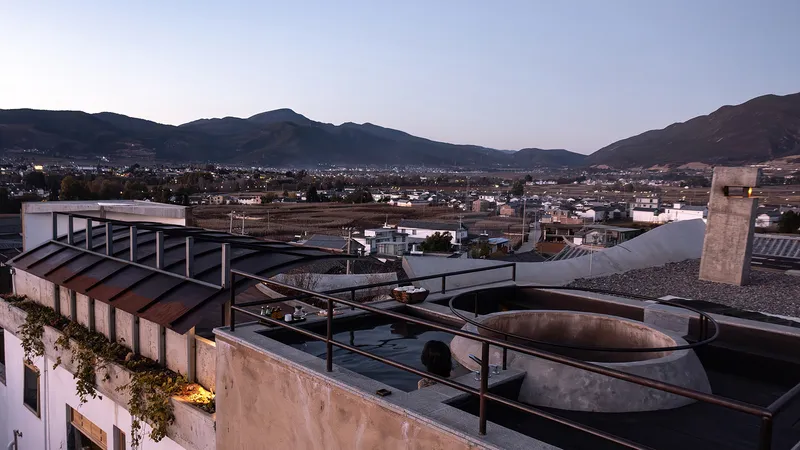
Just 2 kilometers from Shaxi’s central square, the home is immersed in a town where music, dance, and communal gatherings remain part of everyday life. The project resonates with the earlier Shaxi Sideng Street restoration, supported by ETH Zurich, the World Monuments Fund, and local government, which emphasized the concept of “living together.” No. 8 House echoes this philosophy—celebrating heritage while creating space for modern coexistence.

Design Philosophy
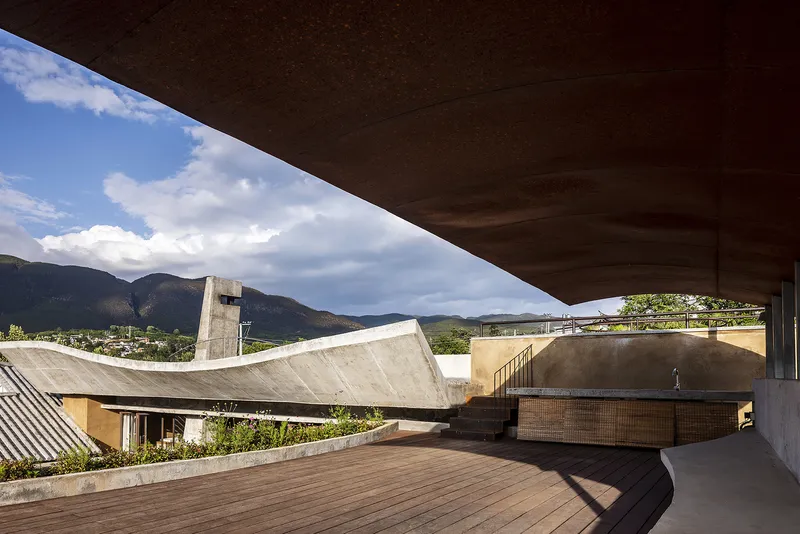
xiān Architects began with the belief that people understand the horizon before understanding the home. The design embraces **natural elements—sunlight, wind, rain, and shadow—**as co-inhabitants of the space. Instead of focusing only on functional rooms, the architecture organizes relationships between time, space, atmosphere, and emotion, creating an environment that is both intimate and expansive.
The house reflects a paradox: small in form, infinite in meaning. It supports solitude and community alike, allowing the residents to live in rhythm with both their inner world and the surrounding environment.

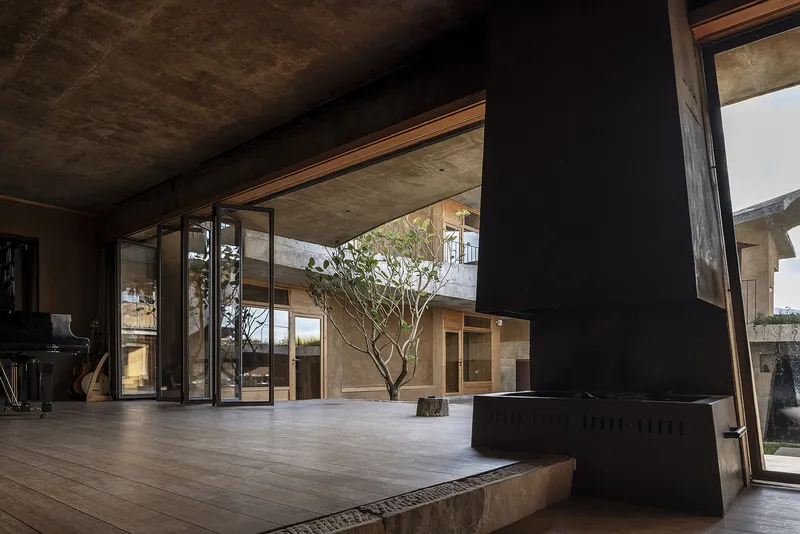
Spatial Organization
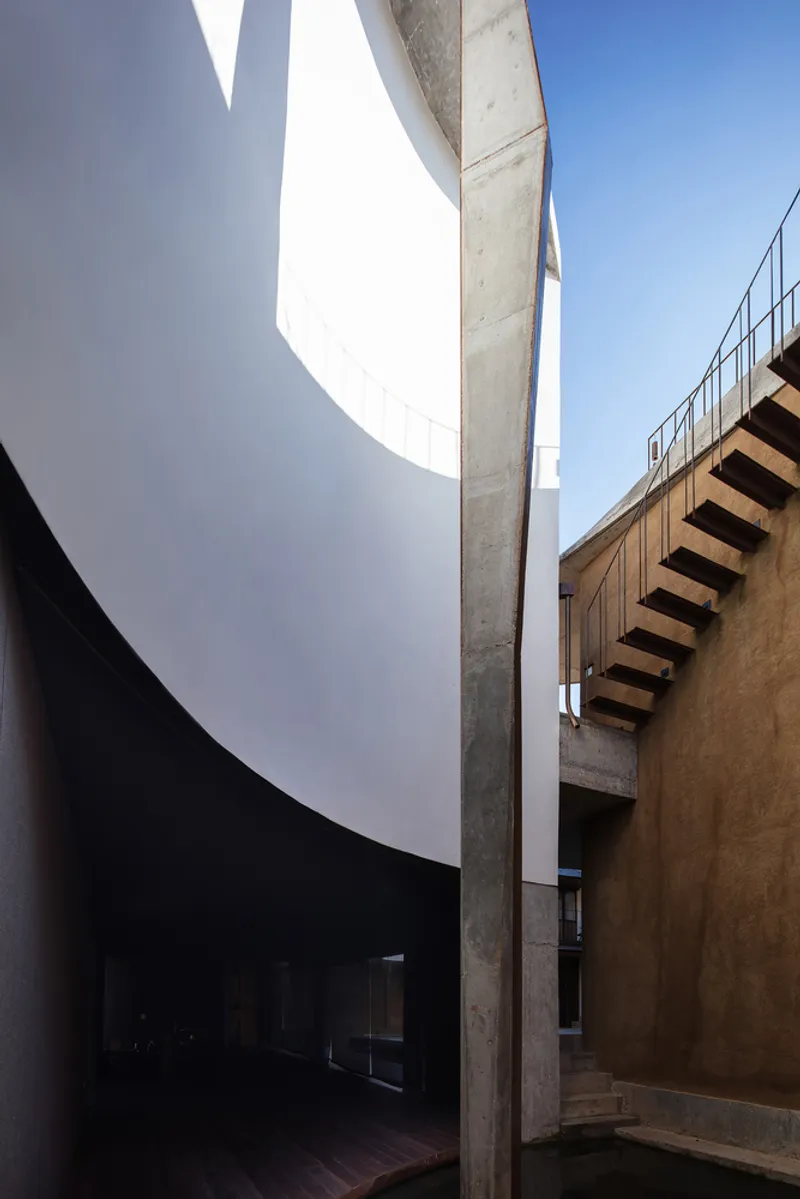
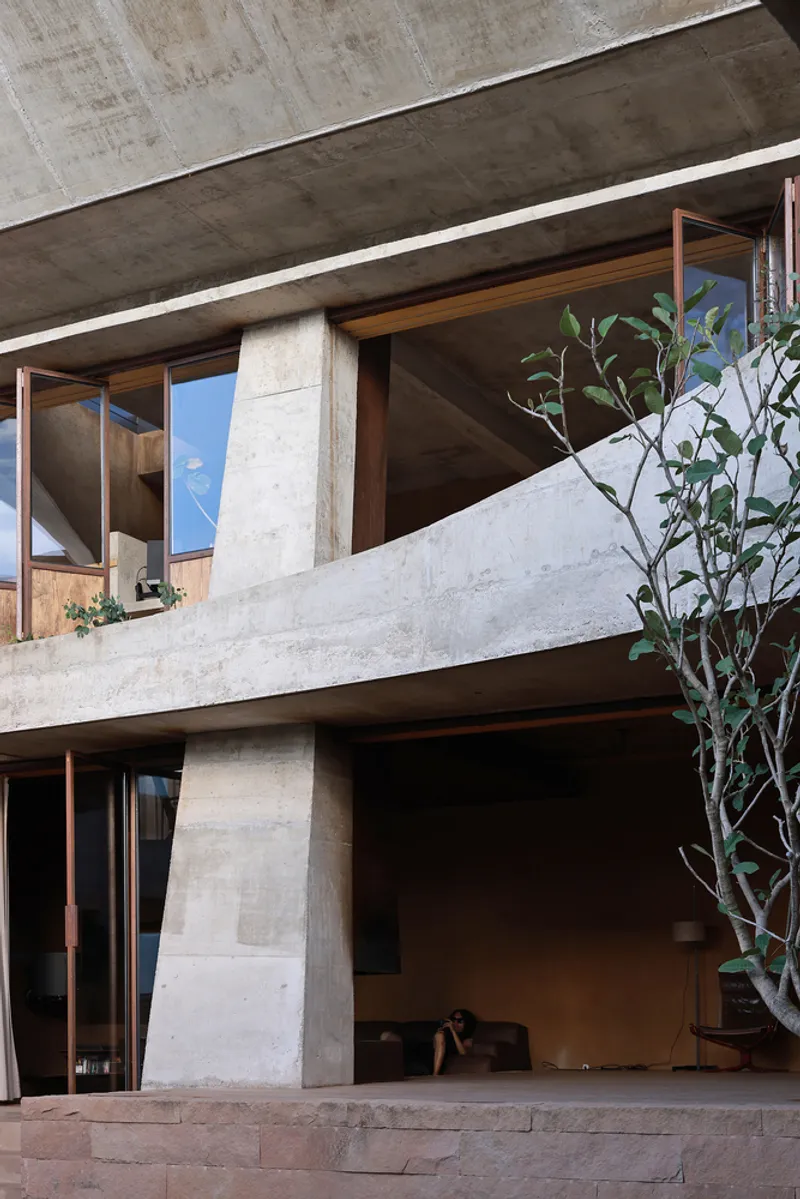
The residence is structured around a front courtyard complex formed by four distinct architectural volumes, each with its own character. Spaces include:
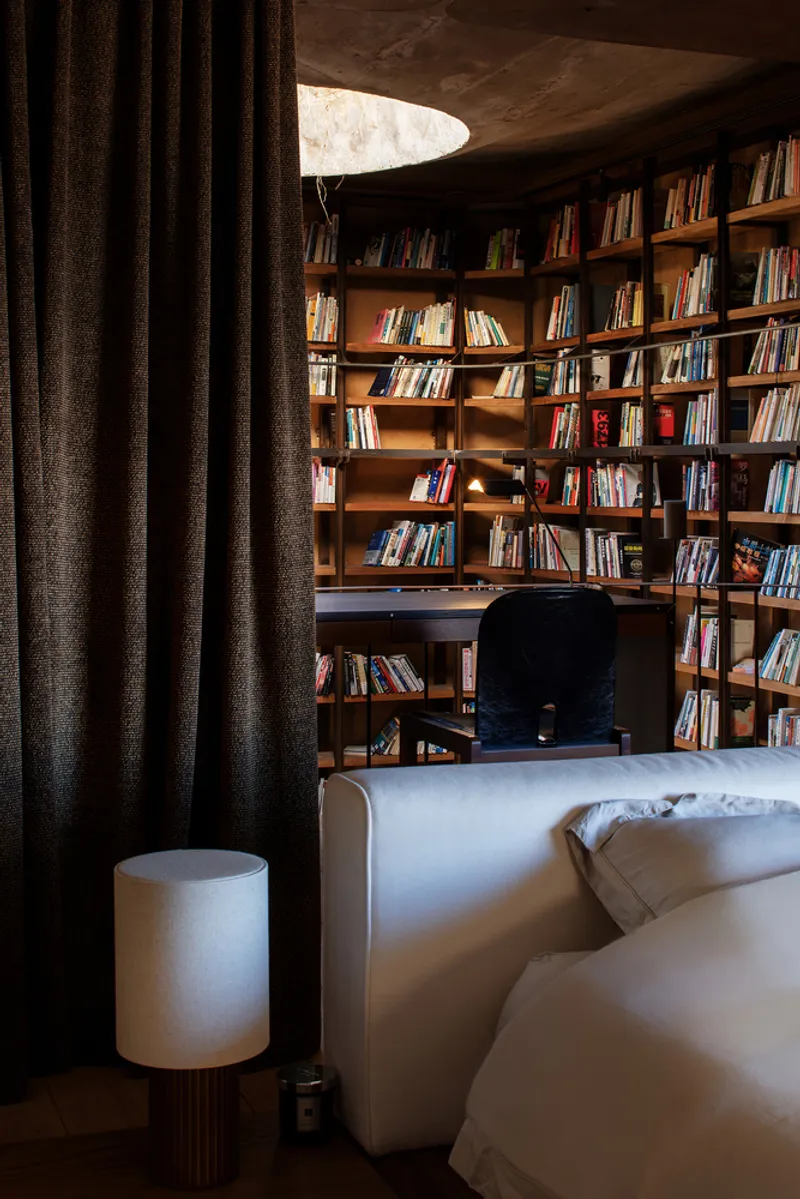
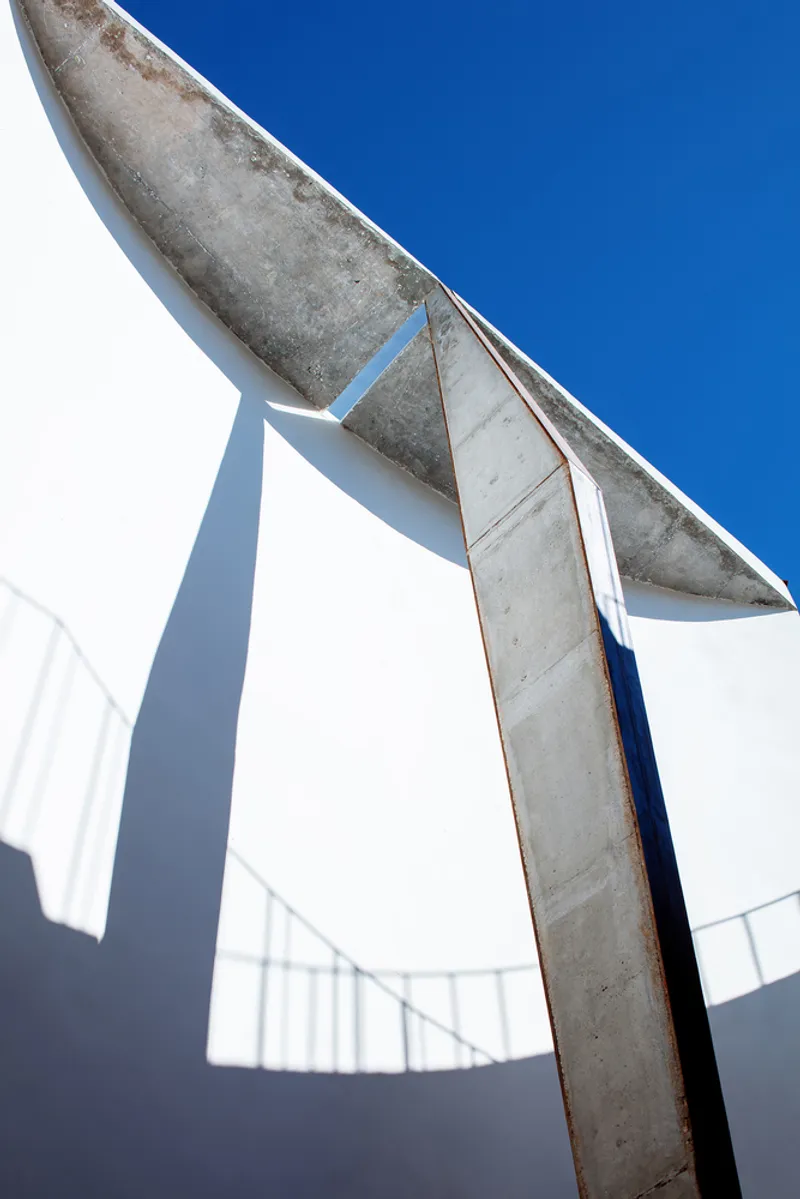
- Book Tower & Sundial Tower – symbolic anchors connecting knowledge and time.
- Living & Dining Rooms – for communal gatherings.
- Yoga & Meditation Room – offering retreat and reflection.
- Master Suite & Six Guest Rooms – blending hospitality with intimacy.
The backyard garden expands the living experience into a more rustic and functional realm, featuring a wine cellar, storage areas, woodworking workshop, drying zone, and campsite, fostering a lifestyle of craft, leisure, and exploration.
A Home for Free Living
For the owner, freedom was not merely about open plans or flexible layouts—it was about a responsive architecture that adapts to solitude, joy, and collective celebration. The house is not just a dwelling but a living organism, sensitive to daily rhythms and deeply attuned to its community and environment.
All Photographs are works of Guowei Liu, Zhi Xia




Popular Articles
Popular articles from the community


Hill & Cross Opera: Sculptural Opera House Architecture Shaped by Tallinn’s Landscape and Identity
Hill & Cross Opera reimagines opera house architecture in Tallinn through its sculptural hill, civic plaza, glass wave and a luminous cross.

Riyadh For All: Intergenerational Urban Design for Active Aging in Rabat
Riyadh For All reimagines urban design in Rabat with intergenerational co-living, adaptive courtyards, and Moroccan cultural exchange today.

Lunar Spiral: Space Architecture Shaped by the Mathematics of the Universe
Lunar Spiral reimagines space architecture through Fibonacci geometry, lunar regolith, levitating habitats, and self-sustaining Moon living.

Co-life: Sustainable Architecture for Age-Friendly Community Living
Co-life reimagines sustainable architecture for seniors through courtyards, rammed earth, shared gardens, and spaces designed for belonging.


Similar Reads
You might also enjoy these articles


Hodi-Mandai Geram
Project Function: Preservation and revitalization of the Intangible heritage and socio-spatial identity of the Hodi by Housing, Cultural Memory Center, Sacred Grove, landscape, local tourism economy


Olio Towers: A Mid-Rise for Performers That Fuses Housing, Rehearsal, and Stage
Located blocks from Houston's Theater District, this modular tower stacks living units around a central performance atrium.

Oasis: Modular Green Housing Carved into Dhaka's Urban Fabric
A shortlisted Plugin Housing entry reclaims unauthorized settlements in Dhaka with stepped concrete volumes, green roofs, and ventilation-driven design.

Black Hole: A Floating Megastructure for the Post-Physical Era
Emiliano Mazzarotto envisions a spherical, self-scaling arena where e-sports, digital hotels, and holographic stadiums replace traditional public space.


Explore Housing Competitions
Discover active competitions in this discipline



Challenge to reimagine the Iron Throne


Photograph architecture without architects


Illustrate the lost glory of Angkor Wat - Render Challenge


Design challenge to reuse E-waste
Comments (0)
Please login or sign up to add comments
No comments yet. Be the first to comment!