

Nº5 Renovation in El Viso by EME157: A Contemporary Restoration of a Historic Madrid Home
Nº5 Renovation in El Viso blends heritage restoration with modern design, featuring custom oak interiors, Carrara marble, and fluid, light-filled spaces.


The Nº5 Renovation in El Viso by EME157 is a meticulous architectural transformation that honors the historic character of one of Madrid’s most emblematic residential neighborhoods. Designed in 1926 by architect Enrique Pfitz, El Viso is protected under Level II volumetric heritage regulations, making any renovation a sensitive and highly regulated undertaking. When the clients purchased the property, parts of the existing construction did not comply with these regulations. Their priority was to restore legal conformity while revitalizing the home with a contemporary yet respectful design approach.
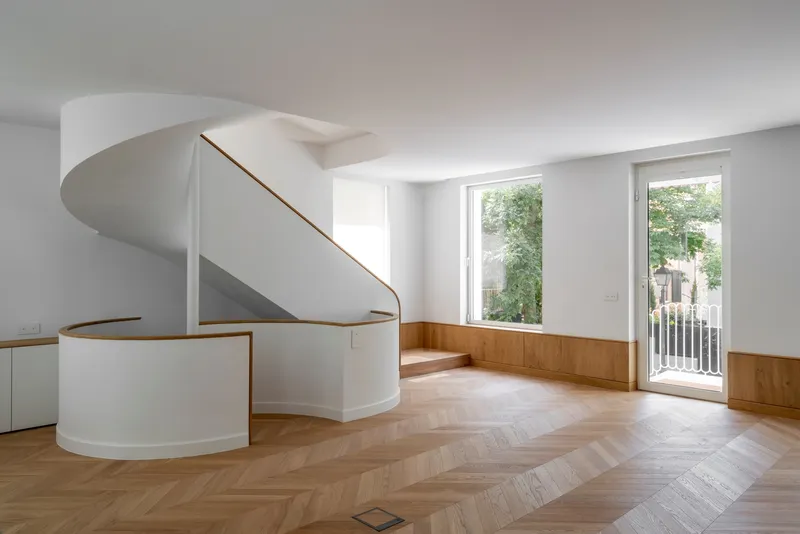
EME157 began the project with a careful demolition of non-compliant extensions and the structural stabilization of the original building. The renovation adopted a “reverse construction” logic, starting from the roof and working downward. The roof was fully rebuilt according to the heritage model, setting the foundation for a coherent architectural language that extends through the entire home.
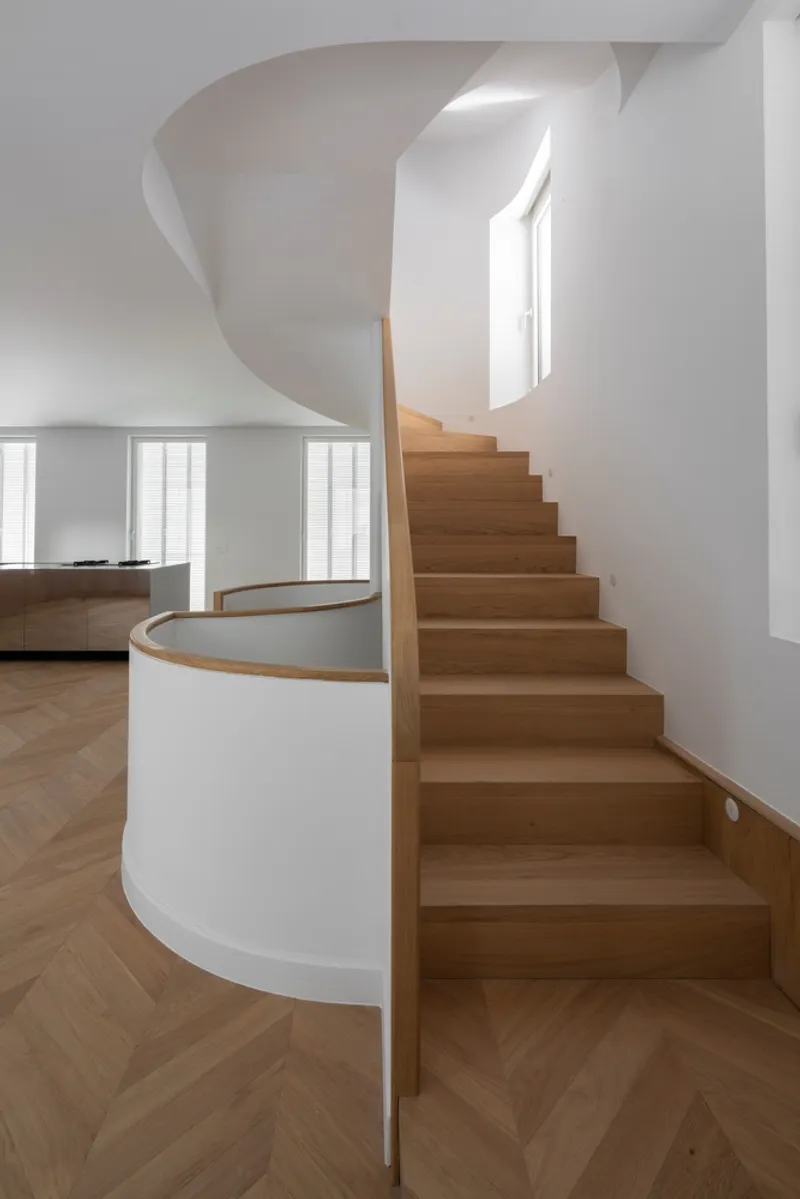
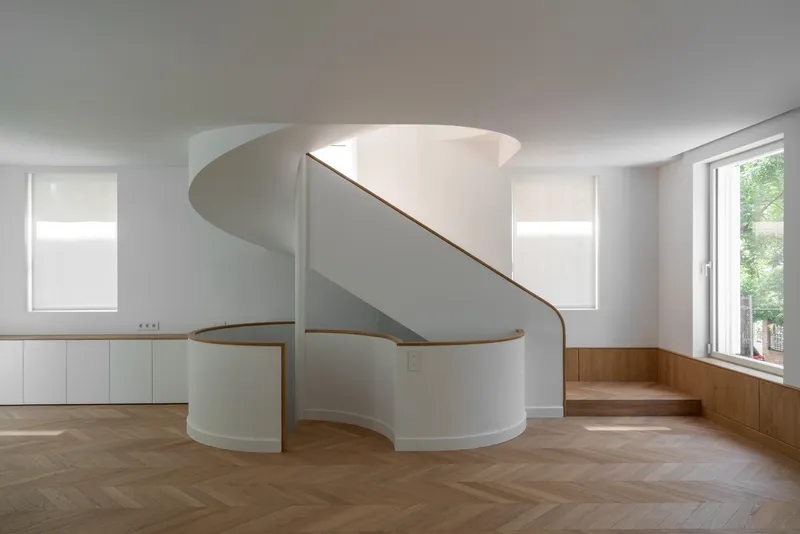
One of the most transformative interventions is the redesigned staircase. Previously located at the center of the house, it fragmented the interior into small, disconnected rooms. EME157 reimagined the stair as a dynamic composition of curved and straight geometries, repositioned along one of the facades. This strategic relocation opened up the floor plans at every level, enhancing natural flow, spatial clarity, and visual continuity.
In the semi-basement level, the architects created two equal bedrooms with semi-open bathrooms. To comply with local regulations, each room integrates English patios, lined with white Carrara marble, to maximize daylight. The marble’s reflective properties brighten the lower level, turning these rooms into unexpectedly luminous spaces.
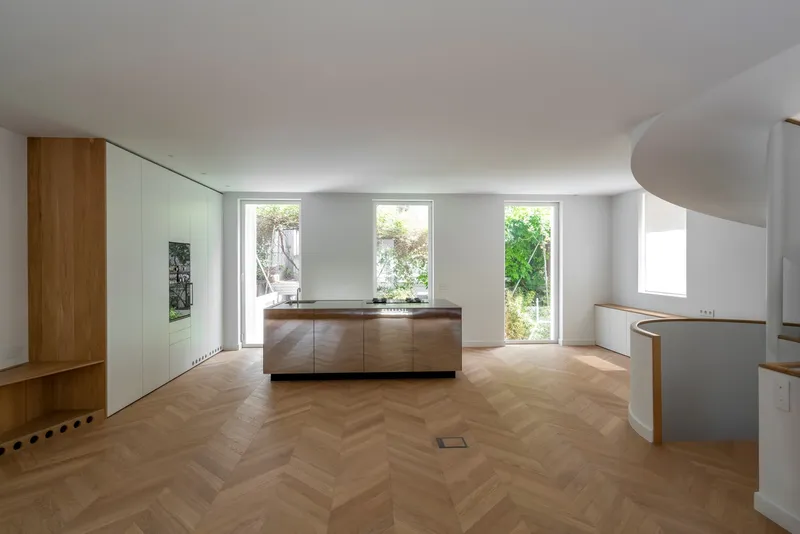
The primary entrance is via an exterior stair leading to a continuous open-plan living area that unites the kitchen, dining, and lounge. Storage and appliances are integrated along the party wall, while a freestanding polished steel island and dining table enable circular movement. The mirror-like steel surface visually dissolves into the space, reinforcing lightness and spatial depth.
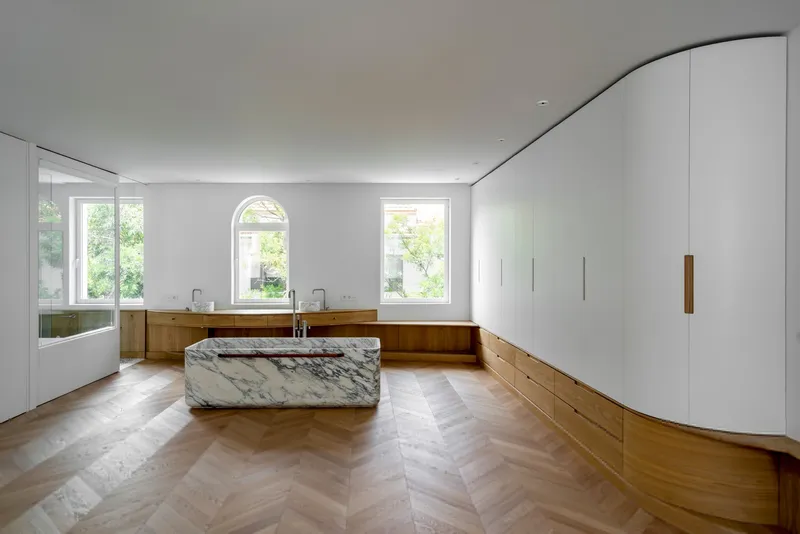
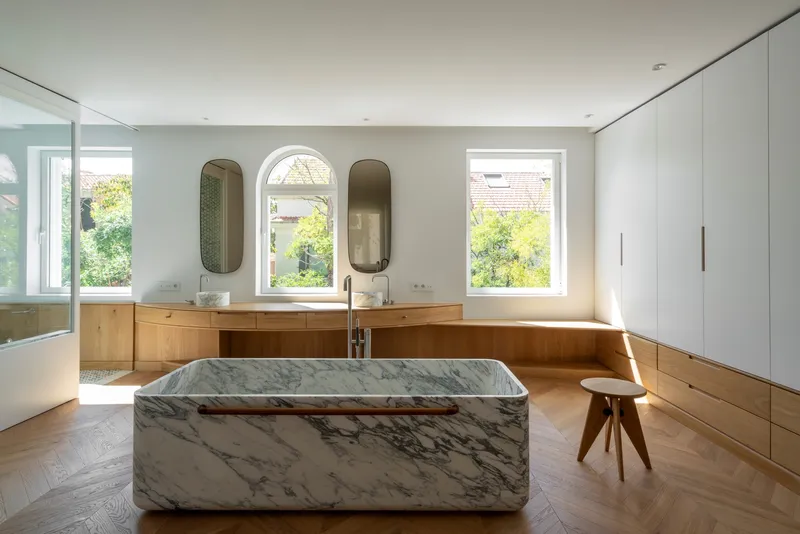
The first floor is dedicated entirely to an expansive master suite. Cabinets line the party façade while the circular stair occupies the opposite side, creating two distinct yet interconnected zones: the bathroom suite and the sleeping area. A central living space visually anchors the floor, offering views toward both the street and the private rear garden. The interior’s calm palette highlights the structural fluidity of the design.

The under-roof level houses a cozy living room connected to an additional bedroom and bathroom. Across all floors, oak wood plays a defining role: used for flooring, cabinetry, furniture, and millwork. Each room features custom-designed carpentry, reinforcing the home’s crafted, bespoke character. Carrara marble serves as the second key material, appearing in bathrooms across floors as flooring, wall cladding, countertops, sinks, and bathtubs.

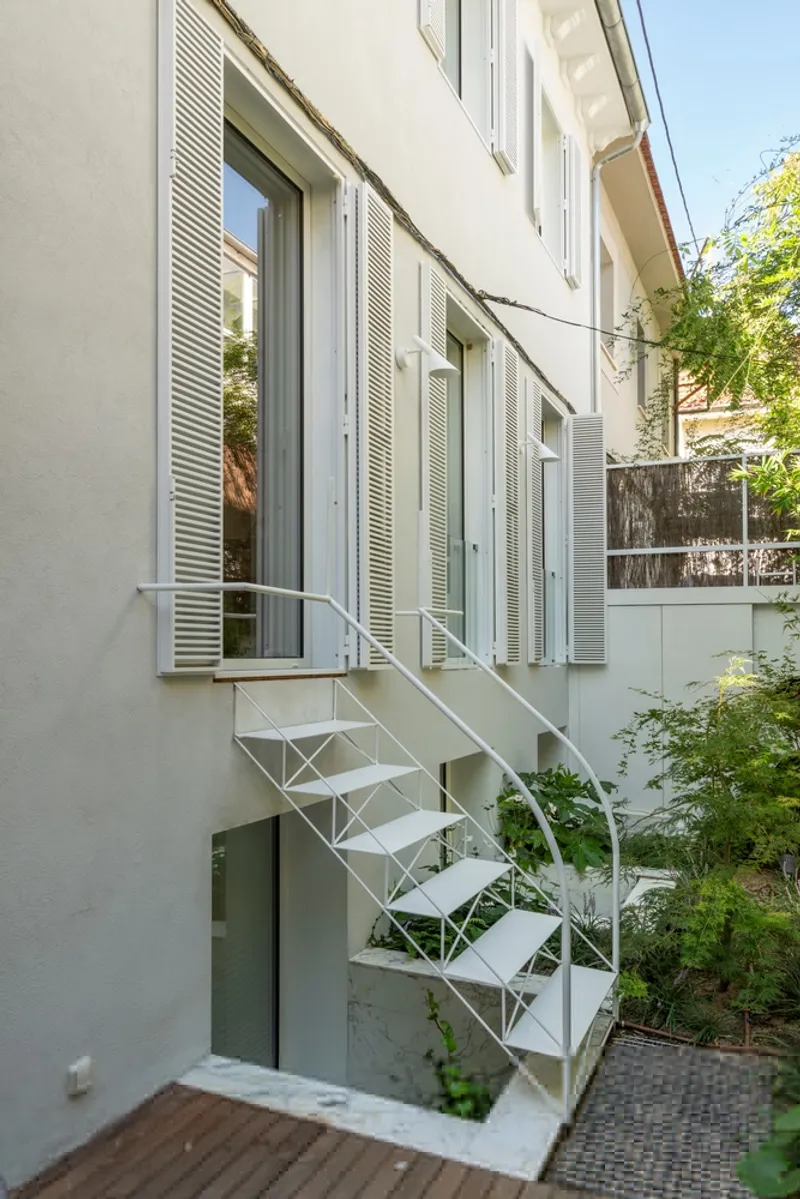
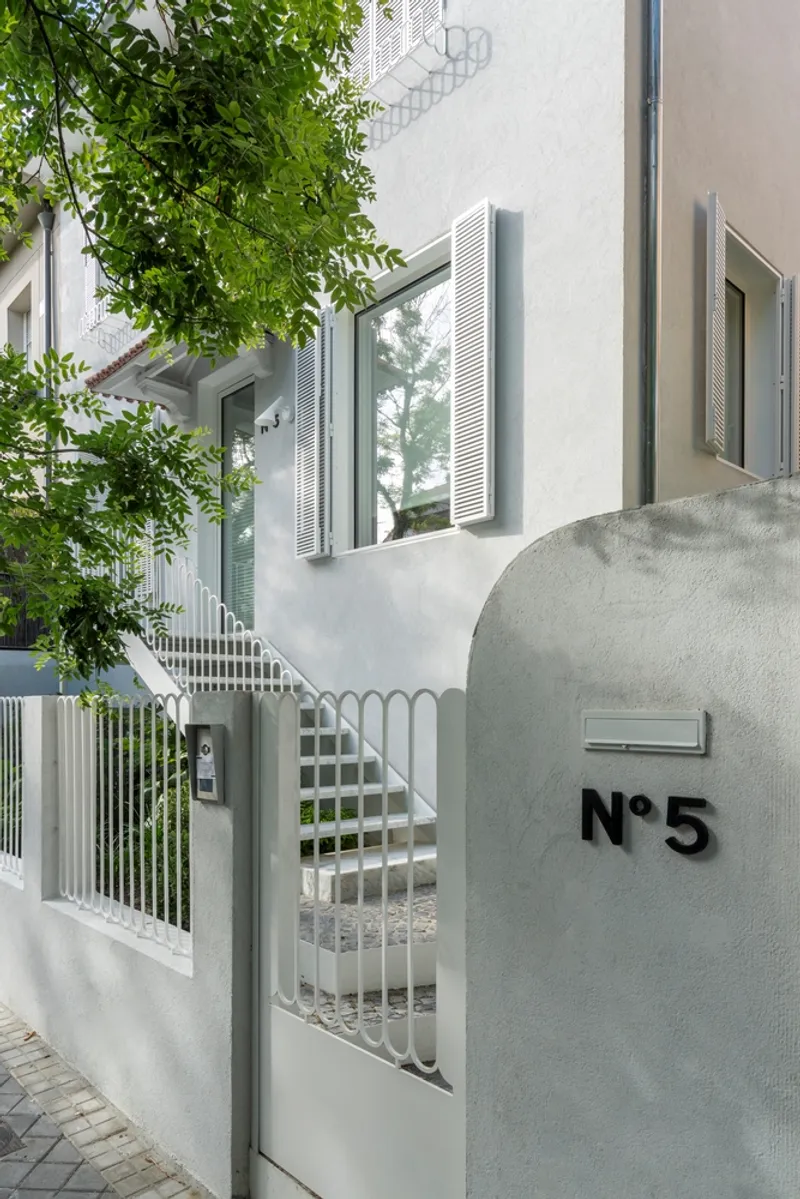
Externally, the home maintains the defining white plaster finish typical of the El Viso district. However, EME157 introduces a contemporary reinterpretation of the original architectural details through elegantly redesigned shutters, railings, fencing, and planters, each aligned with regulatory guidelines yet expressed with modern sensibility. The English patios also feature Carrara marble, adding continuity between interior and exterior. The landscape design by Benavides Laperche completes the renovation, rooting the residence within its heritage context while supporting a fresh, refined way of living.

All photographs are works of Luis Asín




Popular Articles
Popular articles from the community


AL-JANNAH: Sustainable Architecture and Permaculture for Afghan Widows
AL-JANNAH uses sustainable architecture and permaculture to create resilient oasis of housing, learning, work and renewal for Afghan widows.

The Musturak Paradise: Senior Living Architecture for a Connected Future in Temara, Morocco
The Musturak Paradise reimagines senior living architecture in Temara via private homes, social spaces, culture, community, and shared care.

Conexión: Biophilic Design Reimagines High-Rise Living in Hong Kong
Conexión reimagines high-rise living in Hong Kong through biophilic design, green facades, shared spaces, daylight, water and nature within.

Co-Life: Senior Housing Design That Reconnects Older Adults With the City
Co-Life reimagines senior housing design through healing gardens, shared streets, workshops, and a sustainable community across generations.


Similar Reads
You might also enjoy these articles


Hodi-Mandai Geram
Project Function: Preservation and revitalization of the Intangible heritage and socio-spatial identity of the Hodi by Housing, Cultural Memory Center, Sacred Grove, landscape, local tourism economy


Olio Towers: A Mid-Rise for Performers That Fuses Housing, Rehearsal, and Stage
Located blocks from Houston's Theater District, this modular tower stacks living units around a central performance atrium.

Oasis: Modular Green Housing Carved into Dhaka's Urban Fabric
A shortlisted Plugin Housing entry reclaims unauthorized settlements in Dhaka with stepped concrete volumes, green roofs, and ventilation-driven design.

Black Hole: A Floating Megastructure for the Post-Physical Era
Emiliano Mazzarotto envisions a spherical, self-scaling arena where e-sports, digital hotels, and holographic stadiums replace traditional public space.
Explore Architecture Competitions
Discover active competitions in this discipline



Challenge to reimagine the Iron Throne


Photograph architecture without architects


Illustrate the lost glory of Angkor Wat - Render Challenge


Design challenge to reuse E-waste
Comments (0)
Please login or sign up to add comments
No comments yet. Be the first to comment!