

noa* Stitches Five Medieval Buildings into One Hotel on Germany's Romantic Road
In Dinkelsbühl, a 15th-century patchwork of half-timbered structures becomes a 43-room hotel with a rooftop pool hidden beneath the gables.


Dinkelsbühl sits along southern Germany's Romantic Road, a town so well preserved that its ancient city walls and defensive moats still define the urban fabric. Across from the Cathedral of St. George, five buildings that once served as restaurants, warehouses, a brewery, a cinema, a ballroom, a casino, and apartments have been quietly unified into a single hotel. noa* network of architecture took on the task of converting 4,000 square meters and 13,200 cubic meters of built history, dating as far back as 1450, into the Golden Rose Hotel. The property is said to have hosted Queen Victoria on her journey through in 1891, and the ambition here is clearly to match that kind of narrative density with a contemporary hospitality program.
What makes the project genuinely interesting is the refusal to flatten all five structures into a single homogeneous aesthetic. Each building retains its own structural logic, its own ceiling heights, its own quirks. The design challenge was not renovation in the typical sense but translation: how do you make a mosaic of uses legible as one hotel without erasing the historical traces that make each room worth occupying? The answer, it turns out, involves striped carpets, cross-stretched netting in attic peaks, a ten-meter infinity pool punched through a gable roof, and a careful respect for every crooked beam in the place.
A Facade That Announces Its Age
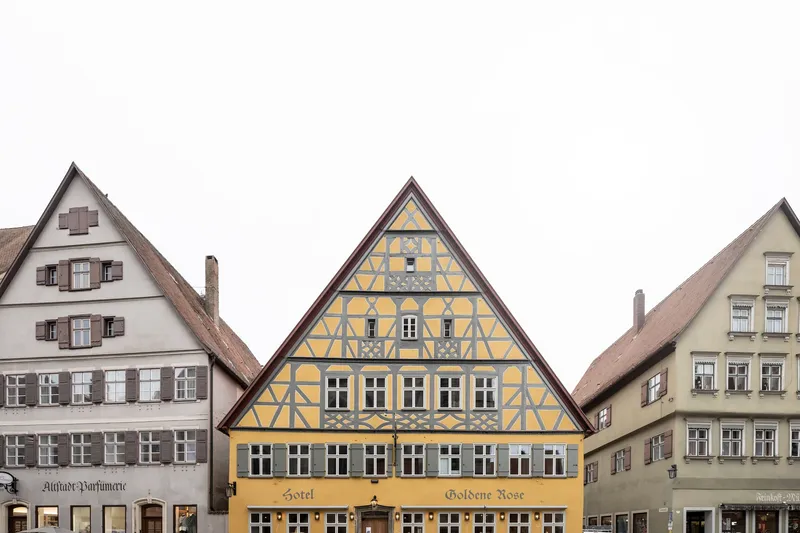
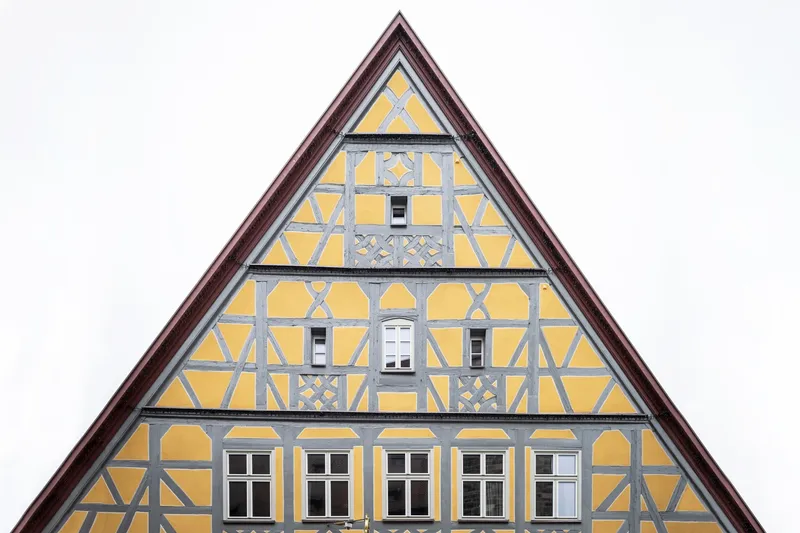
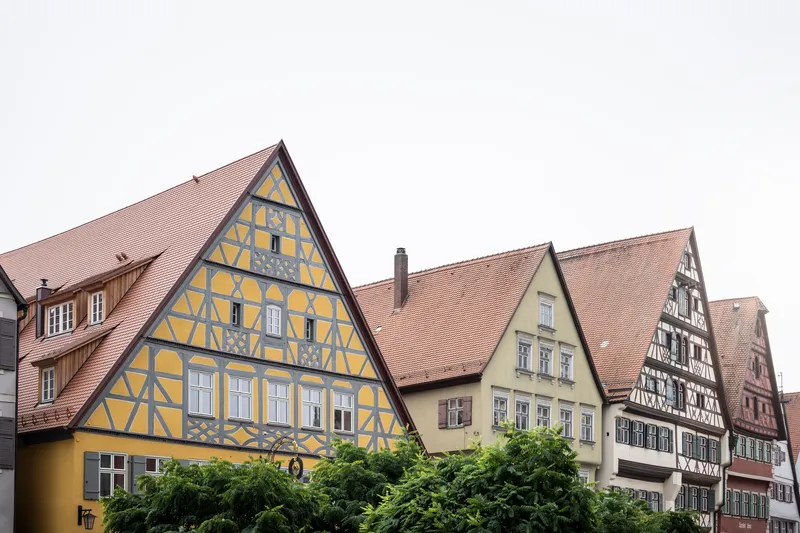
The mustard-yellow half-timbered facade of the Goldene Rose is the first building the owners acquired, and it remains the public face of the ensemble. The dark patterned infill and steep tiled roofs are characteristic of the region, and noa* left them essentially untouched. Viewed from the street, the clustered gables read as a row of independent structures, which is precisely the point. The hotel's identity is not a single gesture but an accumulation of facades, each with its own guild signs and structural rhythms.
The decision to preserve the exterior so faithfully sets up the tension that runs through the entire project. You approach what looks like a medieval townscape and step into something else entirely. That gap between outside and inside is not accidental; it is the project's central argument.
Arrival and the Vicky Bar
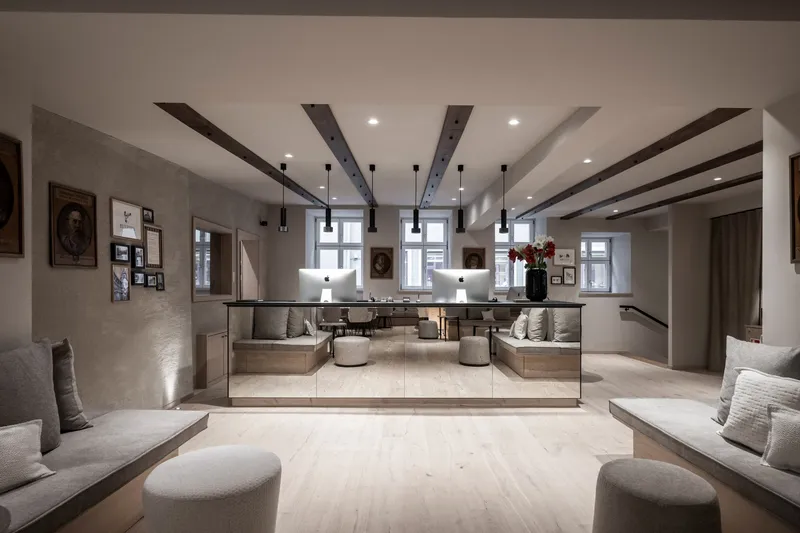
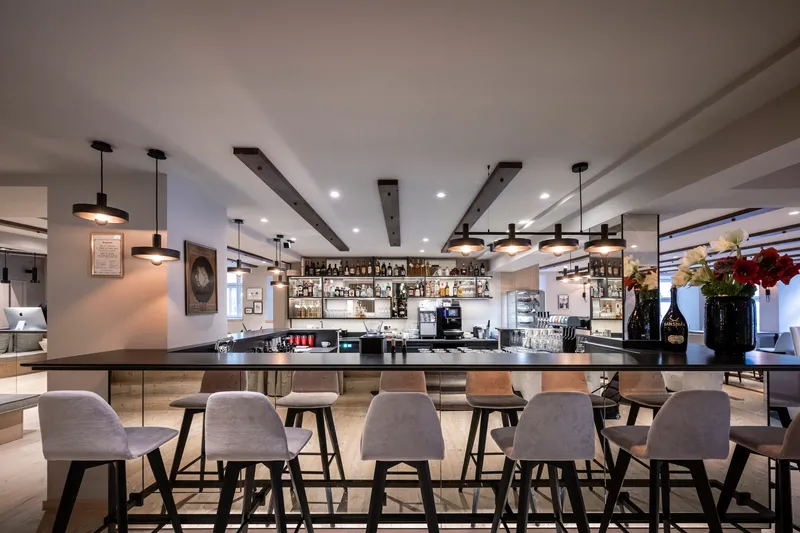
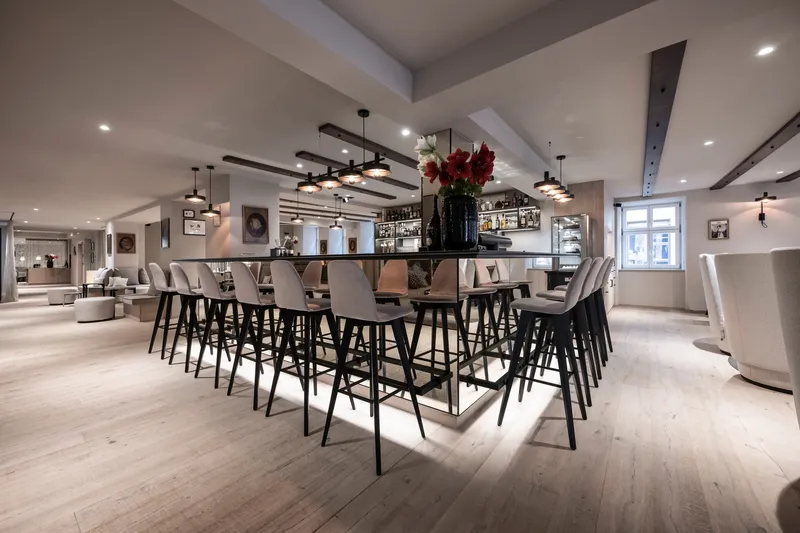
The reception lobby uses a mirrored front desk to play tricks with the existing volume, making the low-ceilinged space feel wider than it is. Exposed timber beams overhead are the real thing, not decorative add-ons, and they anchor the room in its own history. Adjacent to the lobby, the bar named "Vicky" (a nod to the royal visitor) features a black granite counter, antiqued mirror coverings, and upholstered stools set beneath heavy ceiling beams and pendant lights.
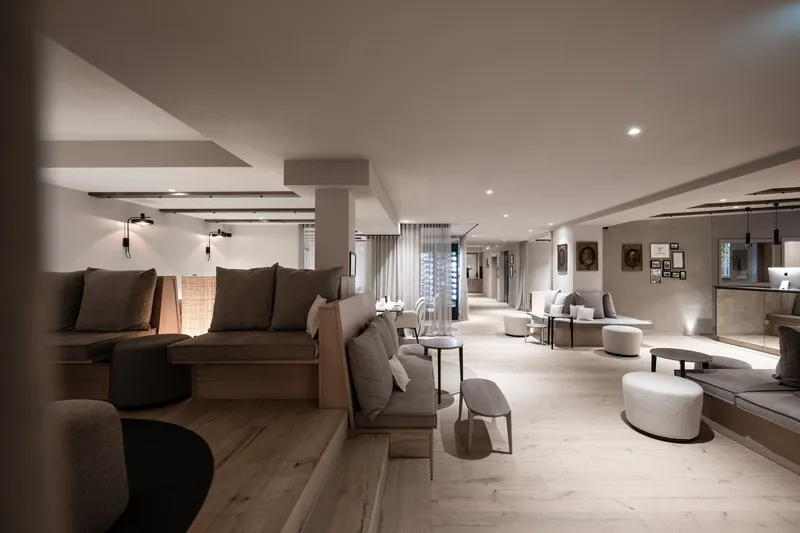
The lounge space surrounding the bar uses clustered seating groups to break up the long floor plates that result from connecting buildings side to side. Wide white limed oak floors with darker planks running parallel to the ceiling beams create a visual rhythm that pulls you deeper into the plan. It is a smart move: the circulation path becomes a sequence of intimate rooms rather than a single corridor.
The Former Ballroom and Cinema
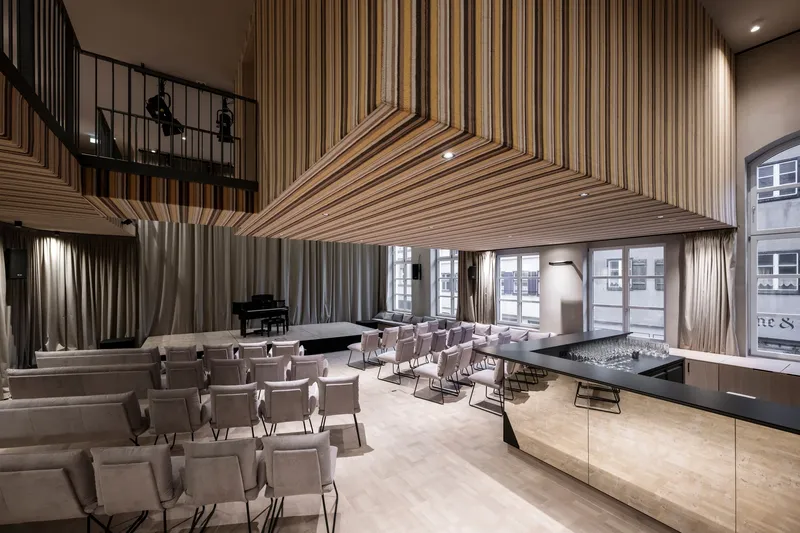
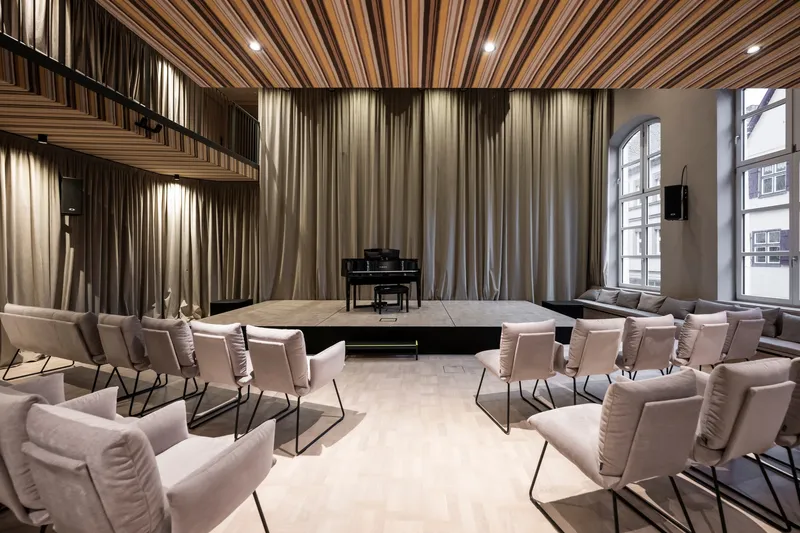
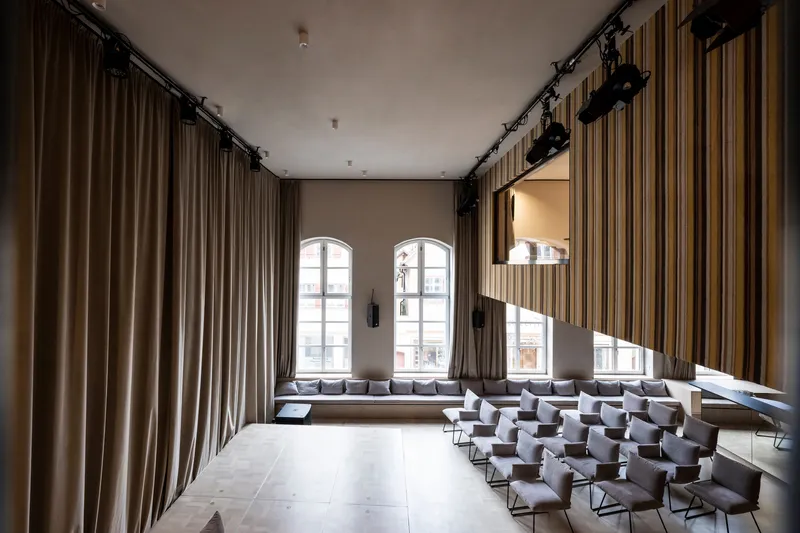
The third building housed a ballroom dating to around 1870, and it has been converted into a performance and event space that is arguably the most dramatic room in the hotel. A ribbed timber ceiling canopy descends over rows of seating and a mezzanine balcony, creating an acoustic envelope that owes more to concert hall logic than to hotel design. A grand piano sits before arched windows flanked by layered fabric curtains and a wood-slatted acoustic wall.
The double-height volume with built-in window benches allows angled sunlight to wash across the pale wood floor, and the proportions of the room still carry the memory of its ballroom origins. noa* did not try to conceal the former use; they amplified it. The result is a venue that could host a chamber recital or a corporate retreat with equal ease, and it gives the hotel something that most boutique properties lack: a genuine public room with real architectural presence.
Rooms That Wear Their Structure
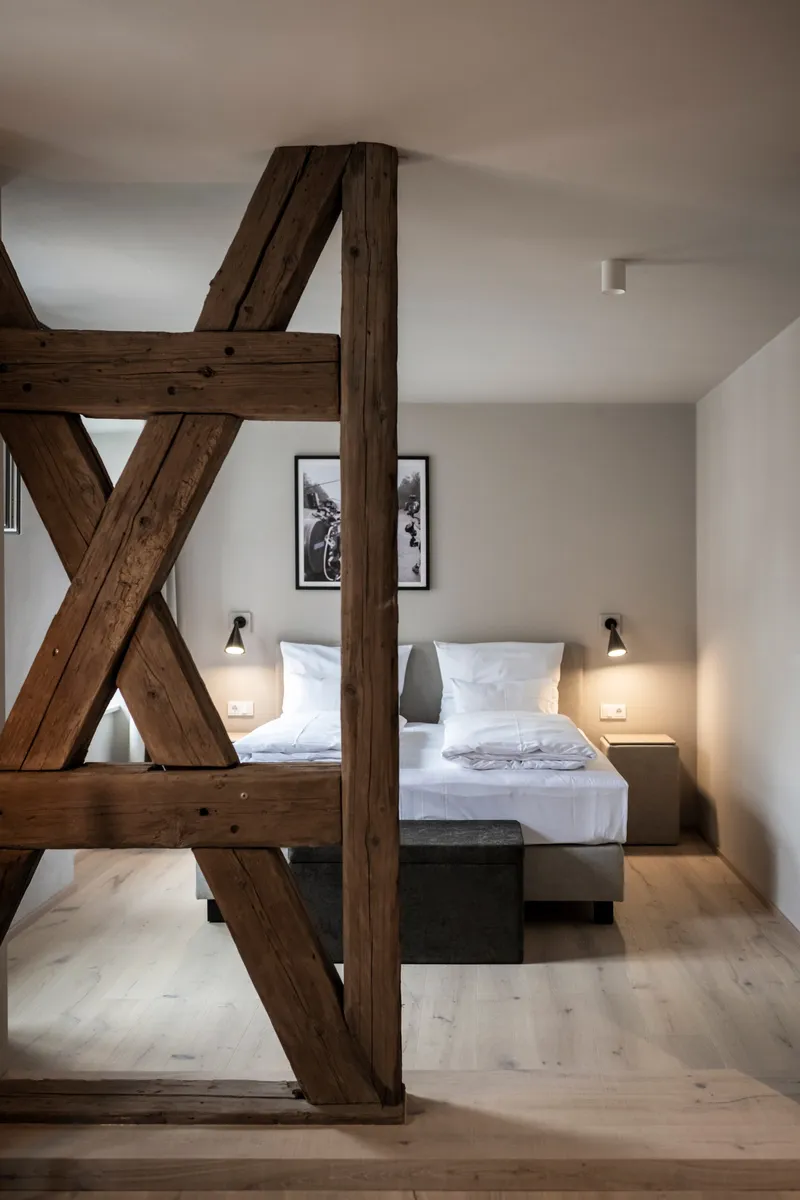
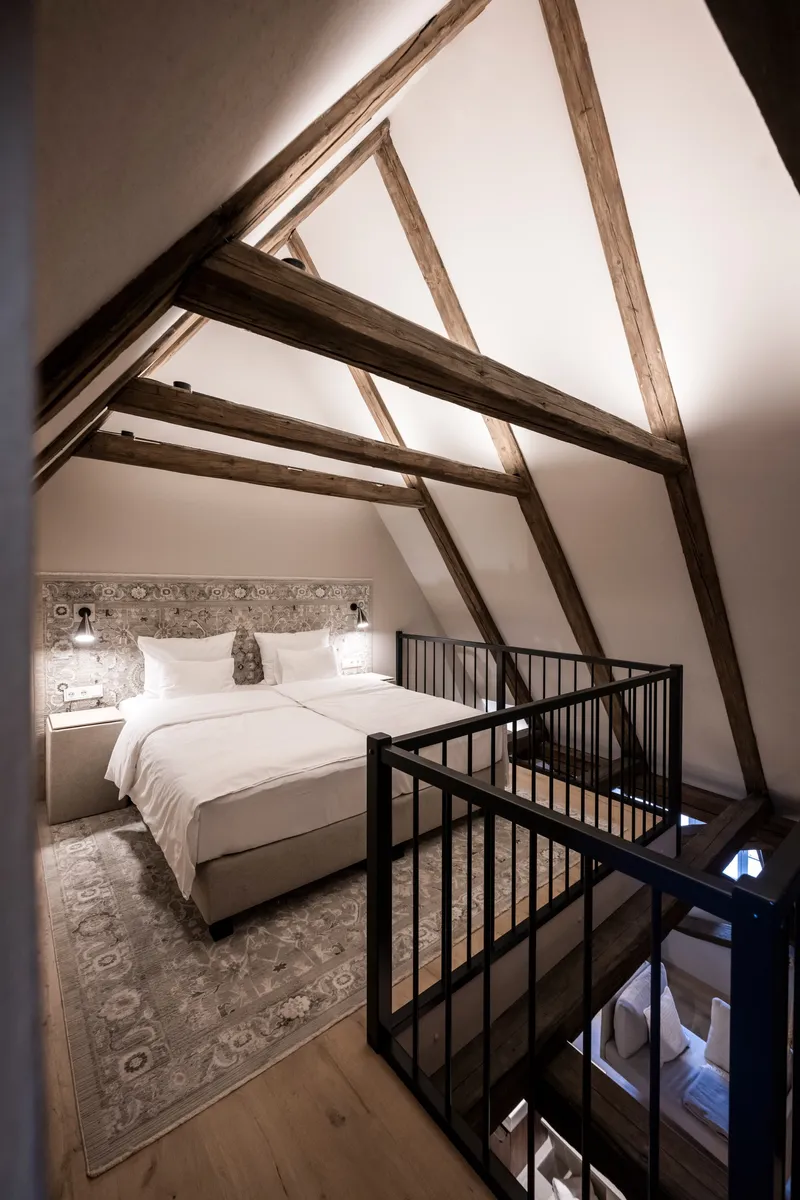
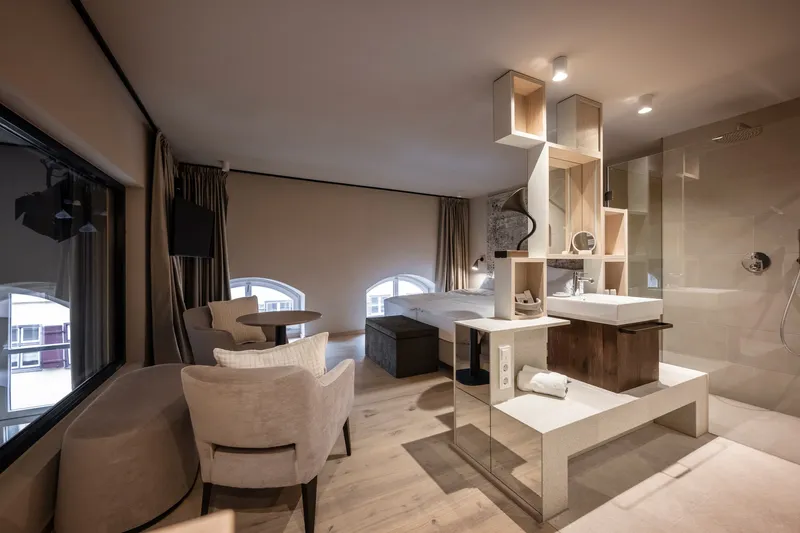
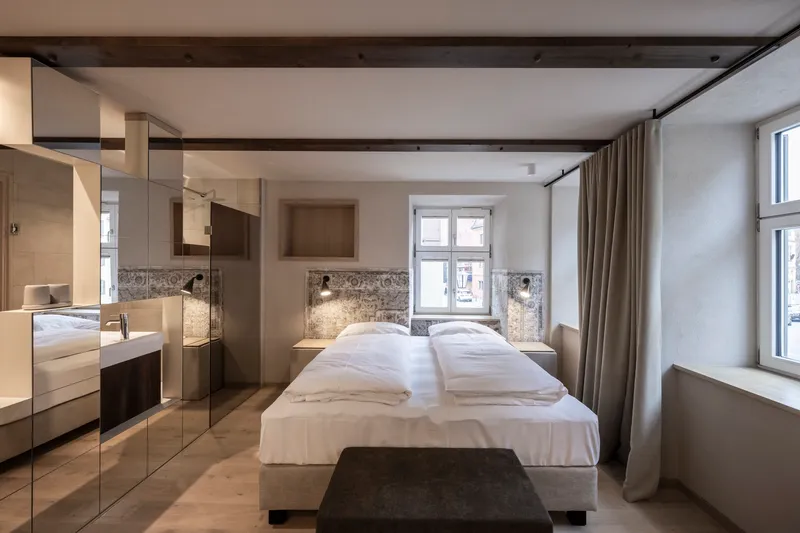
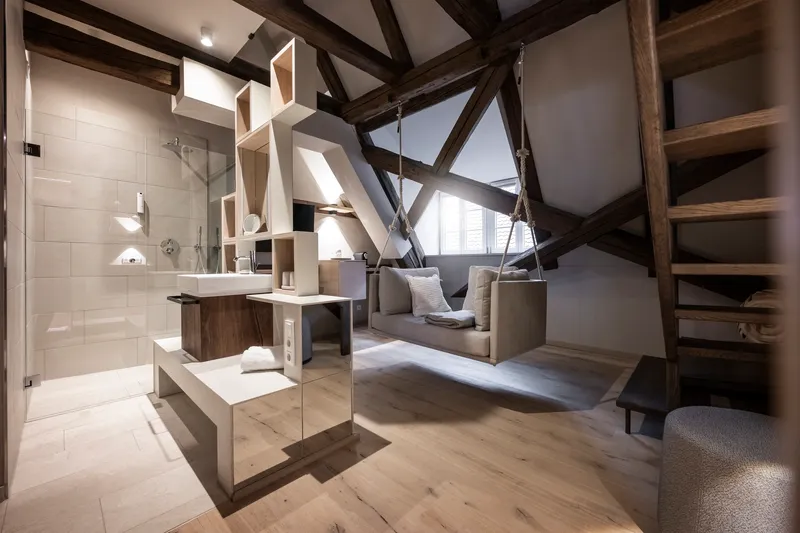
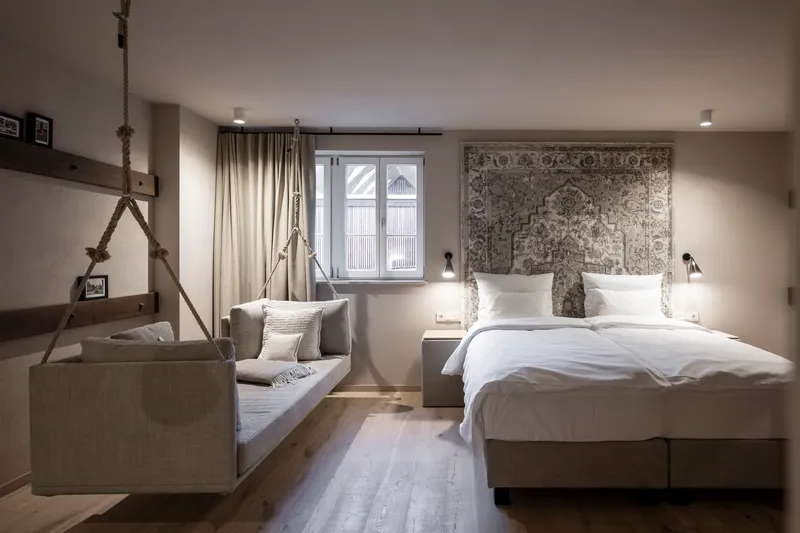
The 43 guest rooms are spread across multiple buildings, which means no two rooms share exactly the same geometry. In some, exposed timber trusses cut diagonally through the volume, framing the bed or bisecting the bathroom. In others, thick stone walls back upholstered headboards, and mirrored wardrobe partitions create depth in compact plans. The open bathrooms, enclosed in glass and blended into the rooms through mosaic-like mirrored surfaces, are a recurring detail that keeps the spaces feeling generous despite the constraints of medieval floor plates.
One room features a rope-suspended bench and a patterned wall hanging behind the bed, while others use black metal stair railings and mezzanine levels to exploit the full height of the gabled roofs. The material palette, rough plaster with antique finishes, white limed oak, dark timber, is consistent enough to feel cohesive but never so rigid that it overrides the idiosyncrasies of each building. You sense the five separate structures in the differences between rooms, and that is a feature, not a bug.
Corridors and Thresholds Between Eras
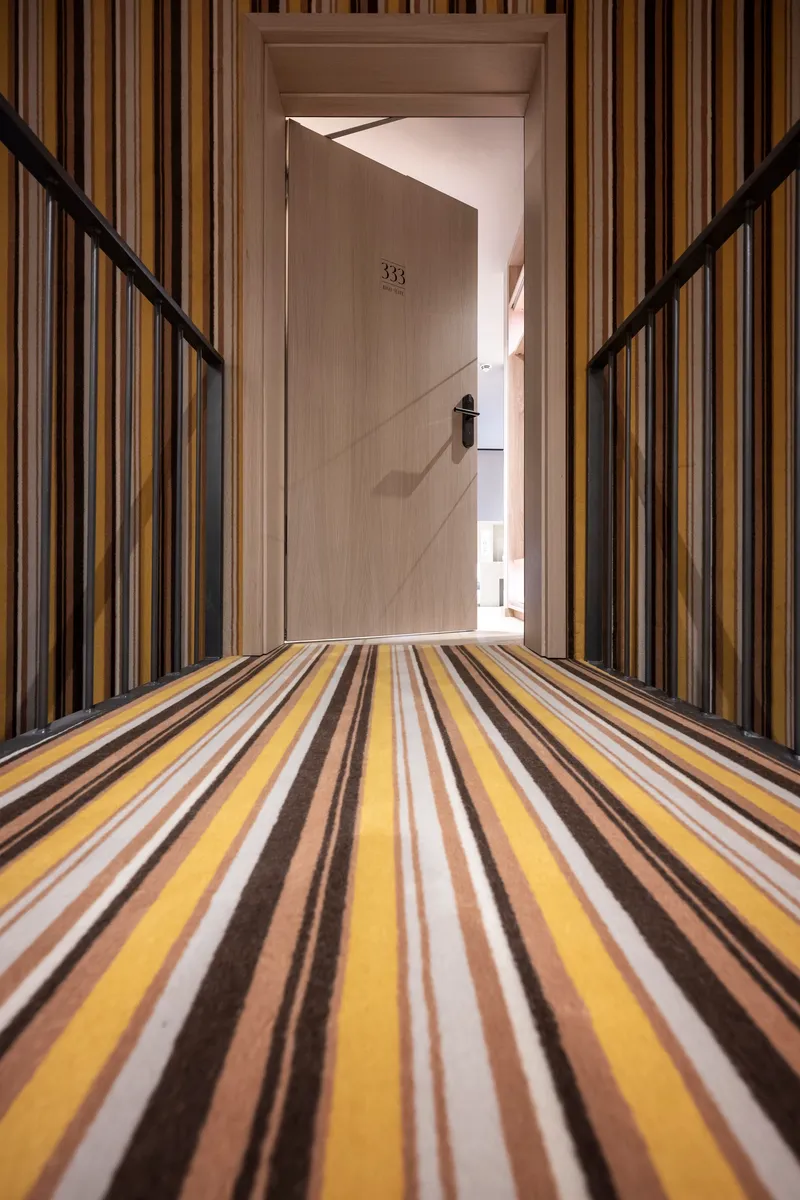
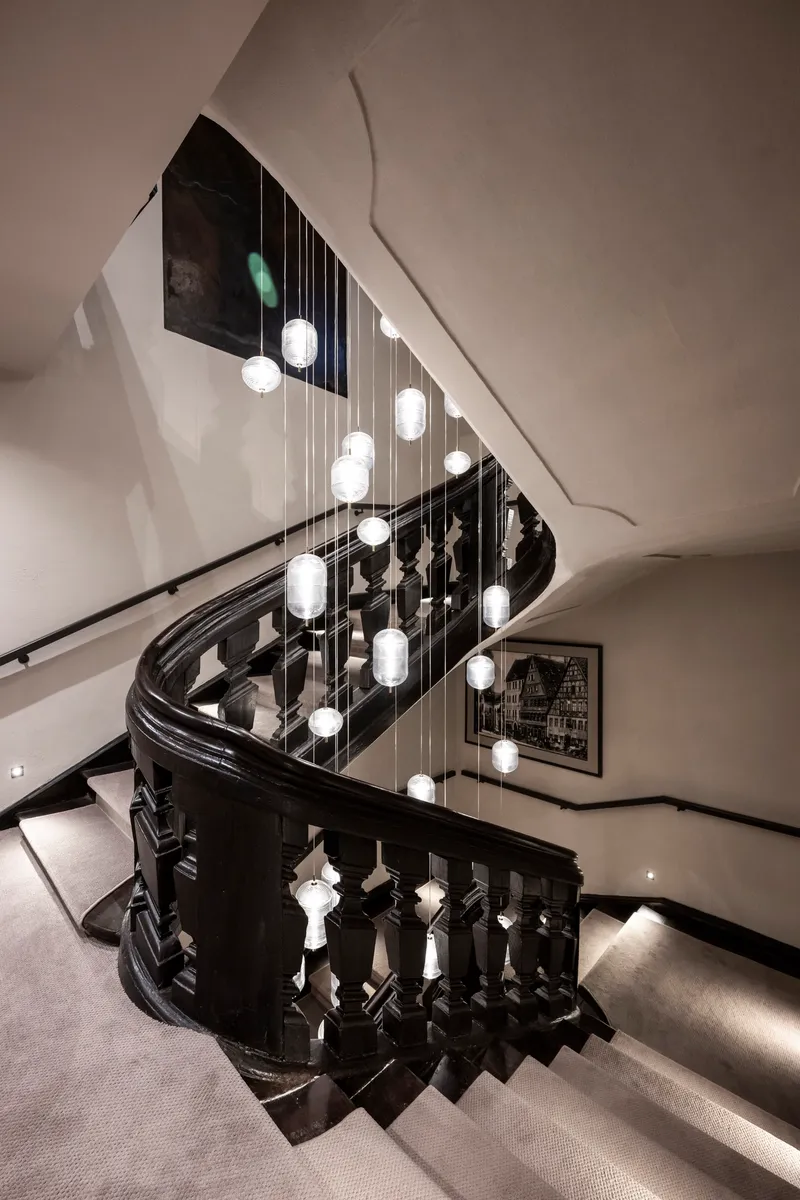
Connecting five buildings with different floor levels is a logistical headache that most guests will never fully appreciate. The corridors use striped carpets in yellow and brown tones, vertical wood slat door surrounds, and numbered rooms to create a wayfinding system that doubles as interior decoration. A curved staircase with a black wood balustrade and cascading globe pendants in the stairwell handles vertical circulation with a theatrical touch.
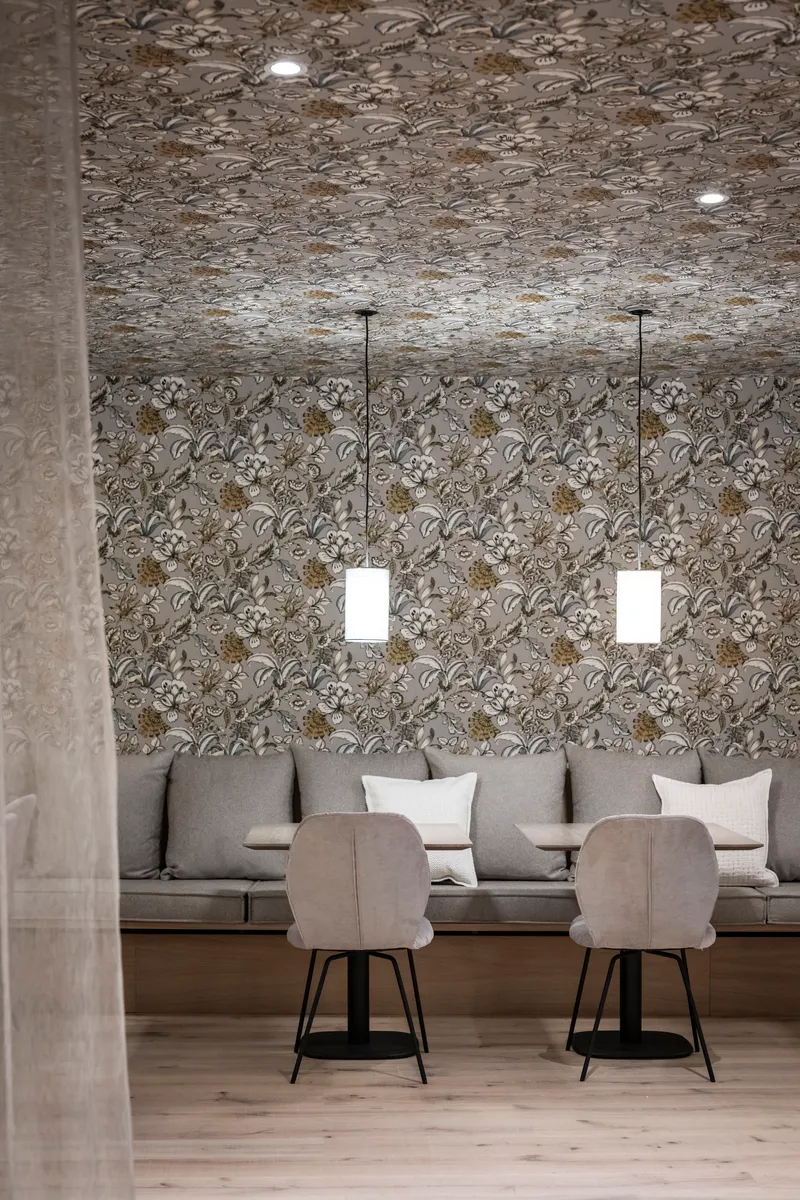
Small seating niches with floral wallpaper covering walls and ceiling offer moments of rest along the longer paths between buildings. These pocket-sized rooms are the kind of detail that separates a thoughtful renovation from a standard hotel fitout. They acknowledge that moving through the building is part of the experience, not just a means to reach your room.
A Pool Hidden in the Roofscape
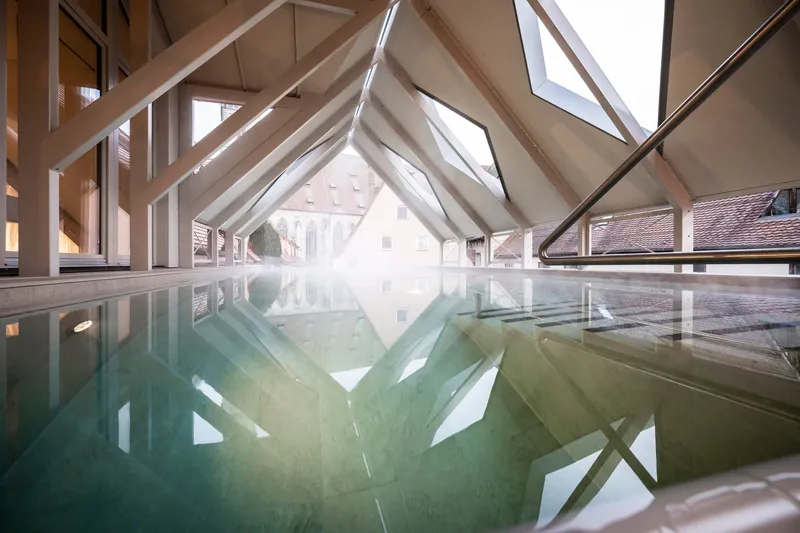
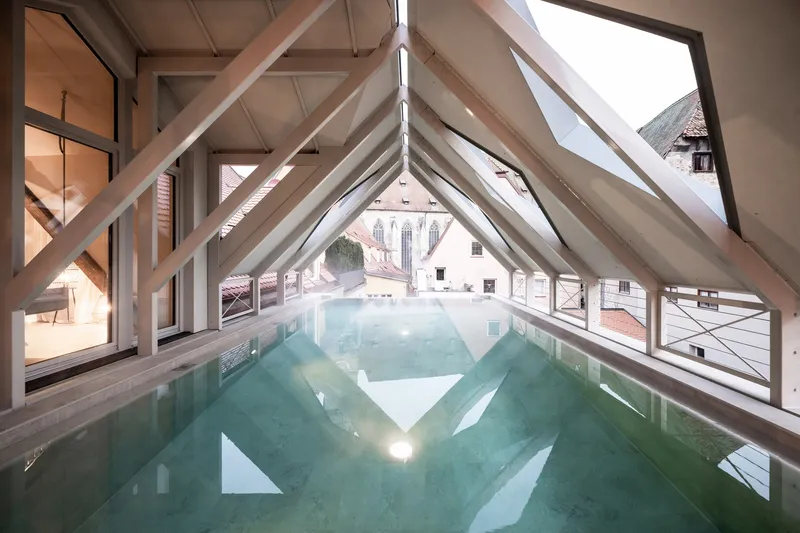
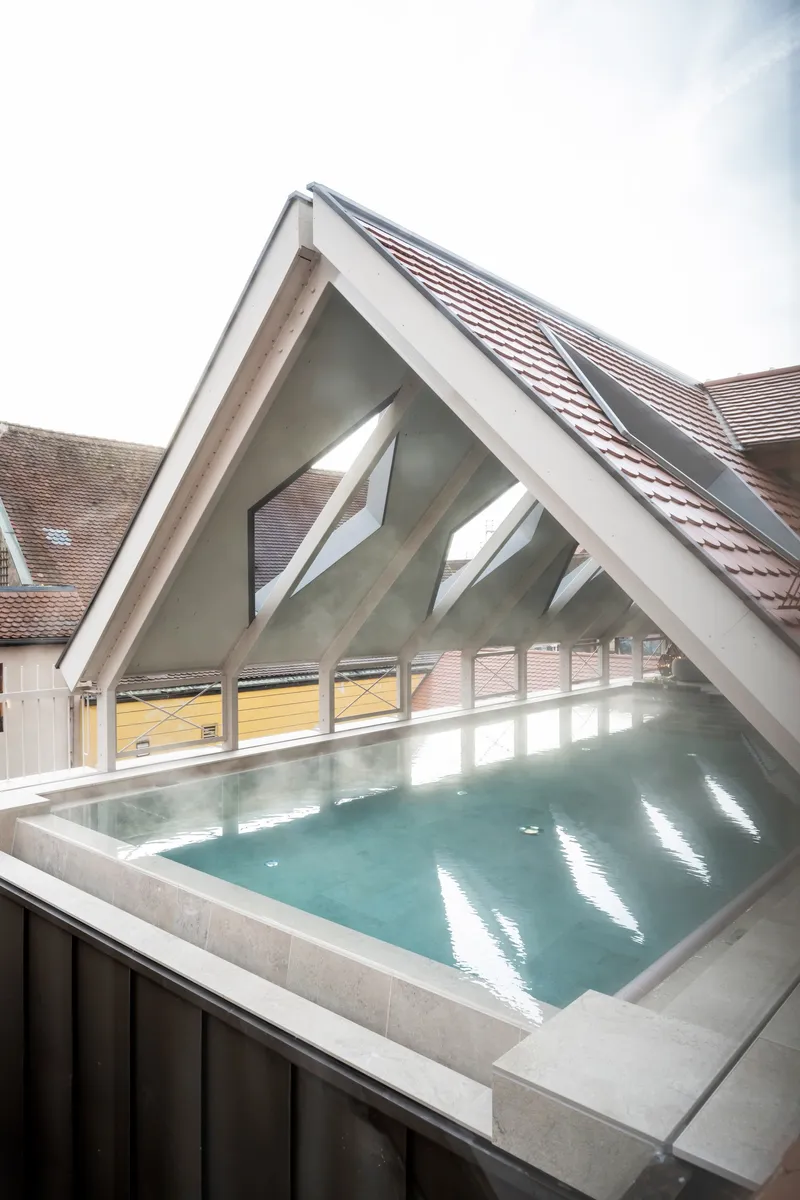
The wellness area stretches across the entire roofscape on the top floor, and its centerpiece is a ten-meter outdoor infinity pool set beneath a white-painted timber gable. Holes punched through the gable roof allow swimmers to see the sky while remaining invisible from the street below. The angled glazing on the interior pool reflects the surrounding buildings, turning the water into a kind of mirror for the town's own rooftops.
It is a bold insertion into a medieval roofline, and it works precisely because the gable form is preserved. From the exterior, the tiled roof reads as continuous with its neighbors. From the pool, you float beneath diamond-shaped skylights and diagonal timber beams, aware that you are occupying a space that has been repurposed but not disfigured. The move is surgical: maximum experiential impact with minimal visible alteration to the historic fabric.
The Attic Wellness Rooms
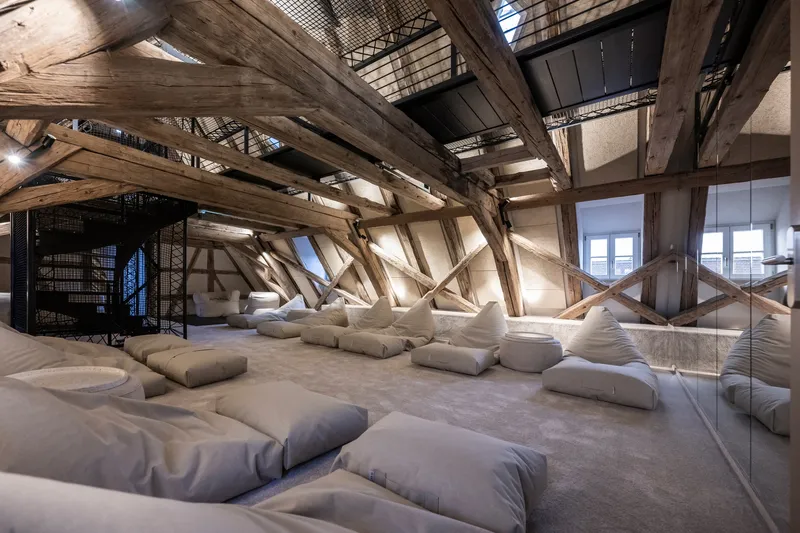
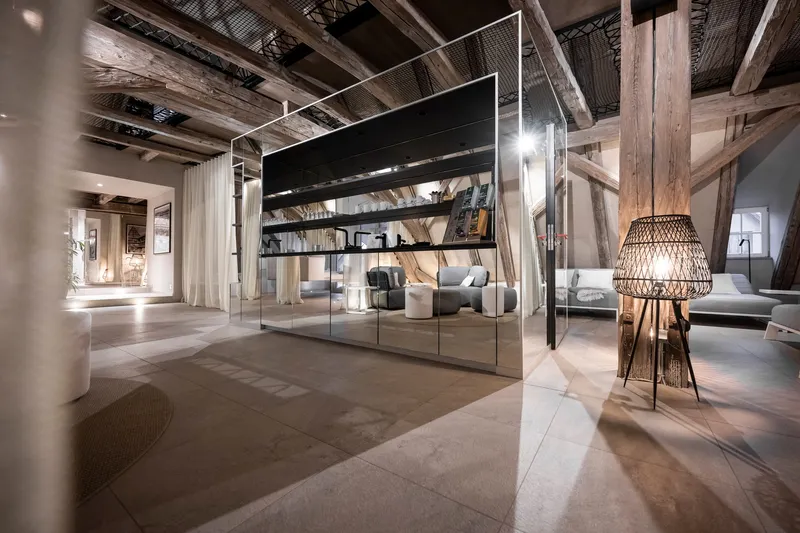
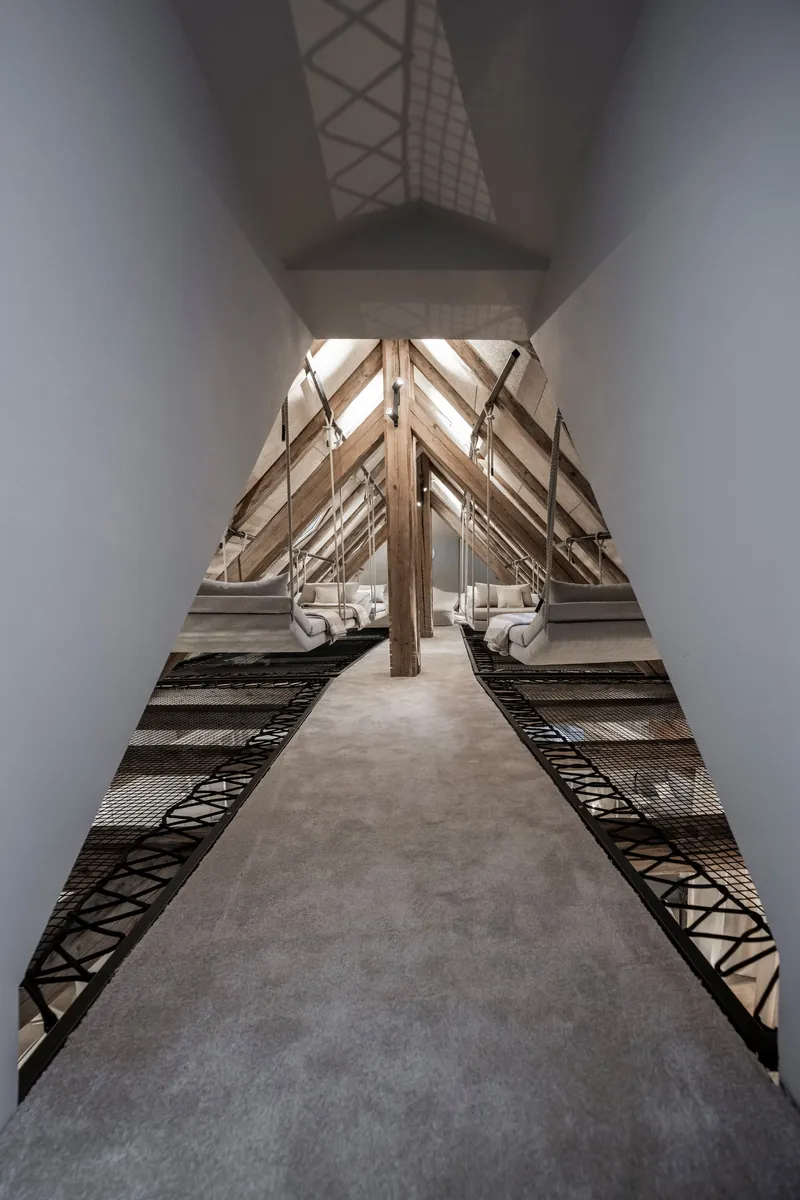
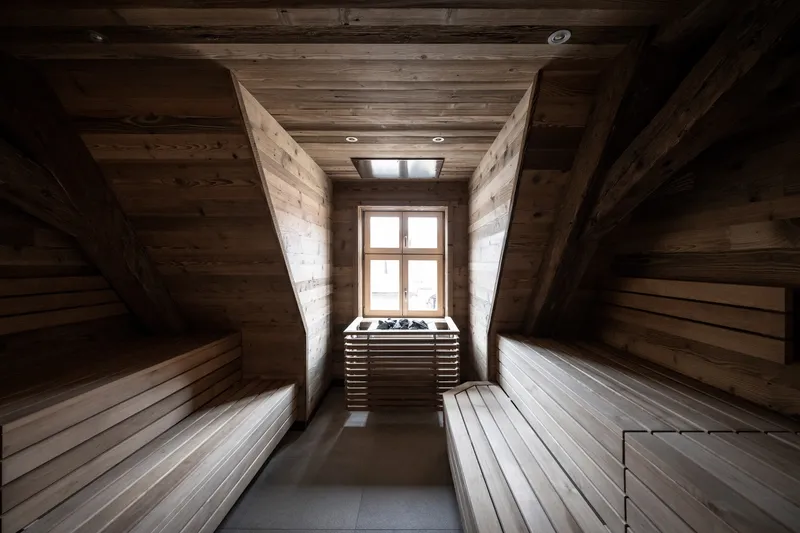
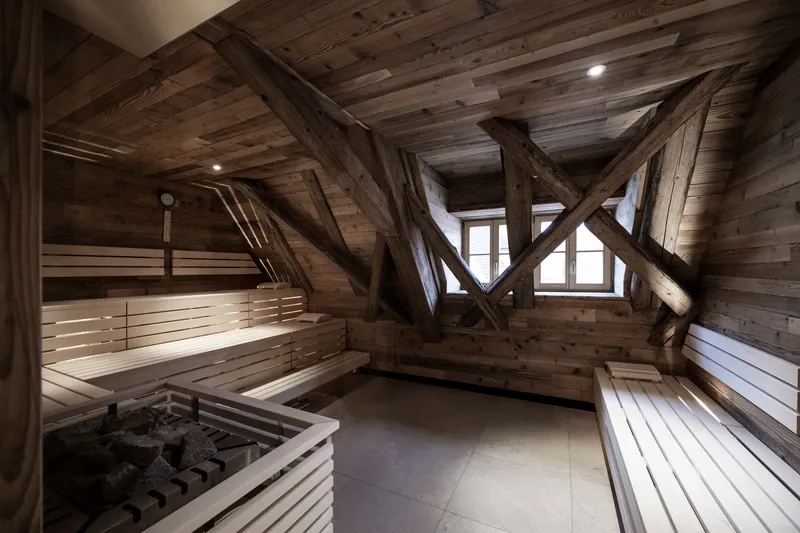
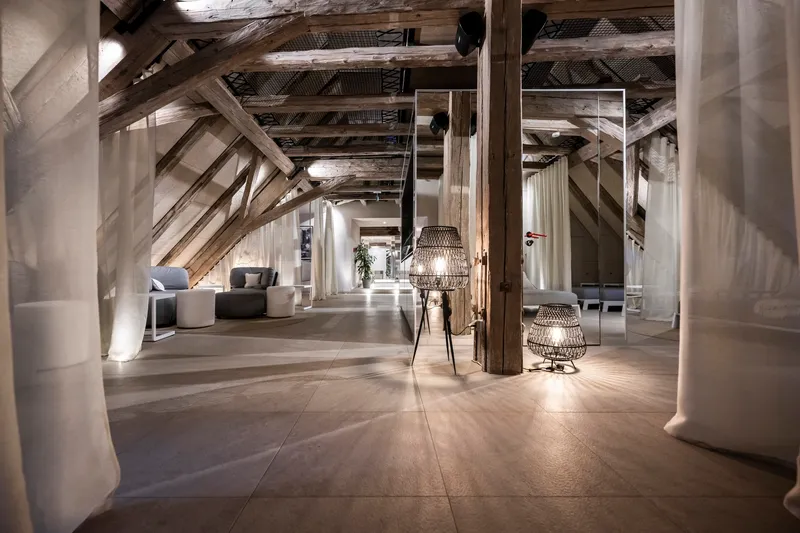
Beyond the pool, the attic level is given over to relaxation rooms, saunas, and corridor spaces that expose the full structural logic of the roof. Cross-stretched netting spans the uppermost peak of the attic, creating lounge platforms that hover in the void beneath the rafters. Freestanding glass cube partitions and mesh ceiling panels define zones without closing off the continuous timber frame.
The saunas are tucked into the geometry of the roof, with horizontal timber benching following the angled walls and diagonal bracing beams serving as spatial dividers. Wicker pendant lights and polished concrete floors give the corridors a material warmth that complements the raw timber above. The concrete walkway flanked by metal mesh decking under symmetrical trusses feels almost industrial, a reminder that this is a building that has been a warehouse and a brewery as well as a place of rest.
Communal Spaces and the Dormitory
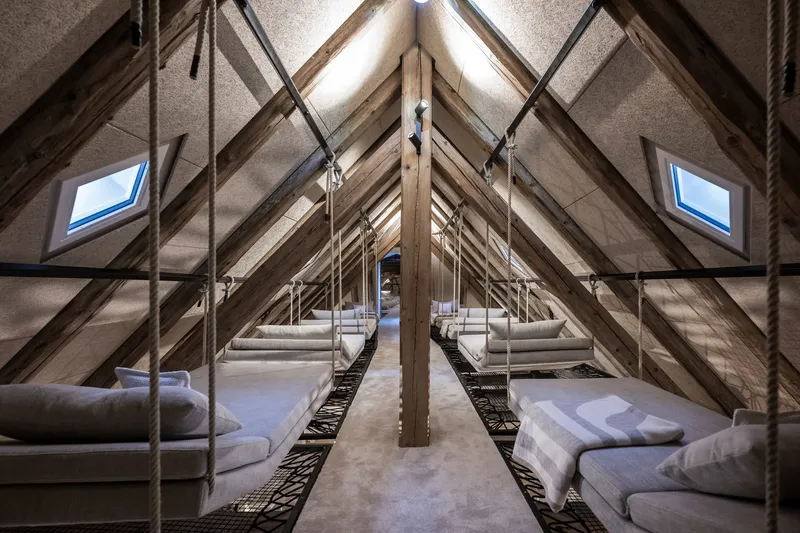
The attic dormitory with twin rows of suspended bunk beds under exposed timber trusses and skylights is an unexpected programmatic choice for a boutique hotel. It signals an openness to different kinds of guests and price points, and it makes smart use of a long, narrow volume that would be difficult to subdivide into conventional rooms. The bunk beds are clean-lined and well-detailed, suspended from the structure rather than sitting on the floor, which keeps the timber floor plane legible.
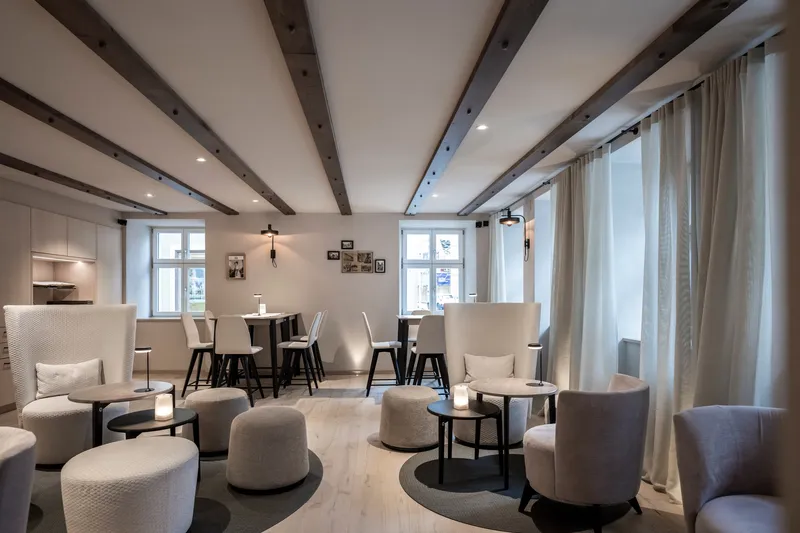
Elsewhere, lounge areas with upholstered seating clusters, sheer curtains, and recessed ceiling lighting provide the kind of generous communal space that hotels of this size often sacrifice for additional rooms. The decision to invest square meters in places where guests can simply sit together reflects a hospitality philosophy that values atmosphere over room count.
Plans and Drawings
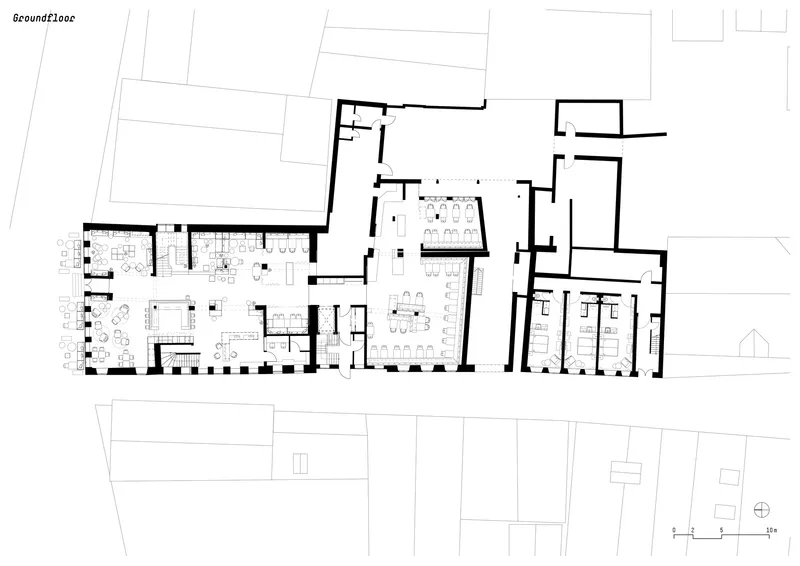
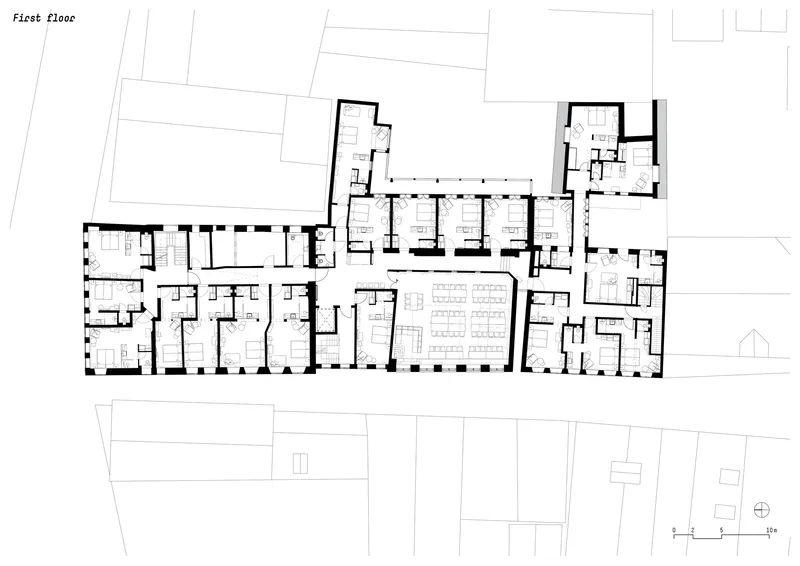
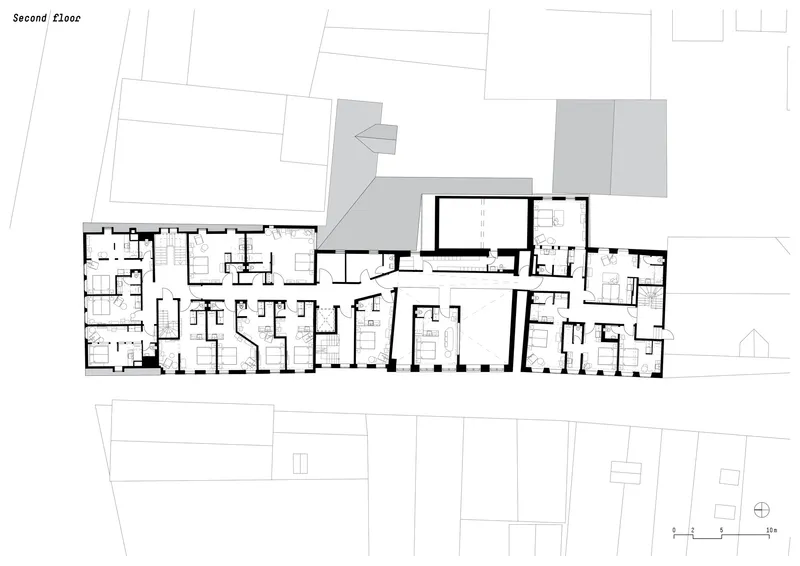
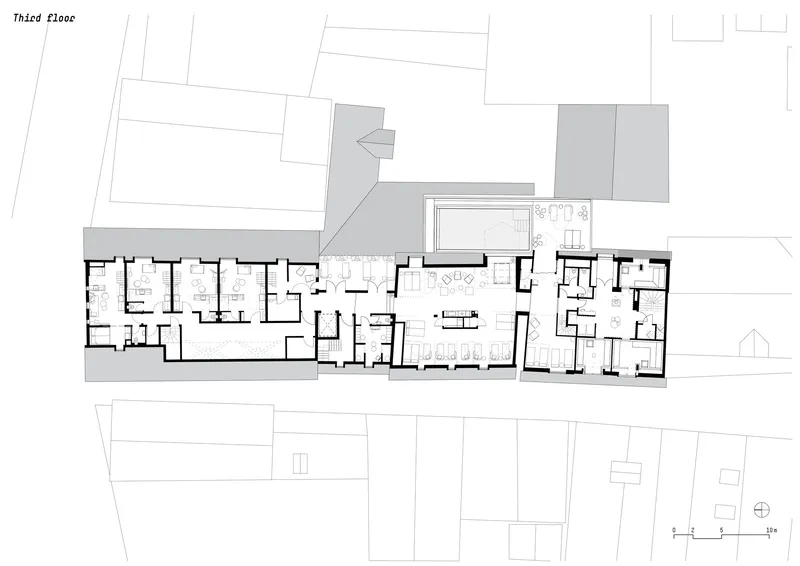
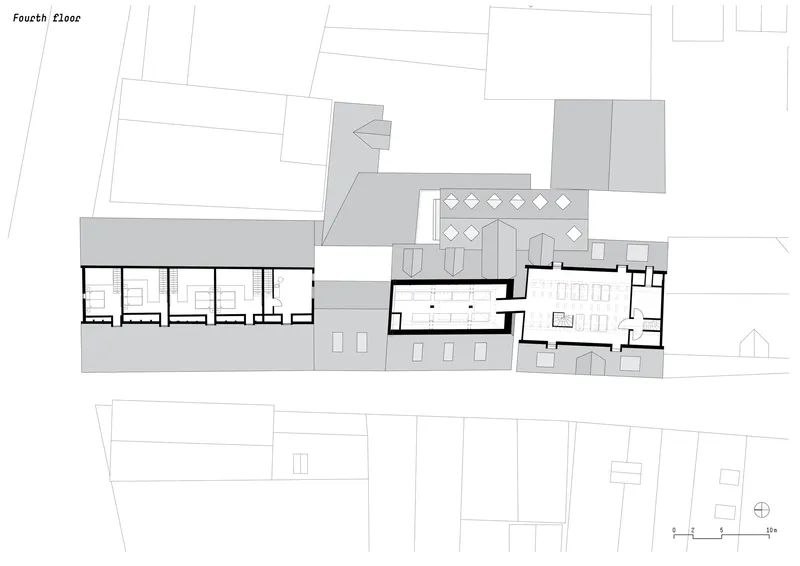
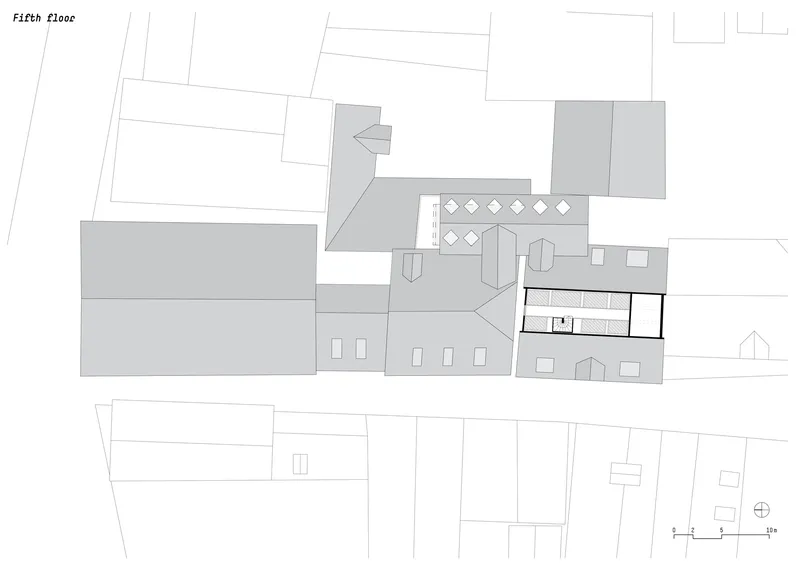
The floor plans reveal the full complexity of the undertaking. The ground floor plan shows the irregular property boundaries that result from stitching five separate parcels together, with the Kantine Rosine restaurant and commercial spaces occupying the street-facing frontage. Upper floors shift to a linear corridor configuration that navigates level changes between buildings, while the rooftop plans show the reduced footprint of the wellness level, terraces, and the pool tucked beneath the gables. The irregular shapes of the uppermost volumes, drawn with interior furnishings and surrounding context, make clear just how much spatial invention was required to turn this patchwork into a functioning hotel.
Why This Project Matters
Adaptive reuse projects are everywhere right now, but most of them involve a single building with a single structural system. The Golden Rose Hotel is something rarer: a project that unifies five buildings spanning several centuries into a coherent hospitality experience without erasing the differences between them. noa* treated the ensemble as a mosaic rather than a blank canvas, preserving original cubatures, ceiling beams, and floor levels even when it would have been easier to demolish and rebuild. The result is a hotel where every room tells you something about the building it occupies.
The project also demonstrates that historic preservation and ambitious contemporary insertion are not mutually exclusive. A ten-meter rooftop pool, a concert-quality performance space, and a suspended dormitory all coexist with 15th-century timber framing and thick stone walls. The lesson here is not about restraint or about boldness; it is about knowing where each is called for. In a town as perfectly preserved as Dinkelsbühl, that judgment matters enormously, and noa* got it right.
Golden Rose Hotel by noa* network of architecture. Dinkelsbühl, Germany. 4,000 m². Completed 2022. Photography by Alex Filz.
About the Studio
Share Your Own Work on uni.xyz
If projects like this are the kind of work you want to make, uni.xyz is a place to publish your own, find collaborators, and enter design competitions.


Popular Articles
Popular articles from the community


Juan García Correa, John González and Claudia Rueda Sink a Circular Amphitheater into a Manizales Engineering Building
On the La Nubia campus in Manizales, Colombia, the S1 Building folds labs and offices into a hillside of ramped lawns that double as a campus route.

GROUP A Strips a 1969 Rotterdam Harbor Headquarters to Its Frame and Wraps It in Timber Louvers
In Rotterdam's M4H harbor district, Ferro Offices reuses a 1969 frame, adds one timber storey and reaches BREEAM-NL Outstanding.

Architekt Andreas Gruber Scatters 23 Dark Timber Chalets Across a South Tyrolean Forest Edge
In Molini di Tures, Amonti Chalets breaks a resort into a hamlet of gabled timber houses, with parking, storage and services pushed into the slope.

longwave studio Reorganizes a 112 m² Tainan Apartment Around the Daily Routines of a Family and Two Cats
In Tainan, Taiwan, birch plywood, rust-red furniture and a freestanding plaster wall link arrival, storage, work and family life in one apartment.

Similar Reads
You might also enjoy these articles


LAVA Architecten Gives Vocational Education a Sawtooth-Roofed Face on a Mechelen School Campus
In Mechelen, Belgium, a 2,053 m² STEM school on a 6×6 m grid turns workshops and classrooms into rooms that can be rearranged as teaching changes.

KEMA Studio Turns a Derelict Marvila Attic into a 60 m² Lighthouse Apartment Above Lisbon
In Lisbon's Marvila district, a rebuilt roof, four skylights and two plywood volumes turn an unlivable attic into a bright home facing the Tagus.

Pixel Gardens: One Repeated Module Stacked Into a Terraced Social Housing Tower for Famagusta
Salem Bader's shortlisted housing tower builds a vertical neighbourhood from one repeated module, offsetting units to carve terraces, light and air.

Bao Huynh Watercolor Atelier: A Serene Art Retreat in Hội An
Bao Huynh Watercolor Atelier in Hội An blends multifunctional art spaces, sustainable design, local materials, and family-friendly living in a serene environment.

Explore Hospitality Building Competitions
Discover active competitions in this discipline

Challenge to reimagine the Iron Throne

Photograph architecture without architects

Illustrate the lost glory of Angkor Wat - Render Challenge

Design challenge to reuse E-waste
Comments (0)
Please login or sign up to add comments
No comments yet. Be the first to comment!