
Nobori Residential Building by Florian Busch Architects: A Vertical Journey in the Heart of Tokyo’s Shinjuku
Nobori Residential Building by Florian Busch Architects features innovative vertical design, dissolving core circulation, and a responsive facade in Tokyo.


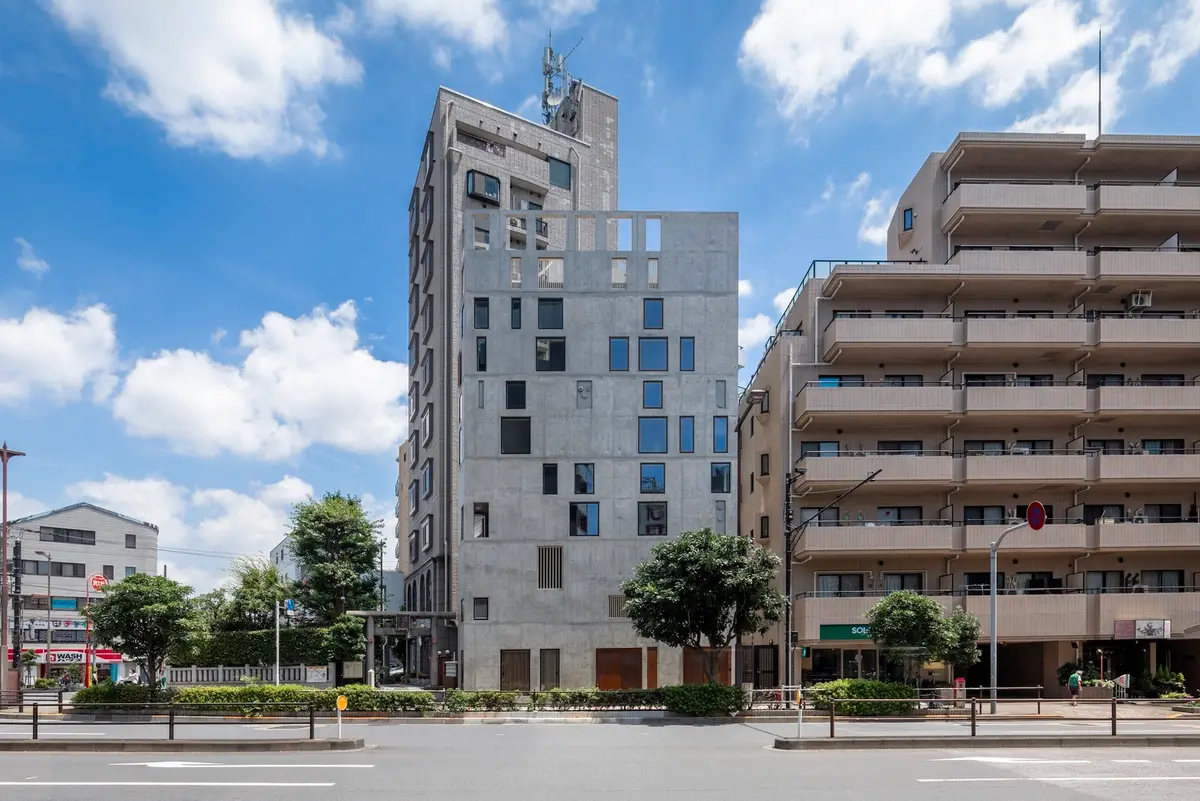
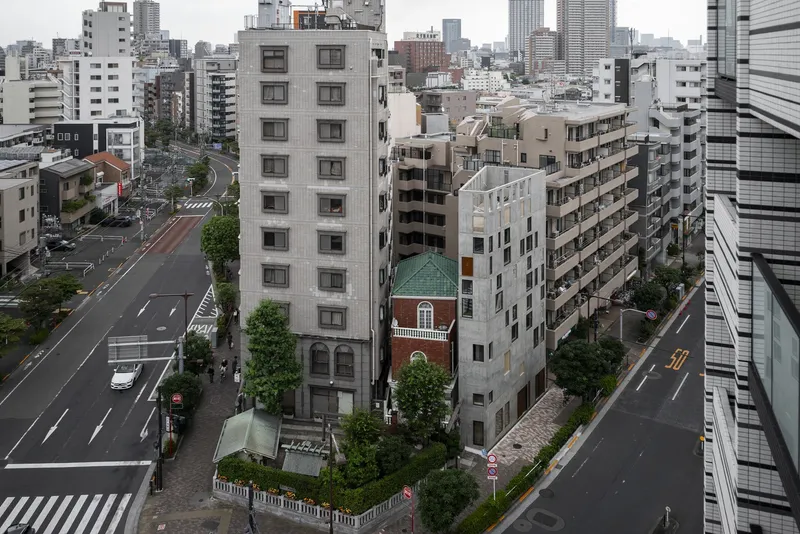
Nestled on a modest 48-square-meter trapezoidal plot adjacent to the historic Itsukushima Shrine in Shinjuku City, Japan, the Nobori Residential Building is a remarkable example of innovative hospitality and mixed-use architecture. Designed by Florian Busch Architects and completed in 2023, this 223 m² project demonstrates how architectural ingenuity can transform spatial limitations into vertical opportunities while respecting rich historical and cultural contexts.
Historical and Cultural Context
The site holds a significant place in Japanese history. Back in 1086, Minamoto no Yoshiie chose the elevated grounds near the Itsukushima Shrine as a strategic military camp during his journey across the Kanto plains to Mutsu. Its height offered not only a clear vantage point to detect approaching threats but also breathtaking views of Mt. Fuji. Inspired by this historic topography, the Nobori project embraces the challenge of rising vertically in a densely populated urban environment while paying homage to the site’s past.
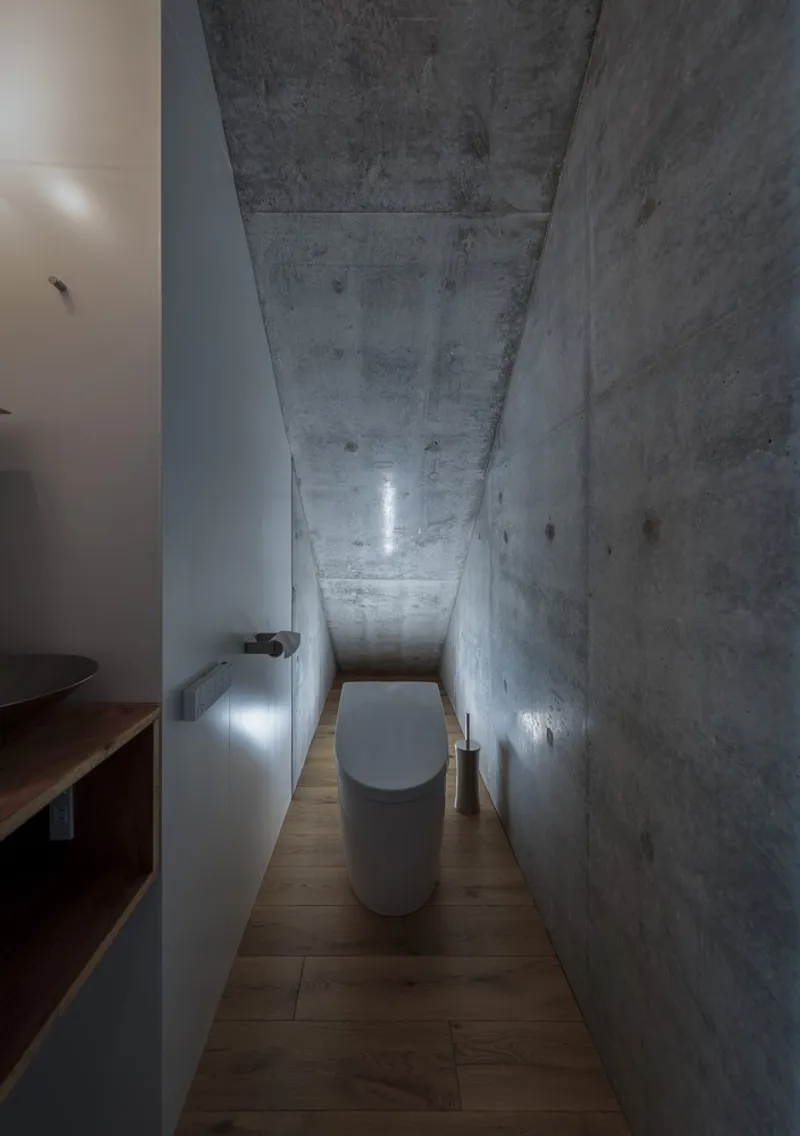
Maximizing Small Footprints Through Vertical Design
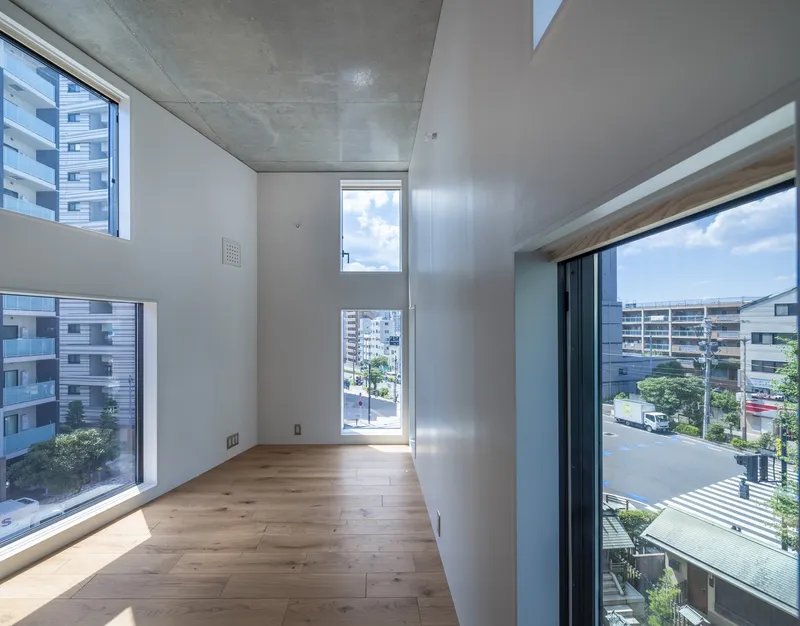
With a maximum allowable footprint of just 80% of 48 m², the project brief required integrating a restaurant at the base with several residential apartments stacked above. The architects adopted an extrusion strategy—stretching the building vertically to optimize floor area within the constrained site. This vertical generosity allows for multiple uses within a compact urban plot and enables expansive interior volumes, elevating the living experience despite the building’s limited ground coverage.
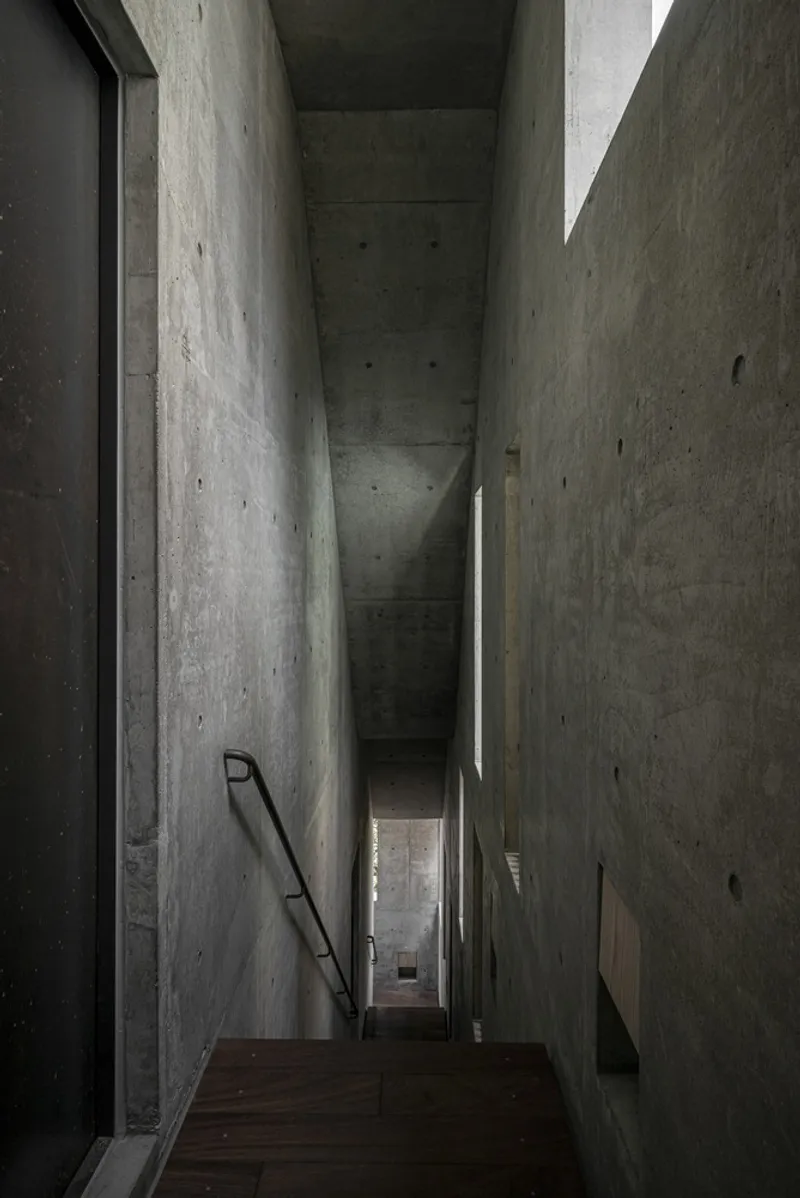
Innovative Circulation: Dissolving the Core
Rather than following traditional architectural norms that centralize staircases and elevators, Nobori dissolves the circulation core altogether. Stairs gracefully wrap around the building’s periphery, creating dynamic spatial interactions and a unique climbing experience. Entering Nobori mimics turning into one of Tokyo’s intimate back alleys—quiet residential lobbies that bridge the scale between the city and home. This circulation concept enhances the building’s permeability and social connectivity.
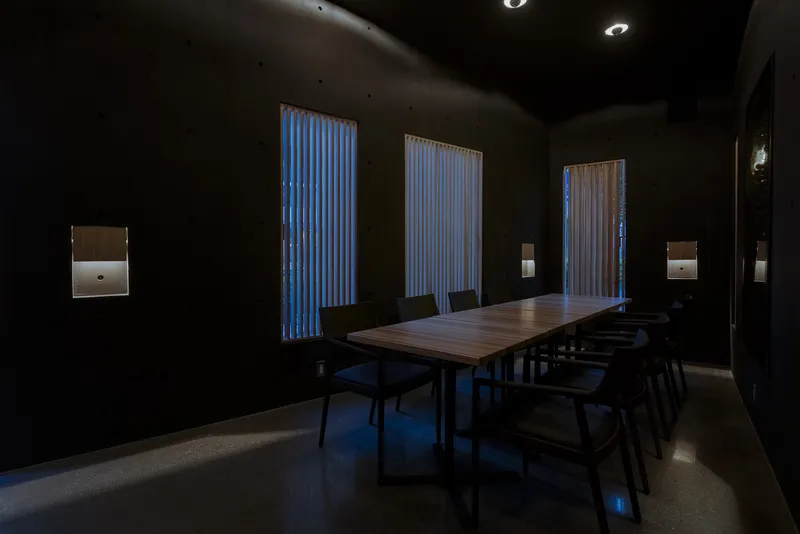
Complex Interior Spatiality and Surprising Discoveries
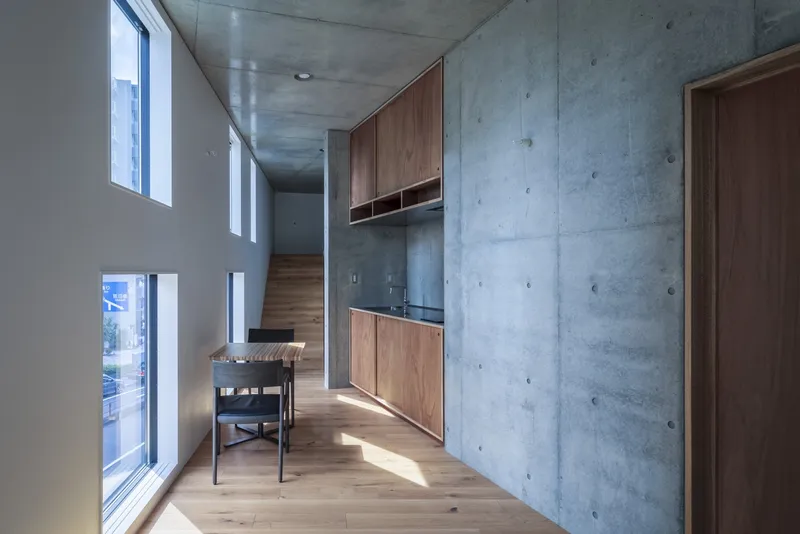
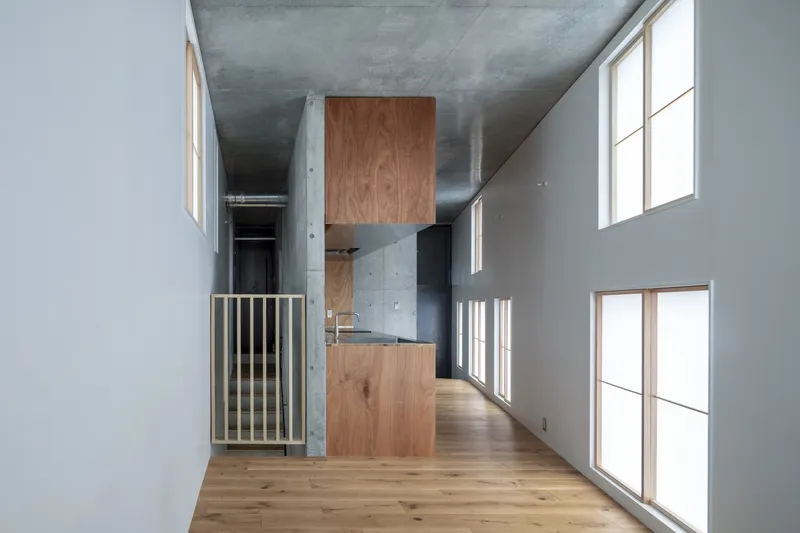
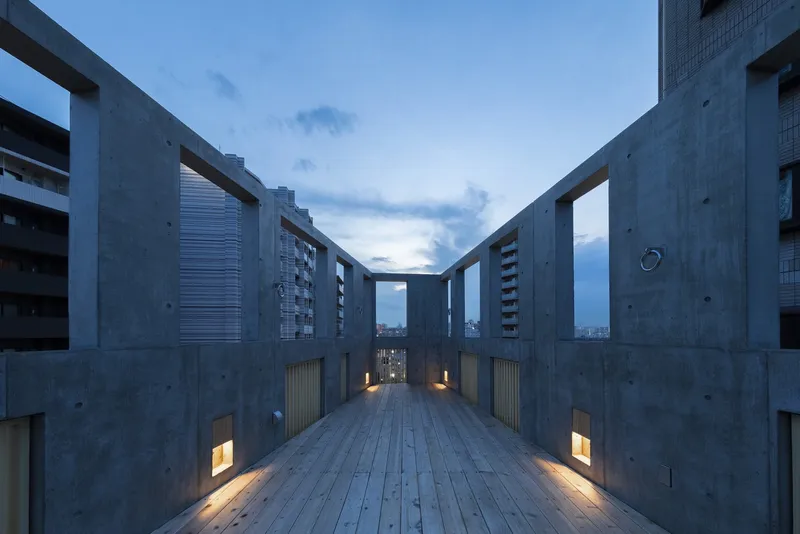
Externally, Nobori presents as a simple volume, but internally it reveals a complex interplay of spaces. The staircases pierce through different points on each floor, resulting in no two levels being alike. The generous vertical clearance provides interstitial spaces between slabs and stair volumes, allowing flexible uses beyond typical residential functions. This complexity invites residents and visitors to discover hidden spatial moments, reminiscent of the refined intricacies found in traditional Japanese tearooms where minimal space expands into a universe of experience.
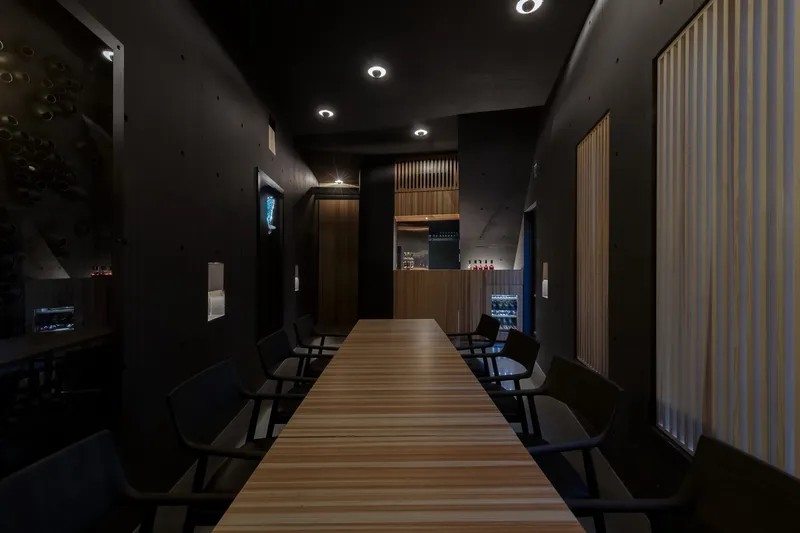
Responsive Facade Design: The Building’s Skin
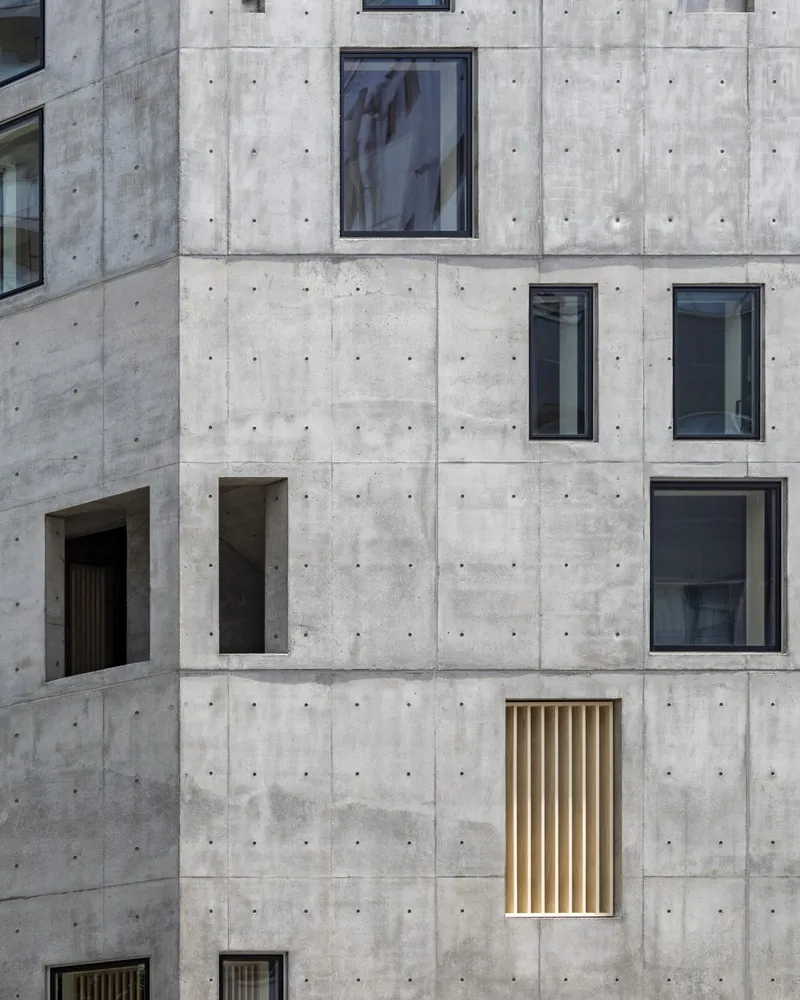
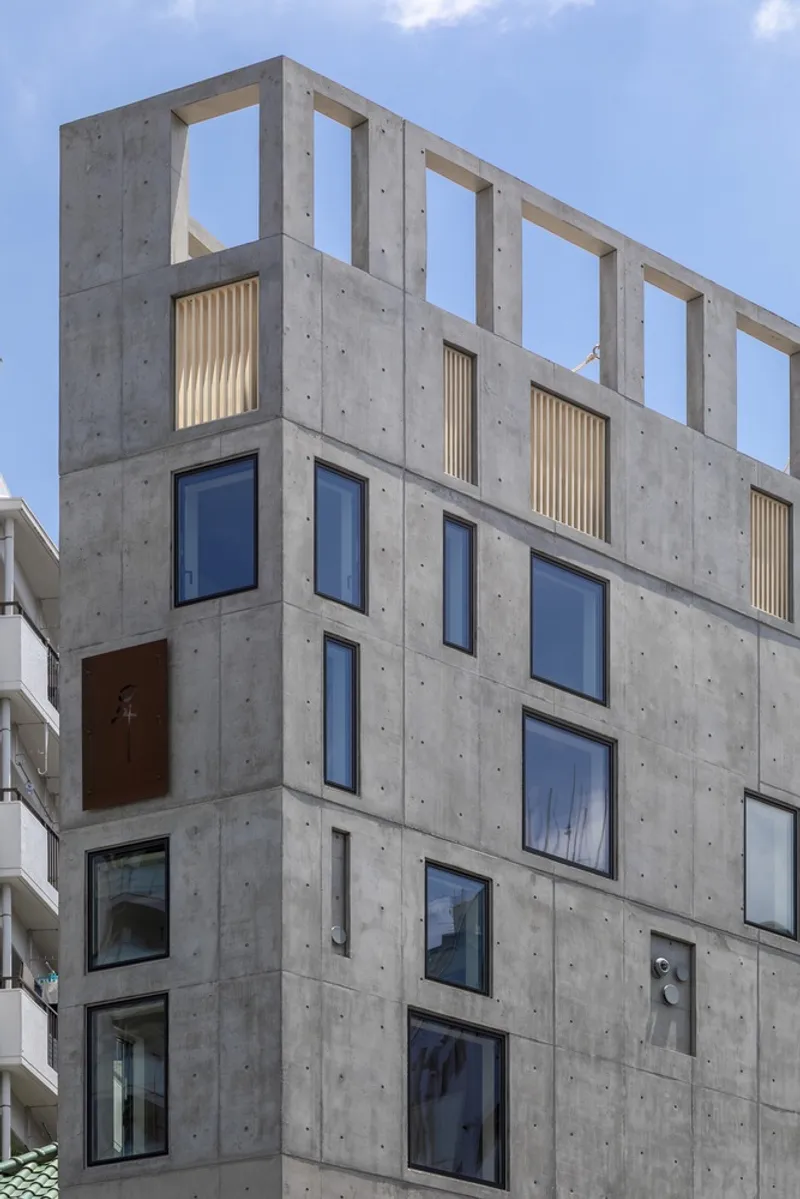
The Nobori façade is a responsive, multifunctional element that negotiates various constraints including structural load, natural light, ventilation, budget, and views. By carrying structural loads through the external skin, the façade optimizes spatial efficiency and evolves through a careful design process that balances porosity and enclosure. This adaptability enables the building to respond to changing needs over time while maintaining a distinctive architectural expression.
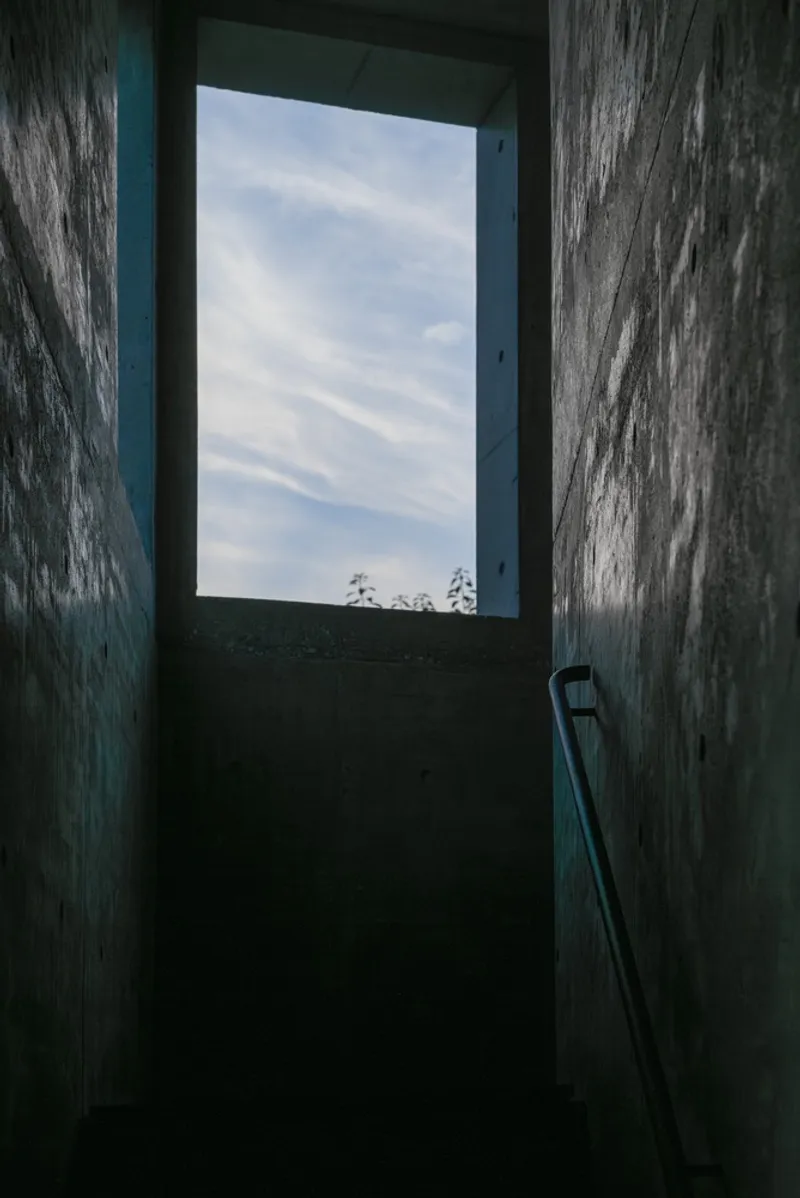
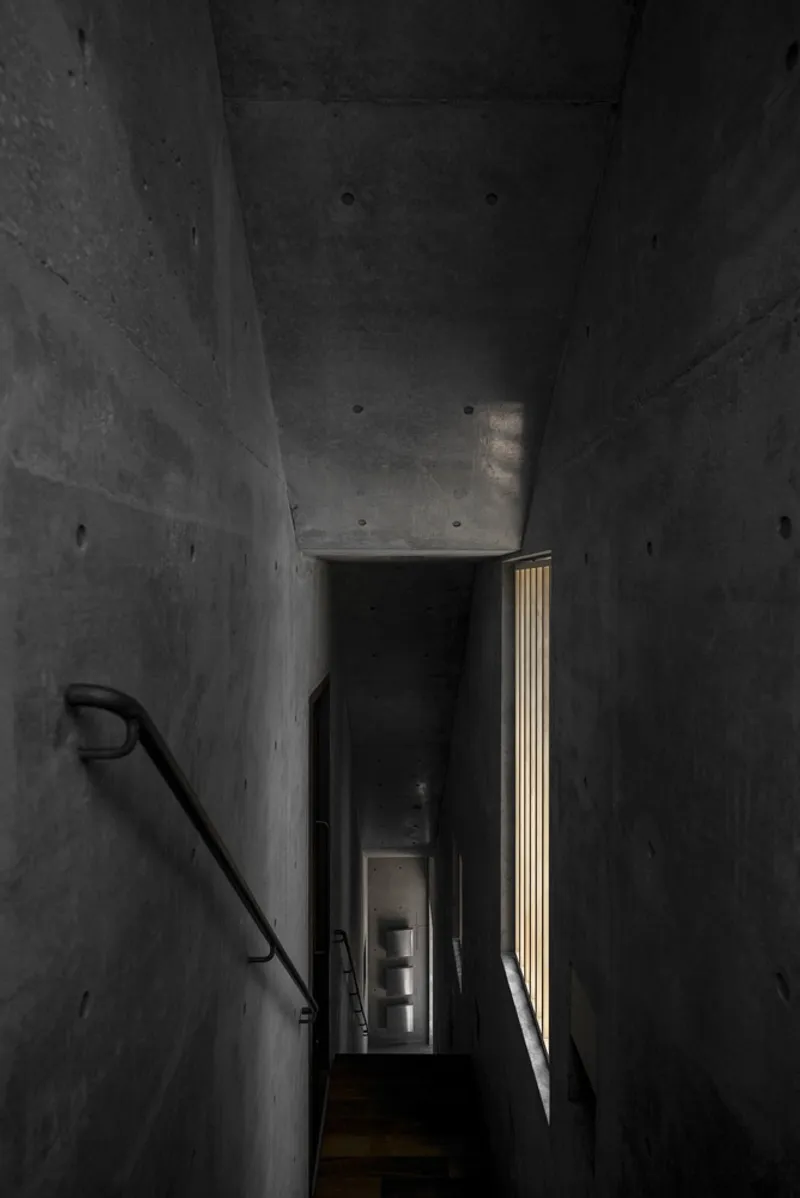
Capturing Views and Topographical Advantage
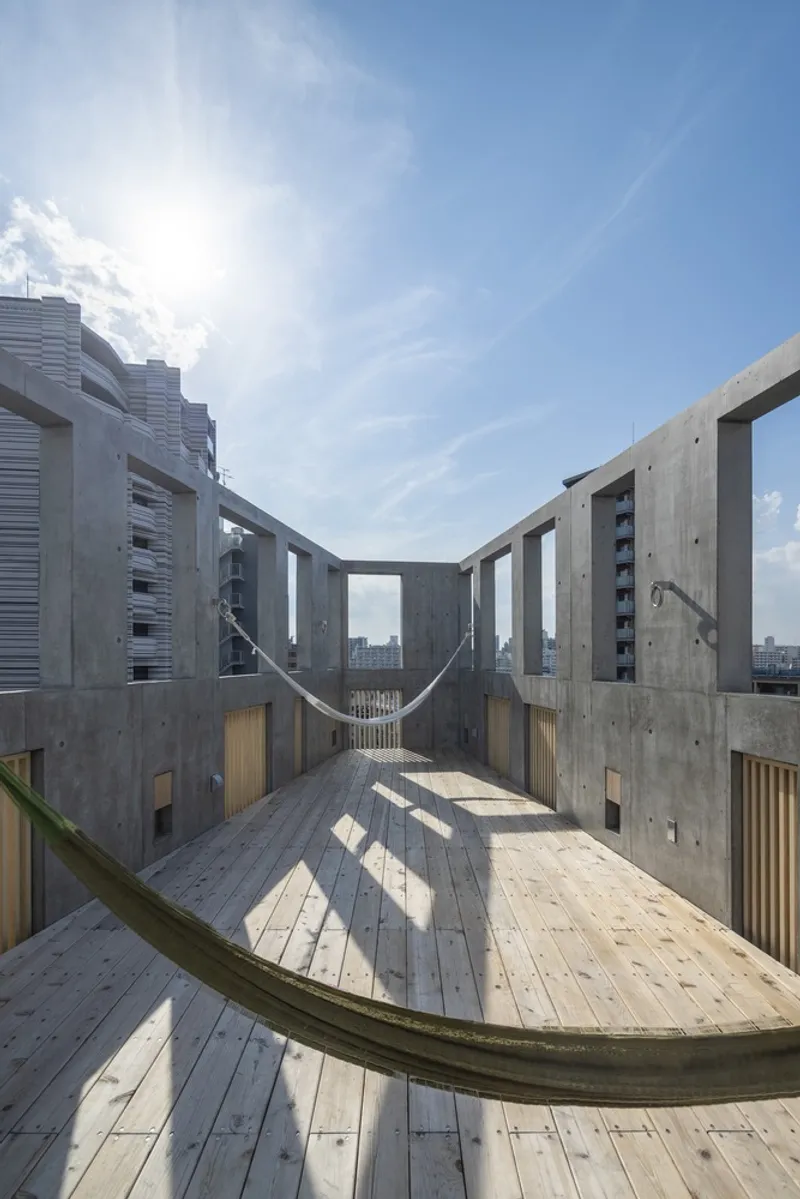
While the once unobstructed views of Mt. Fuji from this elevated point have mostly vanished under Tokyo’s urban sprawl, Nobori still capitalizes on existing view corridors formed by the city’s roadways. As visitors ascend the building, they can experience curated glimpses of Tokyo’s vast cityscape—a modern reinterpretation of the strategic vantage point that inspired Minamoto no Yoshiie centuries ago. Nobori thus creates a unique spatial dialogue between history, nature, and the urban fabric.
Structural and Collaborative Excellence
The project’s structural integrity was ensured by Kawata Tomonori Structural Engineers, while Shin Corporation managed construction, delivering a meticulous execution of the architects’ vision. The synergy between architectural innovation, engineering precision, and craftsmanship resulted in a building that transcends its size to become a meaningful urban landmark.
All Photographs are works of Vincent Hecht


Popular Articles
Popular articles from the community


Play: Fragments of Their World
Familiar architecture becomes modular playground design, creating safe spaces where displaced children can learn, connect, imagine and play.

Little Red Riding Hood: Architectural Design as a Journey Through Fear, Light, and Storytelling
Little Red Riding Hood reimagines the fairy tale through architectural design shaped by fear, light, scale, memory, uncertainty, and choice.

Co-Life: Senior Housing Design That Reconnects Older Adults With the City
Co-Life reimagines senior housing design through healing gardens, shared streets, workshops, and a sustainable community across generations.

The Ocean Hive: Sustainable Architecture for a Self-Sufficient Civilization at Sea
The Ocean Hive imagines sustainable architecture at sea, where modular habitats, algae, wave power and ocean waste sustain a growing colony.

Similar Reads
You might also enjoy these articles


Hodi-Mandai Geram
Project Function: Preservation and revitalization of the Intangible heritage and socio-spatial identity of the Hodi by Housing, Cultural Memory Center, Sacred Grove, landscape, local tourism economy


Olio Towers: A Mid-Rise for Performers That Fuses Housing, Rehearsal, and Stage
Located blocks from Houston's Theater District, this modular tower stacks living units around a central performance atrium.

Oasis: Modular Green Housing Carved into Dhaka's Urban Fabric
A shortlisted Plugin Housing entry reclaims unauthorized settlements in Dhaka with stepped concrete volumes, green roofs, and ventilation-driven design.

Black Hole: A Floating Megastructure for the Post-Physical Era
Emiliano Mazzarotto envisions a spherical, self-scaling arena where e-sports, digital hotels, and holographic stadiums replace traditional public space.

Explore Tetsuo Kobori Architects Competitions
Discover active competitions in this discipline

Challenge to design mud housing for contemporary communities

Challenge to reimagine the Iron Throne

Photograph architecture without architects

Illustrate the lost glory of Angkor Wat - Render Challenge
Comments (0)
Please login or sign up to add comments
No comments yet. Be the first to comment!