

Nodi Cafe in Shanghai: A Pavilion-Inspired Coffee Space by Office AIO
Pavilion-style Shanghai café featuring sculptural bar blocks, timber screens, green marble, flexible seating, and a playful knotted rope installation encouraging social connection.


Located in the vibrant Jing’an district of Shanghai, Nodi Cafe presents a refreshing interpretation of contemporary coffee shop design. Created by Office AIO, the 121-square-meter café sits within the lobby of the iconic Jing'an Kerry Centre office tower. Completed in 2024, the project reimagines the concept of a lobby café by blending spatial experimentation, artisanal coffee culture, and thoughtful architectural design.
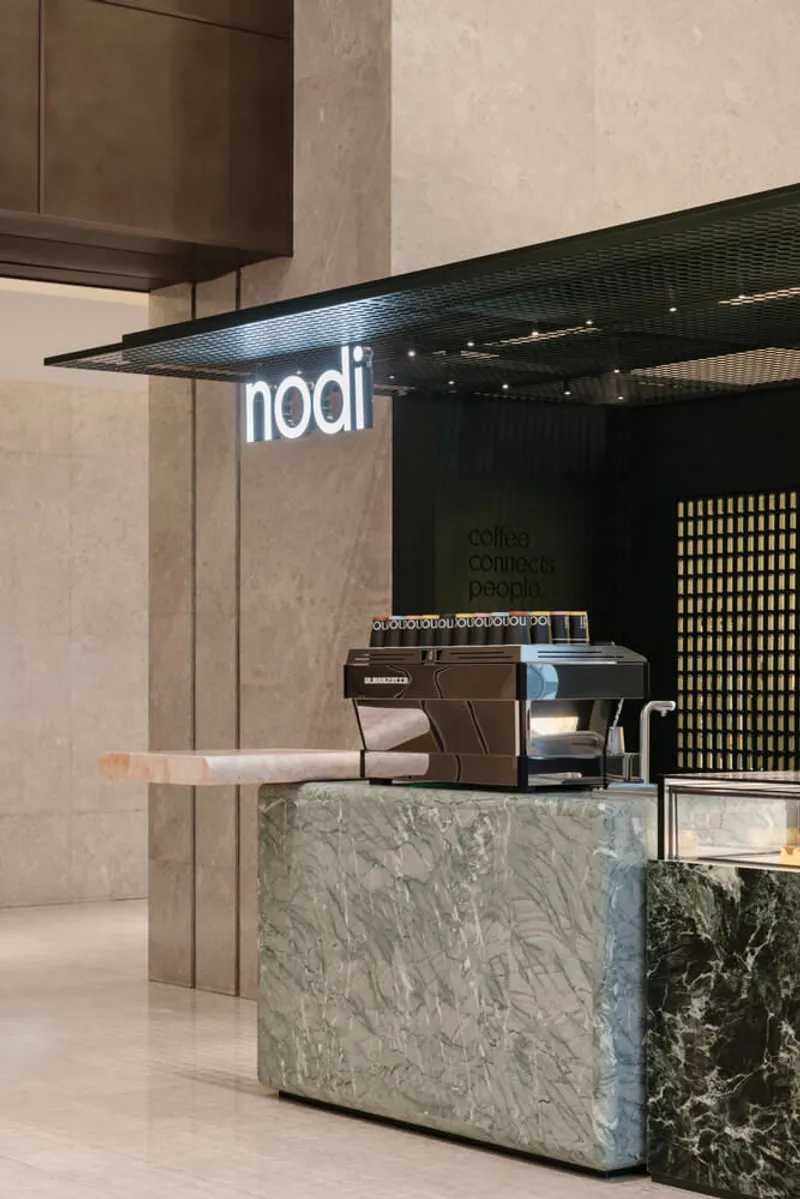
Nodi is a young coffee brand rooted in the vibrant coffee culture of Hong Kong. Its name derives from the Latin word meaning “knot,” symbolizing connections between people, ideas, and places. The Shanghai location marks the brand’s debut in mainland China, strategically positioned near major coffee destinations and creative hubs, including the headquarters of Vogue China.
Rather than functioning as a simple coffee counter, Nodi Cafe aims to be a creative meeting point where design, social interaction, and the ritual of coffee merge seamlessly.
Architectural Concept: A Pavilion Within a Lobby
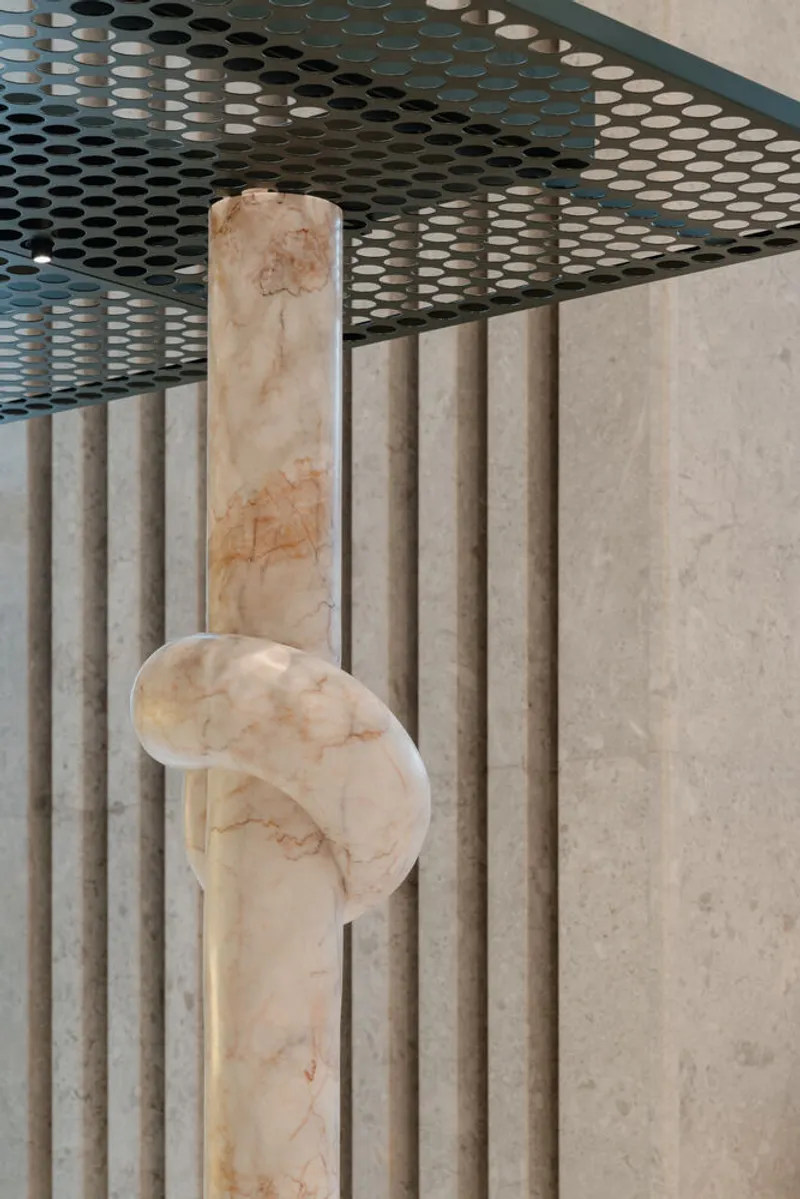
The most distinctive feature of the project is the pavilion-like architectural structure inserted into the building’s soaring 12-meter-high lobby. Office AIO designed a permeable ceiling and open framework to create a strong visual presence while maintaining spatial openness. This strategy allows the café to stand out in the large corporate lobby without interrupting the natural flow of movement through the space.
The design organizes the café into three primary zones:
- Coffee bar
- Indoor seating area
- Recessed outdoor patio
The outdoor patio faces south and remains protected from street noise while guiding visitors toward the mall entrance of the Kerry Centre. This layered spatial configuration ensures that the café operates both as a social destination and as a transitional space connecting the office tower with the retail complex.
Through this pavilion approach, the design reflects Nodi’s core values of inspiration, vitality, and variety while providing a strong architectural identity inside the large lobby environment.
Functional Coffee Bar Design and Spatial Efficiency
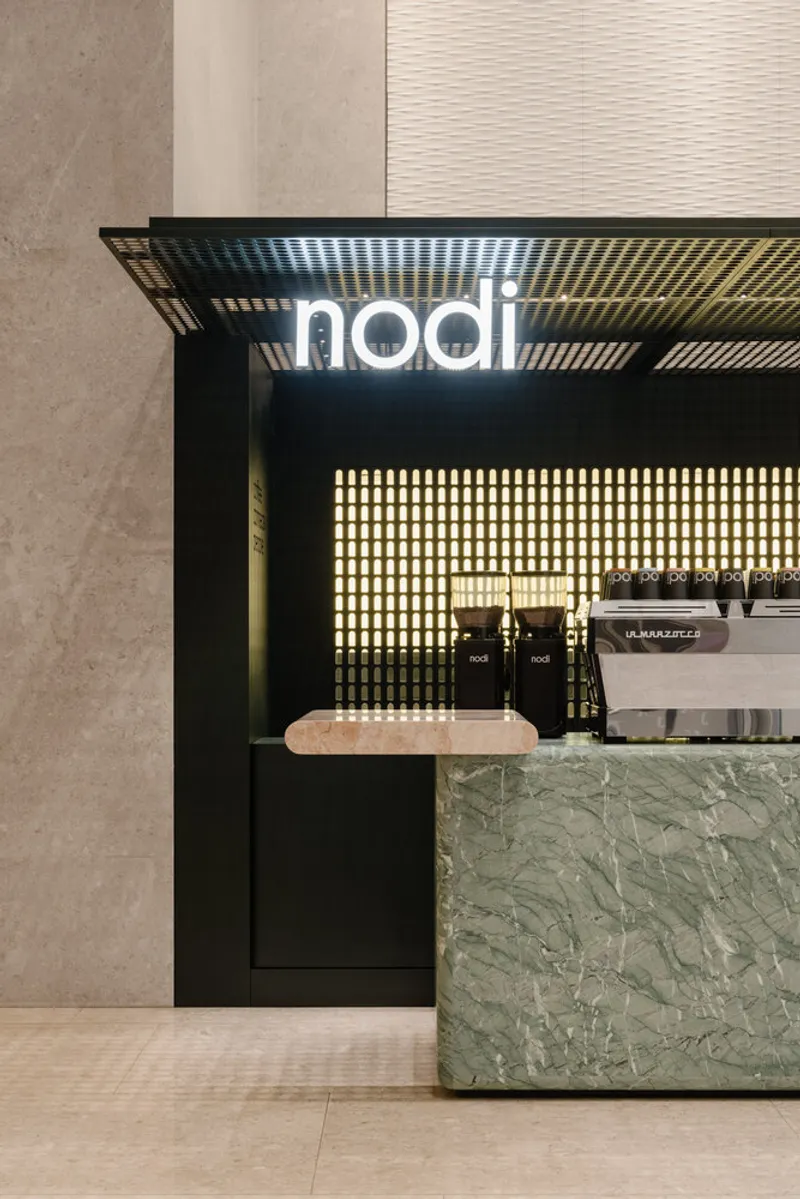
The coffee bar forms the operational heart of the café and is carefully divided into two zones: the front-of-house service counter and the back-of-house preparation area. This separation ensures efficient workflow for baristas while maintaining a clean and elegant customer-facing environment.
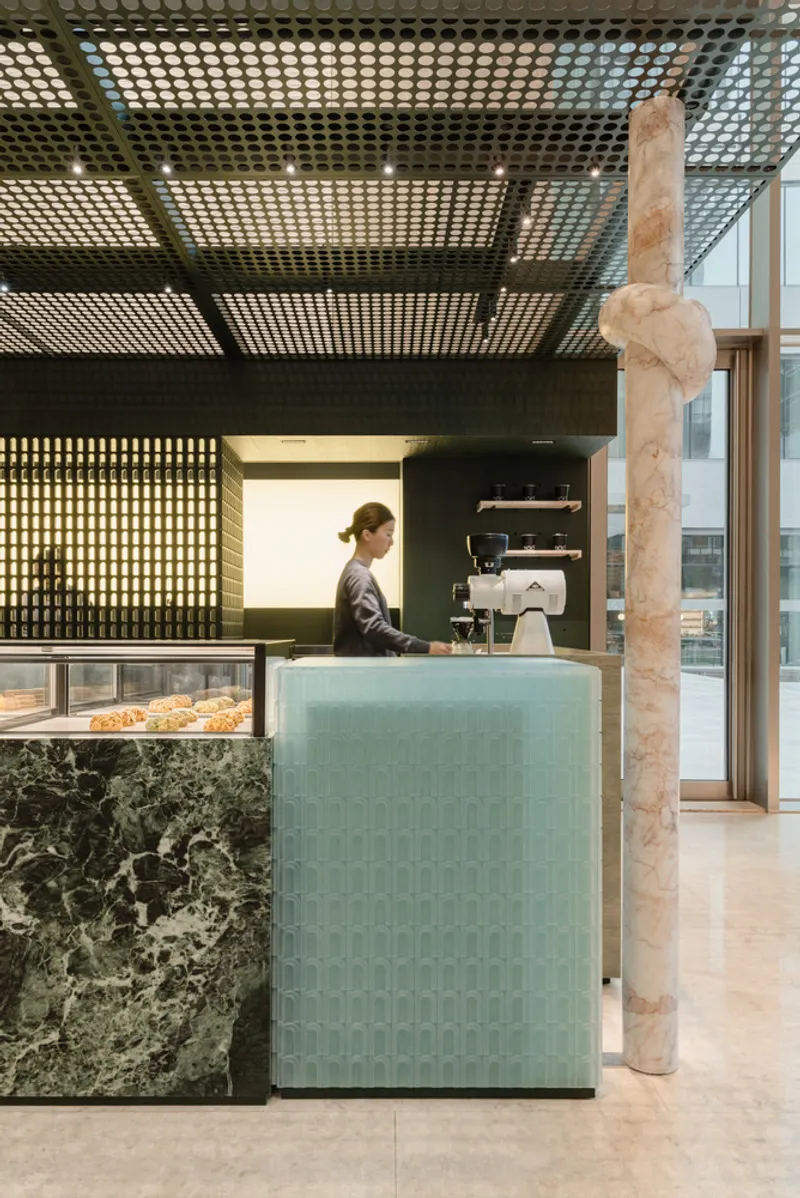
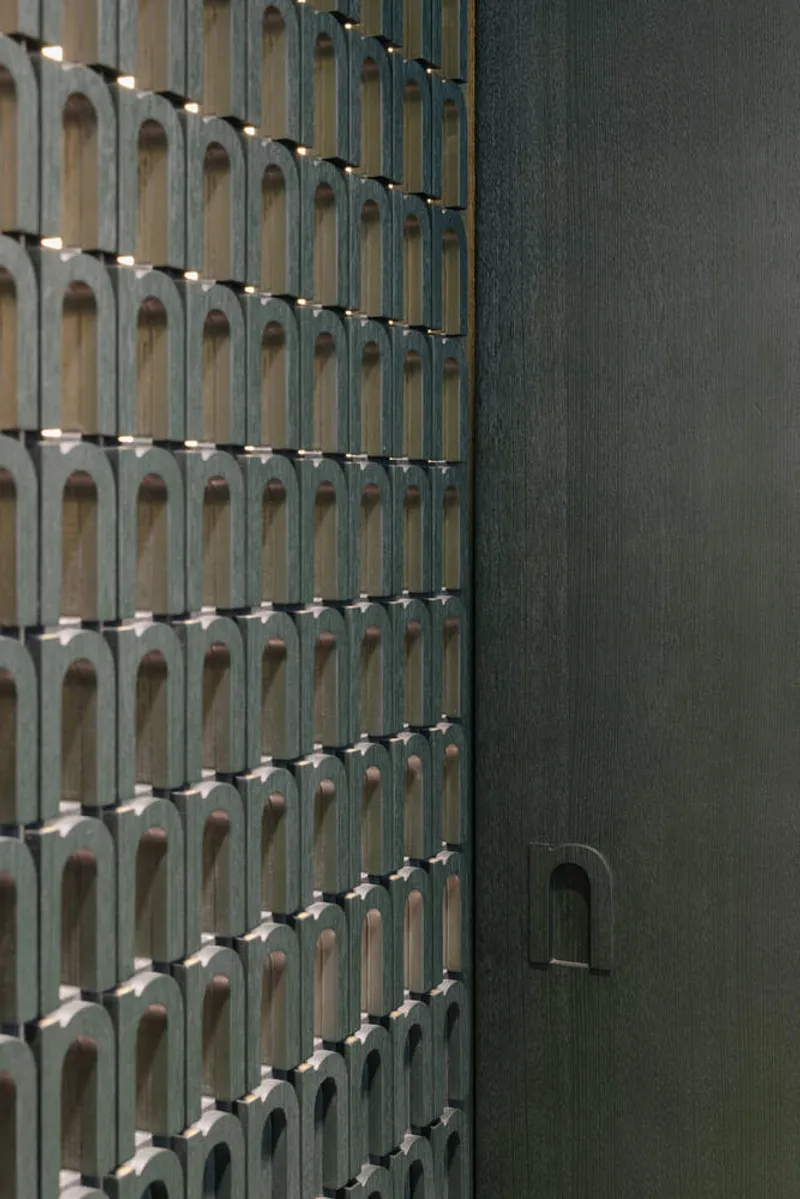
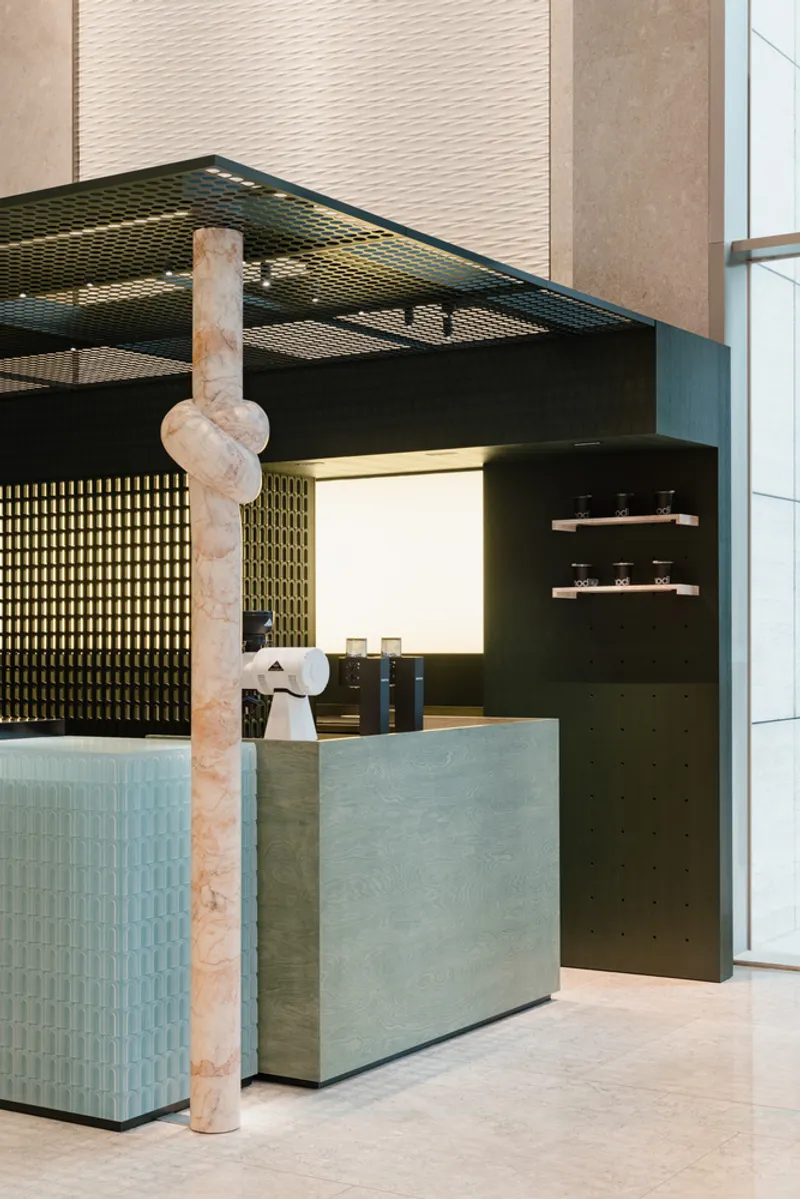
Inspired by traditional Chinese screen partitions, the designers introduced a timber grid divider between the two zones. At first glance, the structure appears as a simple geometric screen, but closer inspection reveals a subtle motif formed by repeating the letter “n,” referencing the brand’s identity.
Behind the partition, a softly illuminated backdrop functions like a glowing lightbox. Warm lighting highlights the silhouettes of baristas working behind the scenes, transforming everyday coffee preparation into a dynamic visual performance.
The service counter itself adopts a classic L-shaped layout, an arrangement widely used in high-volume cafés for its operational efficiency. This configuration allows baristas to manage orders arriving from multiple directions while keeping the workflow smooth during peak hours.
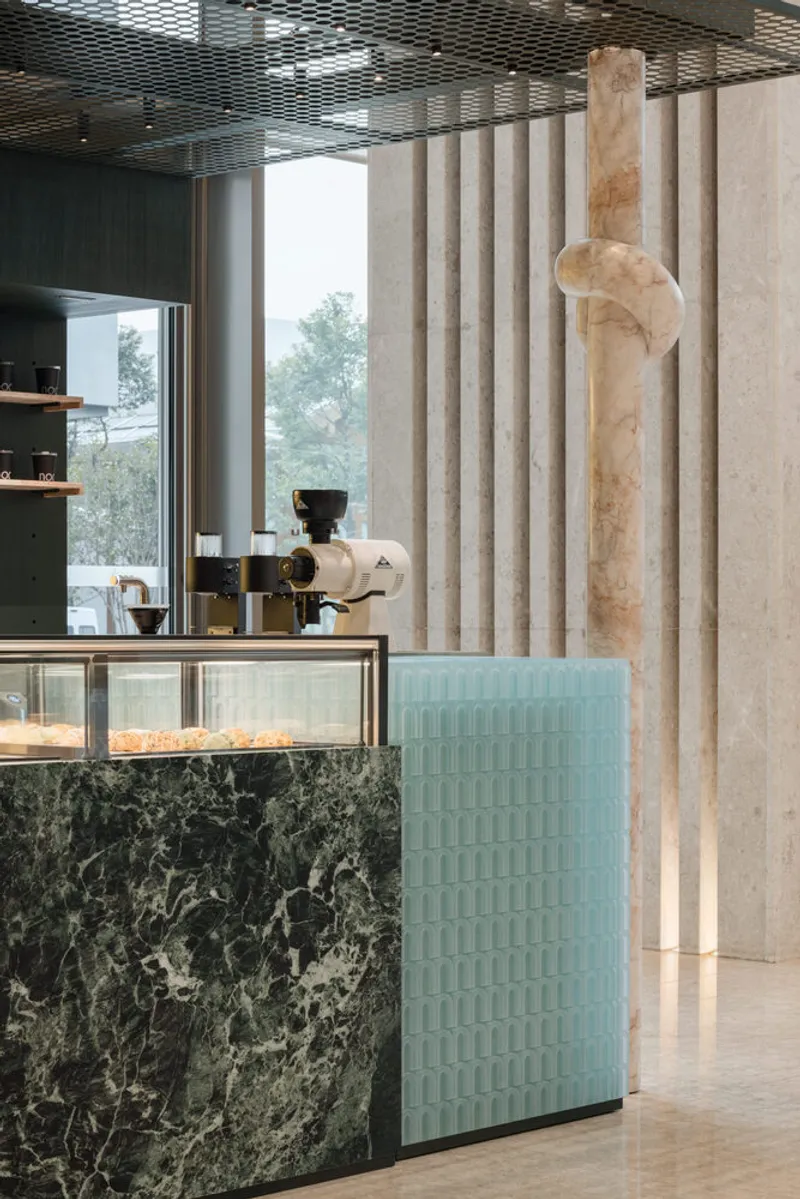
Rather than designing a single continuous counter, Office AIO divided the bar into individual functional blocks. Each segment features distinct forms and detailing, giving the counter a sculptural quality while visually expressing different coffee-making processes. This modular composition reinforces the café’s playful yet refined brand identity.
Interior Material Palette and Seating Experience
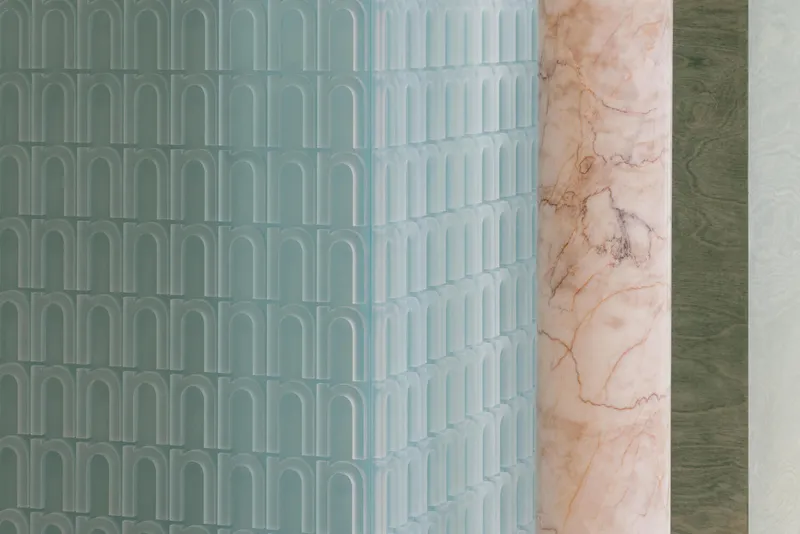
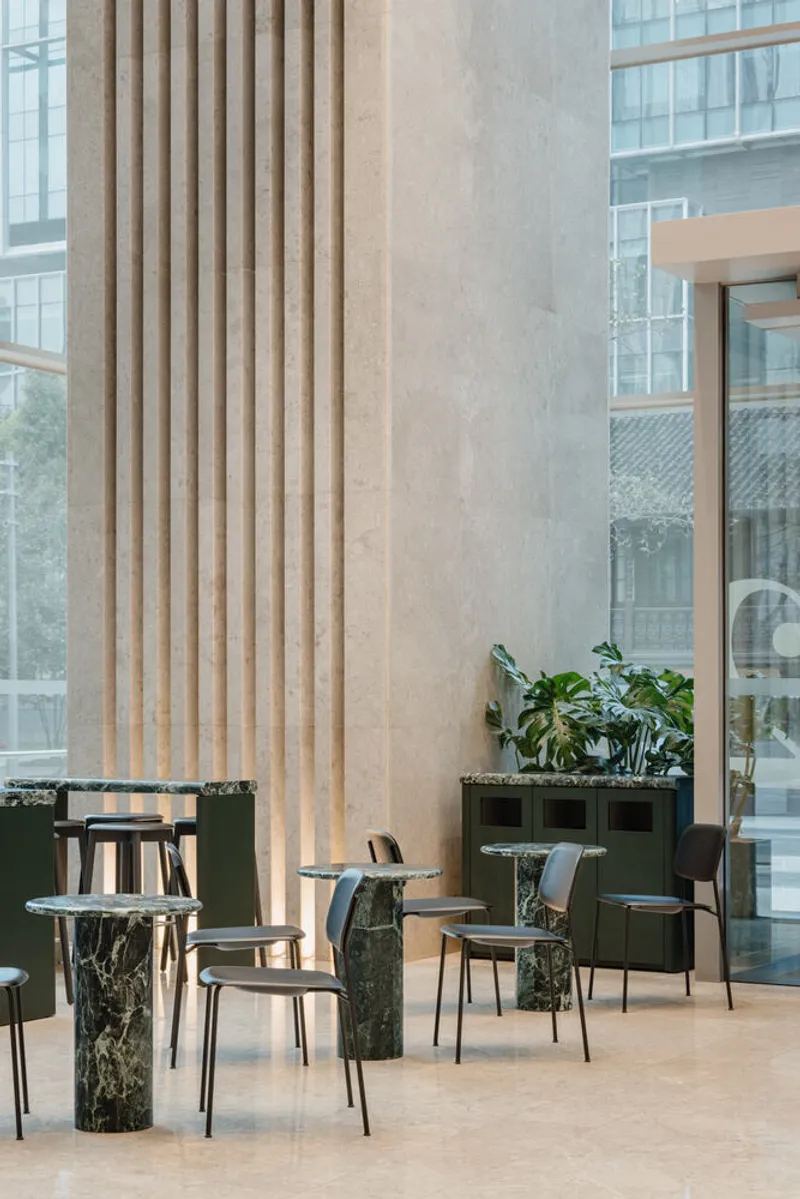
The interior seating area continues the café’s design narrative through carefully selected materials and furniture pieces. The palette combines green marble surfaces with dark timber veneer, creating a warm and sophisticated atmosphere.
Custom-designed tables and benches are paired with furniture from the Danish brand HAY. This mix of bespoke and designer pieces supports a flexible seating arrangement that accommodates individuals, small groups, and larger gatherings.
The seating layout encourages casual interaction and relaxed socialization. The continuity of materials between the seating zone and the coffee bar visually unifies the interior despite the constraints of the existing lobby floor finishes.
This cohesive approach allows the café to feel like a self-contained environment while still remaining integrated within the larger architecture of the Kerry Centre.
The Iconic Knotted Rope Installation
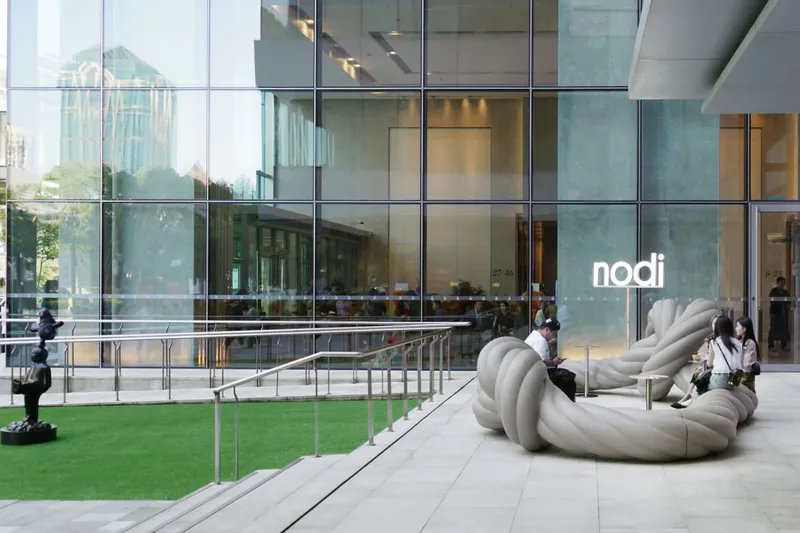
One of the most memorable elements of the project is located at the mall entrance: a large sculptural knot installation that doubles as outdoor seating.
The installation references the meaning of the brand name “Nodi.” To achieve an authentic form, the design team initially experimented with real ropes, studying how knots naturally twist and fold. These prototypes helped them capture the organic geometry of a knot before translating it into a large-scale seating element.
To manufacture the piece, Office AIO collaborated with the Belgian design brand Sixinch, known for its innovative foam coating technology. The resulting structure is lightweight, durable, and weather-resistant while maintaining the soft appearance of a rope.
The knot seating not only functions as a playful design feature but also acts as a social landmark at the entrance, inviting visitors to gather and interact.

A New Chapter for Coffee Culture in Shanghai
With its first mainland China location, Nodi Cafe positions itself as more than just another specialty coffee shop in Shanghai’s competitive café scene. Surrounded by major coffee brands, the project differentiates itself through architectural storytelling and a strong design identity.
Office AIO’s design transforms the café into a spatial experience that celebrates creativity, craftsmanship, and social interaction. The pavilion structure, expressive coffee bar, carefully curated materials, and sculptural installations work together to create a memorable environment within a corporate lobby.
Ultimately, the project demonstrates how thoughtful interior architecture can elevate the everyday act of drinking coffee into a meaningful urban experience: one built on connection, creativity, and community.
All photographs are works of
Wen Studio


Popular Articles
Popular articles from the community


Extended Shell: Retrofitting Kolkata's Balconies as Living Urban Thresholds
A modular retrofit system recovers the social and environmental intelligence of Kolkata's historic verandas for contemporary Park Street residents.

Faces of the Soviet Avant-Garde: Turning Moscow's Street Names into an Open-Air Museum
A network of sculptural installations across a Moscow residential district transforms forgotten architect names into spatial encounters with cultural memor

Temporary Home for Dogs: A Reversed Zoo Rethinks Animal Shelter Architecture
In Bucharest, a sinuous corridor and freed landscape flip the logic of containment, designing a shelter that works to make itself unnecessary.

Opera on the Sea: Driftwood Logic Shapes a Timber Opera House on Estonia's Coast
Trevor Orgill's opera house translates the entangled drift of floating timber into a civic building where wood, water, and music converge.

Similar Reads
You might also enjoy these articles


FAMM Arquitectura Organizes Ten Villas Around Courtyards and Jungle in Nosara, Costa Rica
El Molino pairs two elongated volumes with deep overhangs and timber louvers to build a compact coastal community five minutes from the beach.

Oscar Niemeyer's Ibirapuera Park Pavilions Define São Paulo's Cultural Identity in Concrete and Curve
A constellation of modernist volumes set within São Paulo's most important urban park, conceived for the city's 400th anniversary in 1954.

Sanjay Puri Architects Wraps a Jaipur Office Tower in Capsule-Shaped Green Buffers
A nine-level climate-responsive workplace near Jaipur Airport uses stacked planter terraces and aluminium screens to fight 40°C heat.

RHO Converts a Berlin Spree-Side Industrial Courtyard into Enkime's 1,000 m² Agency Headquarters
A social media agency's new home in Charlottenburg trades glossy branding for concrete waffle ceilings, glazed tile, and sheer curtains.

Explore Cafe and Restaurant Design Competitions
Discover active competitions in this discipline

Challenge to design luxury tourism on rails

Challenge to reimagine the Iron Throne

Photograph architecture without architects

VR headsets Storefront design competition
Comments (0)
Please login or sign up to add comments
No comments yet. Be the first to comment!