
NOEMA Bar and Restaurant by K-Studio + Lambs and Lions
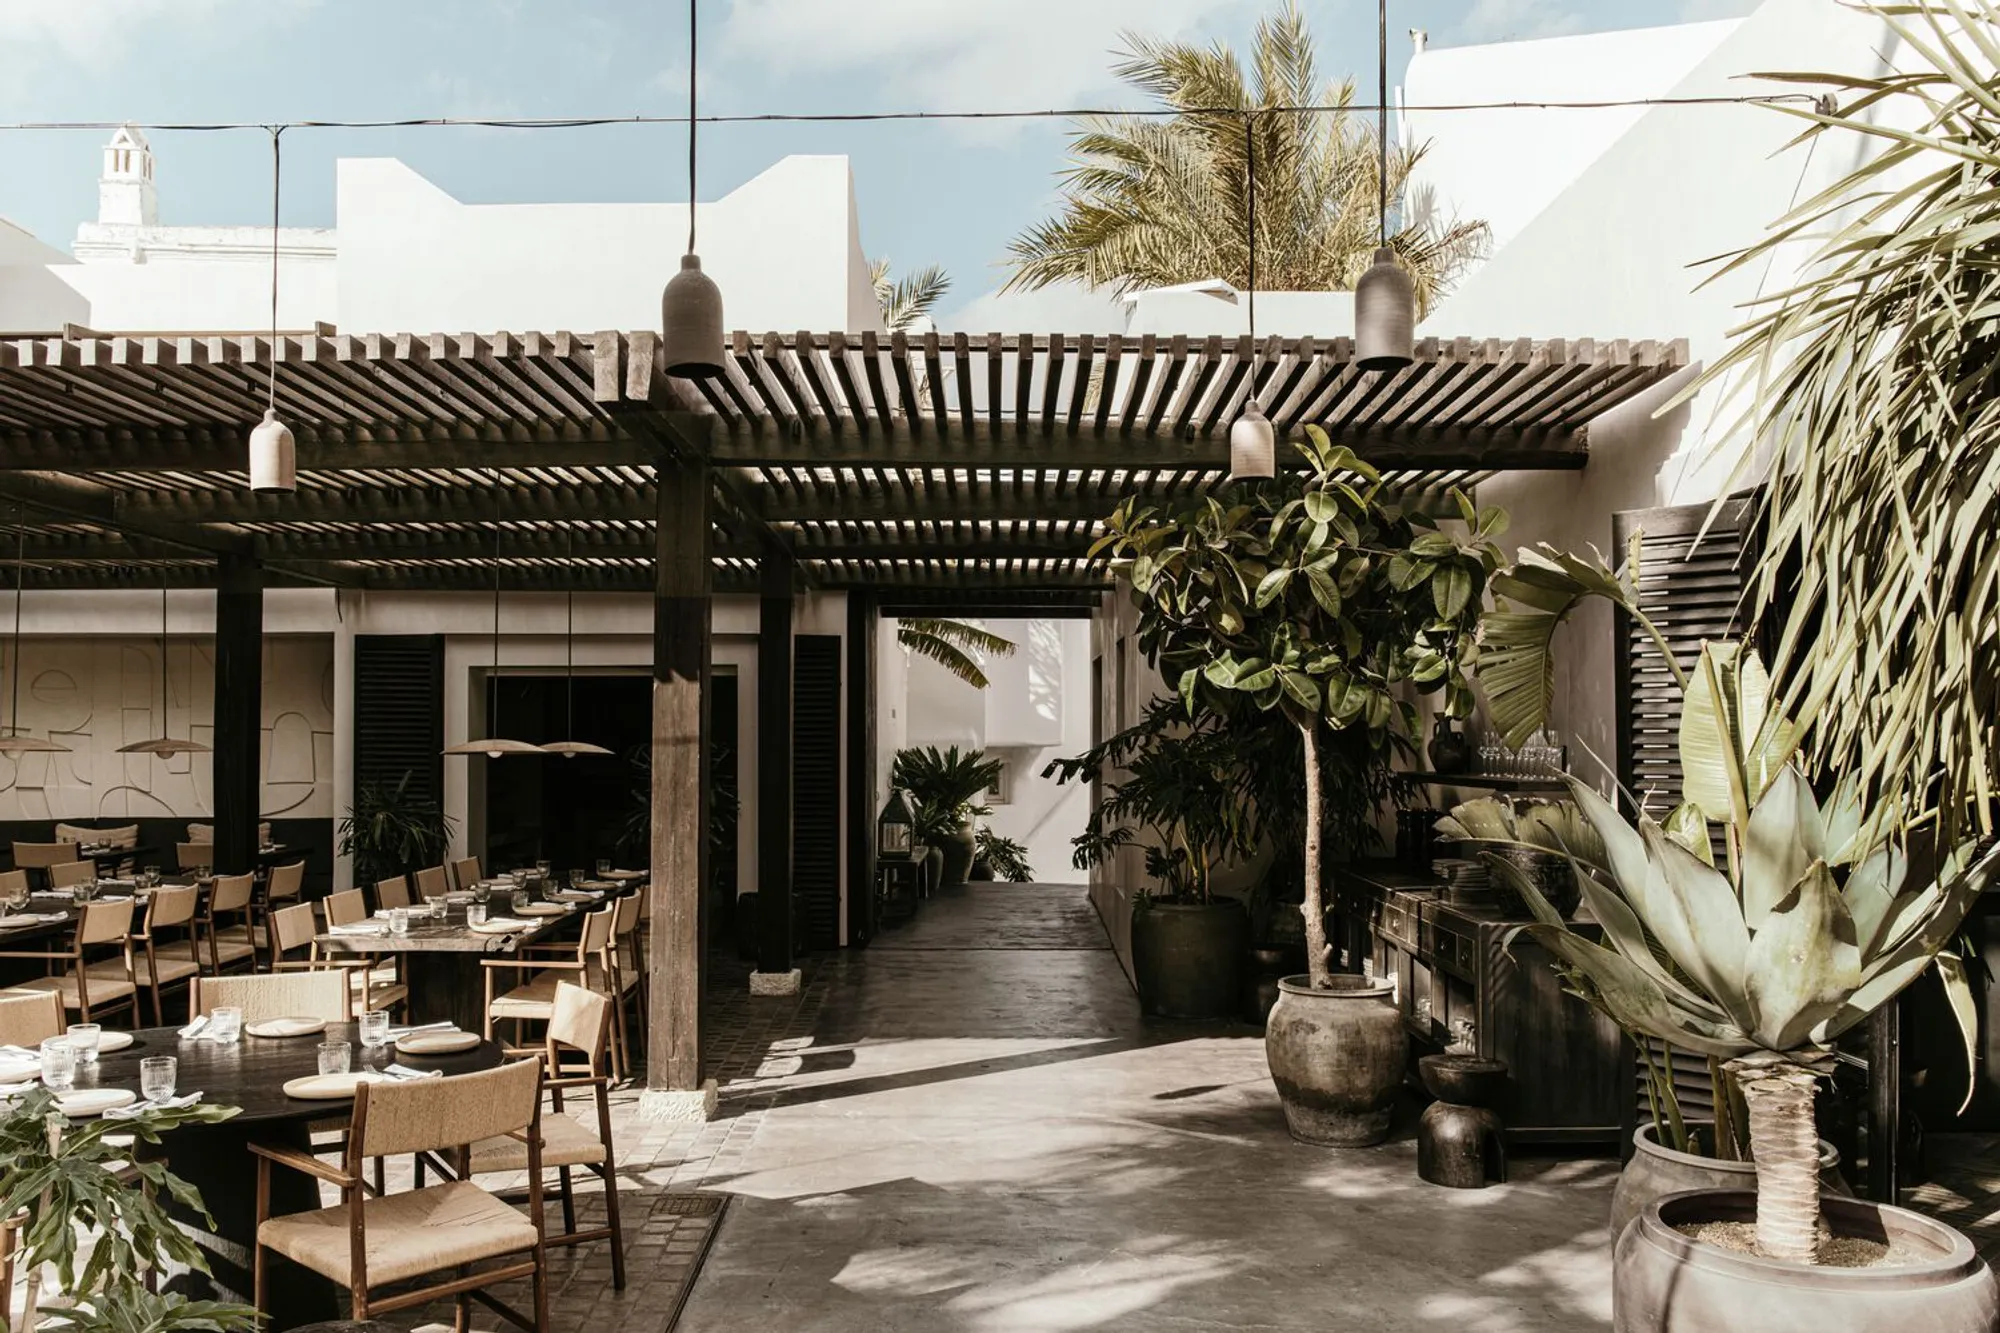
NOEMA is a Cycladic-inspired restaurant, bar, and concept store in Mykonos blending architecture, culture, cuisine, and island lifestyle.


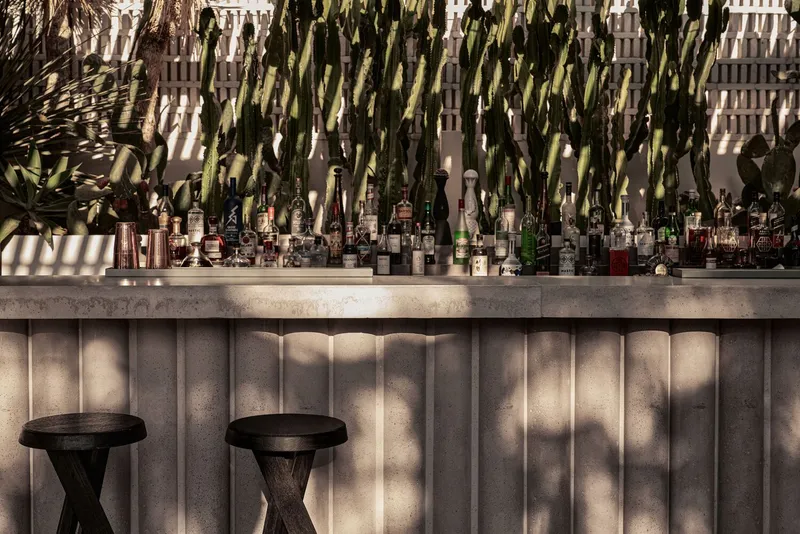
Located in the heart of Mykonos town, NOEMA is a dynamic hospitality concept designed by K-Studio in collaboration with Lambs and Lions. Opening its doors in 2021, this 750 m² venue redefines Cycladic living through a rich fusion of architecture, culture, and gastronomy. More than just a restaurant, NOEMA is a vibrant hybrid space that includes an open-air bar, a high-end concept store, and a curated program of live music events—all designed to evoke a strong sense of community and connection to place.
Contemporary Cycladic Culture
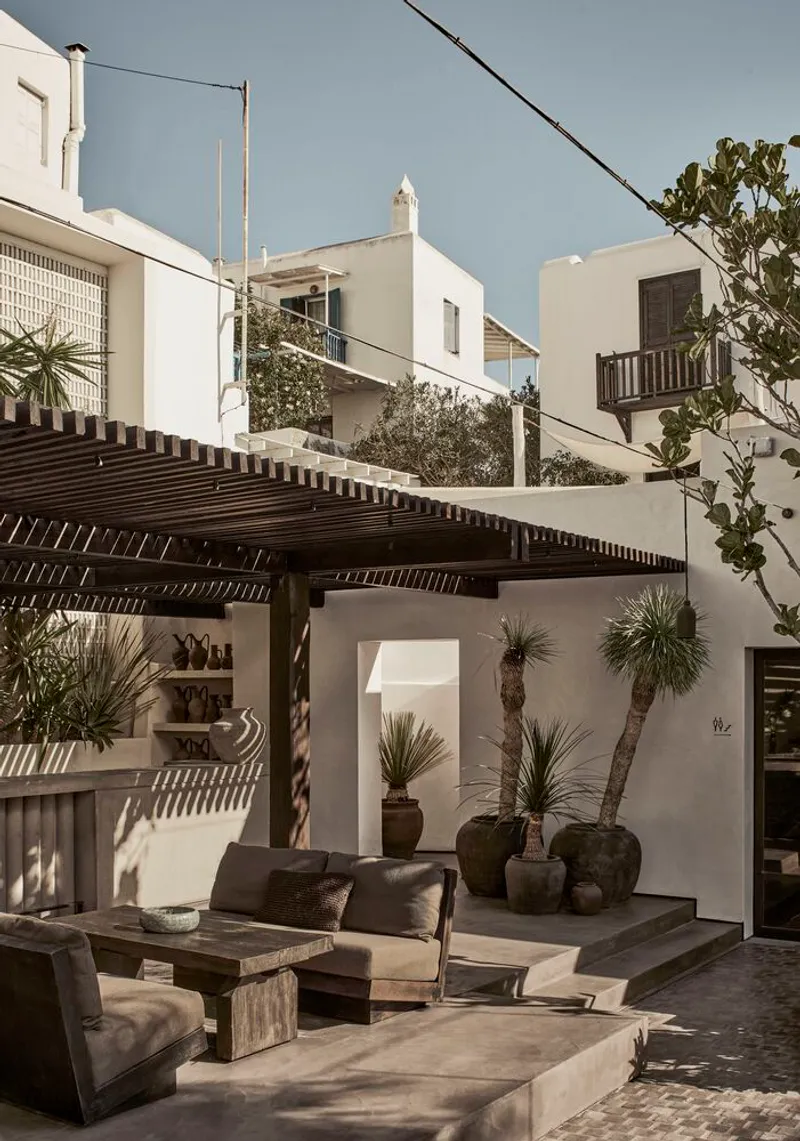
NOEMA takes its name from the Greek word for "meaning" or "substance," embodying the deeper cultural spirit of the Cyclades. The design, menu, and ethos pay homage to the essence of Greek island life—a celebration of simplicity, nature, generosity, and shared experiences. Inspired by traditional Cycladic architecture, the restaurant embraces a modern yet timeless aesthetic.
Design Narrative
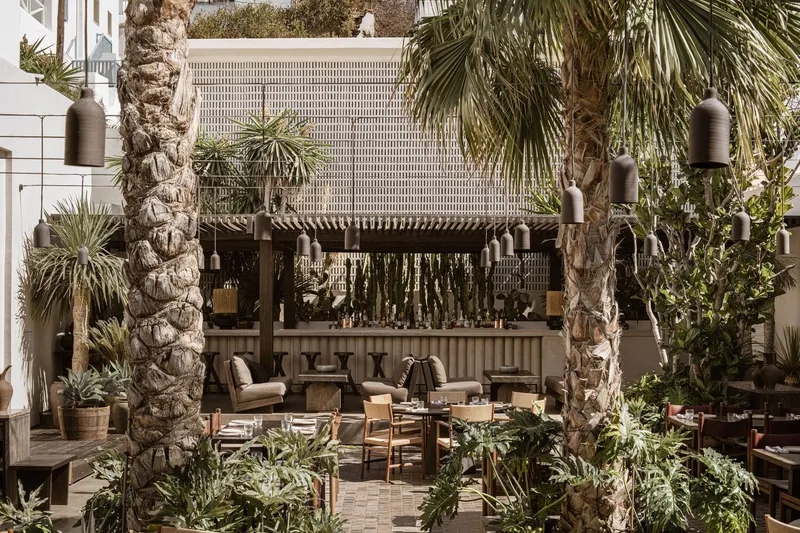
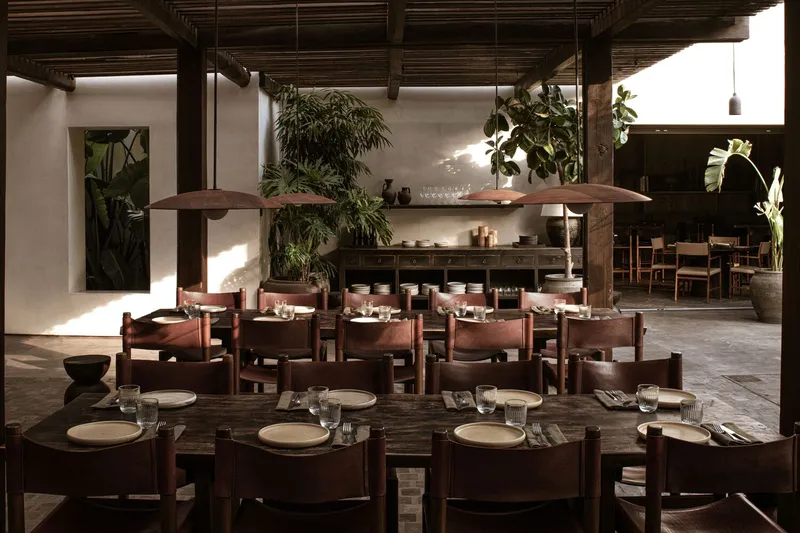
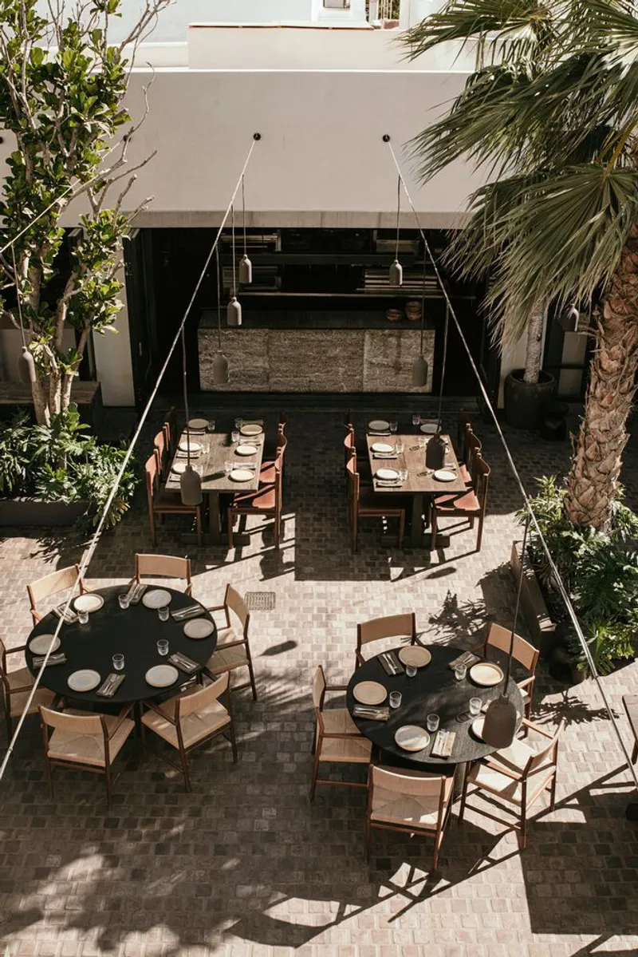
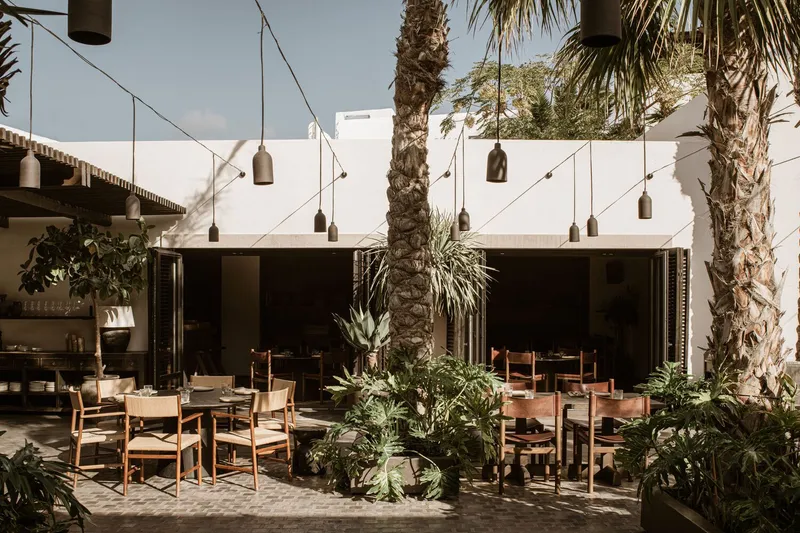
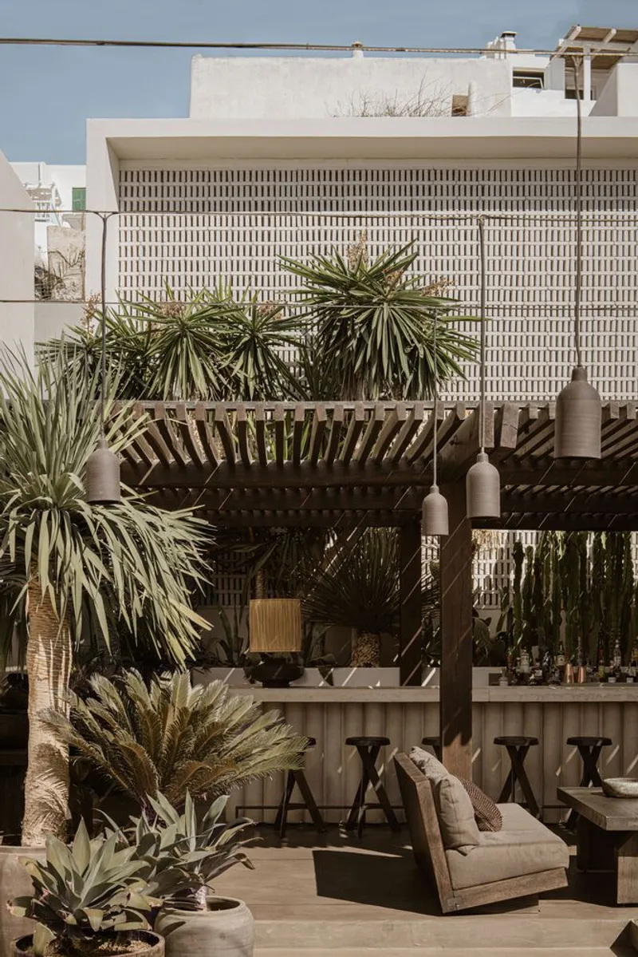
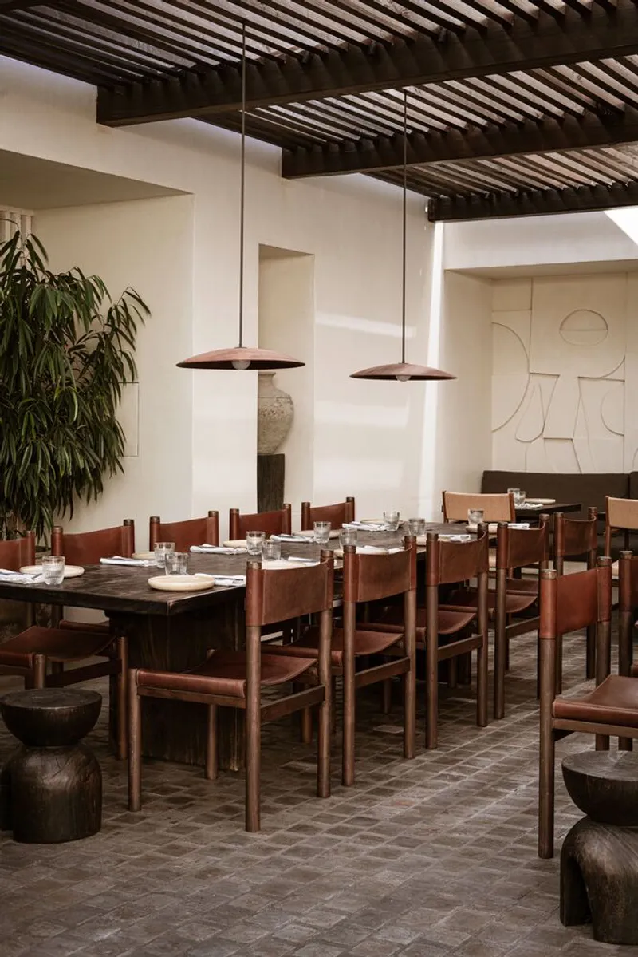
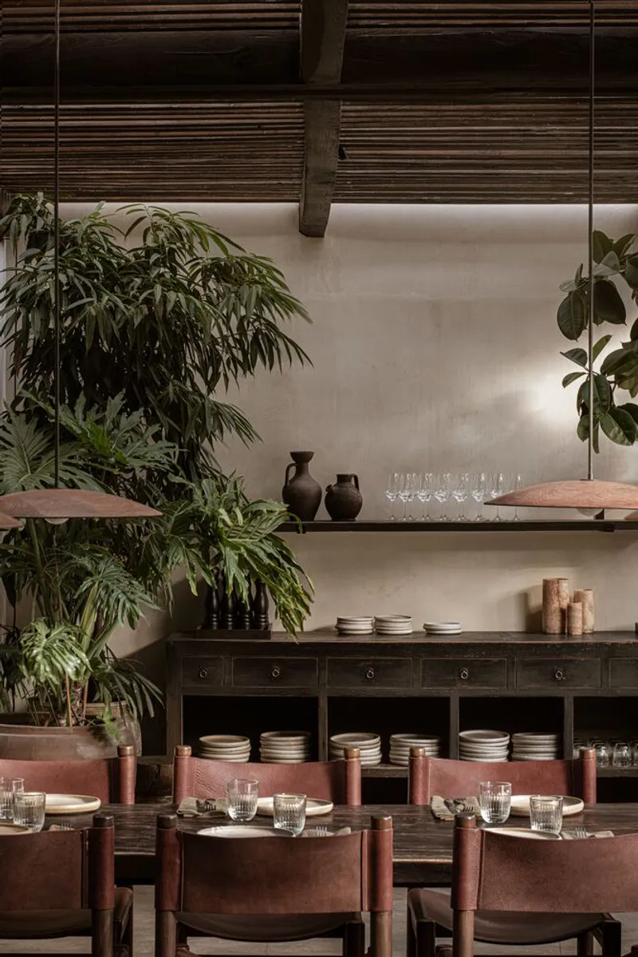
The architecture of NOEMA reflects Cycladic minimalism with a twist. K-Studio and Lambs and Lions move beyond whitewashed clichés to create a warm, grounded space. Materials such as raw concrete, polished cement, dark wood, and textured tiles form a serene palette inspired by the natural elements of Mykonos—granite, drystone walls, and sandy coastlines. The courtyard, or avli, is the heart of the restaurant, acting as a communal gathering space inspired by traditional Greek homes.
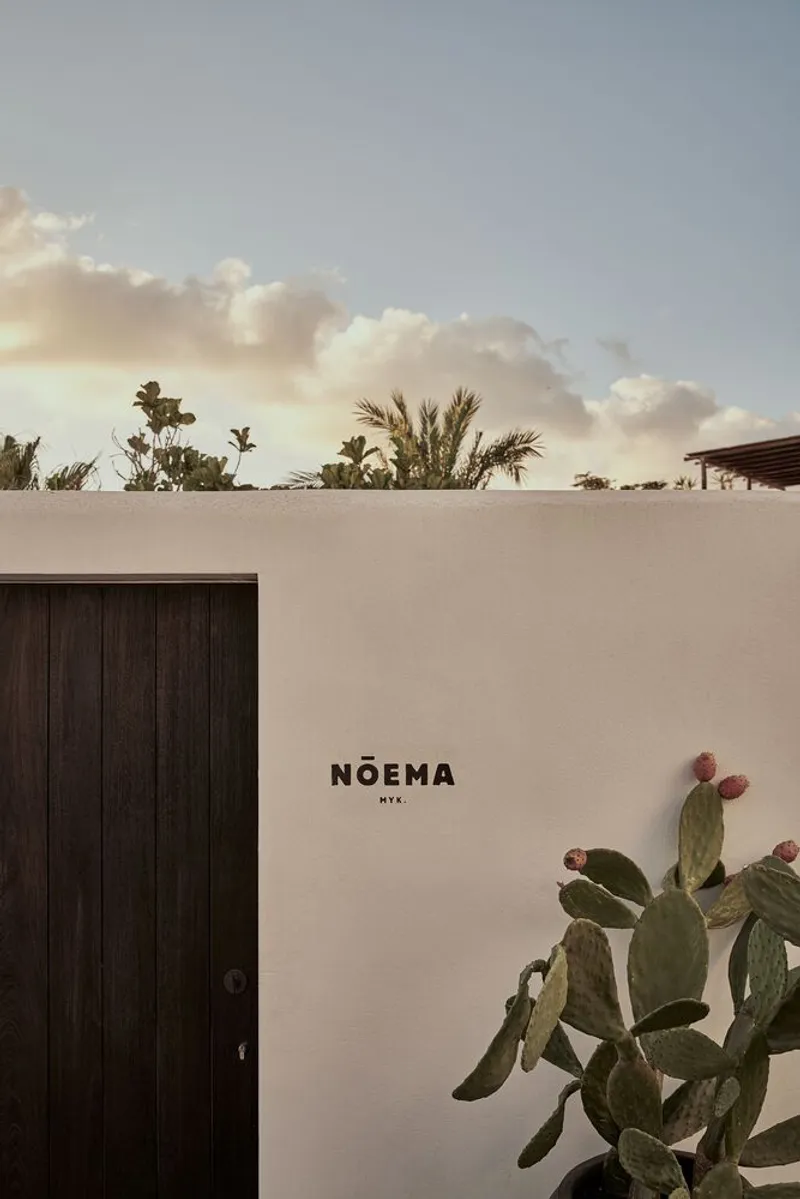
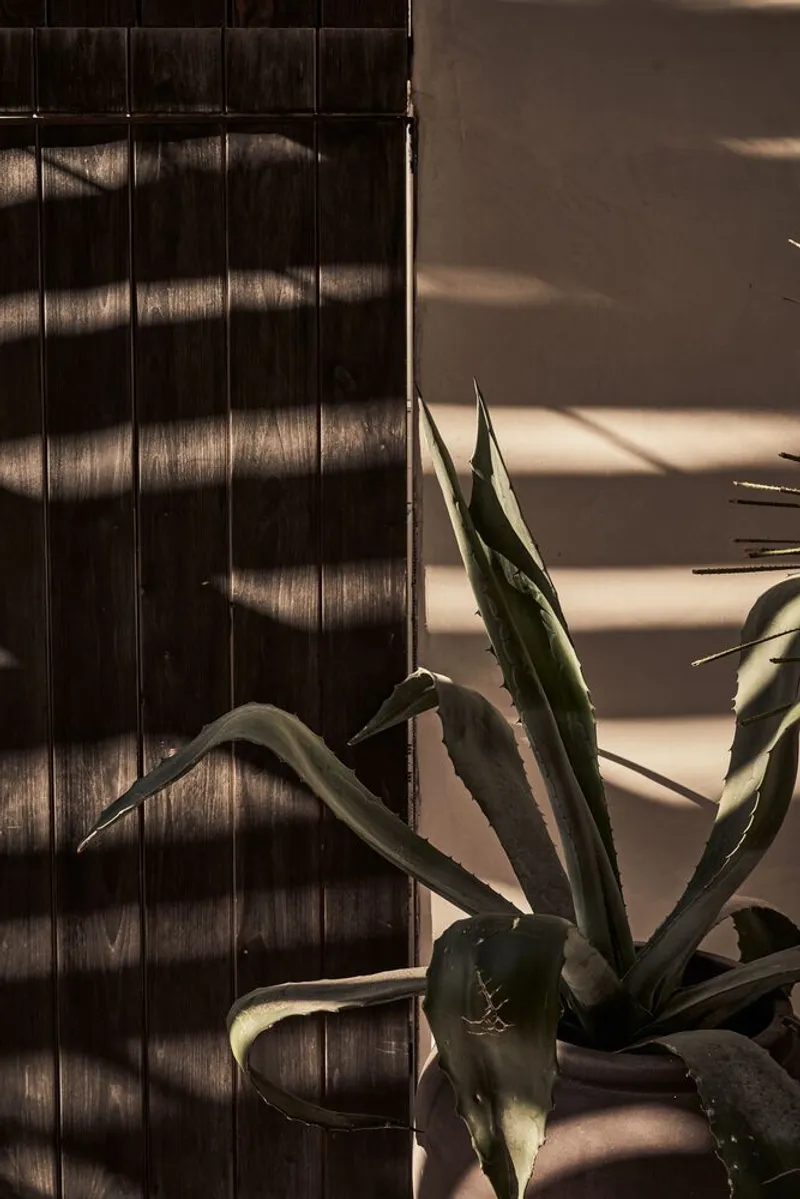
Earthenware accents and lush Mediterranean flora introduce a tropical vibe, while the strategic layout creates loosely defined zones for dining, drinking, and dancing. This design encourages spontaneous social interactions under the Aegean sky.
Culinary Philosophy
At its core, NOEMA is a pioneering force in New Cycladic cuisine. The kitchen explores traditional methods like fermentation, pickling, curing, and open-fire grilling using seasonal, local ingredients. The nose-to-tail and root-to-leaf philosophy champions sustainability and ancestral culinary practices, curated to meet modern tastes. This approach results in a menu deeply connected to nature and the changing seasons.
Social & Experiential Space
Evenings at NOEMA unfold organically—starting with sunset cocktails and mezze in the courtyard and evolving into intimate acoustic sessions or impromptu DJ sets. This fluid atmosphere reflects the Greek spirit of spontaneous celebration. The space fosters a feeling of unity, making guests feel like part of an extended family.
Concept Store & Lifestyle Integration
The adjacent Pavilion houses NOEMA's lifestyle concept store. A whitewashed haven, it offers a curated collection of fashion, jewelry, cosmetics, and objects by Greek artisans and international niche brands. From Ancient Greek Sandals to minimalist designs by Marios Schwab, every piece echoes the effortless elegance of Greek island life. This immersive boutique blurs the lines between retail, design, and culture.
Location & Legacy
NOEMA is nestled within the poetic backstreets of Chora, Mykonos—a town famous for its maze-like alleys, red-domed churches, and timeless charm. Hidden behind an old well and framed by black amphorae, its discreet entrance adds to the experience, making discovery a part of the journey.
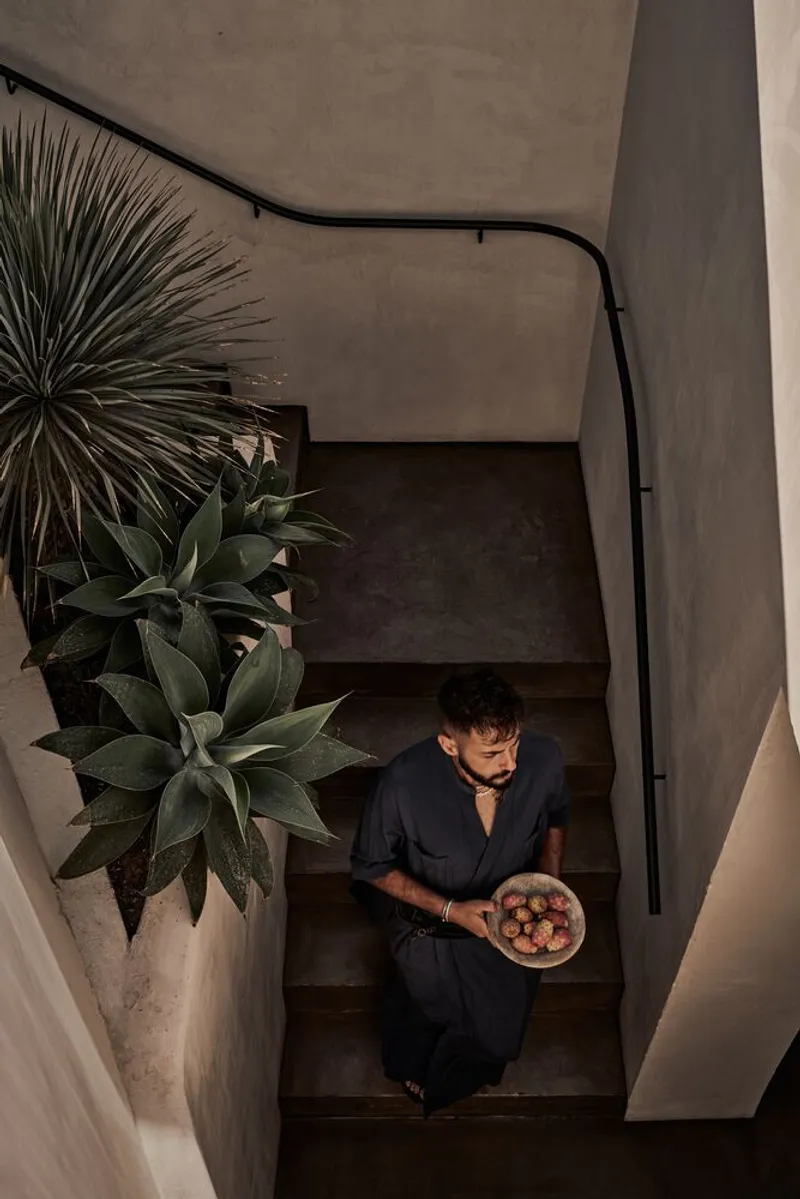
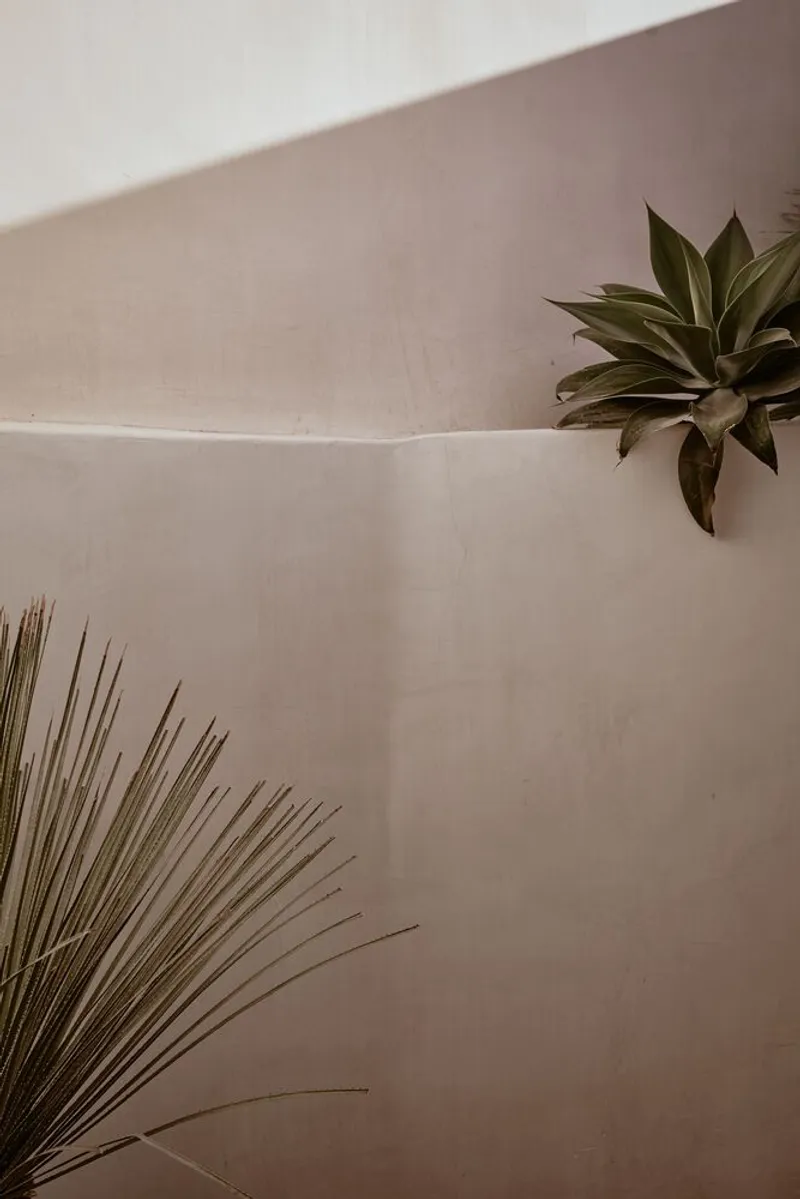
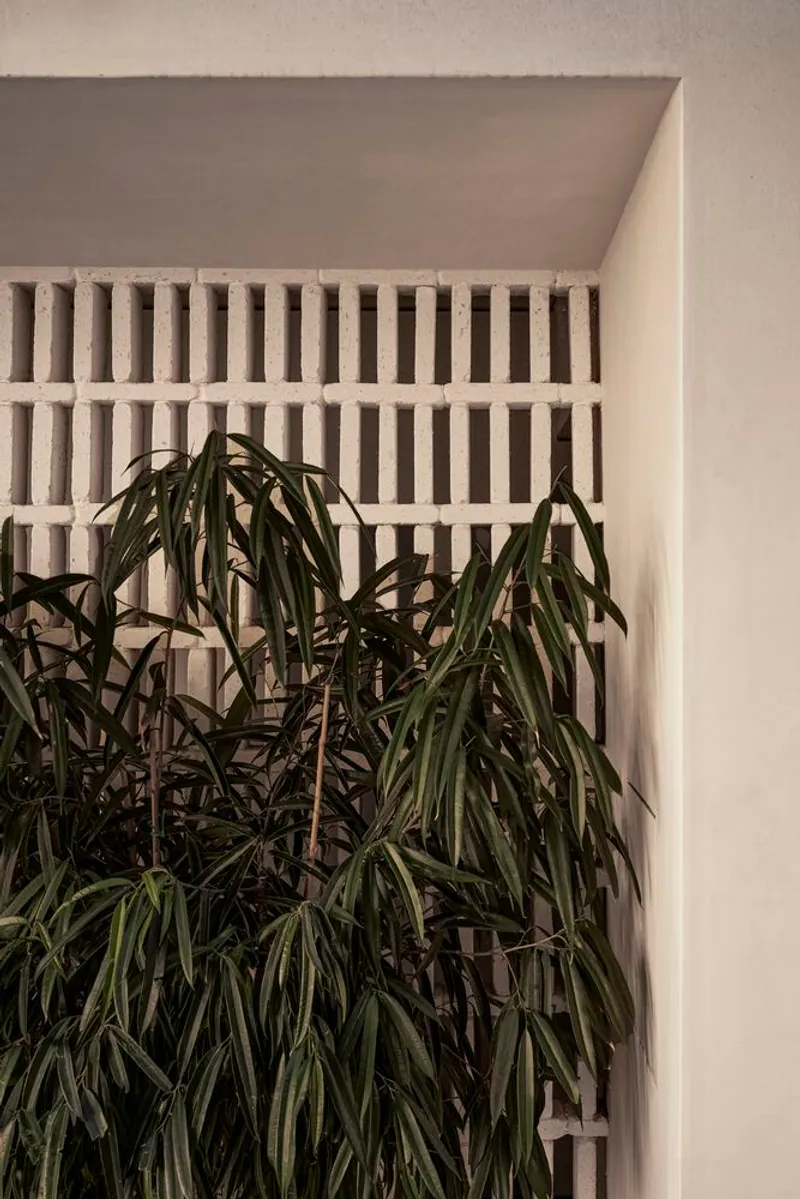
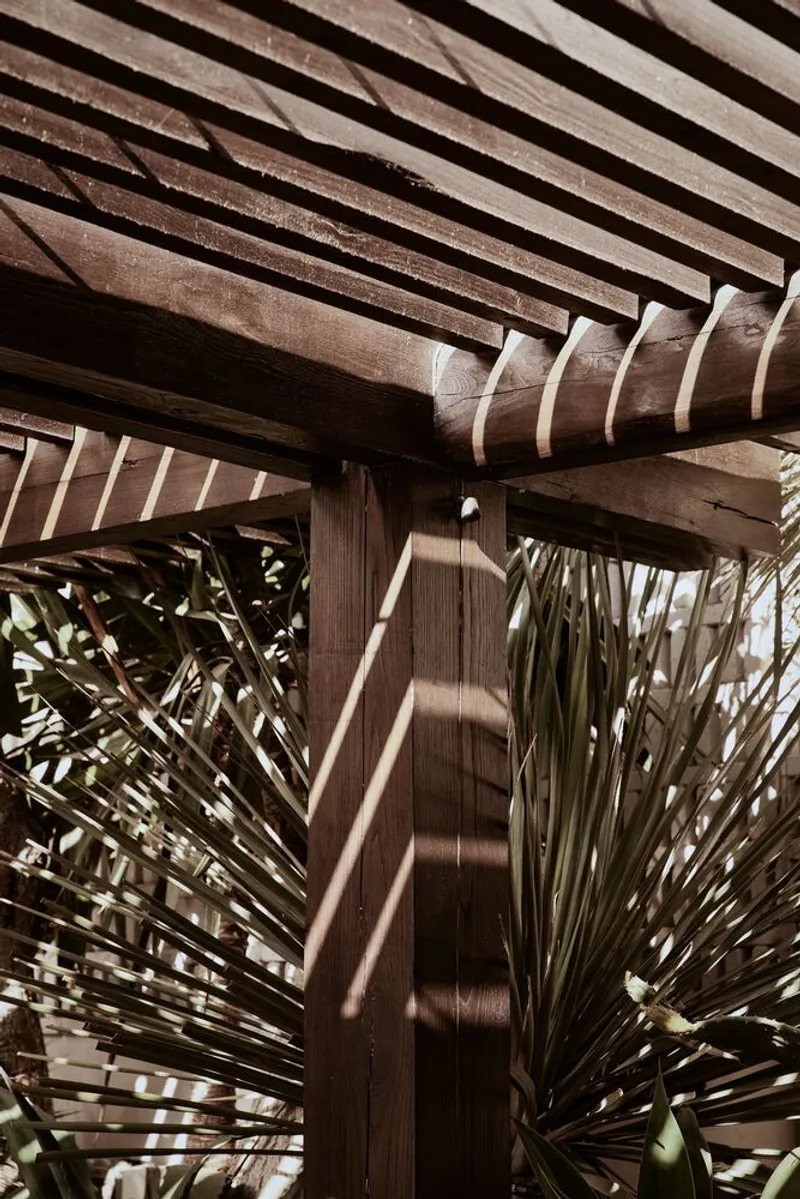
All the photographs are works of BREBA | Claus Brechenmacher & Reiner Baumann Photography




Popular Articles
Popular articles from the community


The Musturak Paradise: Senior Living Architecture for a Connected Future in Temara, Morocco
The Musturak Paradise reimagines senior living architecture in Temara via private homes, social spaces, culture, community, and shared care.

Lunar Spiral: Space Architecture Shaped by the Mathematics of the Universe
Lunar Spiral reimagines space architecture through Fibonacci geometry, lunar regolith, levitating habitats, and self-sustaining Moon living.

The Ocean Hive: Sustainable Architecture for a Self-Sufficient Civilization at Sea
The Ocean Hive imagines sustainable architecture at sea, where modular habitats, algae, wave power and ocean waste sustain a growing colony.

Conexión: Biophilic Design Reimagines High-Rise Living in Hong Kong
Conexión reimagines high-rise living in Hong Kong through biophilic design, green facades, shared spaces, daylight, water and nature within.


Similar Reads
You might also enjoy these articles


Hodi-Mandai Geram
Project Function: Preservation and revitalization of the Intangible heritage and socio-spatial identity of the Hodi by Housing, Cultural Memory Center, Sacred Grove, landscape, local tourism economy


Olio Towers: A Mid-Rise for Performers That Fuses Housing, Rehearsal, and Stage
Located blocks from Houston's Theater District, this modular tower stacks living units around a central performance atrium.

Oasis: Modular Green Housing Carved into Dhaka's Urban Fabric
A shortlisted Plugin Housing entry reclaims unauthorized settlements in Dhaka with stepped concrete volumes, green roofs, and ventilation-driven design.

Black Hole: A Floating Megastructure for the Post-Physical Era
Emiliano Mazzarotto envisions a spherical, self-scaling arena where e-sports, digital hotels, and holographic stadiums replace traditional public space.
Explore Hospitality Building Competitions
Discover active competitions in this discipline



Challenge to reimagine the Iron Throne


Photograph architecture without architects


Illustrate the lost glory of Angkor Wat - Render Challenge


Design challenge to reuse E-waste
Comments (0)
Please login or sign up to add comments
No comments yet. Be the first to comment!