
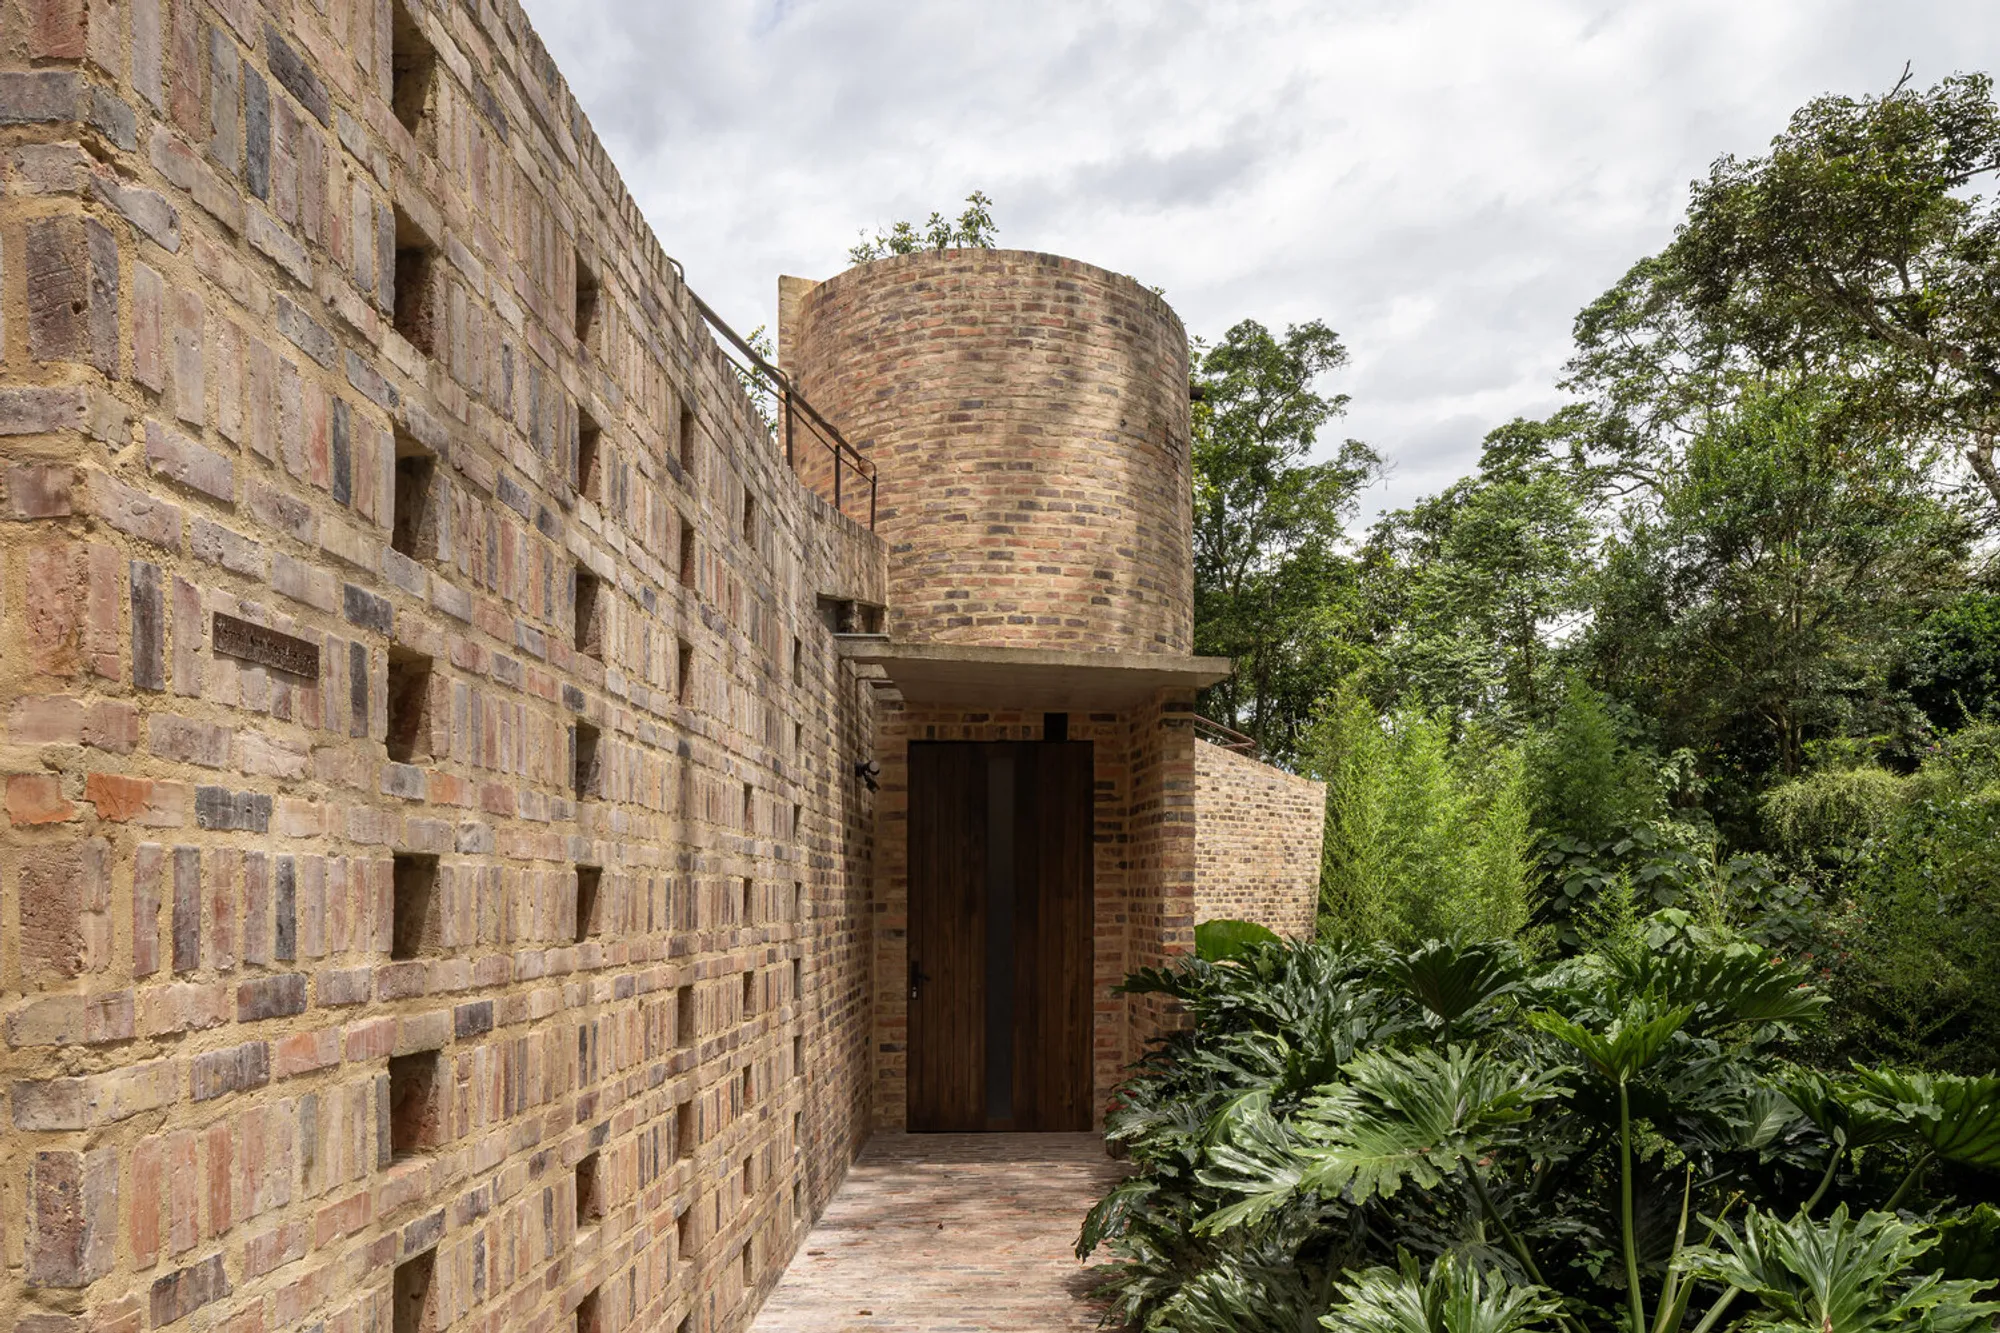
Nola Cabin by Yemail Arquitectura: A Dialogue Between Architecture and Nature in Cachipay, Colombia
Nola Cabin by Yemail Arquitectura harmonizes with Colombia’s landscape through brick, wood, and stone, embracing simplicity, movement, and environmental balance.


Reinterpreting Ethics and Landscape Through Architecture
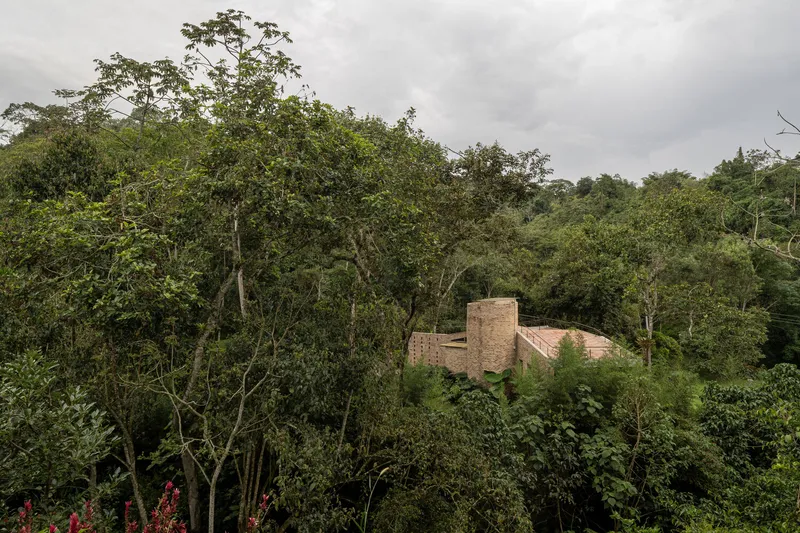
Located in the lush hills of Cachipay, Colombia, Nola Cabin by Yemail Arquitectura is more than a rural dwelling—it is a philosophical exploration of coexistence between architecture, nature, and human experience. Designed by Antonio Yemail and Jimmi Palacio, the 131-square-meter cabin invites reflection on how buildings can exist in ethical harmony with their surroundings.
At its core, the project embodies the architects’ belief that ethics in design begins by considering the other: the living landscape, the soil and its microscopic inhabitants, the rhythm of light throughout the day, and the movement of trees, birds, and air. This sensitivity to natural balance defines the cabin’s spirit—a space where simplicity becomes a form of respect for the environment.
Architecture as a Physical Phenomenon
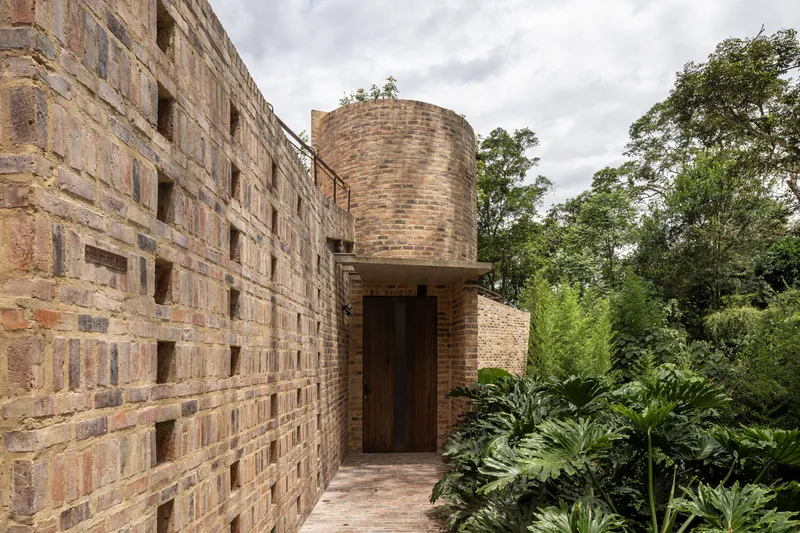
Nola Cabin emerges as a minimal yet expressive architectural gesture, rooted in the idea that built form can amplify the imagination. Yemail Arquitectura explores how architecture might converse with the “language of large stones,” reading the site’s geology and topography to determine the most natural relationships between structure, terrain, and landscape.
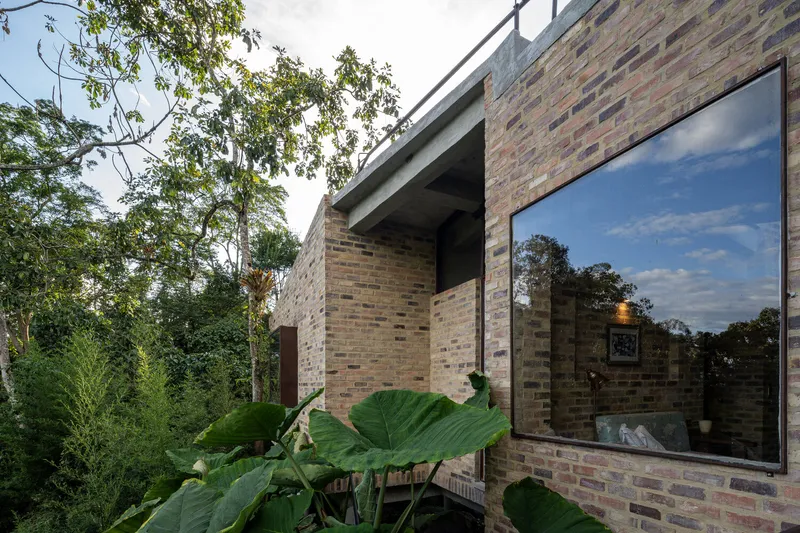
The project refrains from ornamentation or picturesque gestures. Instead, it embraces an architecture of presence—anchored, tactile, and open to the elements. Materials such as fired clay bricks, wood, and stone are employed not as aesthetic symbols, but as direct responses to place and energy.
Balancing Adaptation and Simplicity
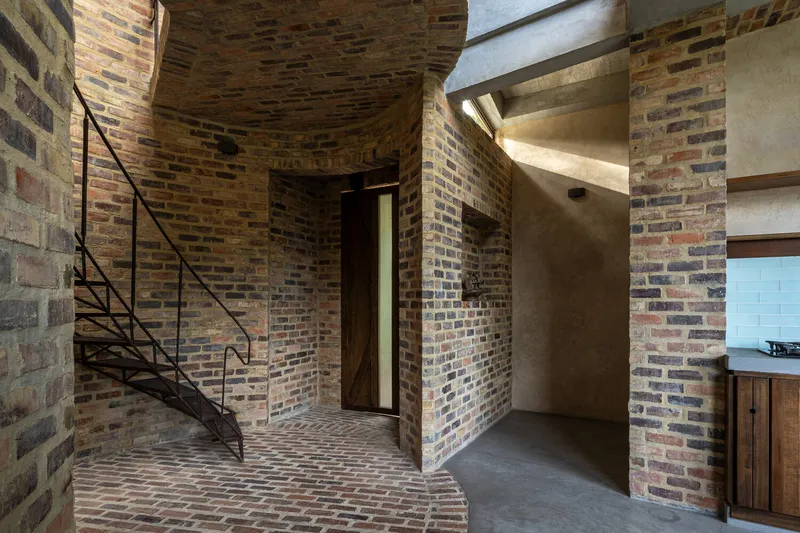
In Casa Nola, adaptation is both a method and a philosophy. The design strikes a delicate equilibrium between environmental adaptation and material honesty, fostering what the architects describe as a pact with simplicity. Each construction decision—orientation, massing, and material selection—aims to reduce friction with the site’s natural energy.
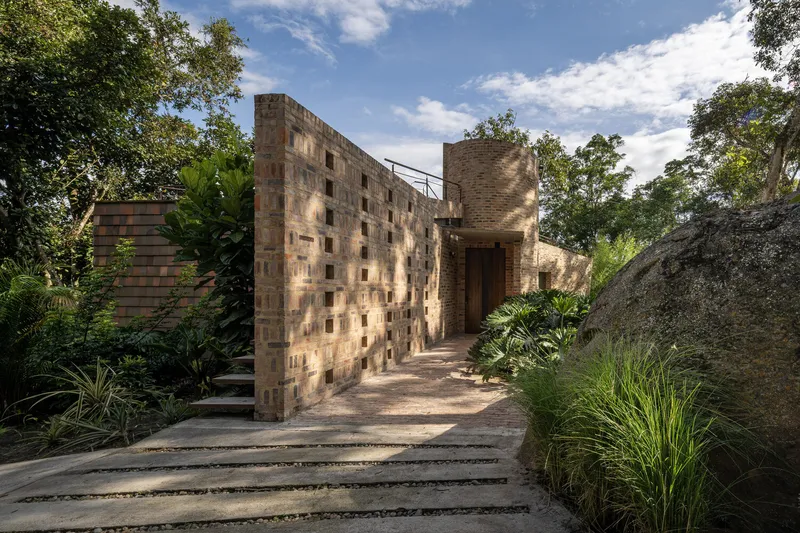
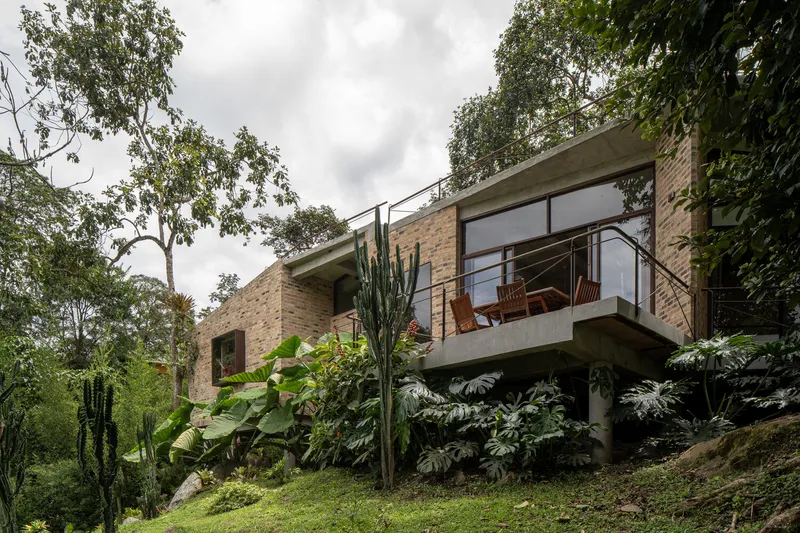
The cabin’s layout encourages multiple ways of inhabiting space: ascending, descending, floating, resting, entering, and exiting. This fluid choreography reflects a deep understanding of how the body interacts with architectural form. Movement becomes an expression of balance—circulating around massive stones, sheltering within the solid clay block, or wandering across terraces and roofs that overlook the forested valley.
Space, Light, and the Poetics of Inhabitation
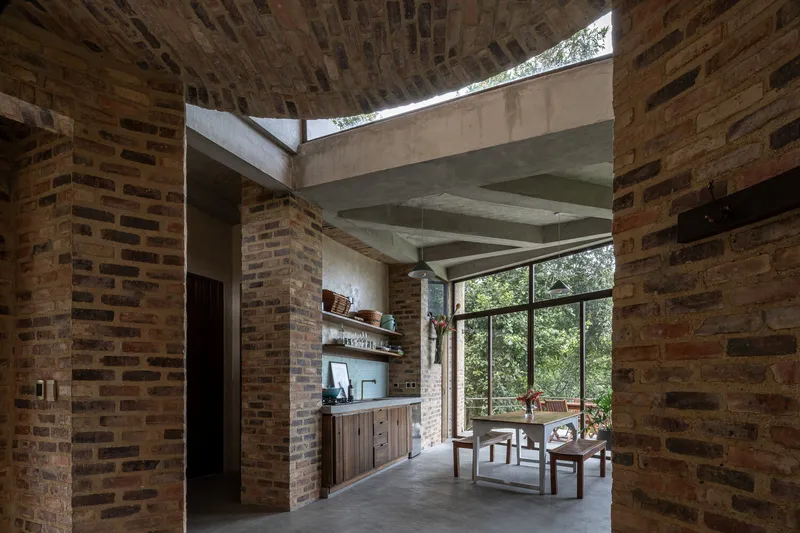
Architecture, according to Yemail Arquitectura, achieves its true charm when it can be inhabited simultaneously by people and natural elements. Nola Cabin captures this duality through spatial sequencing—transitions that unfold as journeys of light, shadow, and pause.
The interplay between geography, daylight, and natural ventilation is central to the design. The cabin’s orientation frames views of the surrounding greenery while maintaining a calm interior microclimate. Openings invite the presence of wind and sunlight, transforming the house into a living organism that breathes with the rhythm of the landscape.
A Pact Between Form and Nature
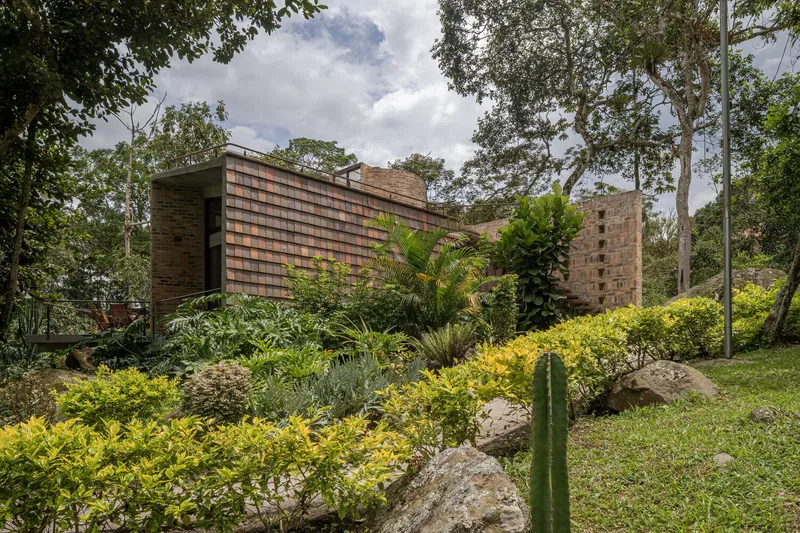
Nola Cabin by Yemail Arquitectura stands as a testament to sustainable Colombian architecture that prioritizes coexistence over dominance. It is both robust and serene—crafted to endure while remaining receptive to change. By allowing nature to permeate its boundaries without resistance, the project reminds us that architectural beauty lies not in complexity, but in the grace of belonging.
All Photographs are works of Bé estudio,




Popular Articles
Popular articles from the community


Conexión: Biophilic Design Reimagines High-Rise Living in Hong Kong
Conexión reimagines high-rise living in Hong Kong through biophilic design, green facades, shared spaces, daylight, water and nature within.

Hill & Cross Opera: Sculptural Opera House Architecture Shaped by Tallinn’s Landscape and Identity
Hill & Cross Opera reimagines opera house architecture in Tallinn through its sculptural hill, civic plaza, glass wave and a luminous cross.

The Earth Pod: 3D Printed Homes for Resilient Refugee Communities
The Earth Pod reimagines refugee housing through 3D printed homes made from clay, combining resilience, self-sufficiency, and rapid shelter.

Lunar Spiral: Space Architecture Shaped by the Mathematics of the Universe
Lunar Spiral reimagines space architecture through Fibonacci geometry, lunar regolith, levitating habitats, and self-sustaining Moon living.


Similar Reads
You might also enjoy these articles


Hodi-Mandai Geram
Project Function: Preservation and revitalization of the Intangible heritage and socio-spatial identity of the Hodi by Housing, Cultural Memory Center, Sacred Grove, landscape, local tourism economy


Olio Towers: A Mid-Rise for Performers That Fuses Housing, Rehearsal, and Stage
Located blocks from Houston's Theater District, this modular tower stacks living units around a central performance atrium.

Oasis: Modular Green Housing Carved into Dhaka's Urban Fabric
A shortlisted Plugin Housing entry reclaims unauthorized settlements in Dhaka with stepped concrete volumes, green roofs, and ventilation-driven design.

Black Hole: A Floating Megastructure for the Post-Physical Era
Emiliano Mazzarotto envisions a spherical, self-scaling arena where e-sports, digital hotels, and holographic stadiums replace traditional public space.


Explore Architecture Competitions
Discover active competitions in this discipline



Challenge to reimagine the Iron Throne


Photograph architecture without architects


Illustrate the lost glory of Angkor Wat - Render Challenge


Design challenge to reuse E-waste
Comments (0)
Please login or sign up to add comments
No comments yet. Be the first to comment!