
Nomad Community: Sustainable Architecture for Flexible High-Rise Urban Living
Nomad Community explores sustainable architecture through folding planes, shared spaces, daylight, and flexible high-rise urban living today


A Folding Vertical Community for Urban Nomads
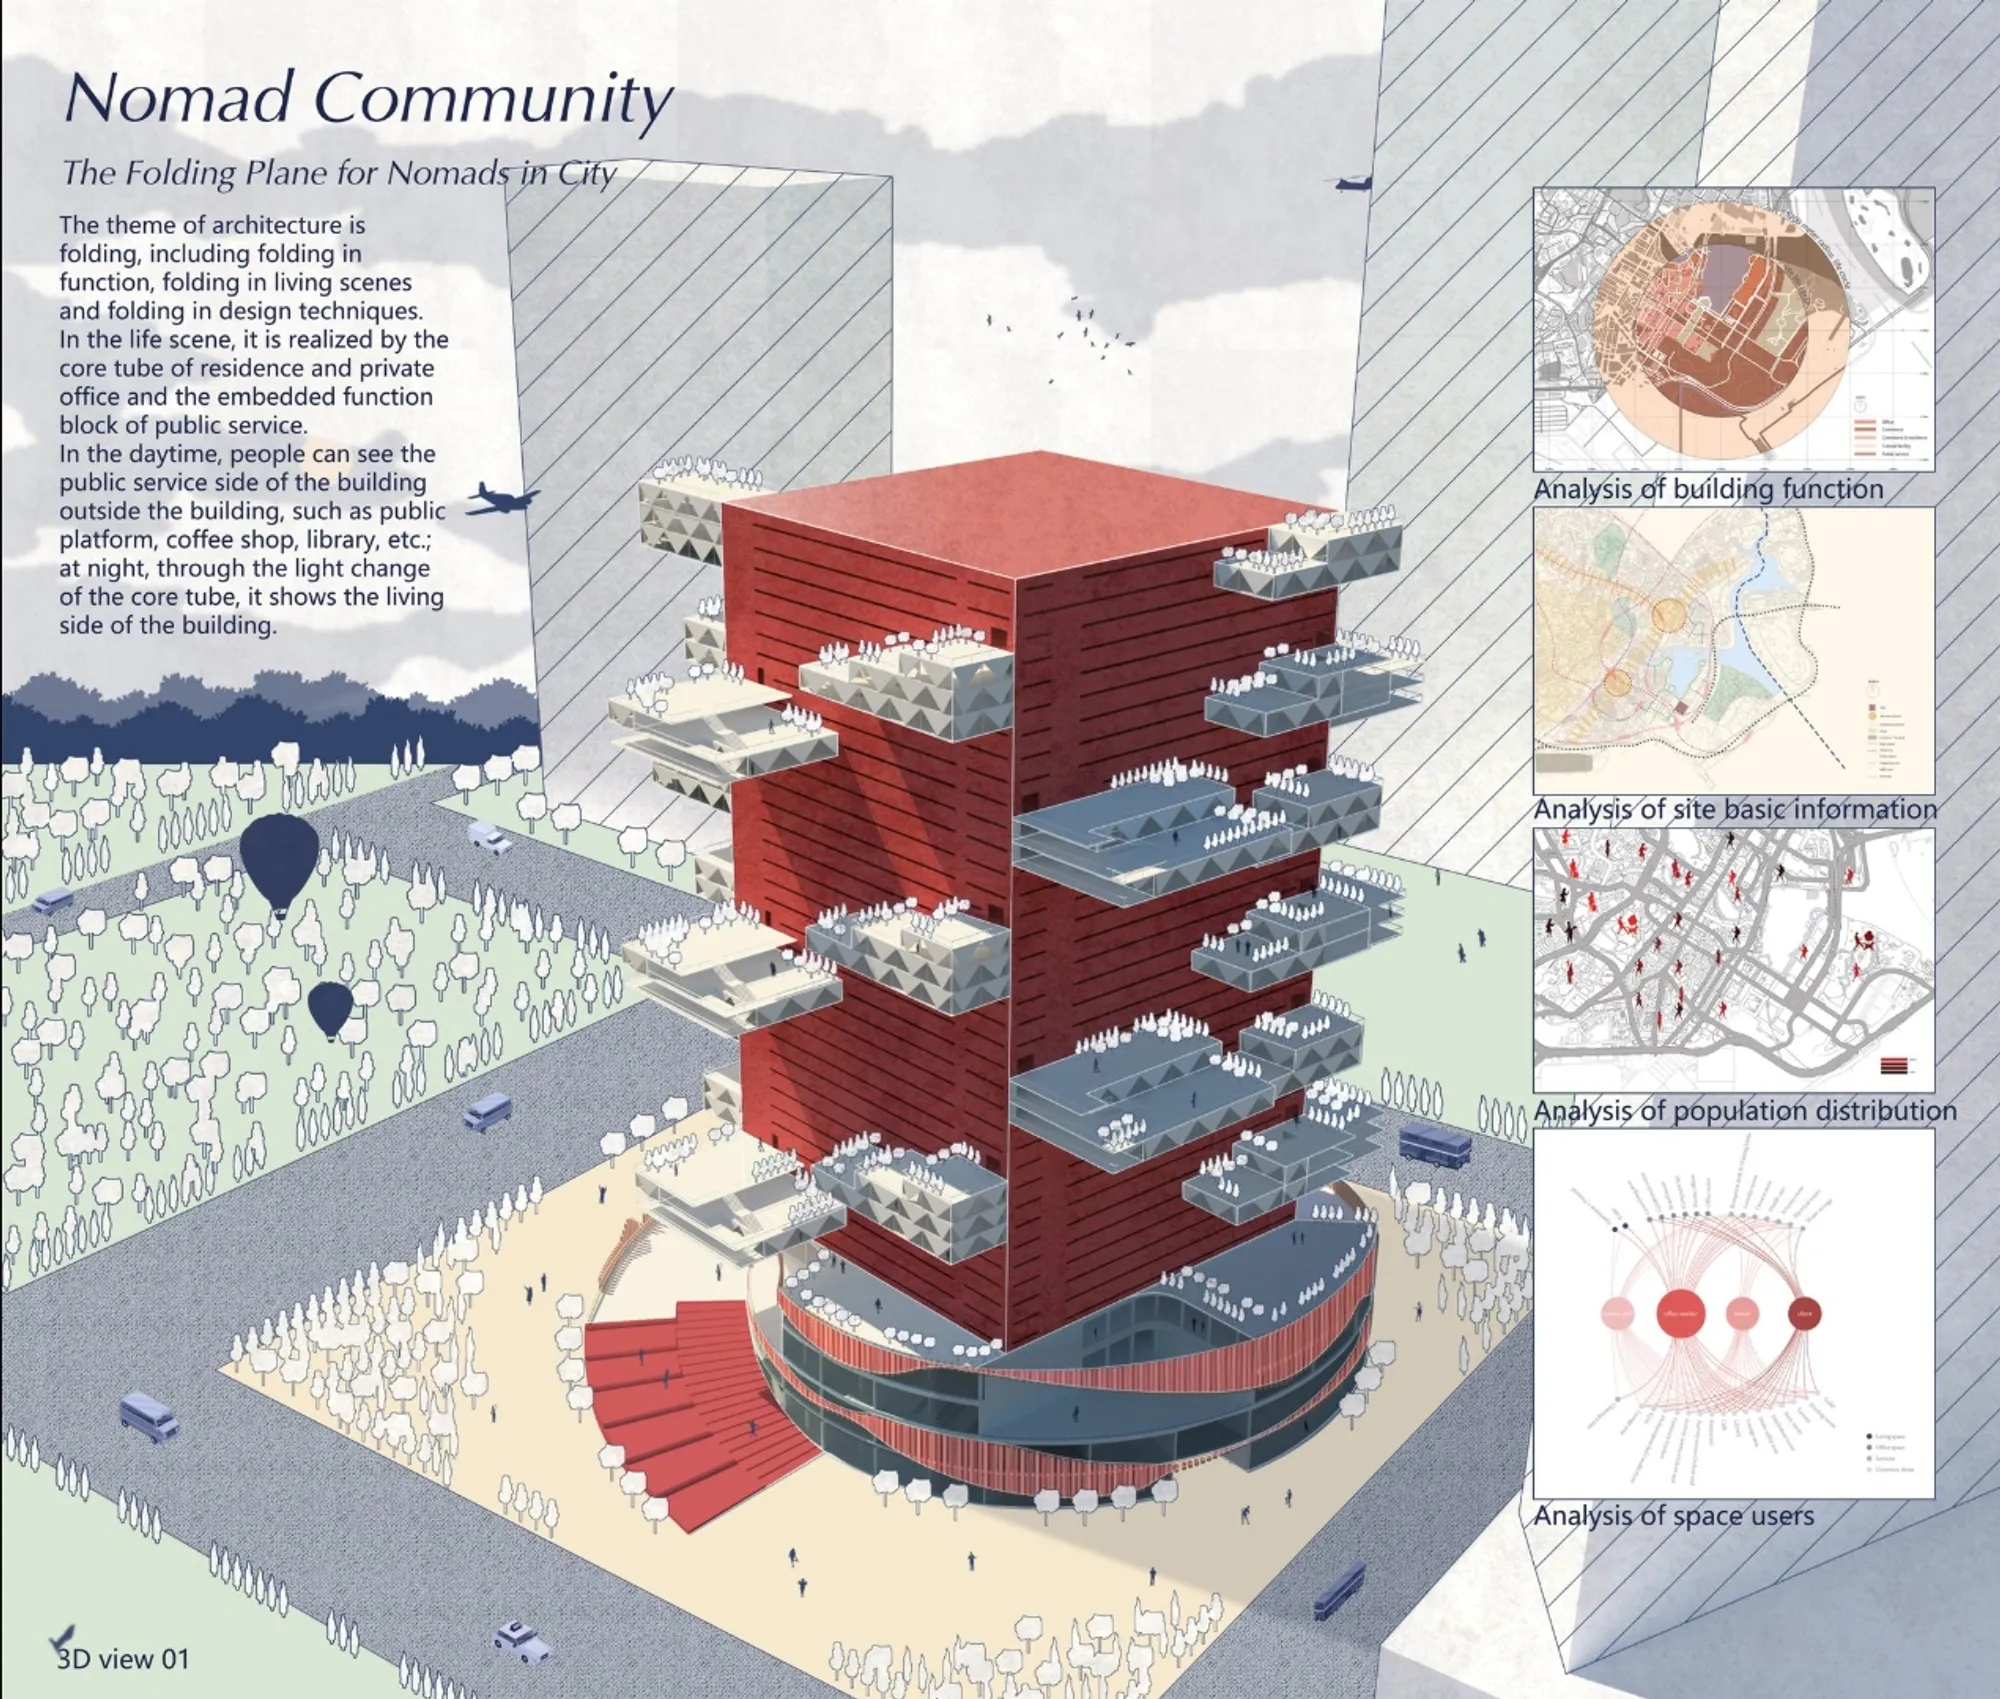
Nomad Community is a speculative sustainable architecture proposal that explores how nomadic lifestyles can be accommodated within a dense urban environment. Designed by Chan Denny, 艺可 白, and 曼琦 成, the project was selected as a Shortlisted entry of NomadHouse 2020.
Titled The Folding Plane for Nomads in City, the project approaches nomadic living through three interconnected ideas: folding functions, folding living scenes, and folding design techniques. Rather than treating the tower as a collection of isolated floors, the proposal imagines it as a continuous vertical landscape in which homes, workplaces, communal amenities, circulation routes, and public spaces overlap.
The resulting high-rise is not simply a residential building. It is conceived as an adaptable social framework that responds to movement, temporary occupation, changing routines, and the need for community within contemporary cities.
Sustainable Architecture Shaped by Movement
The project begins with the idea of a folding plane. This plane expands, rotates, rises, and transforms as it moves around the central tower.
At ground level, the building is connected to a series of broad public platforms that extend toward the surrounding streets and waterfront. As the structure rises, these planes gradually rotate around the central core, forming projecting terraces, communal decks, planted balconies, and transitional spaces.
This vertical rotation gives the tower its distinctive profile. Instead of producing a uniform glass volume, the architecture appears to unfold through a sequence of inhabited layers. Each projection creates an opportunity for interaction, recreation, landscape, or shared activity.
The folding strategy therefore performs several roles at once. It shapes the appearance of the tower, organizes circulation, supports diverse functions, and produces outdoor spaces at multiple elevations.
An Archimedean Spiral as an Organizing System
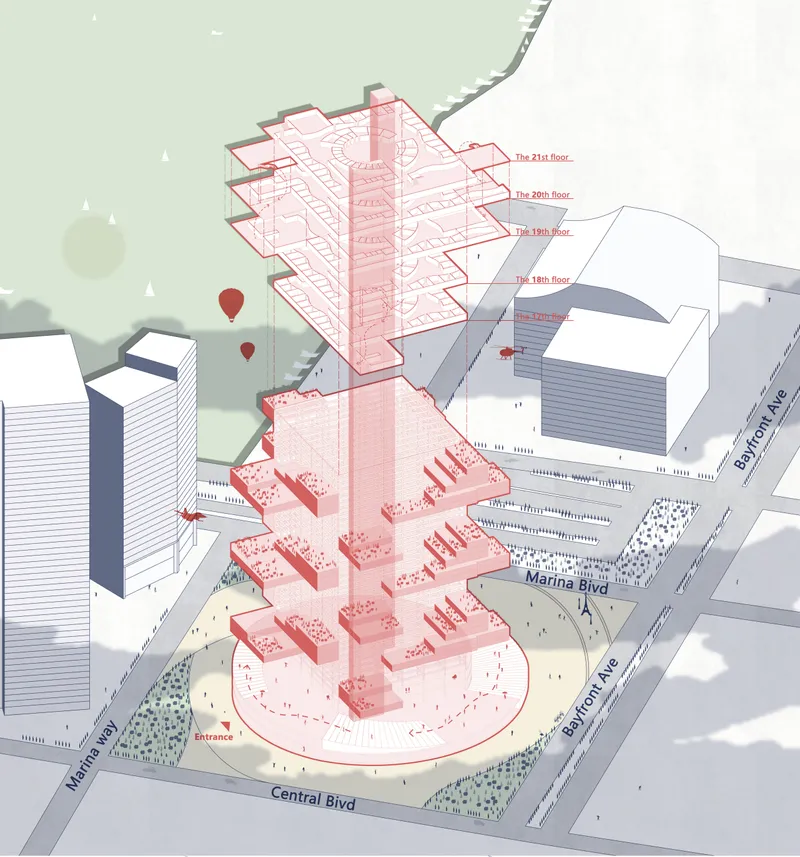
The design is structured around an Archimedean spiral that gradually moves upward through the building. As the number of floors increases, the surrounding platforms converge toward the central core, creating a visual and spatial connection between the lower public levels and the upper residential tower.
This spiral geometry establishes a sense of continuity throughout the project. Circulation is not treated as a purely technical system hidden within elevators and corridors. Instead, movement becomes one of the architecture’s defining experiences.
The spiral begins in the surrounding landscape, where curved pathways guide visitors toward the entrance and public platform. It then continues vertically through the building, connecting workspaces, residential areas, amenities, terraces, and shared facilities.
Through this approach, the project transforms circulation into a social space. Residents and visitors are encouraged to encounter one another while moving between different programs, helping the high-rise function as a community rather than a stack of enclosed units.
A Public Landscape at Ground Level
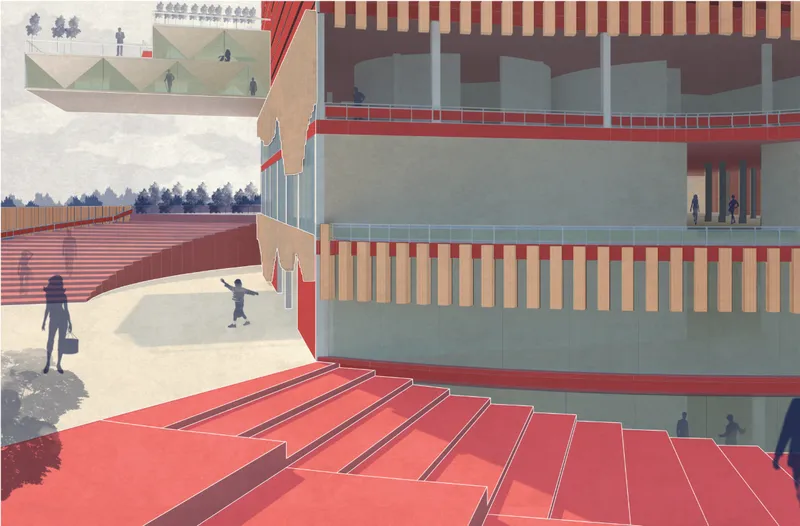
The ground plane is designed as an extension of the surrounding city. Curving pathways, planted areas, stepped platforms, gathering spaces, and open circulation routes create an active public environment around the base of the tower.
Rather than separating the building from its context, the landscape draws people inward. The spiral form is visible in the arrangement of paths and platforms, allowing the geometry of the tower to continue into the site.
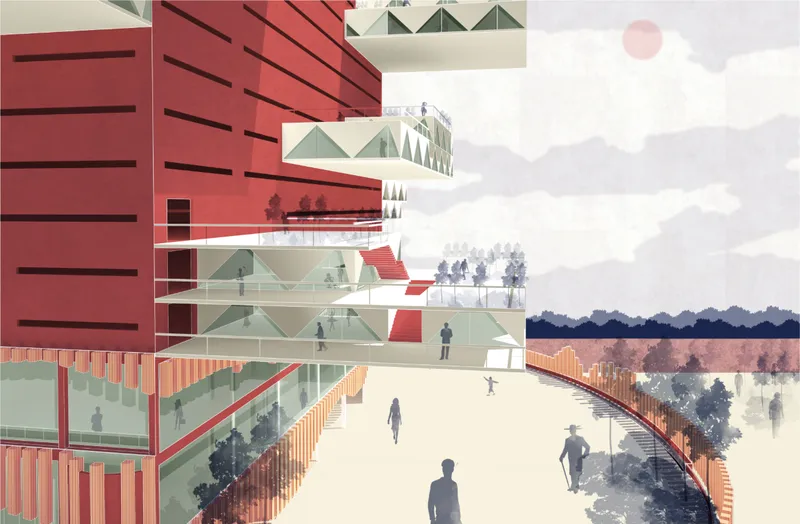
The podium is open and visually permeable, with large glazed areas and vertical facade elements defining the public floors. These lower levels serve as a shared civic base for the residential and working community above.
The design boards show several communal functions distributed across the lower floors, including:
- Cafés and restaurants
- Offices and information areas
- Exhibition and multipurpose spaces
- Conference and meeting rooms
- Gyms and activity rooms
- Lounges and social areas
- Printing and service facilities
- Security and administrative spaces
This mixture of programs supports a flexible daily routine. Residents can work, meet, exercise, dine, collaborate, and socialize without leaving the wider community.
Folding Functions and Living Scenes
Nomadic living often involves changing locations, schedules, work patterns, and social relationships. Nomad Community translates this condition into an architectural system capable of supporting multiple activities within a compact footprint.
The term “folding functions” describes how different programs are brought together through shared planes and overlapping spatial zones. A circulation terrace may also serve as a gathering space. A projecting platform may function as a garden, viewing deck, meeting area, or communal extension of the residential floors.
“Folding living scenes” refers to the variety of experiences distributed throughout the tower. Life can shift between private accommodation, collaborative work, open-air terraces, public amenities, landscaped platforms, and cultural spaces.
This layered organization prevents the building from becoming socially repetitive. Each level can provide a different relationship between interior and exterior space, privacy and community, or permanence and temporary use.
Residential, Working, and Communal Zones
The upper floors combine residential and office functions within and around the central core. Residential areas are primarily arranged along the outer portion of the core, where they can receive daylight and connect with projecting terraces.
The inner zone is organized around circular working and communal spaces that follow the spiral geometry. This arrangement creates a continuous relationship between domestic life and professional activity, reflecting the increasingly flexible boundaries between living and working.
Public service functions are placed on the external platforms. These spaces operate as shared extensions of the core, offering facilities that can be used by different groups throughout the day.
The result is a mixed-use vertical community in which residents are not confined to individual apartments. The building provides a broader network of spaces that can support temporary stays, long-term occupation, remote work, collective activity, and informal social exchange.
Terraces as Elevated Streets
One of the project’s strongest architectural features is its sequence of projecting terraces. These platforms extend from different sides of the tower, forming a vertical network of outdoor rooms.
Some terraces are enclosed by patterned facade panels, while others incorporate trees, gardens, seating, and open circulation. Their irregular placement breaks down the visual scale of the high-rise and gives each cluster of floors a distinct identity.
These elevated platforms can be understood as streets in the sky. They provide places where residents can pause, meet neighbours, access shared functions, or experience the surrounding city from different heights.
By distributing landscape and public space vertically, the proposal challenges the conventional separation between the tower and the ground. Community life is carried upward through the entire building.
Daylight and Translucent Concrete
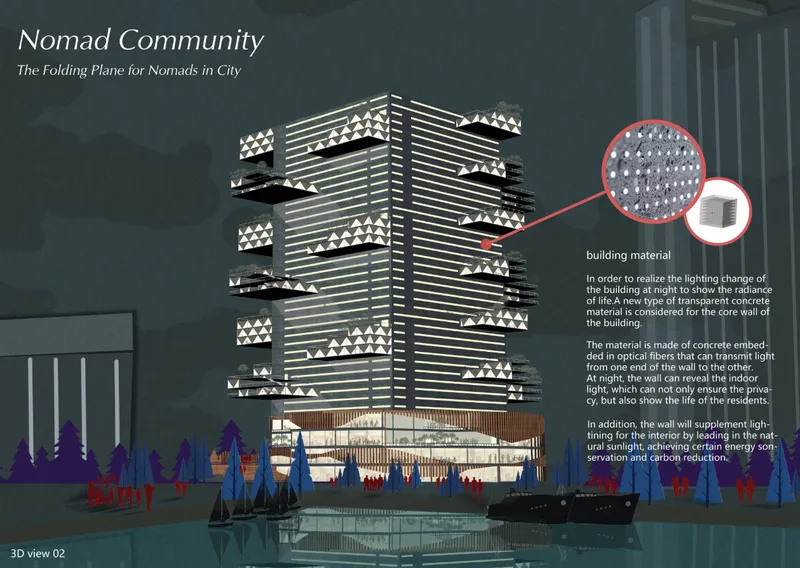
Material selection is an important part of the project’s sustainable architecture strategy. The central walls are proposed in translucent concrete containing embedded optical fibres.
The design intends for these fibres to transmit light through the concrete surface. During the day, natural light can enter parts of the interior, reducing dependence on artificial illumination. At night, light from inside the building becomes visible across the facade, giving the core a glowing appearance.
This effect allows the tower to communicate the presence of its inhabitants without fully exposing private interiors. The facade becomes a visual record of occupation, activity, and changing patterns of daily life.
The material also contributes to the identity of the building. In the night rendering, the illuminated horizontal lines of the core contrast with the darker projecting platforms and patterned balcony enclosures. The result is a tower that appears active, inhabited, and connected to the city after sunset.
Passive Design and Environmental Performance
The project combines several passive and spatial measures intended to improve environmental performance.
Projecting platforms provide shade to portions of the facade and create intermediate zones between indoor rooms and the external environment. Planted terraces introduce greenery at different levels, while the open arrangement of balconies can support daylight access and air movement.
The ground-level landscape softens the transition between the dense urban setting and the building’s public spaces. Trees and planted zones are incorporated around the podium and across elevated terraces, establishing a continuous relationship between architecture and landscape.
These strategies demonstrate how sustainable architecture can be integrated into the spatial identity of a high-rise rather than applied as an isolated technical layer.
A Distinctive Urban Profile
The folding planes create a recognisable silhouette within the surrounding skyline. While the central core maintains the stability and vertical order of a conventional tower, the rotating platforms introduce movement, asymmetry, and depth.
The building appears different from each direction. From one viewpoint, the terraces form a rising sequence of horizontal layers. From another, they appear as individual platforms projecting into the city.
At the lower levels, the podium follows a broad circular geometry that responds to the landscape and public routes. Above it, the rectangular core rises as a contrasting vertical volume. The relationship between these forms gives the building both visual stability and formal dynamism.
The tower therefore acts as an urban marker while remaining connected to the pedestrian scale through its active base and landscape.
Architecture for Changing Patterns of Life
Nomad Community questions whether housing should continue to be designed around fixed households, fixed workplaces, and permanent patterns of occupation.
Its response is an architecture organized around flexibility, shared infrastructure, and movement. Private rooms remain important, but they are supported by communal spaces that allow residents to access more resources without requiring every function to be contained within an individual dwelling.
This approach is particularly relevant to people whose lives involve travel, remote work, temporary residence, creative collaboration, or frequent transitions between cities.
The project does not interpret nomadism as isolation. Instead, it proposes that mobile individuals can form temporary but meaningful communities through shared spaces and collective facilities.
A New Model of Vertical Community Architecture
Nomad Community demonstrates how a high-rise can function as a three-dimensional neighbourhood. Its spiral circulation, folding planes, mixed-use programs, translucent material system, and elevated landscapes work together to create an adaptable urban habitat.
The project’s value lies in its integration of social and environmental thinking. Sustainable architecture is expressed not only through daylight and passive design strategies, but also through the efficient sharing of spaces, services, and infrastructure.
By folding public life into the vertical structure, the proposal offers an alternative to the repetitive and isolated character of many residential towers. It imagines a building where circulation encourages interaction, terraces become communal streets, and architecture can adjust to constantly changing lifestyles.
As a Shortlisted entry of NomadHouse 2020, the project by Chan Denny, 艺可 白, and 曼琦 成 presents a compelling vision of flexible urban living. Nomad Community transforms the tower into an evolving social landscape, one capable of supporting movement while still creating a strong sense of belonging.




Popular Articles
Popular articles from the community


Co-life: Sustainable Architecture for Age-Friendly Community Living
Co-life reimagines sustainable architecture for seniors through courtyards, rammed earth, shared gardens, and spaces designed for belonging.

The Earth Pod: 3D Printed Homes for Resilient Refugee Communities
The Earth Pod reimagines refugee housing through 3D printed homes made from clay, combining resilience, self-sufficiency, and rapid shelter.

AL-JANNAH: Sustainable Architecture and Permaculture for Afghan Widows
AL-JANNAH uses sustainable architecture and permaculture to create resilient oasis of housing, learning, work and renewal for Afghan widows.

Co-Life: Senior Housing Design That Reconnects Older Adults With the City
Co-Life reimagines senior housing design through healing gardens, shared streets, workshops, and a sustainable community across generations.


Similar Reads
You might also enjoy these articles


Eco Chapel: A Green Architecture Pavilion Designed in Symbiosis with the Forest
Eco Chapel uses green architecture to weave prayer, learning and reuse into a forest pavilion shaped by modular hexagonal canopies for life.

Kaffeebühnen: Coffee Shop Architecture Designed as a Civic Stage Between Vienna’s City and Park
Kaffeebühnen turns coffee shop architecture into a civic stage, linking Vienna’s park edge, urban life, warm timber yards, and coffee craft.

Healing Façade: Sustainable Architecture for Reforestation, Community, and Sacred Ecology in Ethiopia
Healing Façade reimagines sustainable architecture as a living wall that restores soil, catches water and renews Ethiopia's forest churches.


Urban Forest: A Vertical Ecosystem for 5,000 Workers in Singapore's Changi Business Park
Radially stacked pods and layered green decks turn a 7-acre plot into 47 acres of ecological workspace projected for 2040.


Comments (0)
Please login or sign up to add comments
No comments yet. Be the first to comment!