
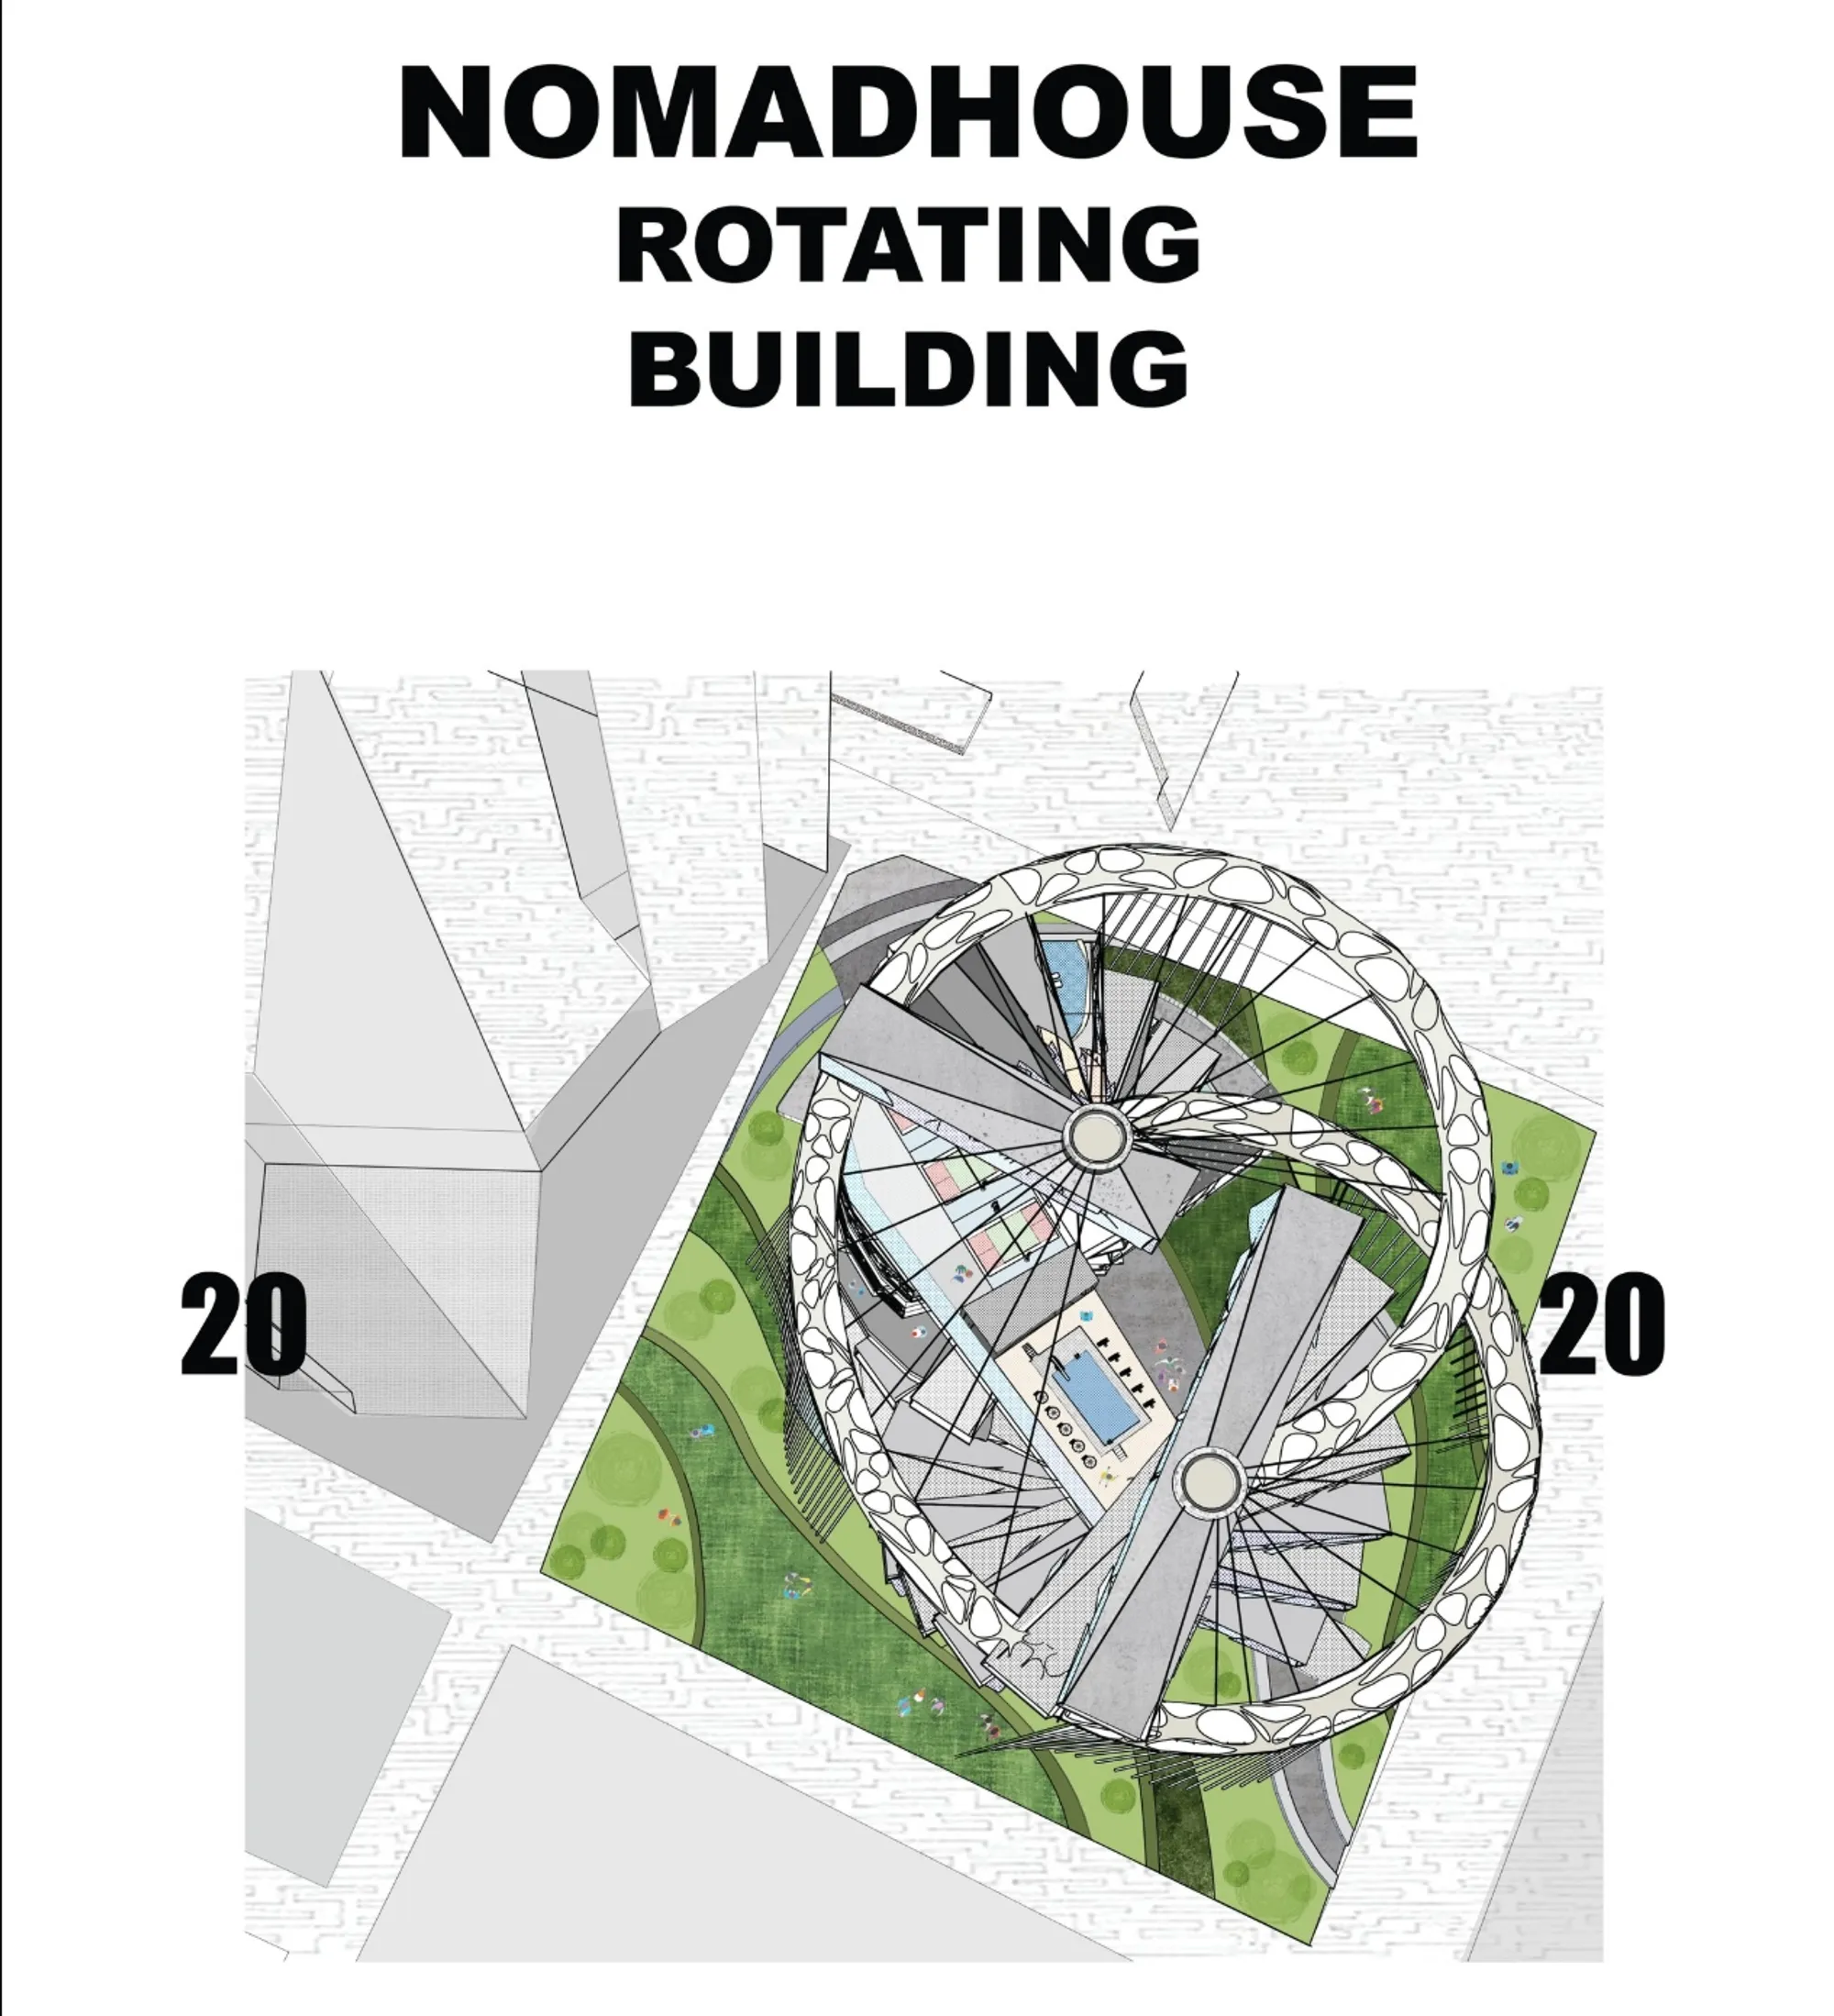
NomadHouse Rotating Building: Kinetic Architecture for Flexible Urban Living
NomadHouse explores kinetic architecture through rotating floors, modular living, shared spaces and adaptive urban experiences in Singapore.


NomadHouse Rotating Building is a speculative urban proposal that challenges the conventional understanding of architecture as a fixed and permanent object. Designed by 逸舟 王 and recognised as a Shortlisted entry of NomadHouse 2020, the project explores how kinetic architecture could create a more flexible, diverse and creative lifestyle for contemporary urban residents.
The proposal imagines a building that can rotate, transform and respond to changing environmental and personal requirements. Instead of forcing inhabitants to adapt to a predetermined spatial arrangement, NomadHouse allows parts of the architecture to adjust according to time, climate, activity, mood and preference.
This concept reflects the increasingly mobile character of modern life. People no longer separate living, working, learning and recreation as clearly as they once did. Digital communication allows professional and social activities to occur almost anywhere, while changing work patterns create demand for spaces that can support several functions throughout the day.
NomadHouse responds to this condition by transforming the building itself into a movable framework for urban life.
A Rotating Building for a Nomadic Lifestyle
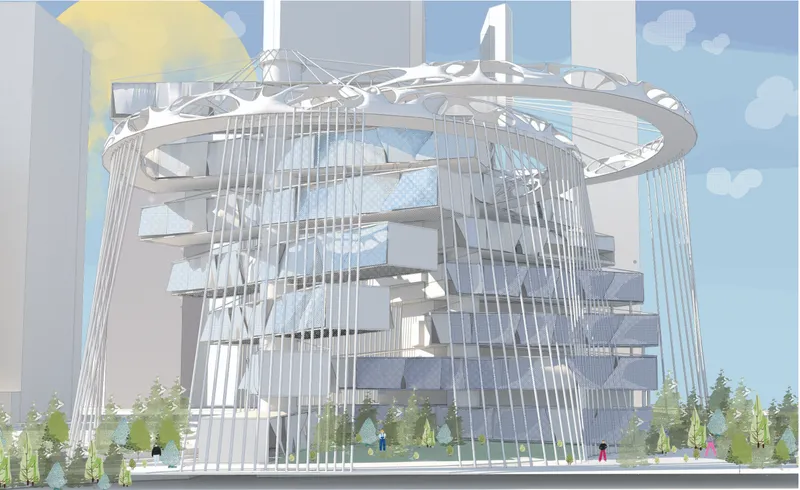
The central concept behind NomadHouse is the introduction of rotation into the architectural structure. Selected levels can shift their orientation, offering users different spatial relationships, views and environmental conditions.
This movement creates a building that is never experienced in only one configuration. A resident may occupy a workspace facing one part of the city during the day, then encounter a different view or social setting when the floor changes position. Movement becomes an architectural resource rather than a visual effect.
The rotating system also allows occupants to respond to sunlight, climate and surrounding activity. Different orientations can offer changing levels of exposure, privacy and connection to the landscape.
Through this approach, the project translates the freedom associated with nomadic living into a vertical urban structure. Residents do not necessarily need to move from one building to another to experience change. Instead, the architecture introduces mobility within the building itself.
Responding to Singapore’s Dense Urban Context
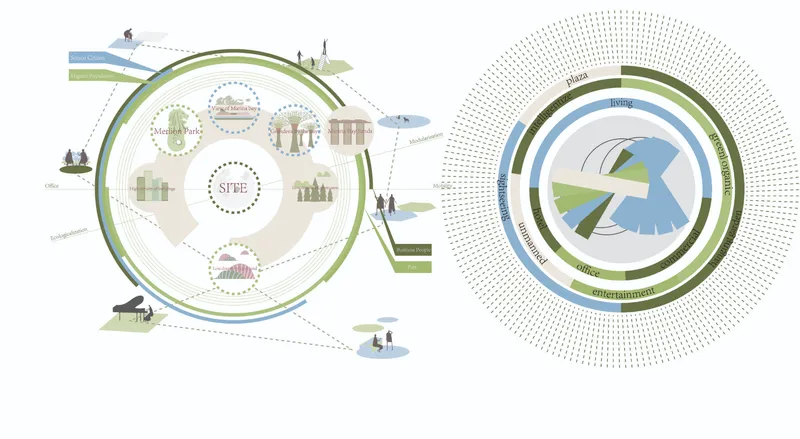
The proposal is situated within Singapore, near its central business district. The project boards interpret the city as a dense, efficient and highly connected urban environment shaped by commercial centres, residential districts, infrastructure and extensive green areas.
NomadHouse attempts to combine these conditions within one architectural system. Its programme brings together residential accommodation, offices, commercial areas, exhibition spaces, recreational facilities and landscaped public zones.
This combination reflects the project’s ambition to create more than an isolated residential tower. It is conceived as a mixed-use environment where people can live, work, meet, learn and relax without being restricted to a single type of space.
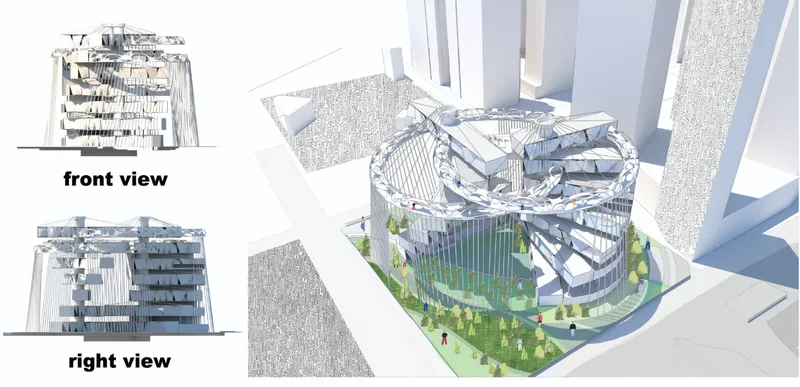
The building’s curved geometry and shifting floor plates create a visual contrast with the static towers surrounding it. Rather than repeating the rigid vertical organisation of a conventional high-rise, the proposal produces a layered and continuously changing composition.
Modular Architecture That Can Adapt to Different Locations
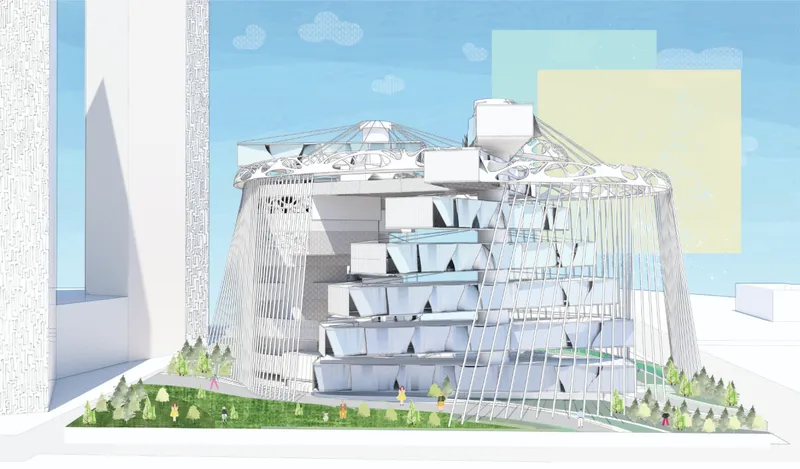
Alongside rotation, modularity is a major component of the NomadHouse design strategy. The interior spaces are organised through smaller cuboid units that can accommodate different functions.
These modules may contain living areas, bedrooms, offices, kitchens, dining spaces, storage zones and shared facilities. By combining units in different quantities and dimensions, the system could theoretically respond to different sites, population sizes and programme requirements.
The modular construction approach gives the proposal a level of scalability. Instead of reproducing exactly the same building in every location, designers could alter the number, size and arrangement of individual units while maintaining the principal structural and circulation systems.
This balance between a consistent framework and adaptable interior modules strengthens the project’s relevance as a model for flexible urban living. The architecture is not presented as a final object with a permanent internal hierarchy. It operates as a system capable of being reorganised as user requirements evolve.
Flexible Spaces for Living and Working
NomadHouse recognises that contemporary inhabitants often need spaces to perform several roles. A private room may become a workplace, meeting area, reading space or place of rest depending on the time of day.
The project distributes functions across multiple levels and connects them through elevators, external staircases and shared circulation zones. This organisation encourages movement between residential, professional and social environments.
Instead of isolating workspaces from domestic life, the proposal integrates them into one interconnected building. Residents can access offices and collaborative areas while remaining close to kitchens, leisure facilities, gardens and private accommodation.
The intention is not simply to place many programmes inside one structure. It is to create relationships between them. Work, leisure and community activities become part of a continuous spatial experience.
This arrangement is especially relevant to digital nomads and remote professionals who depend on adaptable environments. The project offers access to both privacy and collective facilities, allowing inhabitants to change their surroundings according to concentration, collaboration or relaxation needs.
Fixed and Movable Architectural Elements
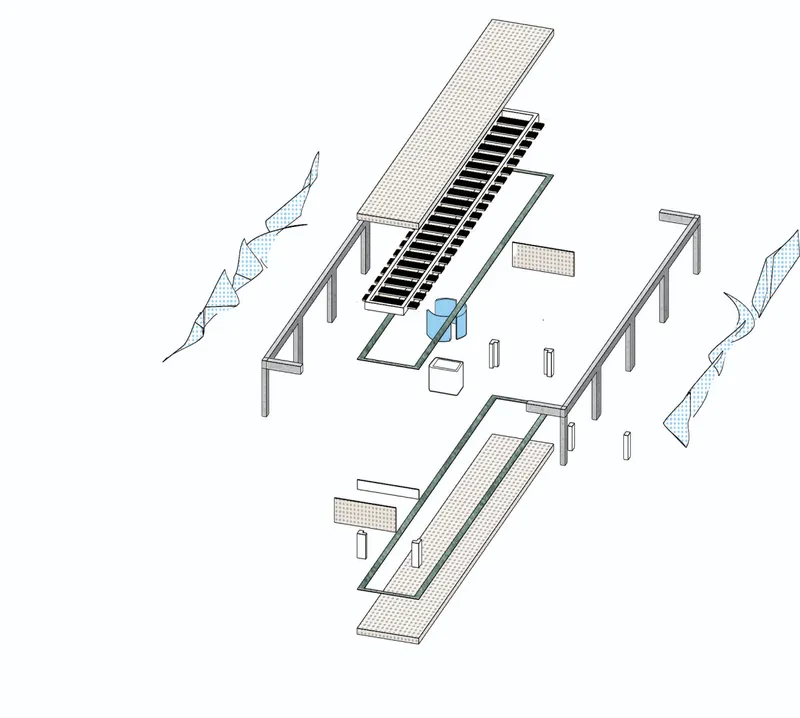
The design combines stable structural components with rotating floor sections. Fixed areas provide essential circulation, vertical access, services and emergency routes, while movable levels create changing spatial configurations.
This distinction is critical to the architectural logic. A kinetic building requires a reliable core that supports movement without compromising access or structural organisation. In the proposal, the central circulation zone acts as an anchor around which the adjustable elements can operate.
The project describes a lightweight carbon-fibre structural skeleton intended to reduce the mass of the movable components. Ropes and supporting frames secure the building blocks while allowing them to rotate around the central system.
Curved glass surfaces enclose parts of the building, increasing daylight penetration and reinforcing the sense of motion. The external structural lines form a light visual envelope around the stacked modules, giving the building a distinctive and dynamic identity.
Aerial Trails for Reading, Recreation and Sport
One of the project’s most recognisable features is the network of elevated trails surrounding and crossing the building. Three aerial routes are designed to support activities such as reading, leisure and sport.
These trails extend communal life beyond enclosed rooms. Residents can move through elevated gardens, viewing areas and recreational spaces while remaining connected to the wider architectural composition.
The reading trail is imagined as a library-like experience in the air. Rather than treating reading as an activity restricted to a conventional indoor library, the proposal introduces movement, views and changing atmospheric conditions.
Leisure and sports routes provide additional opportunities for informal interaction and physical activity. Together, the trails transform circulation into an occupied social space.
People do not simply travel between floors. They encounter gardens, viewpoints, shared amenities and other residents along the way.
Landscape as an Extension of the Building
The outdoor landscape continues the project’s rotating and curvilinear design language. Paths, planted zones and gathering spaces respond to the geometry of the building while directing people toward entrances and public areas.
The ground plane is treated as part of the overall architectural system rather than as a separate decorative layer. Curved paths guide visitors through the site, while landscaped areas soften the relationship between the kinetic structure and the surrounding urban environment.
The open space created by the building’s changing angles forms a public foreground. This area can support exhibitions, informal meetings, recreation and community activities.
By combining planted areas with commercial, cultural and residential functions, NomadHouse attempts to create an active urban destination that remains accessible beyond its private living spaces.
Promoting Community Within a Vertical Structure
Communal living is central to the proposal. NomadHouse includes several spaces where residents can interact, communicate and participate in shared activities.
These communal areas occur at different heights rather than being concentrated only at ground level. As floor plates rotate, residents from different parts of the building may gain new connections to shared terraces, circulation routes and public facilities.
This changing relationship between levels can encourage encounters that might not occur inside a conventional apartment tower. The architecture becomes a mechanism for producing social proximity.
The project also allows inhabitants to choose between collective and private environments. Someone seeking interaction can move toward the gardens, aerial trails or exhibition areas, while someone requiring solitude can remain within a private module.
This combination supports a more varied understanding of communal living, one that does not remove privacy but gives residents greater control over their level of participation.
Architecture That Changes With Climate and Preference
The rotational system enables the proposal to respond to environmental conditions. Floor orientation can theoretically be adjusted according to sunlight, seasonal change, temperature and desired views.
A resident may prefer a brighter workspace during certain hours or a shaded living area during warmer periods. Changing the angle of a floor could modify exposure while creating a different relationship with the surrounding city.
This concept moves beyond the idea of a responsive facade. In NomadHouse, larger sections of the building participate in environmental adaptation.
The result is an architectural model in which orientation is not permanently determined during construction. It becomes an adjustable quality that continues to influence the building throughout its occupation.
A Futuristic Model for Adaptive Urban Architecture
NomadHouse presents the future city as an environment defined by flexibility rather than permanence. Its combination of kinetic architecture, modular construction, mixed-use programming and communal spaces responds to lifestyles that are increasingly mobile and digitally connected.
The project does not assume that residential or professional requirements will remain unchanged. Functions can be redistributed as patterns of work, technology and community life develop.
This ability to evolve is one of the proposal’s strongest conceptual qualities. The architecture is designed as an open framework that can accommodate transformation rather than resisting it.
While the technical construction of a rotating multi-storey building would require extensive structural, mechanical and safety development, the proposal succeeds as an exploration of how movement could reshape the relationship between people and architecture.
NomadHouse as a New Type of Urban Home
NomadHouse Rotating Building redefines the home as an adjustable spatial network rather than a fixed collection of rooms. Its movable levels, modular units, elevated trails and mixed-use facilities create an environment where inhabitants can continually modify how they live and work.
The project by 逸舟 王 transforms mobility into an architectural experience. Instead of viewing nomadic life only as movement between distant locations, it introduces the possibility of movement within a permanent urban structure.
As a Shortlisted entry of NomadHouse 2020, the proposal offers a provocative vision of adaptive urban living. It asks whether buildings can become more responsive to their inhabitants and whether kinetic architecture can provide the freedom, variety and flexibility expected from future cities.
NomadHouse suggests that the next generation of housing may not simply contain changing lifestyles. It may physically move with them.




Popular Articles
Popular articles from the community


Play: Fragments of Their World
Familiar architecture becomes modular playground design, creating safe spaces where displaced children can learn, connect, imagine and play.

Hill & Cross Opera: Sculptural Opera House Architecture Shaped by Tallinn’s Landscape and Identity
Hill & Cross Opera reimagines opera house architecture in Tallinn through its sculptural hill, civic plaza, glass wave and a luminous cross.

The Musturak Paradise: Senior Living Architecture for a Connected Future in Temara, Morocco
The Musturak Paradise reimagines senior living architecture in Temara via private homes, social spaces, culture, community, and shared care.

Riyadh For All: Intergenerational Urban Design for Active Aging in Rabat
Riyadh For All reimagines urban design in Rabat with intergenerational co-living, adaptive courtyards, and Moroccan cultural exchange today.


Similar Reads
You might also enjoy these articles


Eco Chapel: A Green Architecture Pavilion Designed in Symbiosis with the Forest
Eco Chapel uses green architecture to weave prayer, learning and reuse into a forest pavilion shaped by modular hexagonal canopies for life.

Kaffeebühnen: Coffee Shop Architecture Designed as a Civic Stage Between Vienna’s City and Park
Kaffeebühnen turns coffee shop architecture into a civic stage, linking Vienna’s park edge, urban life, warm timber yards, and coffee craft.

Healing Façade: Sustainable Architecture for Reforestation, Community, and Sacred Ecology in Ethiopia
Healing Façade reimagines sustainable architecture as a living wall that restores soil, catches water and renews Ethiopia's forest churches.


Urban Forest: A Vertical Ecosystem for 5,000 Workers in Singapore's Changi Business Park
Radially stacked pods and layered green decks turn a 7-acre plot into 47 acres of ecological workspace projected for 2040.


Comments (0)
Please login or sign up to add comments
No comments yet. Be the first to comment!