

Nori Architects' 'Toyota Gem': A Stunning Minimalistic Dwelling Redefining Space Efficiency
Can Nori Architects' Minimum House in Toyota Revolutionize Sustainable Living?


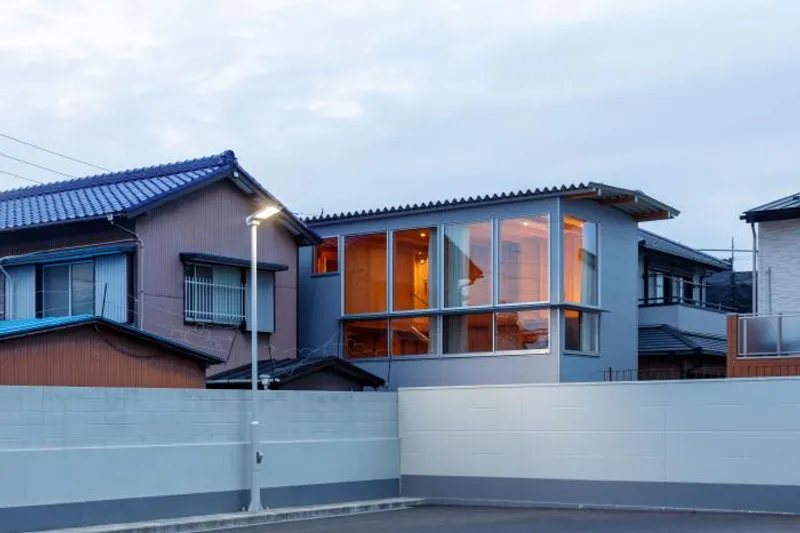
Toyota City, Aichi Prefecture - Nori Architects, renowned for their forward-thinking designs, have introduced a groundbreaking urban housing prototype designed to meet the needs of a young couple and their two children. Situated on a narrow site flanked by bustling streets and neighbouring buildings, this innovative dwelling redefines space efficiency and offers a refreshing approach to sustainable living.
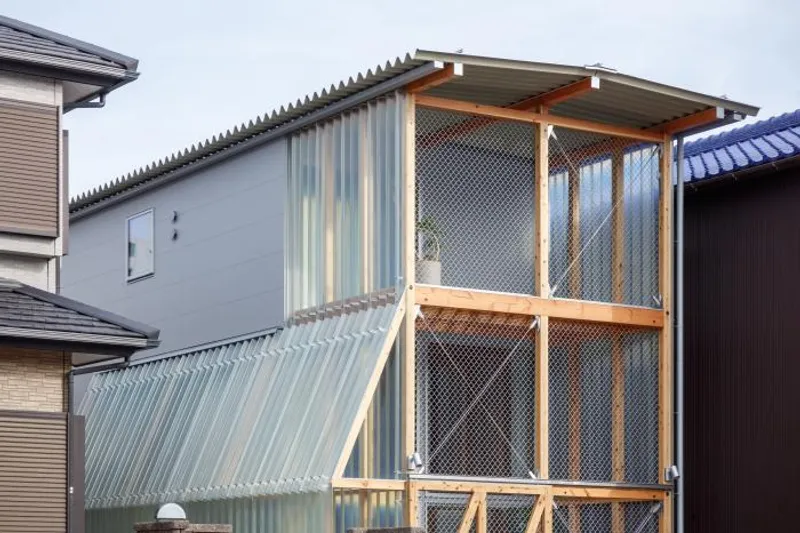
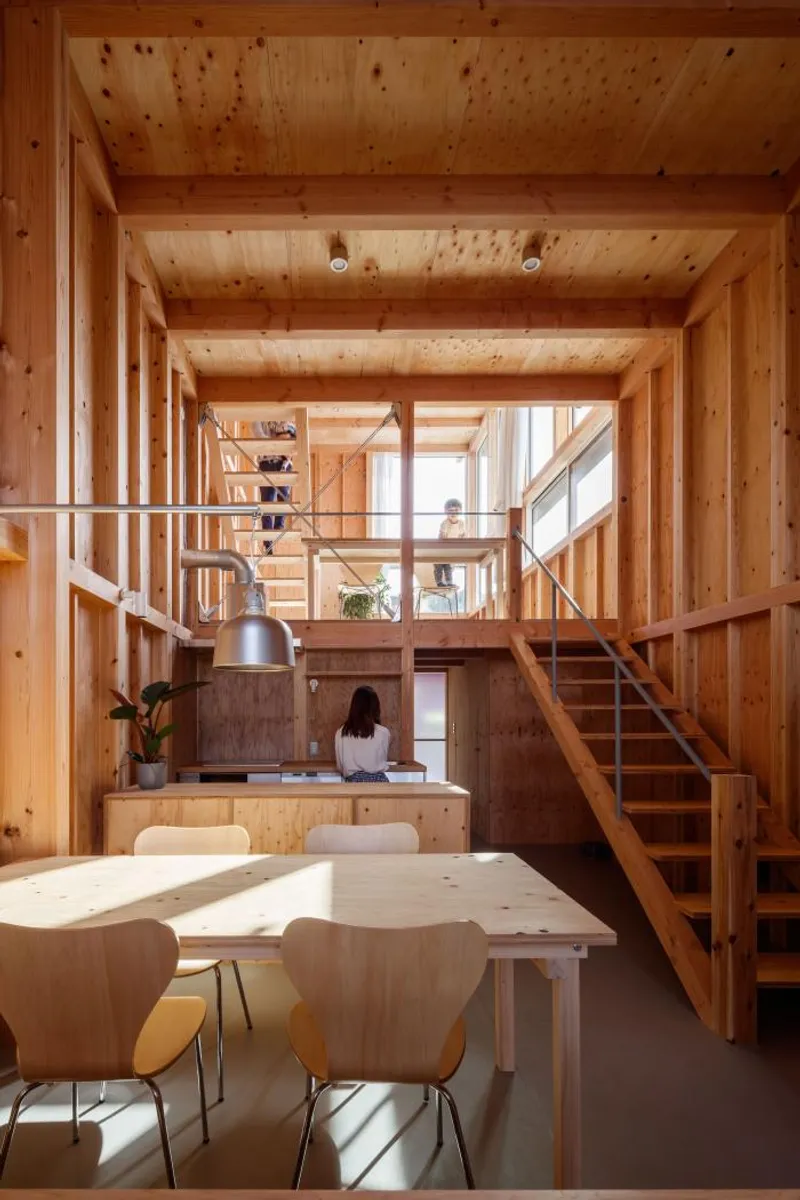
With a compact box-like structure measuring 2 ken (3.6m) in frontage by 7.5 ken (13.6m) in depth, the residence spans two floors, totalling 30 tsubo (100m2) in the area and standing approximately 6m tall. The architects have ingeniously divided the space into three levels, optimizing functionality while maintaining an aesthetic appeal.
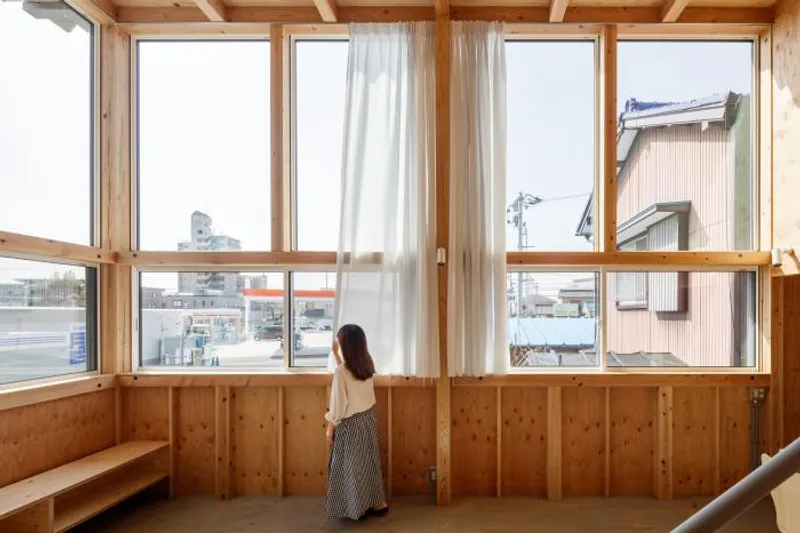
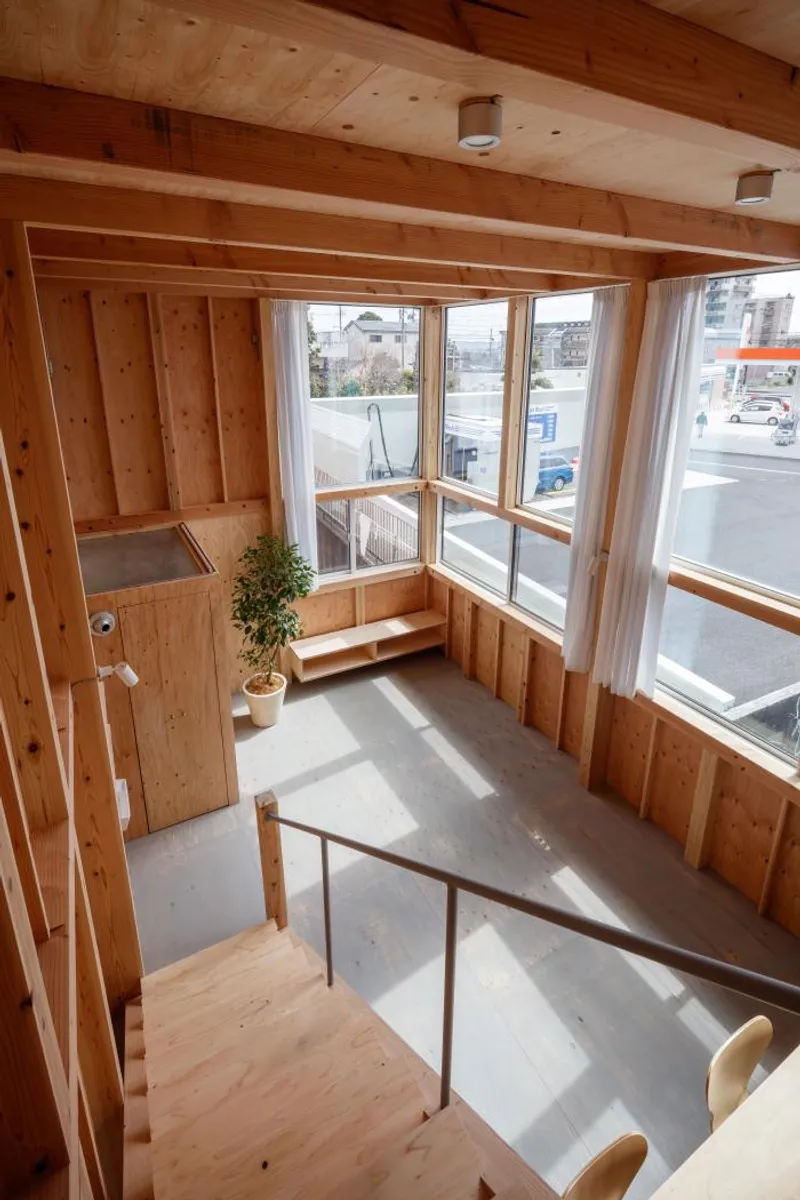
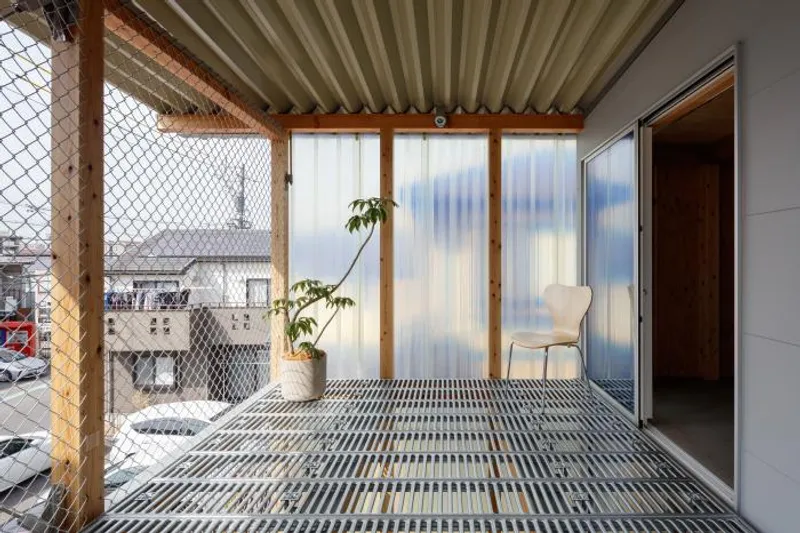
The heart of the home lies in the expansive living room, adorned with a large window on the southeast wall that seamlessly connects the inhabitants with the urban void beyond. On the street-facing side, a covered terrace embellishes the dining room and kitchen area, featuring a mesh front and translucent walls. This design choice allows an uninterrupted flow of natural light and refreshing breezes while preserving a sense of privacy and distance from the city.
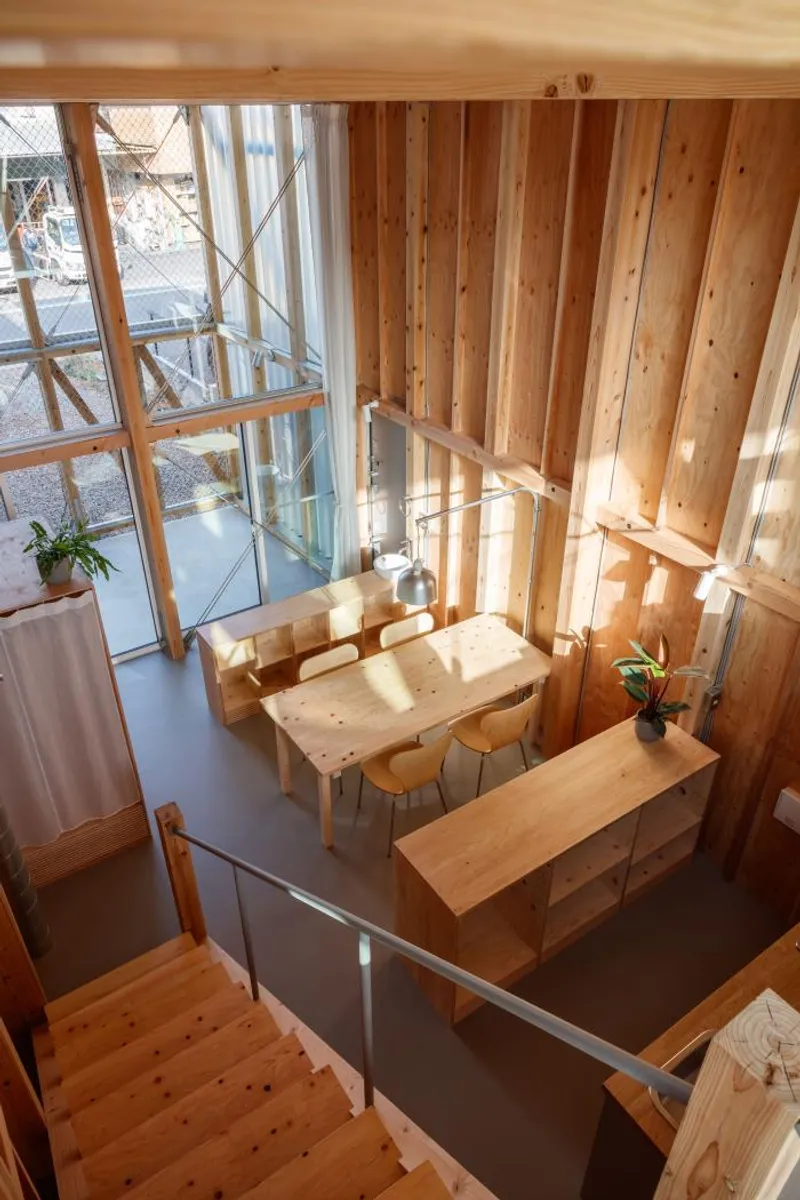
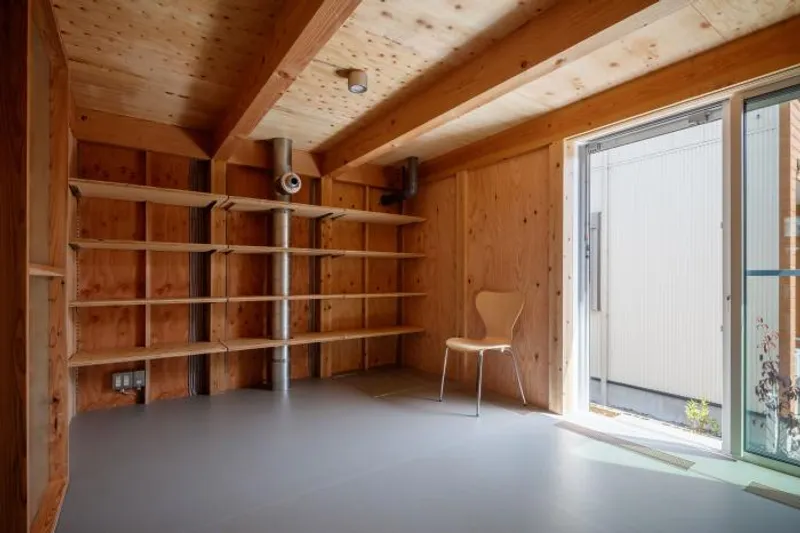
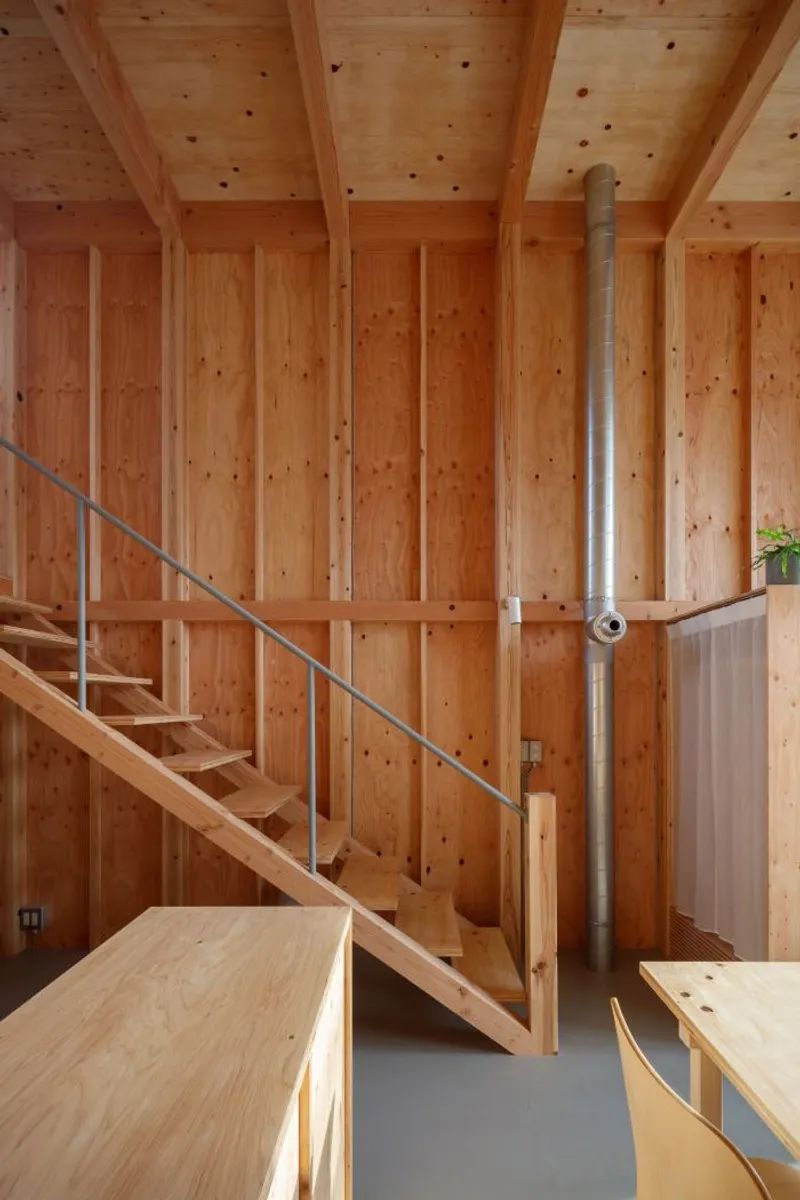
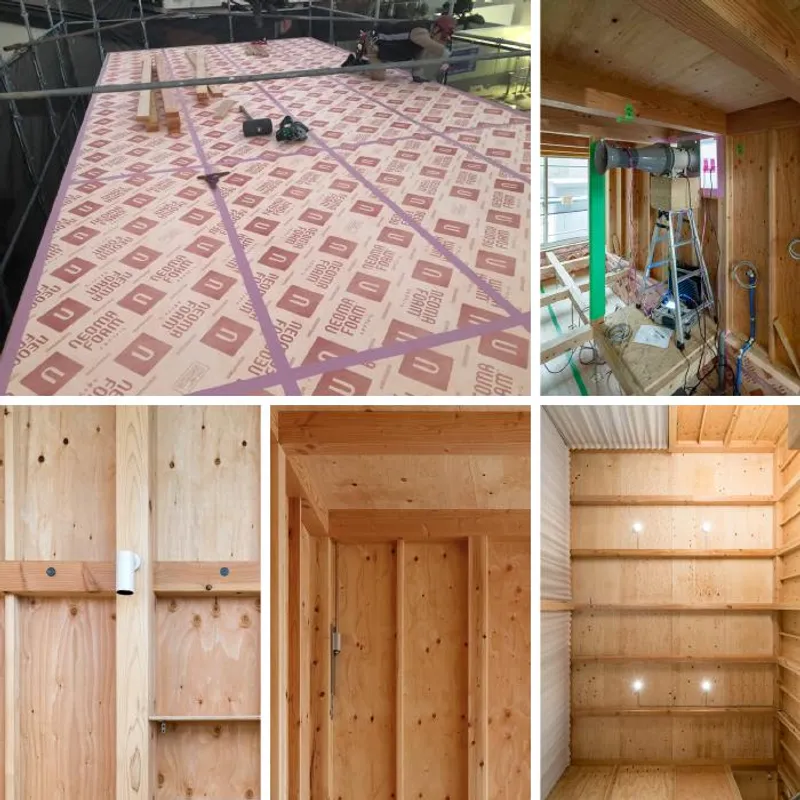
In their quest for year-round comfort and energy efficiency, Nori Architects prioritized the development of the exterior skin and mechanical equipment. Despite working within a limited budget, the team ingeniously combined reduced materials and affordable equipment to achieve outstanding performance. By exposing the wood structure, base, piping, and wiring, the architects created a warm and inviting atmosphere, enabling residents to comprehend the building's structure and carry out their own repairs and modifications.
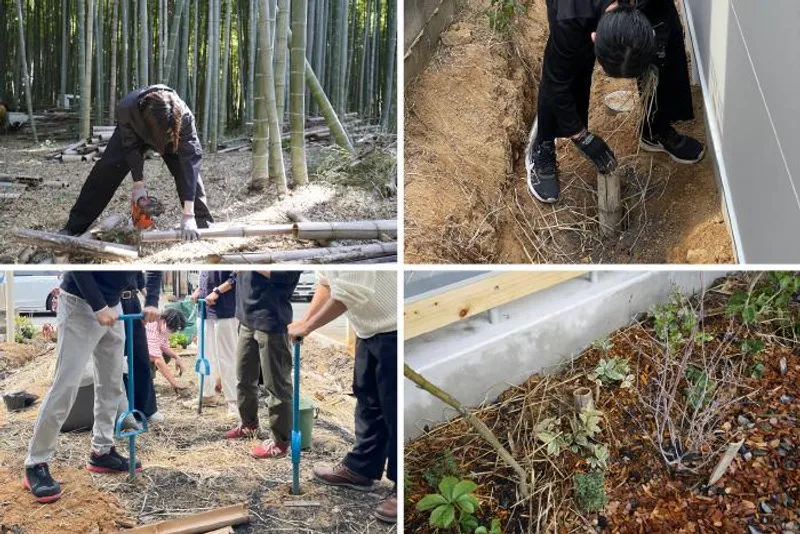
Notably, this project represents a forward-thinking response to the global environmental crisis. Nori Architects aimed to minimize construction waste and reduce the overall use of materials. The result is a delightful dwelling that seamlessly integrates the indoors (family) with the outdoors (city), providing abundant natural light, invigorating airflow, and utilizing sustainable materials.
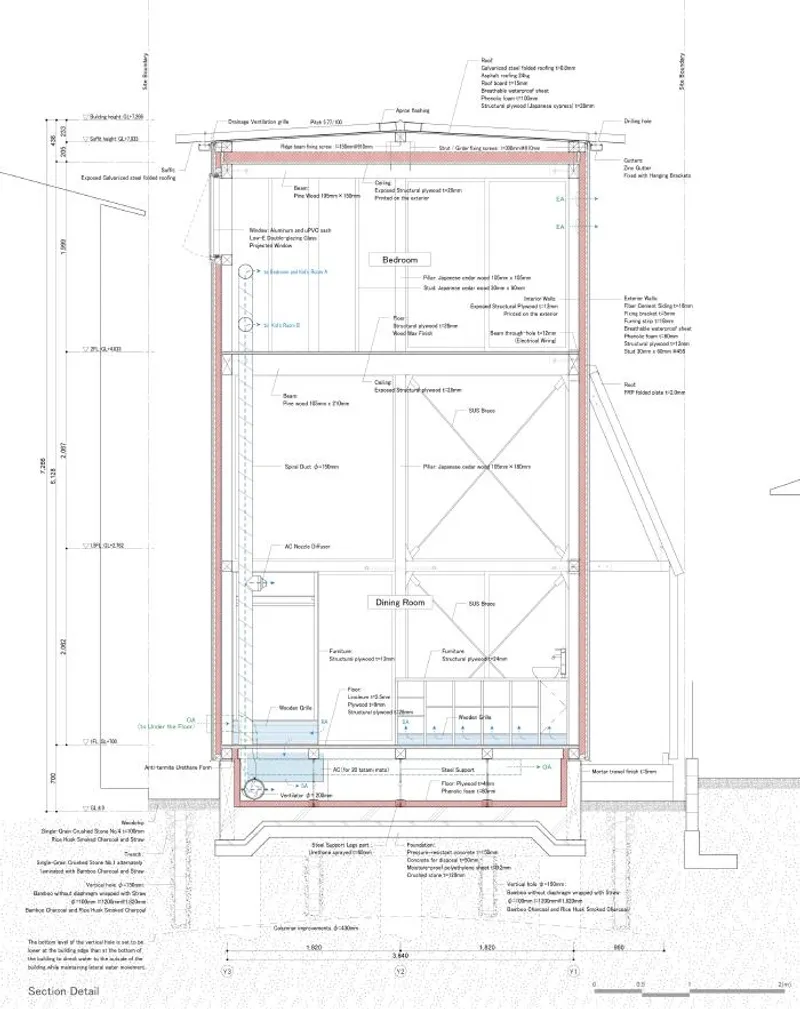
The architects' ingenuity extended beyond aesthetics and sustainability, as they also prioritized safety and cost-effectiveness. To achieve high earthquake resistance (Grade 3), load-bearing walls constructed with structural plywood and steel braces were strategically placed at both ends of each floor in a shorter direction. This design choice not only enhances stability but also ensures spatial flexibility and transparency.
Further optimizing the construction process, Nori Architects simplified the roof framing by utilizing 3.5" square timbers atop exterior insulation, creating a folded roof over baseboards and asphalt roofing. This clever strategy eliminated the need for rafters and reduced the number of components required, streamlining the building process.
With a strong focus on energy efficiency, the dwelling boasts high-performance window sashes, eaves, and exterior insulation. These features contribute to a commendable UA value of 0.49 (ZEH+ standard) and an ηAC value of 2.2 (exceeding the energy conservation standard). The architects also implemented a cost-effective ventilation system, utilizing fans and ducts to distribute warm or cold air from a single under-floor air conditioner to each zone, ensuring a comfortable thermal environment throughout the year.













Architects: Nori Architects
Area: 88 m²
Year: 2022
Photographs: Jumpei Suzuki
Lead Architect: Norihisa Kawashima, Nori Architects
Lighting Advisor: CHIPS LLC.
Constructor: TOKORO
Design Team: Norihisa Kawashima, Takuro Kunitomo
Structure Engineer: Seiji Okawa
Textile Designer: Yuki Tsutsumi
Equipment Advisor: Kozo Takase
Country: Japan




Popular Articles
Popular articles from the community


The Musturak Paradise: Senior Living Architecture for a Connected Future in Temara, Morocco
The Musturak Paradise reimagines senior living architecture in Temara via private homes, social spaces, culture, community, and shared care.

The Earth Pod: 3D Printed Homes for Resilient Refugee Communities
The Earth Pod reimagines refugee housing through 3D printed homes made from clay, combining resilience, self-sufficiency, and rapid shelter.

Conexión: Biophilic Design Reimagines High-Rise Living in Hong Kong
Conexión reimagines high-rise living in Hong Kong through biophilic design, green facades, shared spaces, daylight, water and nature within.

Hill & Cross Opera: Sculptural Opera House Architecture Shaped by Tallinn’s Landscape and Identity
Hill & Cross Opera reimagines opera house architecture in Tallinn through its sculptural hill, civic plaza, glass wave and a luminous cross.


Similar Reads
You might also enjoy these articles

116 Rokeby Building, Collingwood
Sustainable Collingwood office building featuring double-skin façade, natural ventilation, rooftop amenities, and carbon-neutral design focused on wellbeing and longevity.

Contemporary Apartment Renovation in Spain: RV House by BIAN Opens Up to the Sea
A minimalist 1930s apartment in Santander is transformed into a flexible, sea-facing home through contemporary Spanish renovation.

3 Marías House: A Contemporary Mediterranean Courtyard Retreat by Bajet Giramé + Burckhardt
Mediterranean courtyard home blending traditional architecture with modern design, terracotta flooring, flexible interiors, sustainable climate strategies, and garden integration.

NZ10 Apartment by auba studio: Adaptive Reuse in Palma de Mallorca
Adaptive reuse apartment transforms bakery into light-filled home with patios, privacy layers, and wood interiors enhancing urban living experience.


Explore Tiny House Competitions
Discover active competitions in this discipline




Challenge to reimagine the Iron Throne


Photograph architecture without architects


Illustrate the lost glory of Angkor Wat - Render Challenge


Design challenge to reuse E-waste
Comments (0)
Please login or sign up to add comments
No comments yet. Be the first to comment!