

Northgate Engawa House by Arcke: A Harmonious Blend of Japanese Influence and Queenslander Architecture
Northgate Engawa House blends Japanese engawa and Queenslander veranda, creating multi-generational, indoor-outdoor living with sunken garden and serene greenery.


Located in Northgate, Australia, the Northgate Engawa House by Arcke is a 200 m² residence completed in 2020 that reimagines multi-generational living through thoughtful spatial planning and cultural inspiration. Photographed by Andy Macpherson Studio, this project harmonizes the Japanese concept of an engawa with the traditional Queenslander veranda, creating a seamless interplay between indoor and outdoor living.
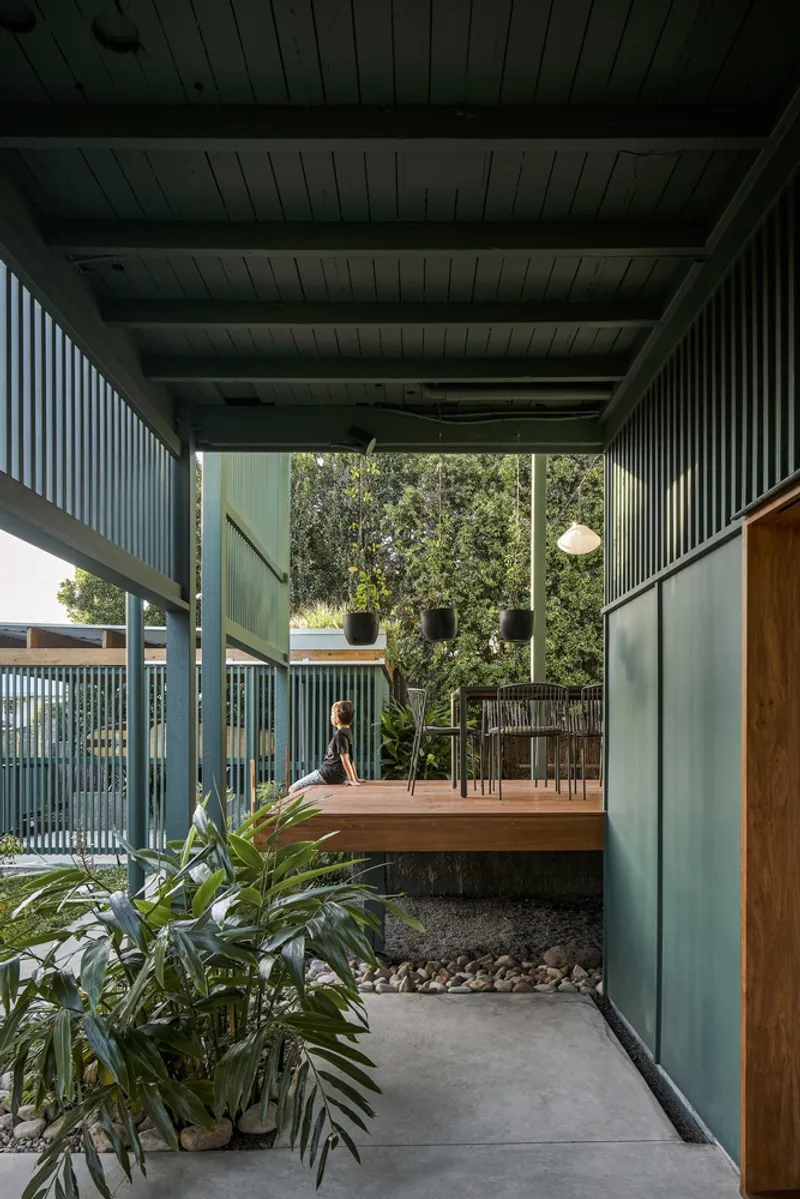


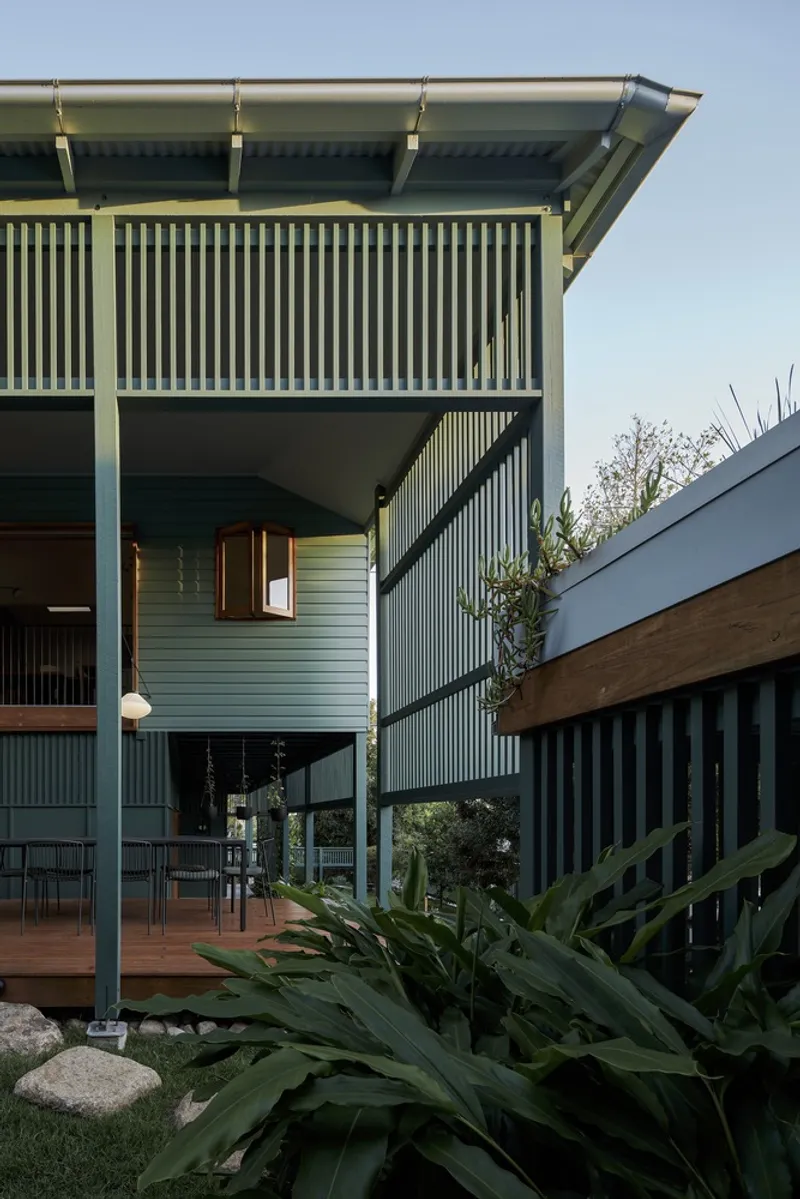
The clients, who have a deep appreciation for Japanese design, requested a home that could accommodate multiple generations while preserving privacy and independence. The architects responded by lifting the existing structure and creating a lower-level apartment beneath the main residence. This solution allows each generation to lead independent lives while maintaining shared spaces that foster family interaction. The outdoor dining area, positioned between the main residence and the lower apartment, acts as a transitional social hub that encourages connection without imposing ownership on either floor.
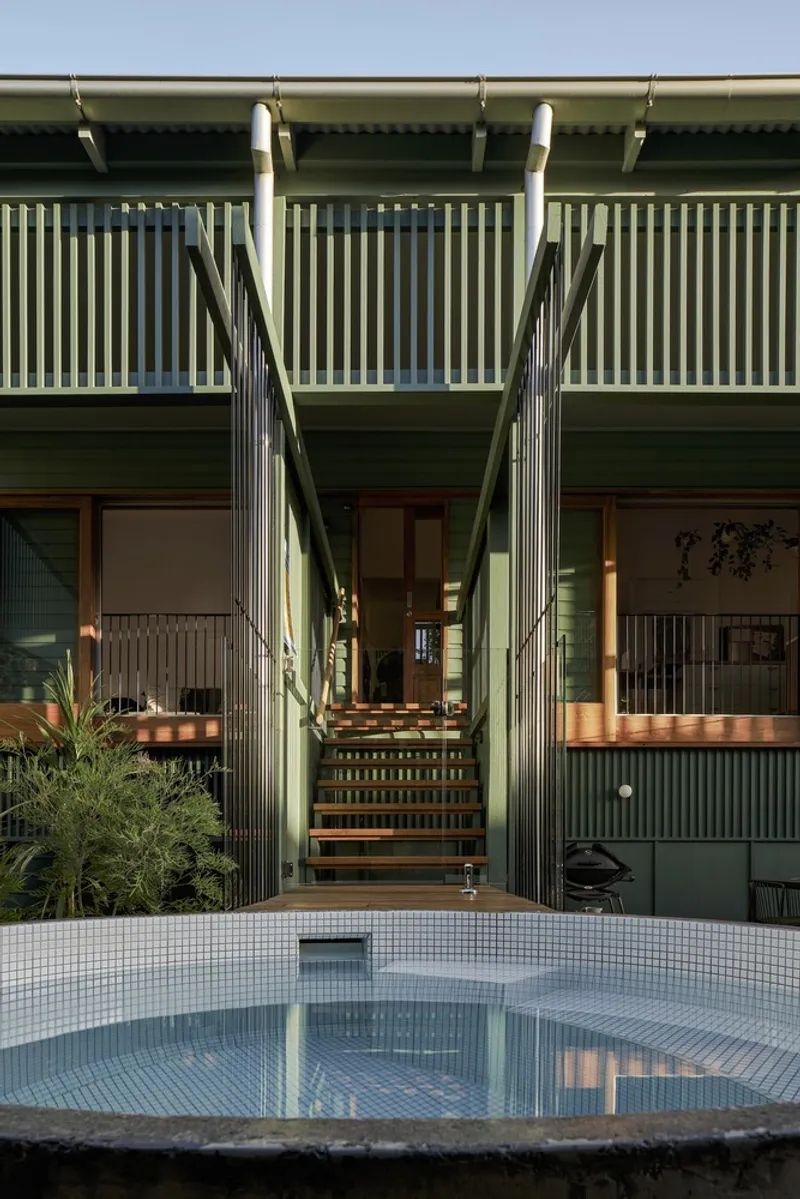
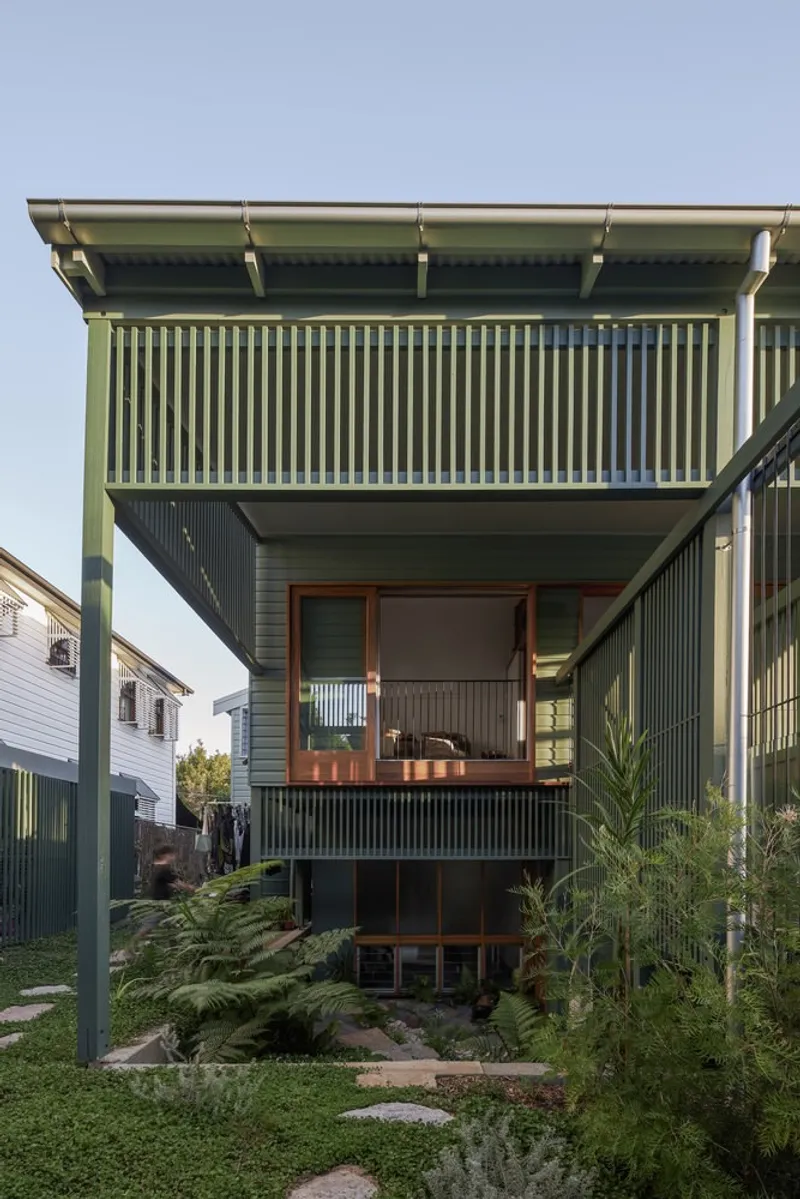

The design explores thresholds and privacy through a fusion of cultural architectural elements. Inspired by the Japanese engawa, a covered veranda facing the garden, and the Queenslander’s characteristic verandas, Arcke expanded the house’s edges, peeling back the rear façade to create multiple transitional spaces. These interventions enhance the flow between interior and exterior, improving sunlight penetration and garden integration.
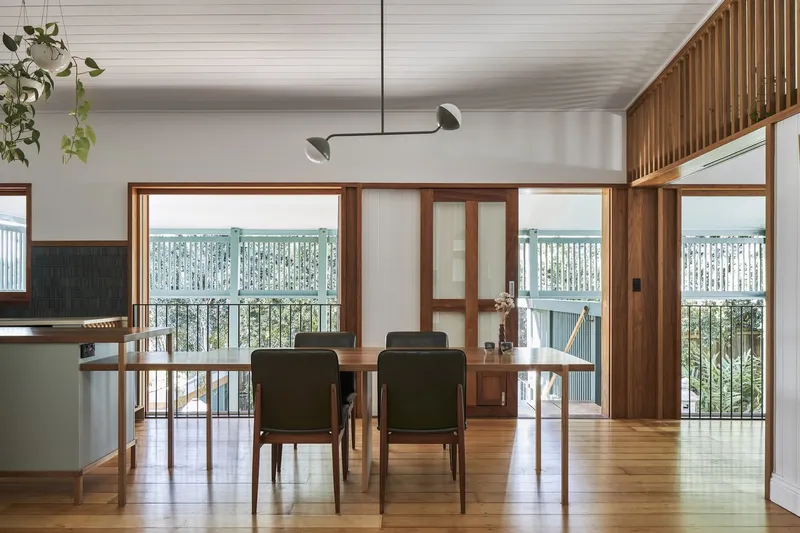
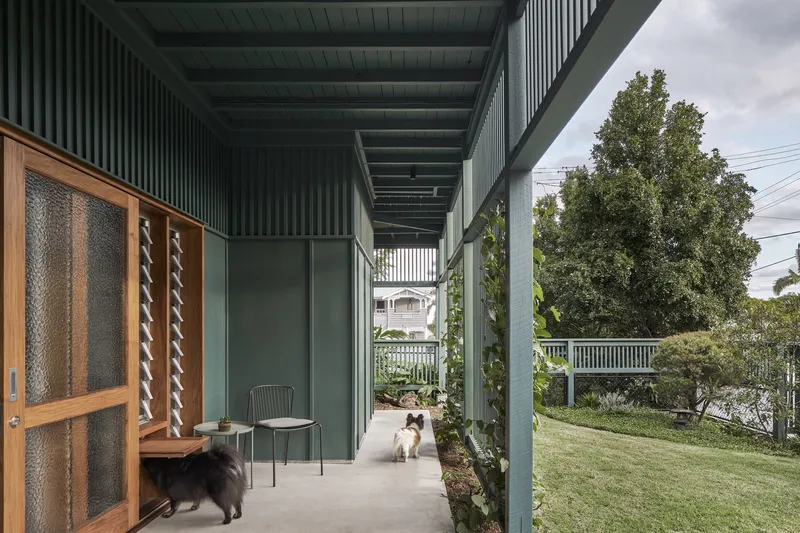
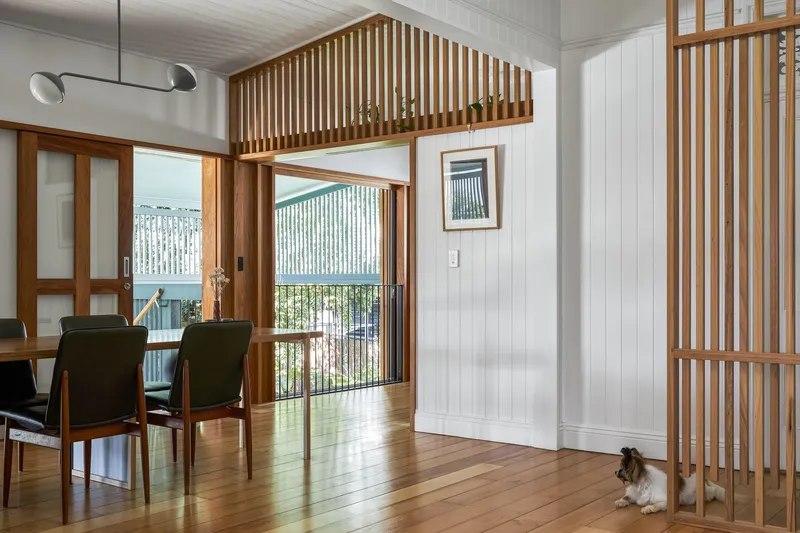
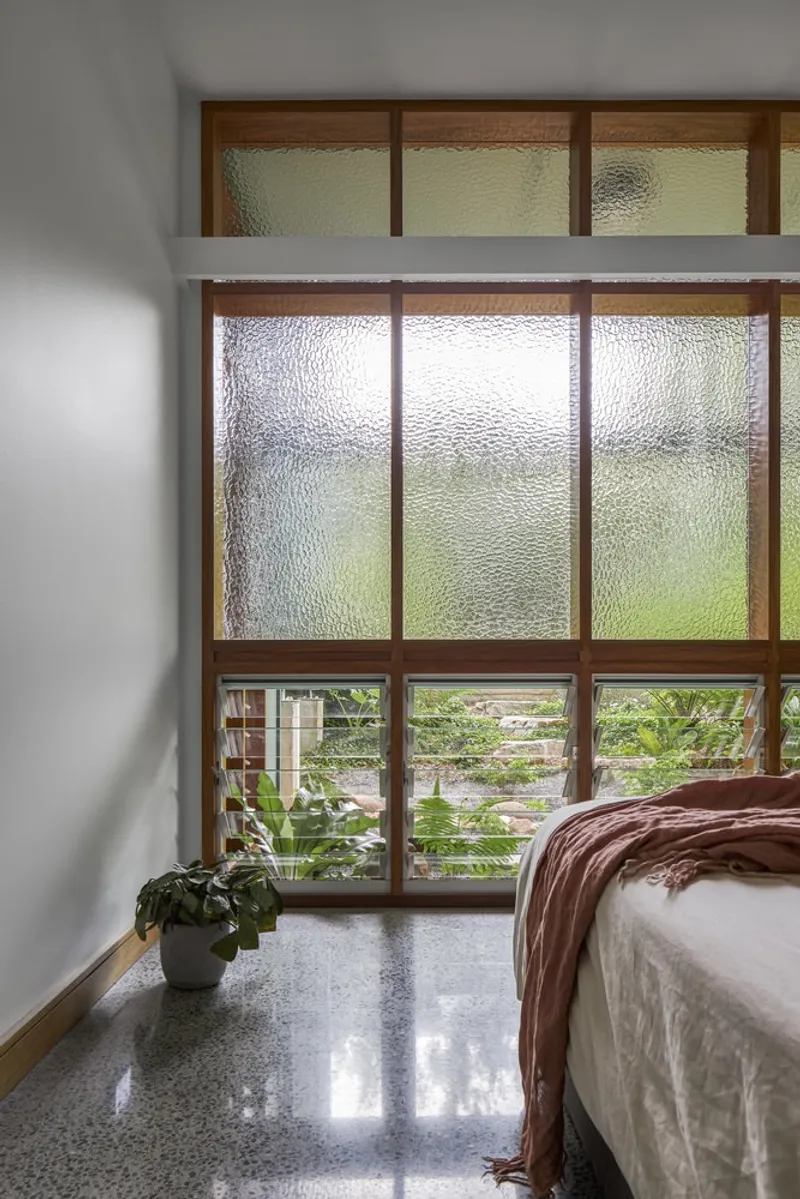
Significant remodeling of the original floor plan created stronger connections to the landscape. A former rear bathroom was removed to make way for a sunken garden, offering a serene green outlook accessible from all levels of the home. This design not only enhances visual and physical connections with nature but also cultivates a sense of calm and containment, accentuated by the landscaped roof above the single-car carport.
All photographs are works of Andy Macpherson Studio




Popular Articles
Popular articles from the community


The Ocean Hive: Sustainable Architecture for a Self-Sufficient Civilization at Sea
The Ocean Hive imagines sustainable architecture at sea, where modular habitats, algae, wave power and ocean waste sustain a growing colony.

Co-life: Sustainable Architecture for Age-Friendly Community Living
Co-life reimagines sustainable architecture for seniors through courtyards, rammed earth, shared gardens, and spaces designed for belonging.

The Earth Pod: 3D Printed Homes for Resilient Refugee Communities
The Earth Pod reimagines refugee housing through 3D printed homes made from clay, combining resilience, self-sufficiency, and rapid shelter.

AL-JANNAH: Sustainable Architecture and Permaculture for Afghan Widows
AL-JANNAH uses sustainable architecture and permaculture to create resilient oasis of housing, learning, work and renewal for Afghan widows.


Similar Reads
You might also enjoy these articles


Hodi-Mandai Geram
Project Function: Preservation and revitalization of the Intangible heritage and socio-spatial identity of the Hodi by Housing, Cultural Memory Center, Sacred Grove, landscape, local tourism economy


Olio Towers: A Mid-Rise for Performers That Fuses Housing, Rehearsal, and Stage
Located blocks from Houston's Theater District, this modular tower stacks living units around a central performance atrium.

Oasis: Modular Green Housing Carved into Dhaka's Urban Fabric
A shortlisted Plugin Housing entry reclaims unauthorized settlements in Dhaka with stepped concrete volumes, green roofs, and ventilation-driven design.

Black Hole: A Floating Megastructure for the Post-Physical Era
Emiliano Mazzarotto envisions a spherical, self-scaling arena where e-sports, digital hotels, and holographic stadiums replace traditional public space.


Explore Architecture Competitions
Discover active competitions in this discipline



Challenge to reimagine the Iron Throne


Photograph architecture without architects


Illustrate the lost glory of Angkor Wat - Render Challenge


Design challenge to reuse E-waste
Comments (0)
Please login or sign up to add comments
No comments yet. Be the first to comment!