
Nostalgia House by HUMANSCAPE: A Timeless Journey of Memories and Sustainability
The article explores Nostalgia House in Bhusawal, blending ancestral memories and sustainable design by HUMANSCAPE, highlighting its courtyard-centric architecture.


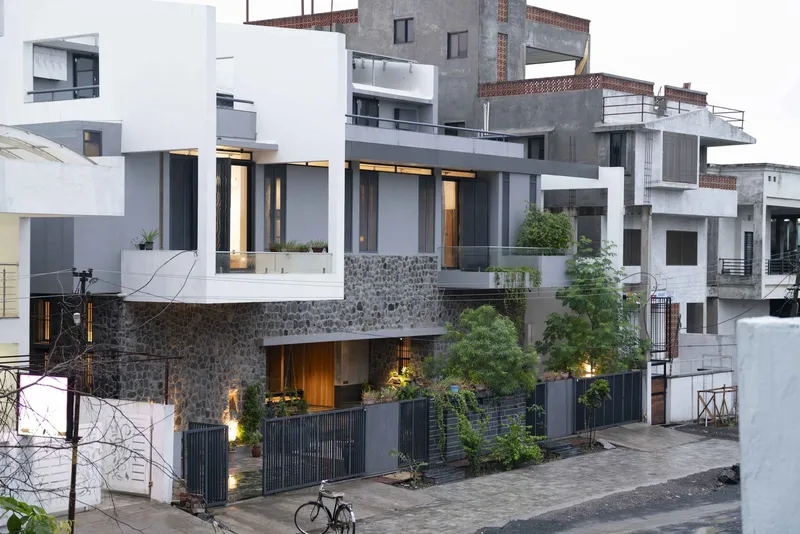
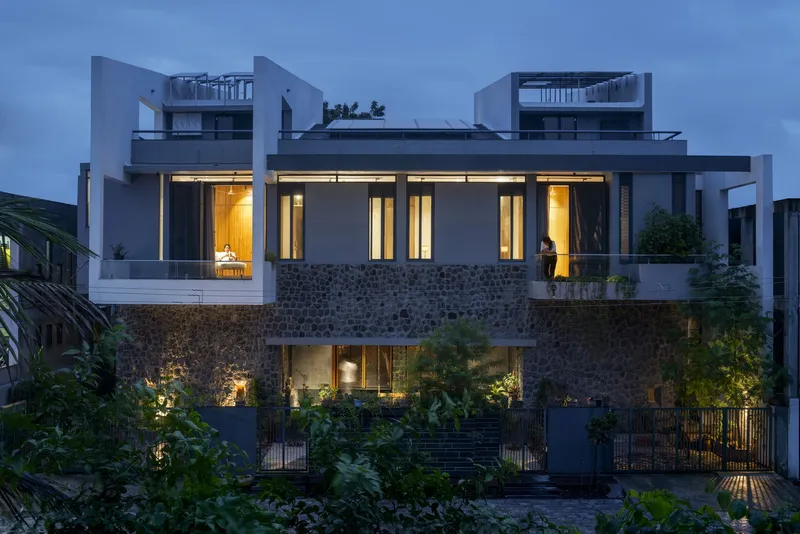
The Nostalgia House by HUMANSCAPE in Bhusawal, India, is a testament to the enduring spirit of family and the passage of time. Designed by lead architect Gaurav Chordia, this 740 m² house seamlessly blends modern sustainable practices with the cherished memories of an ancestral home. Inspired by the historic 'Doodhbaori' near Hyderabad's iconic Charminar, the project aims to recreate a sense of togetherness and tradition through its thoughtful design and use of reclaimed materials.
Design Philosophy
Recreating Ancestral Memories
Nostalgia House was born from the desire to immortalize the experiences and traditions of the ancestral home, 'Doodhbaori'. The decision to construct a twin house building was driven by a longing to recreate shared spaces like gardens, verandahs, and terraces. These spaces were not just for functional purposes but were imbued with the essence of family gatherings, games, and daily processions, fostering a sense of unity and nostalgia.
Sustainable Materials and Practices
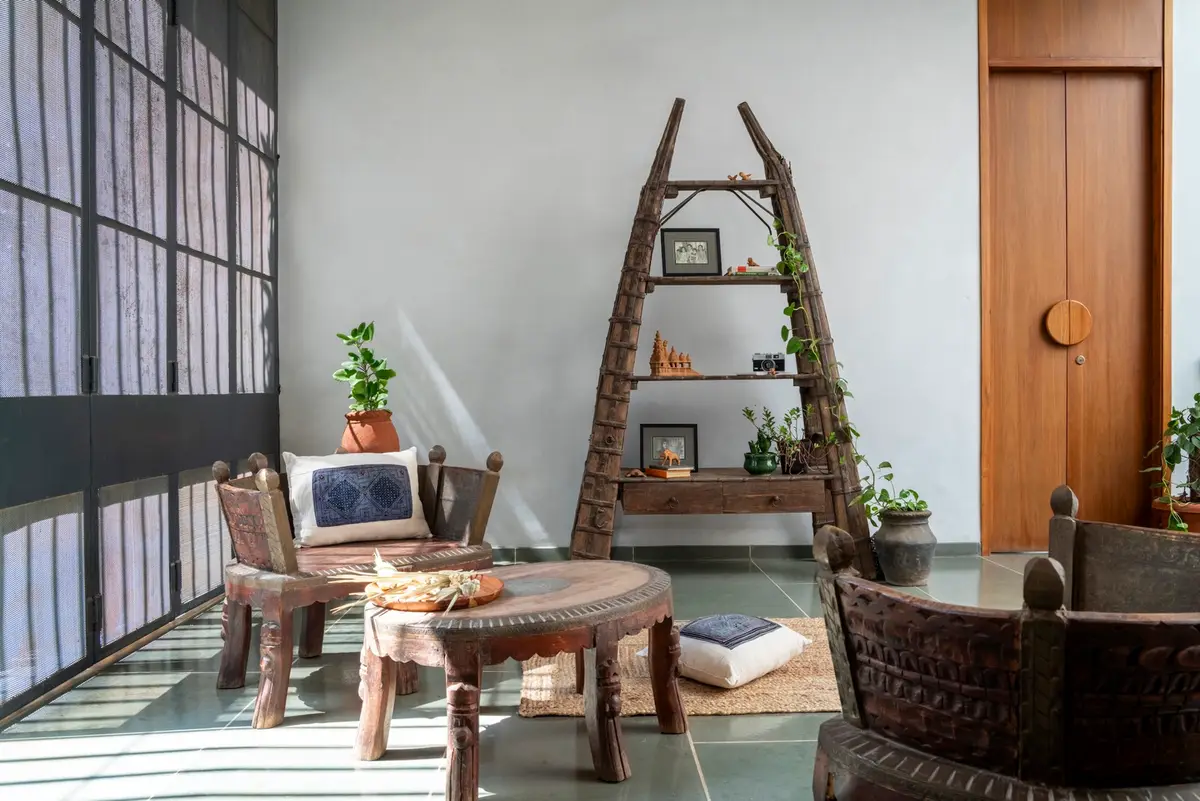
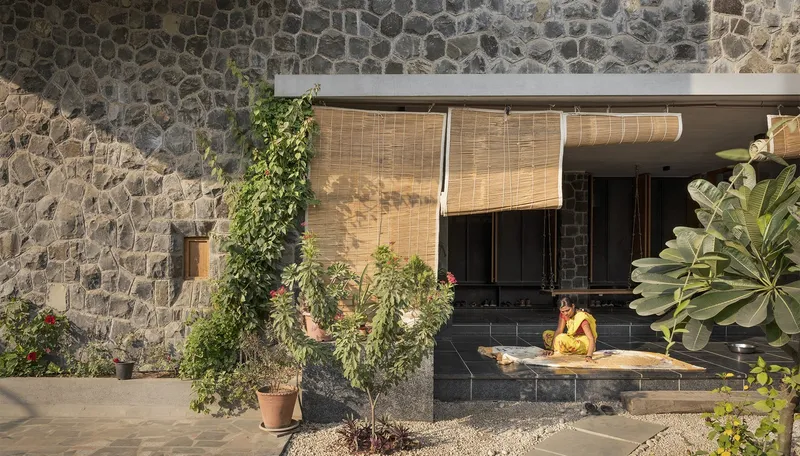
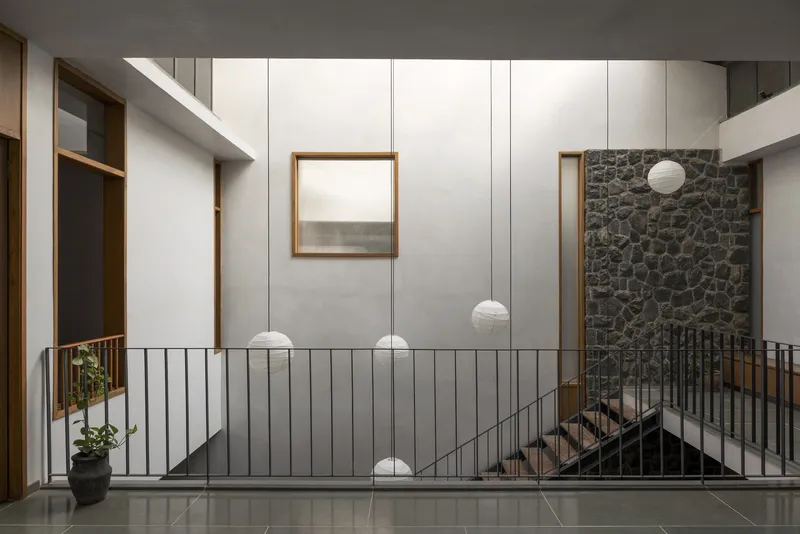
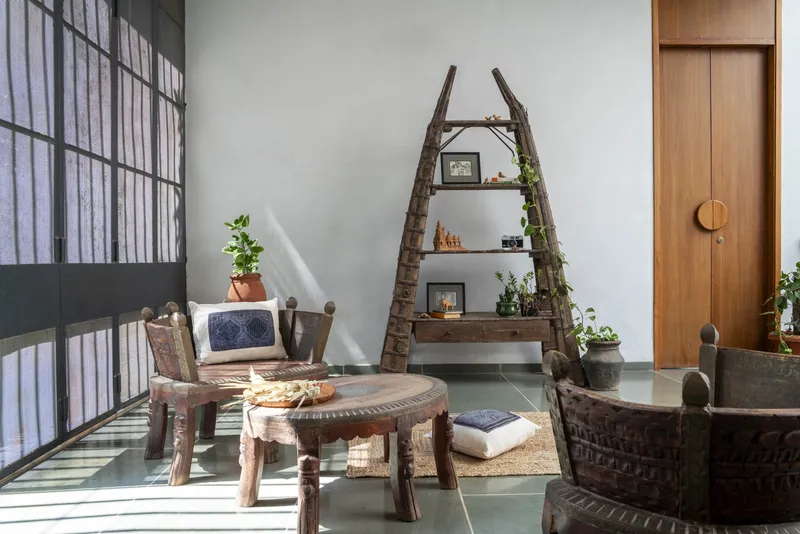
The design of Nostalgia House emphasizes sustainability. Reclaimed natural stone from old railway quarters was used, providing both historical context and thermal comfort during Bhusawal's scorching 47-degree Celsius summer afternoons. Salvaged wooden columns and beams from nearby structures were repurposed, and no new wood was used in the construction. This commitment to sustainability is further highlighted by the use of limestone flooring and lime finish walls, creating a rich tapestry of textures and tones.
Architectural Elements
Courtyard-Centric Design
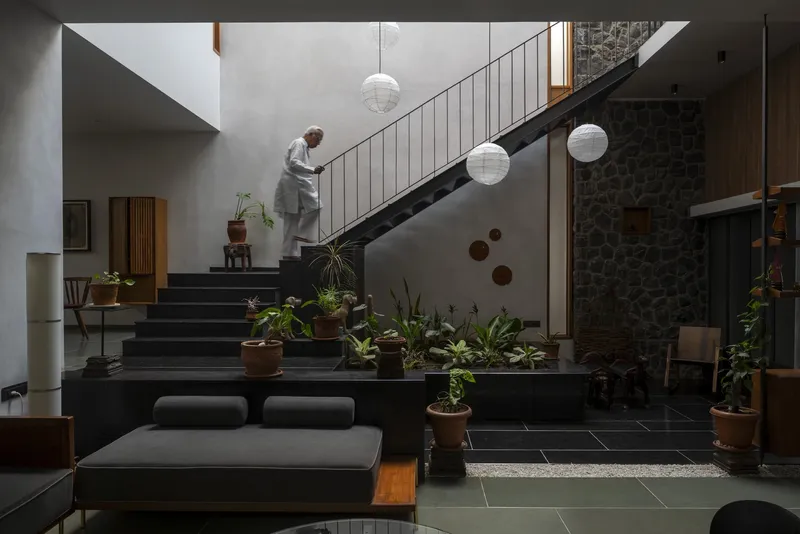
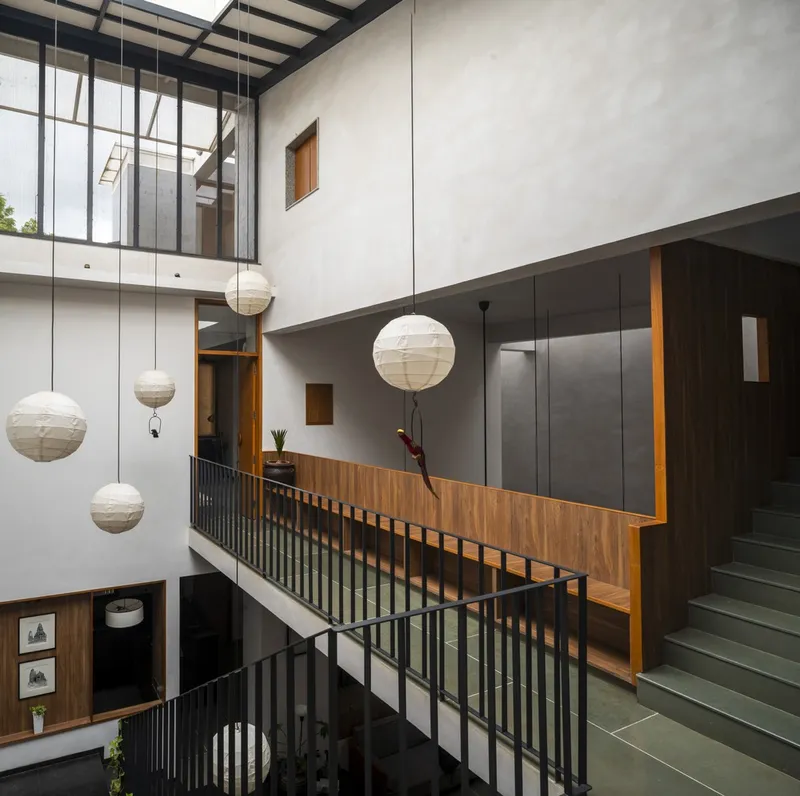
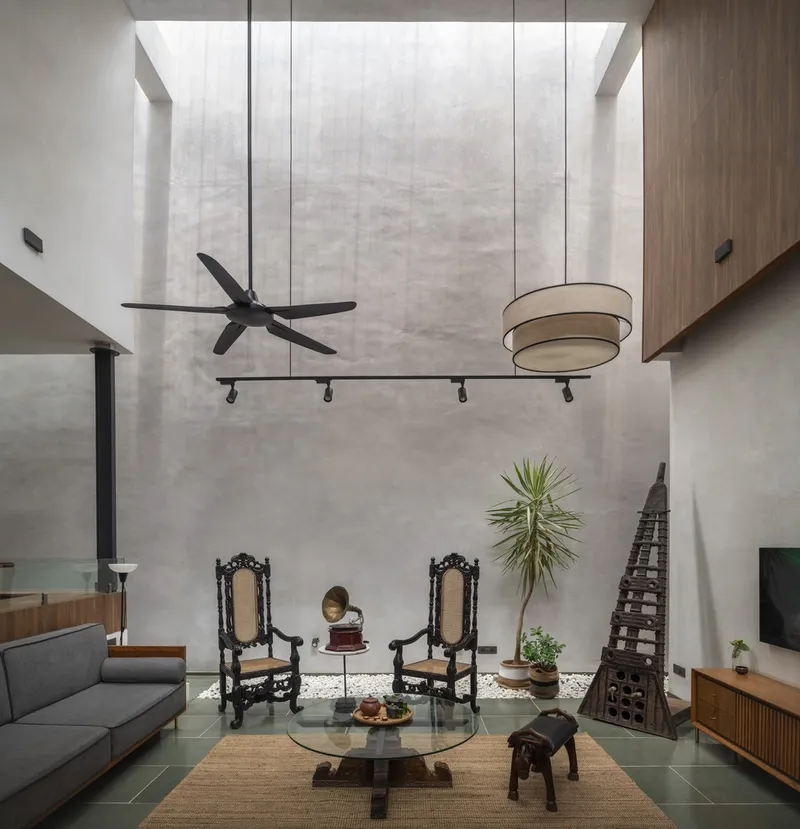
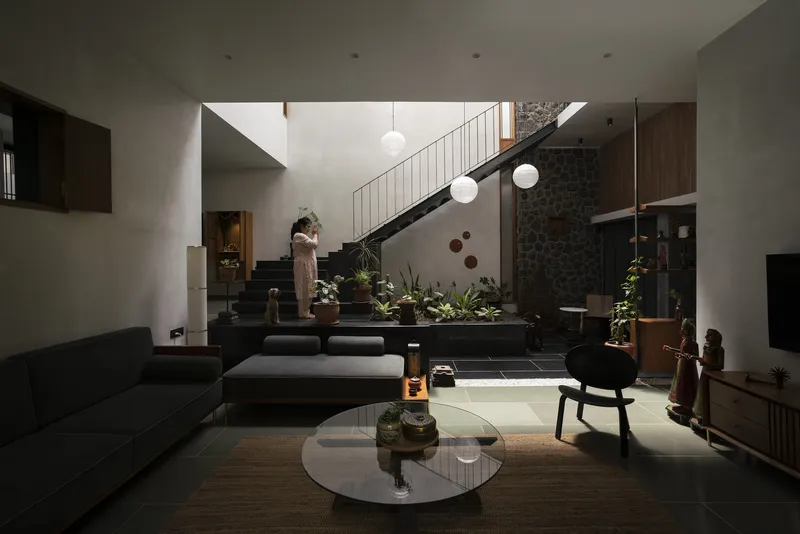
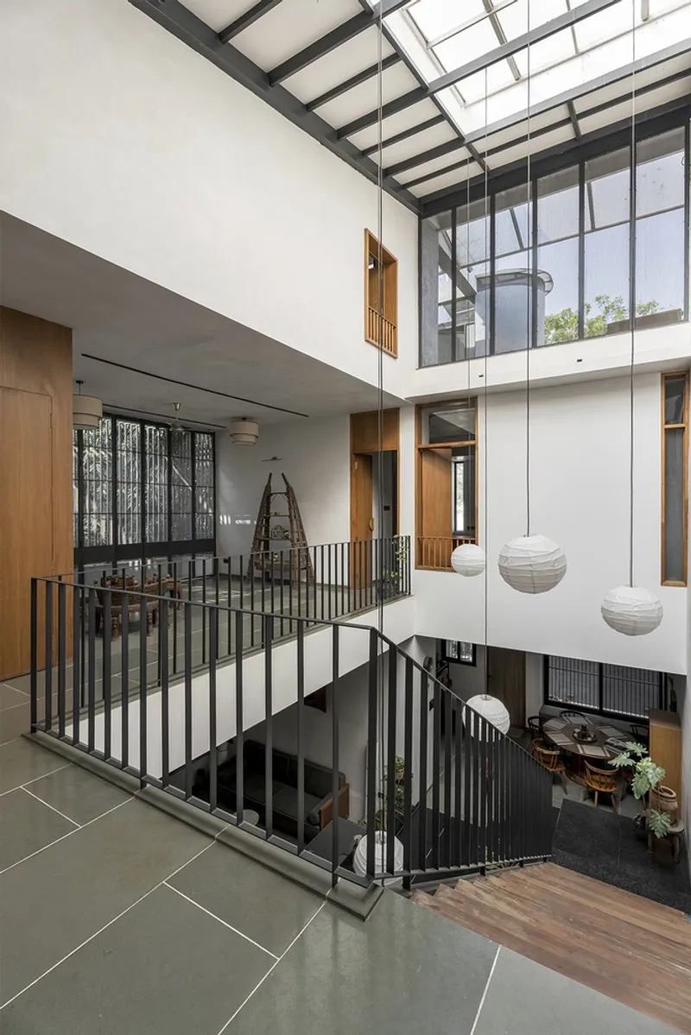
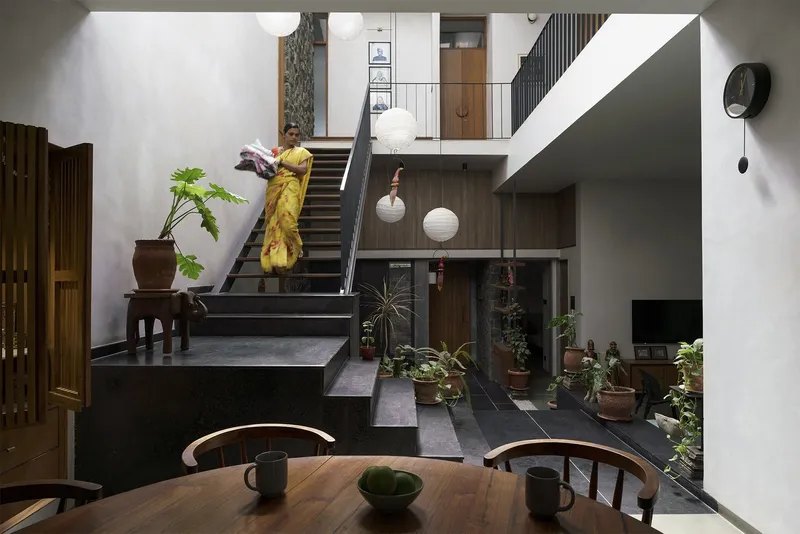
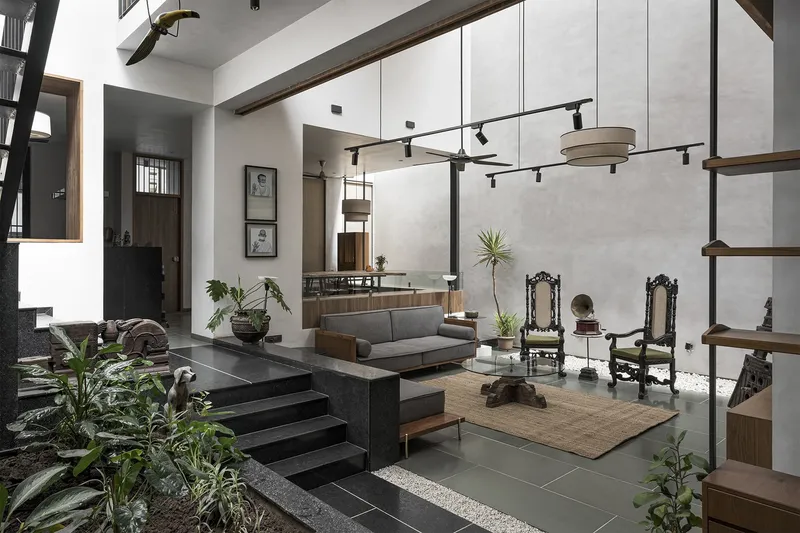
The house features an introverted courtyard that serves as a sanctuary, diffusing natural light and providing comfort to the adjoining spaces. This design element is a nod to the traditional courtyard-centric homes of the past, fostering visual connections and creating a harmonious flow between common areas.
Verandah and Double-Height Spaces
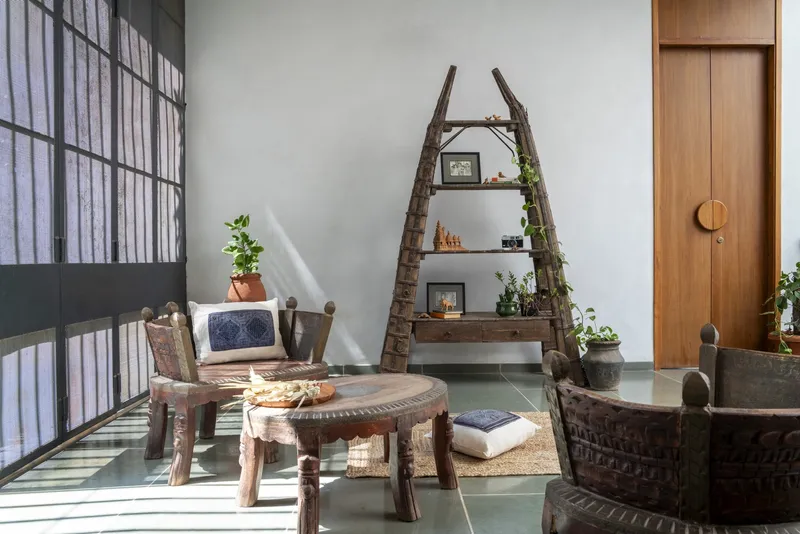
The verandah, with its subdued color palette, offers respite from the sun and leads visitors into a double-height space that visually connects with the outdoors. This design choice creates an illusion of proximity to the clouds, enhancing the serene ambiance of the home.
Private and Common Spaces
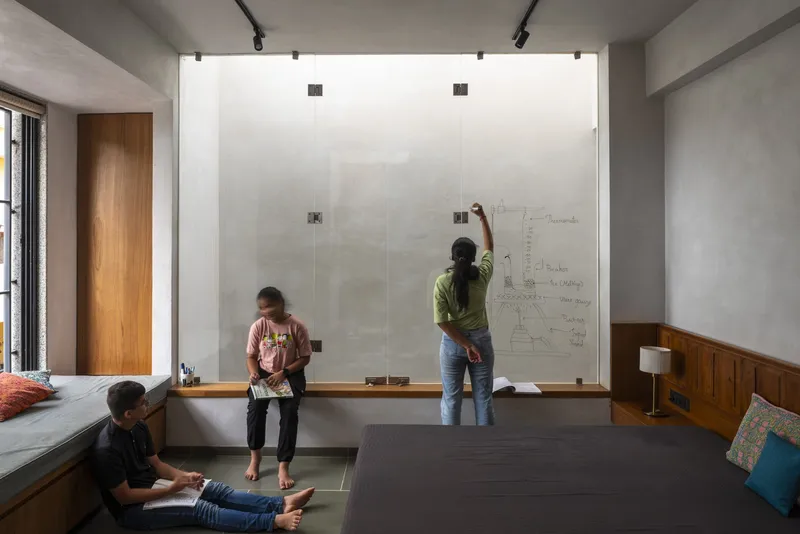
Private spaces in Nostalgia House are designed for simplicity and individual needs, while common areas promote adaptability and interaction. The open-plan kitchen and 'jharoka' windows in each bedroom encourage residents to disconnect from their phones and reconnect with their surroundings.
Interior Design
Visual and Textural Harmony
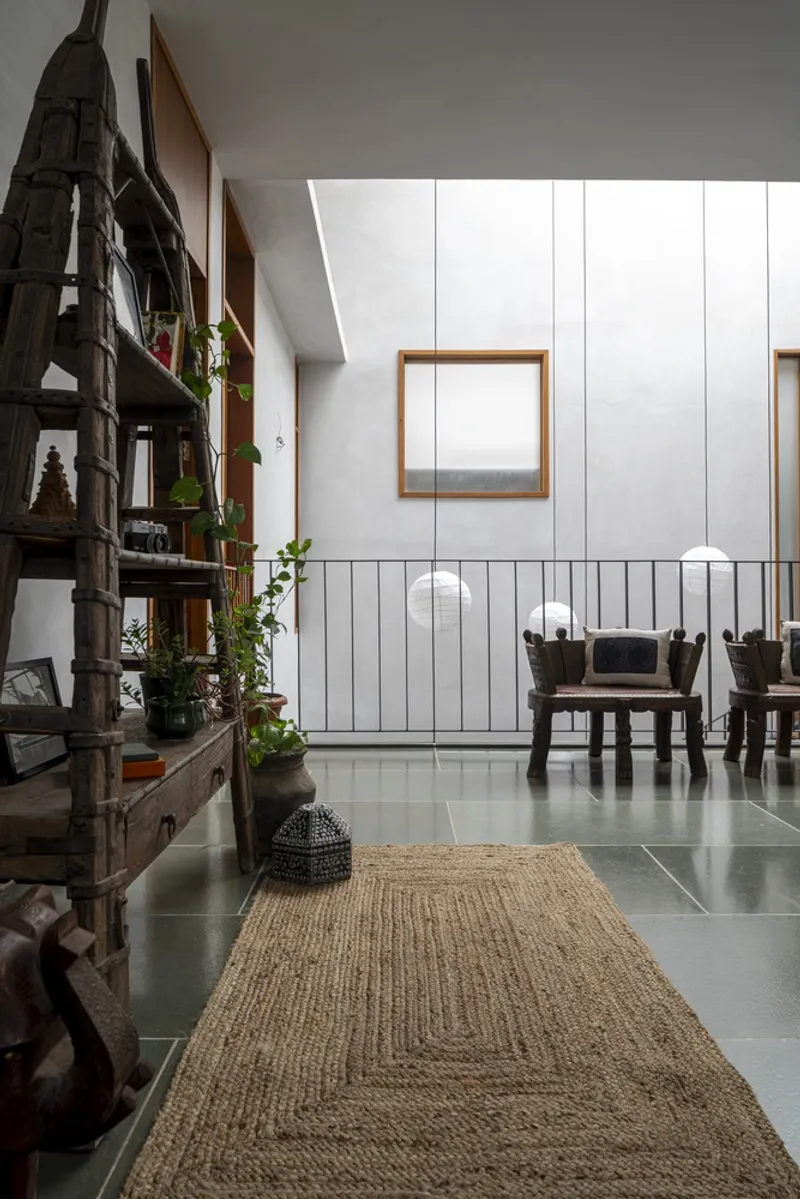
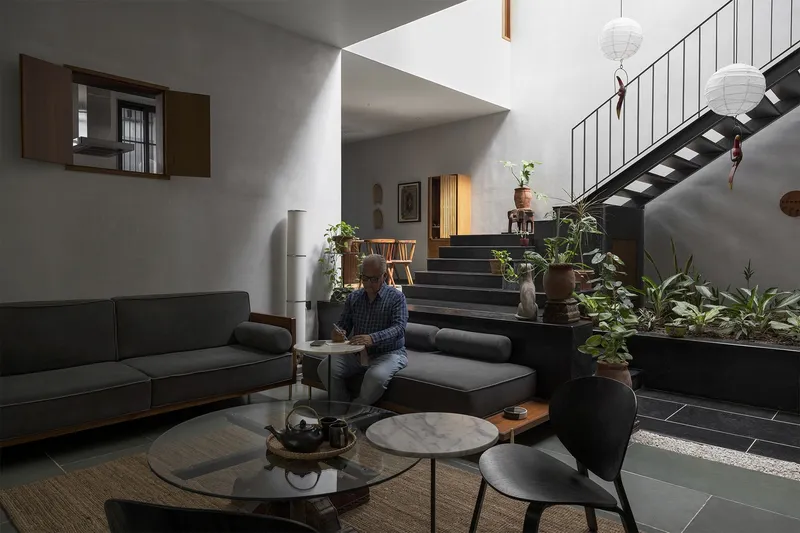
The interiors of Nostalgia House are a symphony of textures and tones, crafted to evoke memories and create a warm, inviting atmosphere. The use of reclaimed materials and traditional finishes reflects a commitment to sustainability and continuity, blending the old with the new.
Evolving Space
The house's interior design allows for evolution over time, with plants and mementos from family travels being integrated into the space. This evolving design approach ensures that the home remains a living, breathing testament to the family's journey and growth.
Nostalgia House by HUMANSCAPE is more than just a residence; it is a celebration of family, tradition, and sustainable living. By integrating reclaimed materials, traditional design elements, and modern sustainability practices, the house stands as a timeless monument to the enduring spirit of family and the cherished memories that define it. The project's success lies in its ability to blend the past with the present, creating a home that resonates with warmth, comfort, and inspiration at every turn.
All the photographs are work of Onil Shah, Pranit Bora


Popular Articles
Popular articles from the community


ALGAL REALM: A Bio-Integrated Lunar Habitat Design for Life Beyond Earth
ALGAL REALM reimagines lunar habitat design with algae-powered life support, 3D-printed regolith, and vertical living for a lunar future.

Little Red Riding Hood: Architectural Design as a Journey Through Fear, Light, and Storytelling
Little Red Riding Hood reimagines the fairy tale through architectural design shaped by fear, light, scale, memory, uncertainty, and choice.

Play: Fragments of Their World
Familiar architecture becomes modular playground design, creating safe spaces where displaced children can learn, connect, imagine and play.

The Musturak Paradise: Senior Living Architecture for a Connected Future in Temara, Morocco
The Musturak Paradise reimagines senior living architecture in Temara via private homes, social spaces, culture, community, and shared care.

Similar Reads
You might also enjoy these articles


Hodi-Mandai Geram
Project Function: Preservation and revitalization of the Intangible heritage and socio-spatial identity of the Hodi by Housing, Cultural Memory Center, Sacred Grove, landscape, local tourism economy


Olio Towers: A Mid-Rise for Performers That Fuses Housing, Rehearsal, and Stage
Located blocks from Houston's Theater District, this modular tower stacks living units around a central performance atrium.

Oasis: Modular Green Housing Carved into Dhaka's Urban Fabric
A shortlisted Plugin Housing entry reclaims unauthorized settlements in Dhaka with stepped concrete volumes, green roofs, and ventilation-driven design.

Black Hole: A Floating Megastructure for the Post-Physical Era
Emiliano Mazzarotto envisions a spherical, self-scaling arena where e-sports, digital hotels, and holographic stadiums replace traditional public space.

Explore Architecture Competitions
Discover active competitions in this discipline

Challenge to reimagine the Iron Throne

Photograph architecture without architects

Illustrate the lost glory of Angkor Wat - Render Challenge

Design challenge to reuse E-waste
Comments (0)
Please login or sign up to add comments
No comments yet. Be the first to comment!