
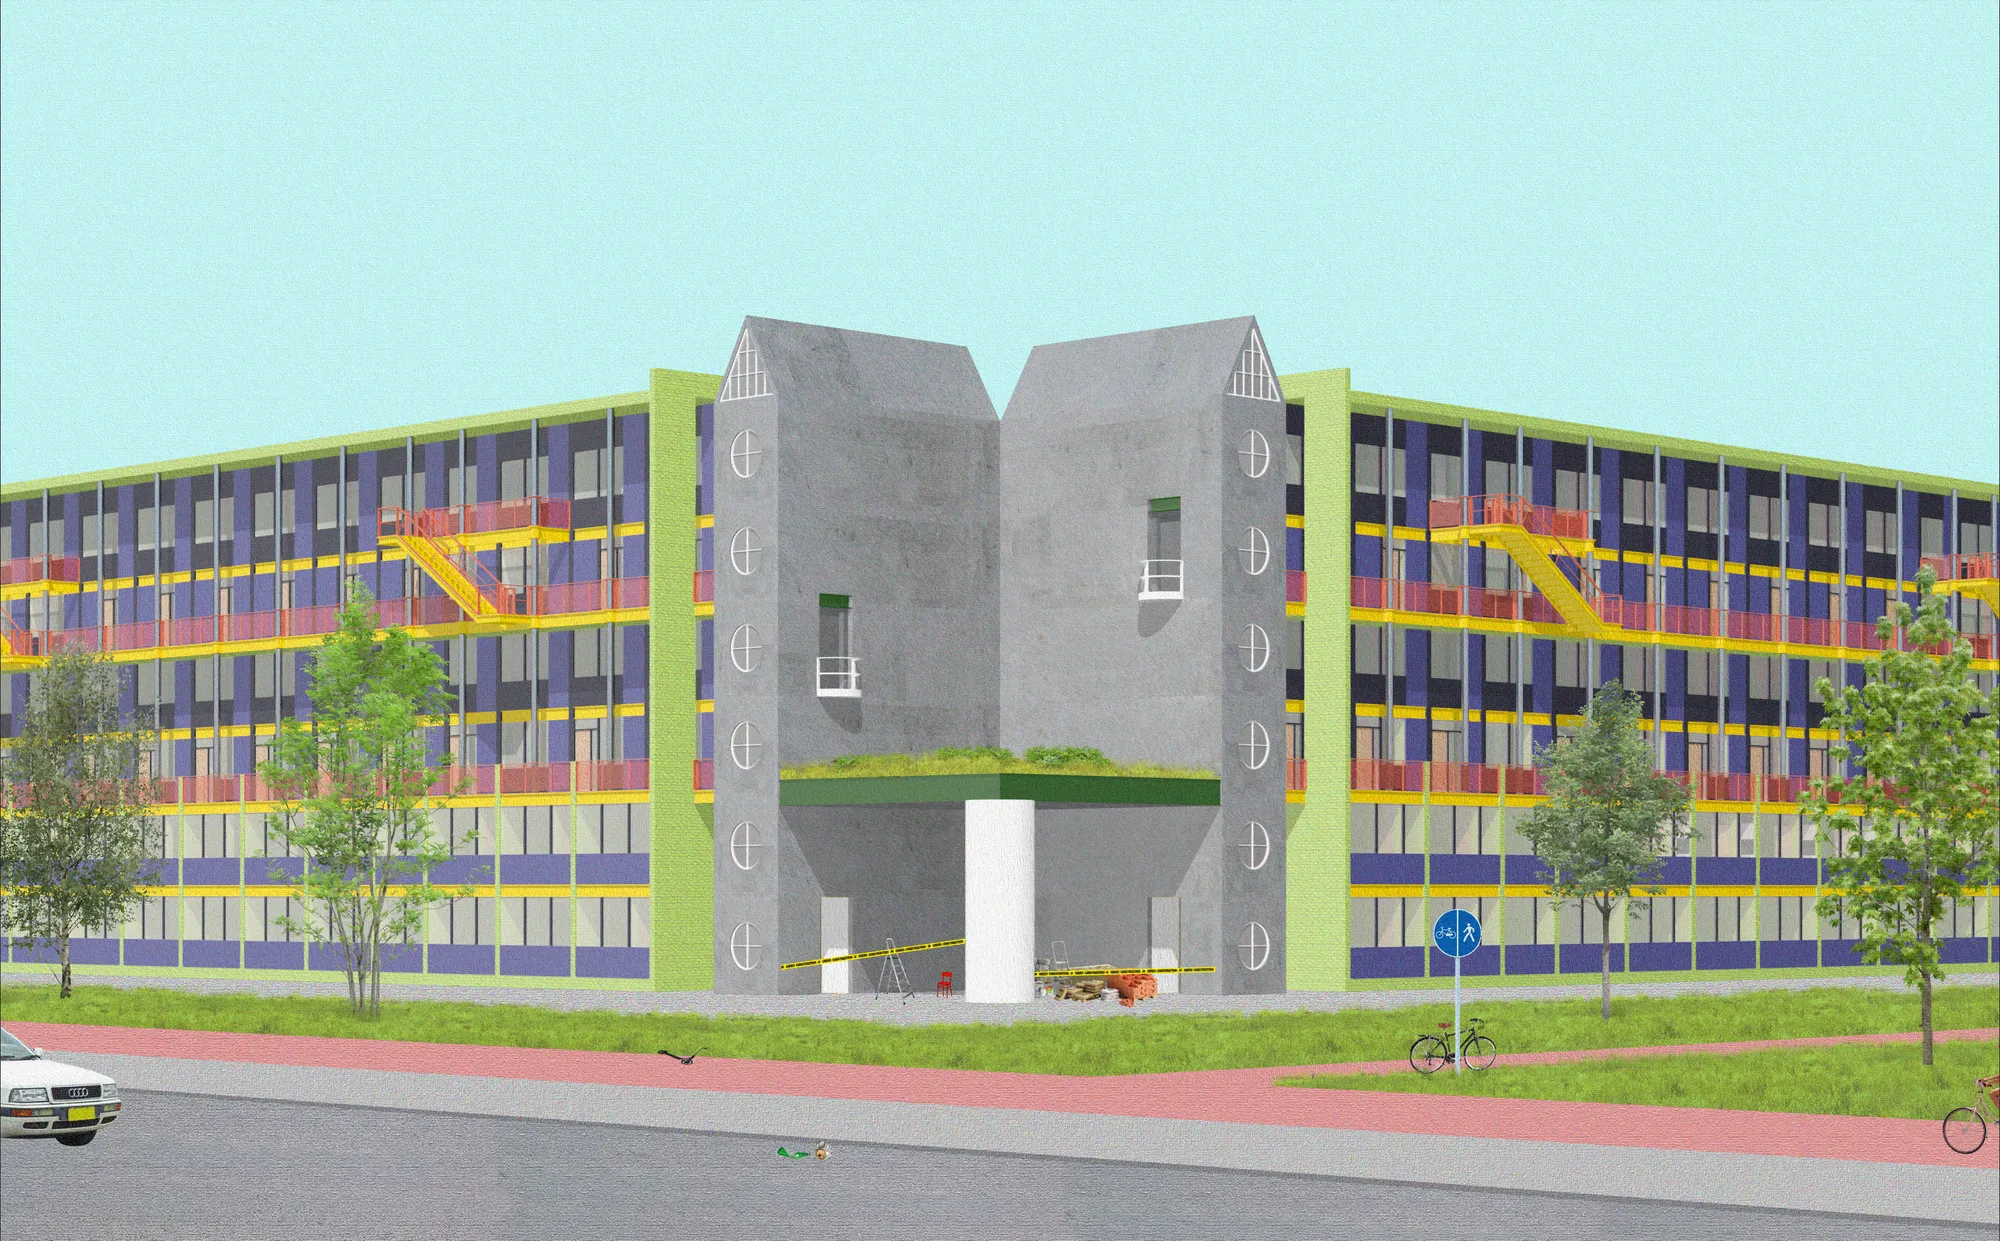
Notacourtyardhouse
A central garden and a community residng on the edges of nature!

This project deals with the problem of housings in the urban prephery and tries to establish a new relatioship with the landscape through a simple act of embracing the nature.
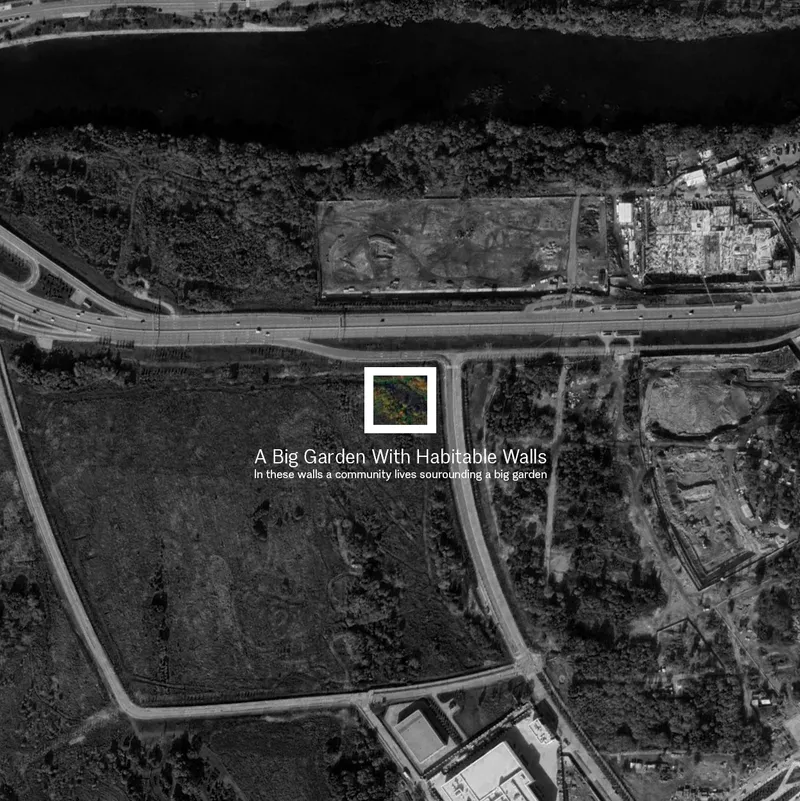
The underlying idea of the project is based on a huge shared garden that is sourounded by a series of housing in a centripetal arangement all facing the garden.
The unique location of the site in the prephery of Moscow and and the presence of a vast agricultral lands leaves the site of the project with a significant spatial openness that is so crucial to preserve. Hence, the nature within the site forms the backbone of the project by turning into a shared garden.
The principle idea is to keep the site as free and open as possible by pushing the new housing development to the edges. This project avoids the punctual integration of housing blocks and instead through incorporating the courtyard typology tries to give a significant attention to the existing landscape.

The garden in this project acts as a focal point to shape a strong sense of community and is sourounded by 4 blocks of housing accomodating 3 groups of people. Young, migrant/local and the working population of 20-35 years of age. The biggest aim of this project is to create adaptable and optimized living spaces that give the residents adequate freedom to personalize their own space.

This project is comprised of two parts: The shared garden and the housing units on the edges. The plan is based on a perfect square initiated by the garden which is simple crop of the land. 4 regtangular shape buildings on the edges form the residential units and the 4 figurative objects on each corner are the main entrances to the garden and the housing units.
The initial idea and the resultant mass brings up the question of how to articulate the garden to the residential units and to create a more profound connection rather than a simple view? Following this very first question comes the idea of how to break down the verticality of housing units and create a more interconnected volume. To tackle this, a gradient is registered in the project affecting both the program and the form of the building. The first gradient shapes the garden and runs horizontaly creating three loosly defined areas. First is the thin strip of the land in front of the housing units divided into small vegetable garden with dense planting. The middle zone is planted with meadow and create a pleasant flat surface with different greenery and flowers. The central part is densly pupulated with perennials and is covered with a more wild natural platation.
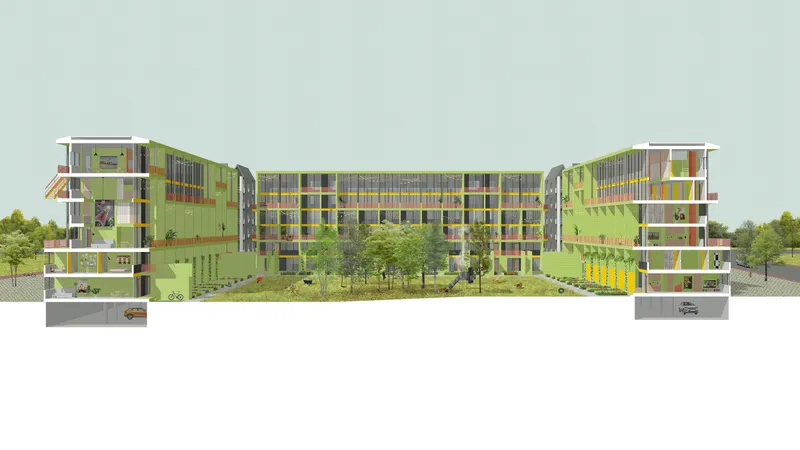
The second gradient runs through the project vertically defining the core program of the housing block. Three levels of two-story housing units are designed for the three groups of residents which subsequently results in spaces with different rental/ownership period conserning each group. Furthermore the prescence of common spaces increases in each level with double height terraces and multifunctional rooms.




Popular Articles
Popular articles from the community


The Earth Pod: 3D Printed Homes for Resilient Refugee Communities
The Earth Pod reimagines refugee housing through 3D printed homes made from clay, combining resilience, self-sufficiency, and rapid shelter.

Co-life: Sustainable Architecture for Age-Friendly Community Living
Co-life reimagines sustainable architecture for seniors through courtyards, rammed earth, shared gardens, and spaces designed for belonging.

Conexión: Biophilic Design Reimagines High-Rise Living in Hong Kong
Conexión reimagines high-rise living in Hong Kong through biophilic design, green facades, shared spaces, daylight, water and nature within.

EW PARK: Sustainable Architecture Reimagines the Future of Urban Parking
EW PARK reimagines city parking as a modular wooden tower combining automation, solar energy, electric mobility, and adaptable urban design.


Similar Reads
You might also enjoy these articles


The Rhythm of Seasons
A Farmers' Market Connecting Nature and the City




More Than a Building-Designing a Living System
More Than a Building-Designing a Living System

Base Beyond
DESERT COMPOUND ARID: TOURISM OF ABSENCE AND ABUNDANCE


Explore Community Garden Competitions
Discover active competitions in this discipline




Challenge to reimagine the Iron Throne


Photograph architecture without architects


Illustrate the lost glory of Angkor Wat - Render Challenge


Design challenge to reuse E-waste
Comments (0)
Please login or sign up to add comments
No comments yet. Be the first to comment!