

Nurturing Nature: Exploring the Enchanting Gardeners House by Cabinet Fanny Noël Diogo Lopes Architectes
Can Architecture Blend Seamlessly with Nature? Unveiling the Gardeners House by Cabinet Fanny Noël Diogo Lopes Architectes


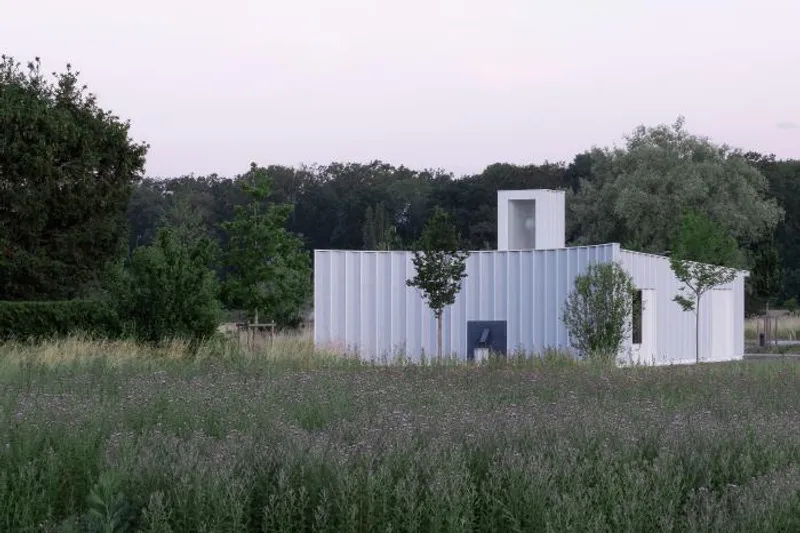
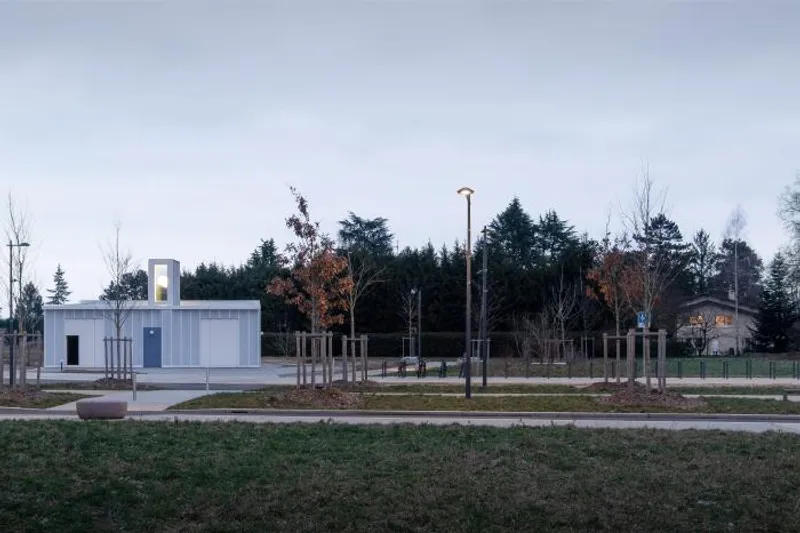
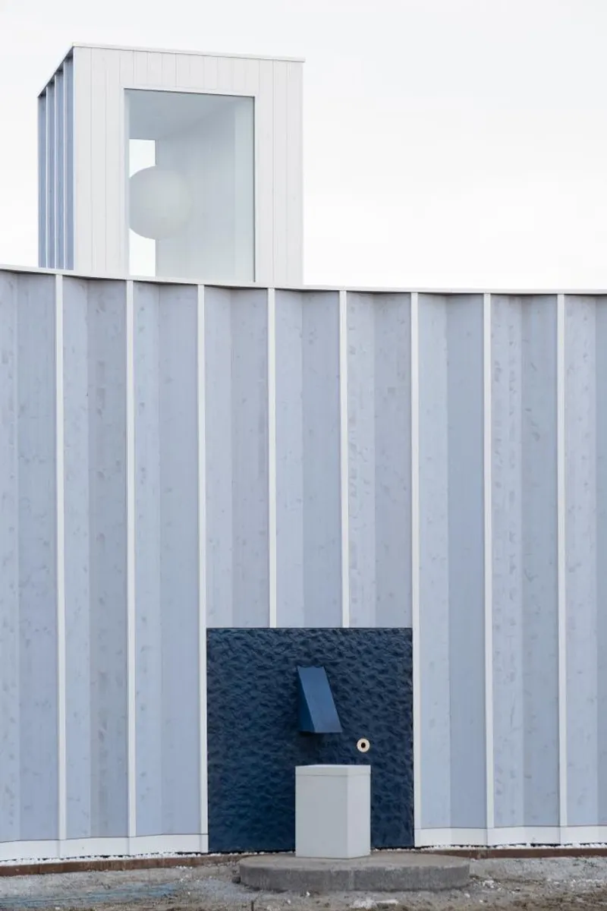
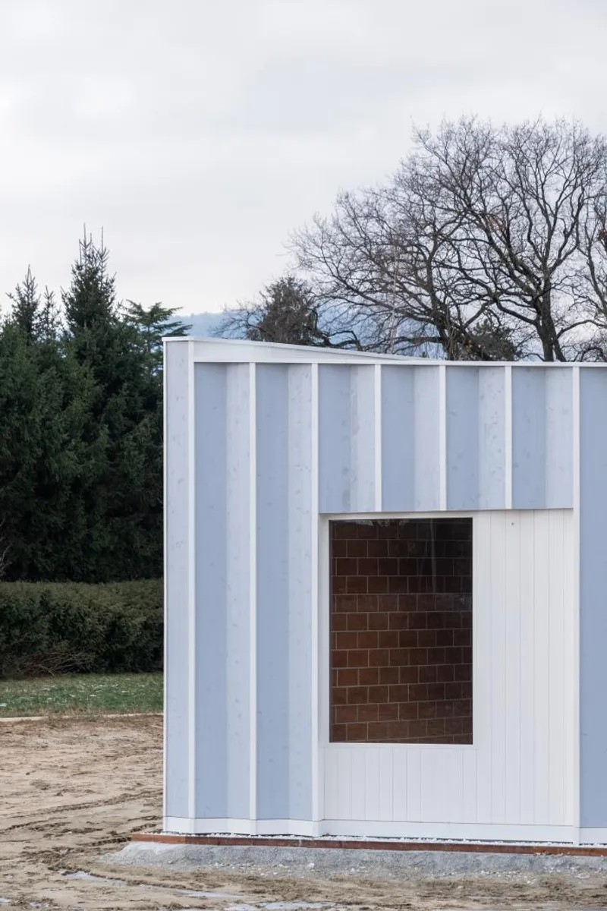
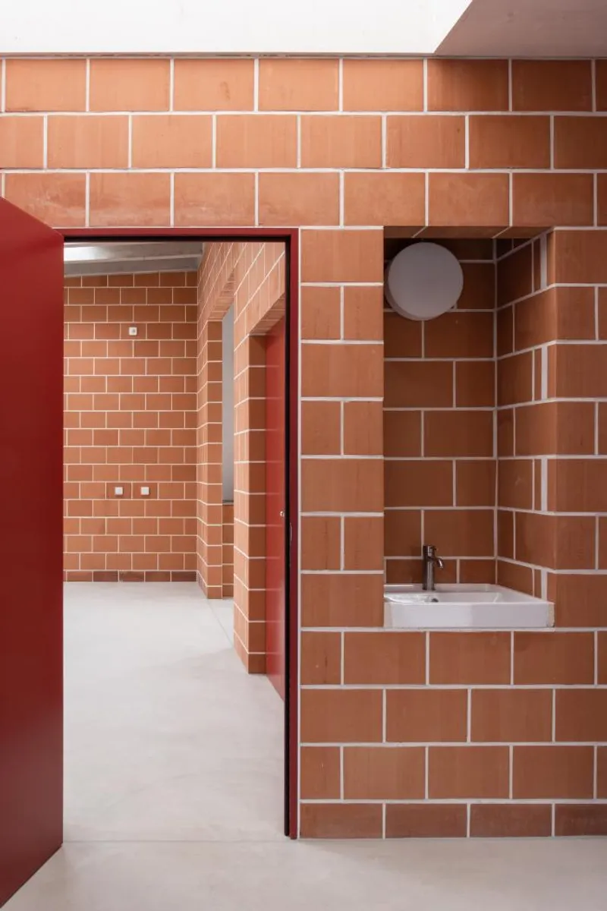
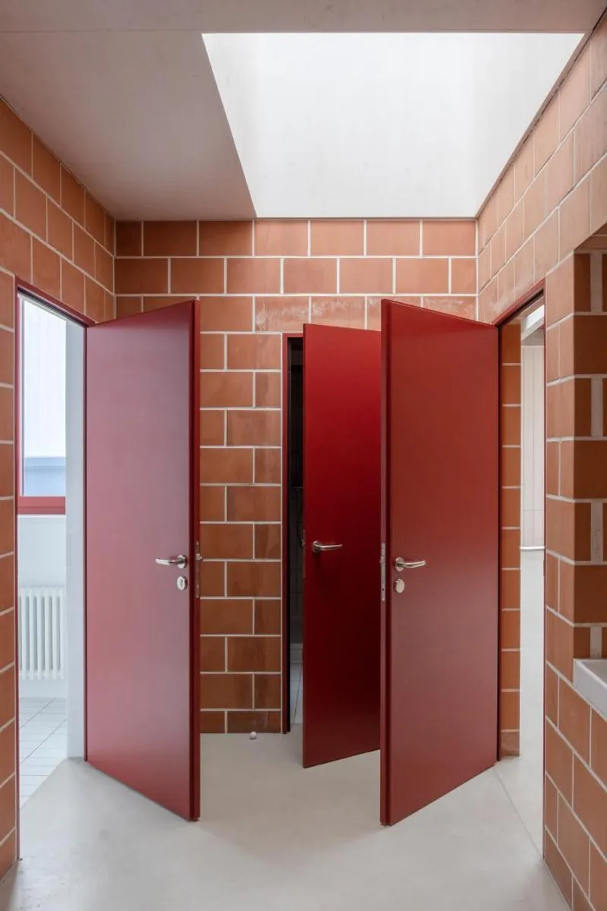
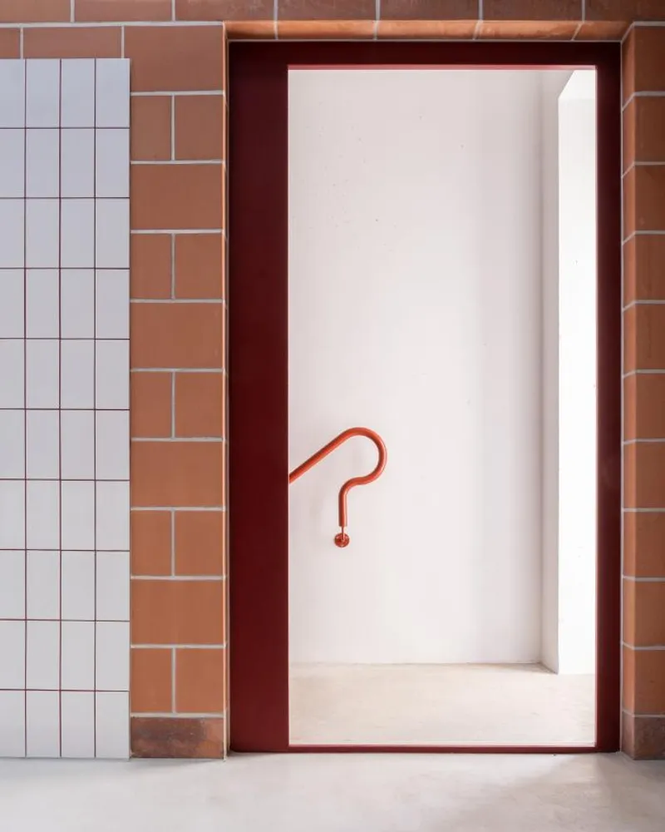
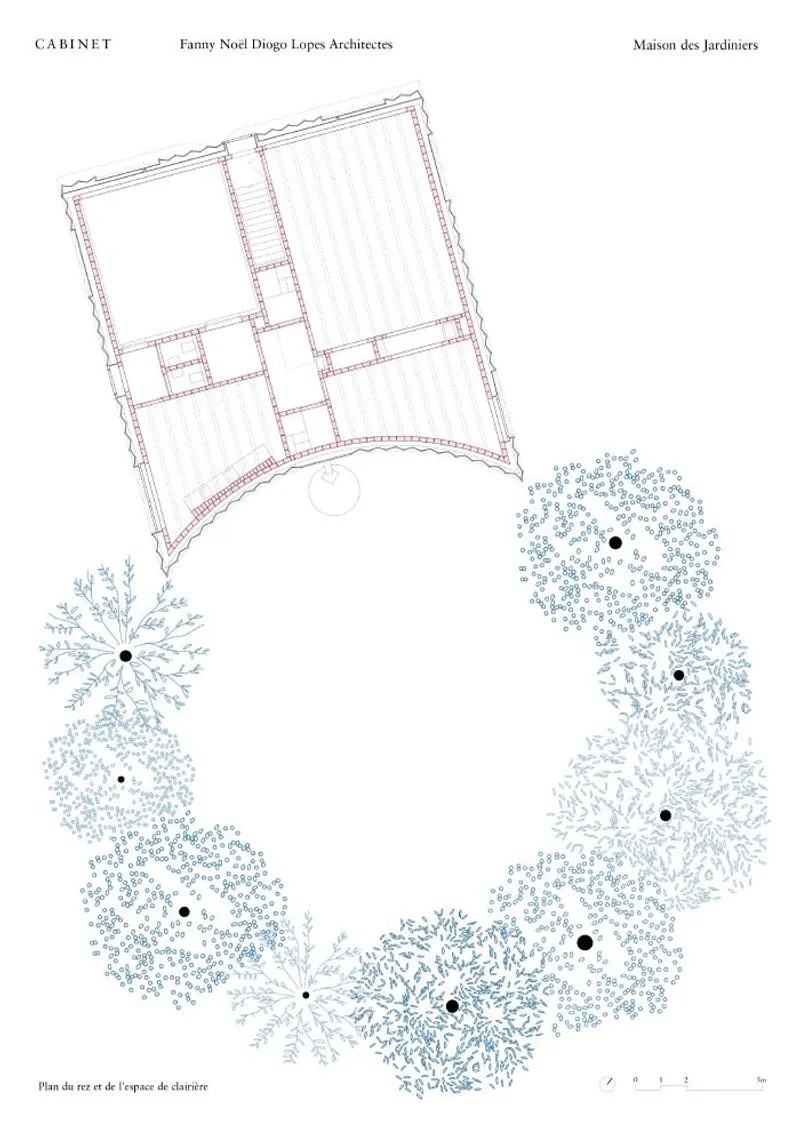
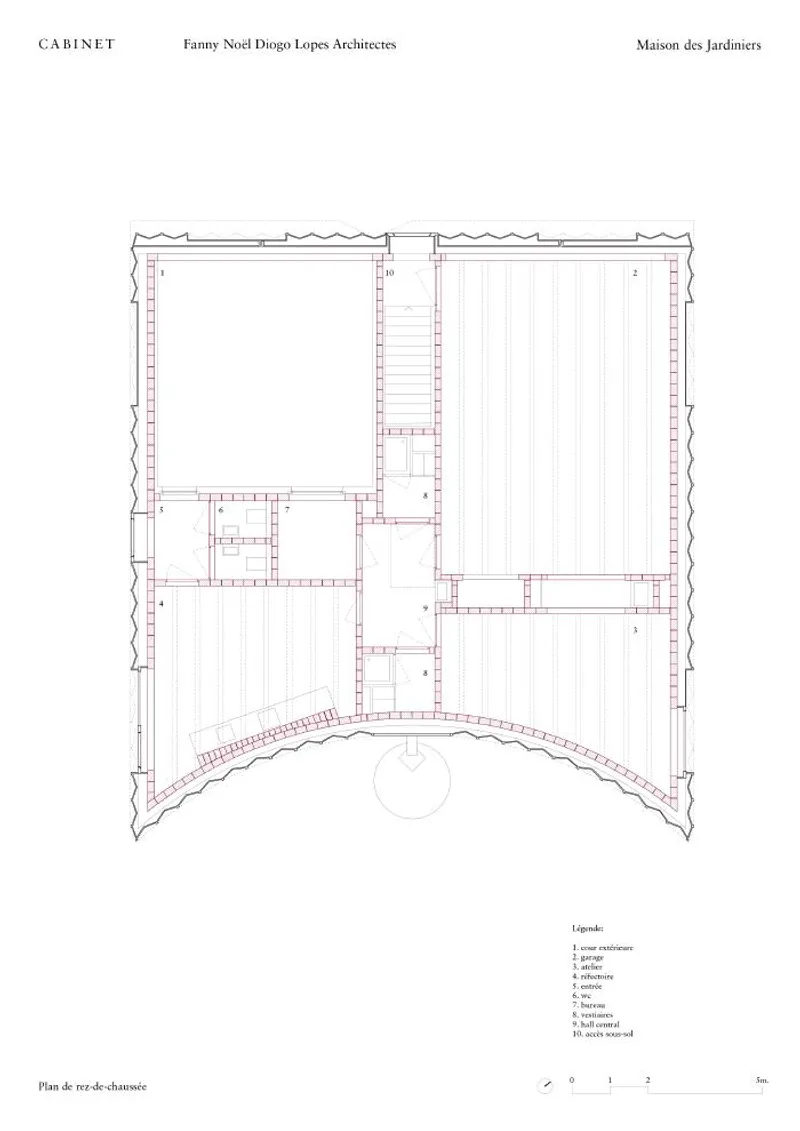
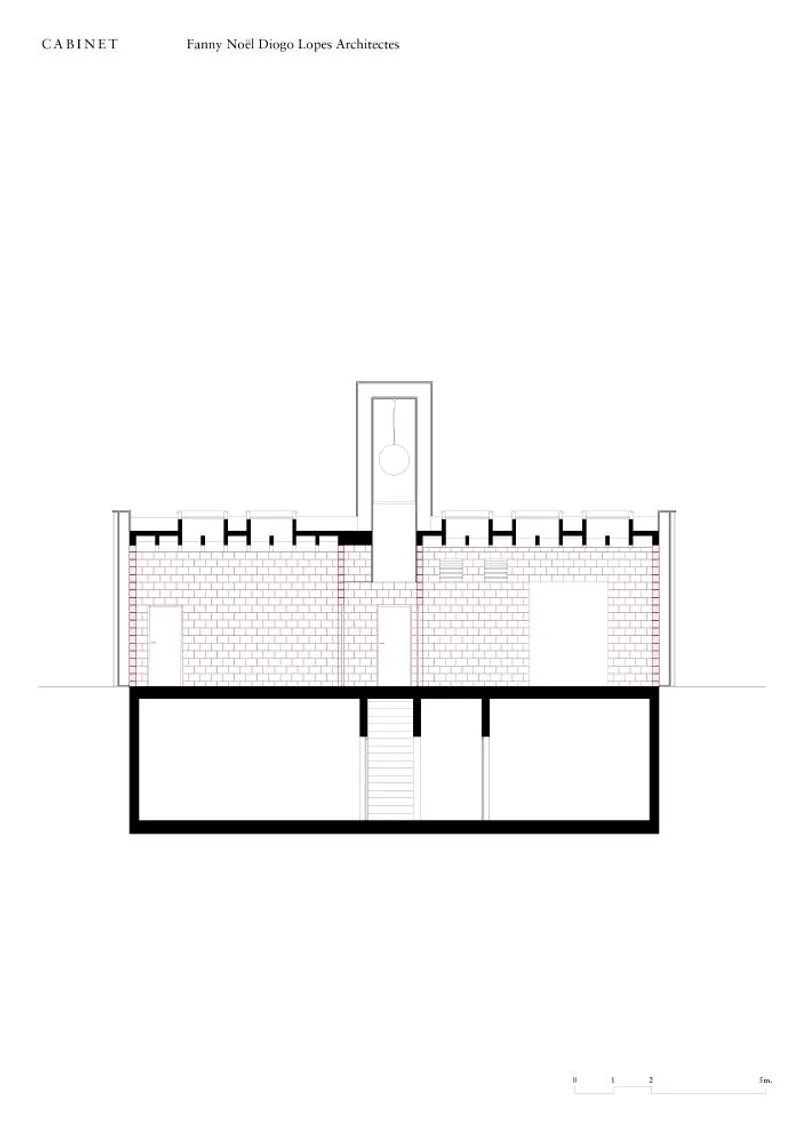
The project is designed in collaboration with the forest of “Belle Idee,” which has been partially cleared to make way for agricultural fields and collective housing. The initial concept was to create a “Clearing” surrounded by a series of trees, extending the presence of the forest while enhancing the wildlife and flora of the area. The volume serves as a complement to the vegetation circle with its curved facade, which incorporates a fountain evoking a Nympheum. It provides a new shaded leisure space for the residents. This concept is further reinforced by the presence of a lantern on the roof, which appeals to passers-by and accentuates the figurative quality of the volume. The scale and composition of the façades suggest that it is the last house in the residential neighbourhood. Its uniqueness lies in the inversion of the conventional construction order. A delicate folded wooden facade, coated in blue stain, extends the sky down to the base of the clearing and is complemented by a more robust series of terracotta brick walls on the inside. A beam structure, resembling a pergola, filters the zenithal light that illuminates the workshop spaces.











Popular Articles
Popular articles from the community


The Earth Pod: 3D Printed Homes for Resilient Refugee Communities
The Earth Pod reimagines refugee housing through 3D printed homes made from clay, combining resilience, self-sufficiency, and rapid shelter.

AL-JANNAH: Sustainable Architecture and Permaculture for Afghan Widows
AL-JANNAH uses sustainable architecture and permaculture to create resilient oasis of housing, learning, work and renewal for Afghan widows.

Conexión: Biophilic Design Reimagines High-Rise Living in Hong Kong
Conexión reimagines high-rise living in Hong Kong through biophilic design, green facades, shared spaces, daylight, water and nature within.

Hill & Cross Opera: Sculptural Opera House Architecture Shaped by Tallinn’s Landscape and Identity
Hill & Cross Opera reimagines opera house architecture in Tallinn through its sculptural hill, civic plaza, glass wave and a luminous cross.


Similar Reads
You might also enjoy these articles

Day and Night Park: A Time-Based Urban Newsstand in Beijing
A temporary urban newsstand in Beijing blending travel, light, and reading through poetic colors, compact form, and community-focused design.

Modernist Patio Renovation in El Masnou, Barcelona by Oliver Segura Arquitectura + Cebrià Arquitectura
Modernist patio renovation blending tradition and innovation with a movable pool, leveled floors, and Catalan materials in El Masnou.

Alto Residencial Coop: Cooperative Housing Development in Santiago de Compostela by Carbajo Barrios Arquitectos
A linear cooperative housing complex blending white volumes and perforated metal façades, enhancing community living, natural light, privacy, and urban integration.

Vil Genis School by BPA ARCHITECTURE – Massy, France
Vil Genis School in Massy, France, features sustainable design, south-facing classrooms, community integration, accessible spaces, and modern educational architecture.


Explore Forest Garden Competitions
Discover active competitions in this discipline



Challenge to reimagine the Iron Throne


Photograph architecture without architects


Illustrate the lost glory of Angkor Wat - Render Challenge


Design challenge to reuse E-waste
Comments (0)
Please login or sign up to add comments
No comments yet. Be the first to comment!