
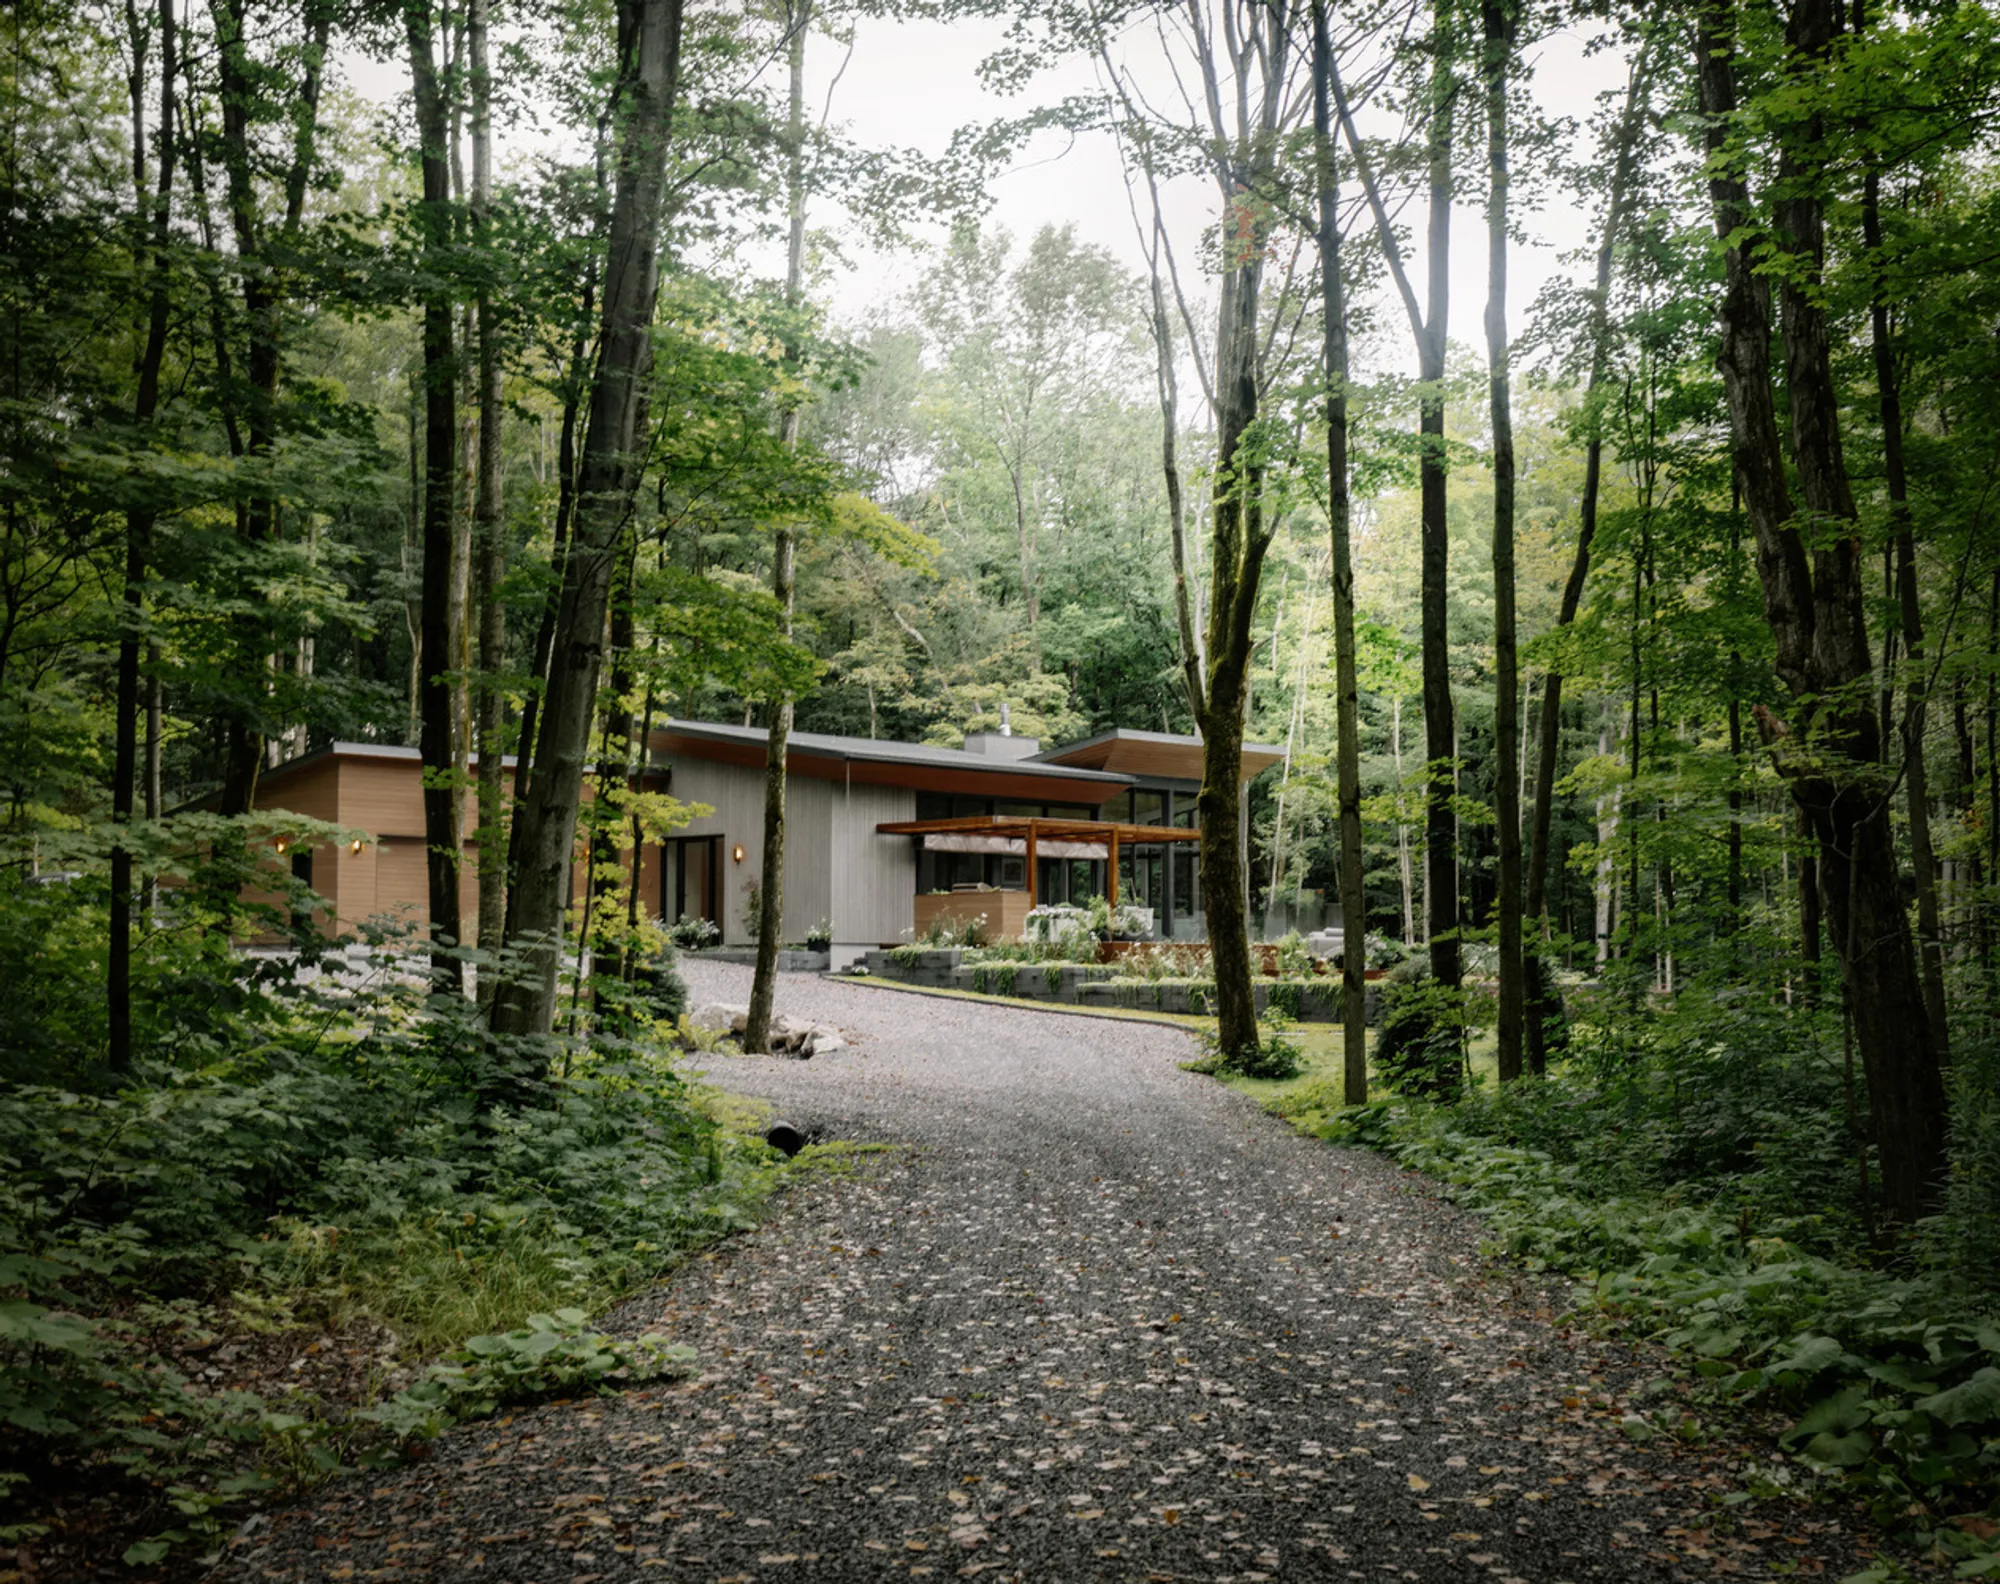
Oakhill House by Matière Première Architecture | Forest-Integrated Luxury Residence in Bromont, Canada
Oakhill House by Matière Première Architecture is a forest-integrated, single-story residence in Bromont, blending sleek interiors with natural, elevated outdoor living.


Nestled within the dense maple forests of Bromont, just outside Montreal, Oakhill House is a striking single-family residence designed by Matière Première Architecture and brought to life by their partner firm, Nu Drōm. Completed in 2023, this 238 m² home exemplifies the harmonious integration of contemporary architecture with the surrounding natural environment. Photography by Ian Balmorel captures the subtle elegance of this forest retreat.
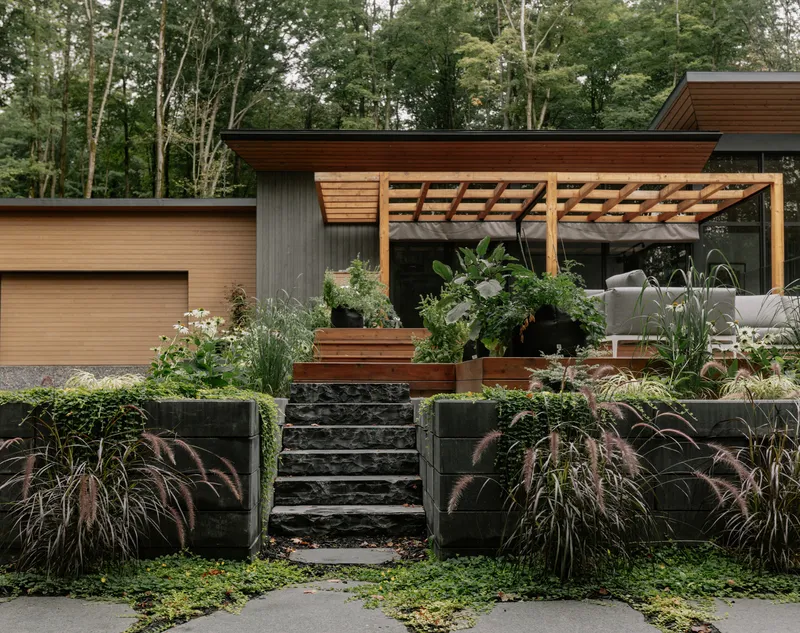
Seamless Forest Integration
Oakhill House is carefully oriented eastward on a gentle slope, taking full advantage of a natural wetland to the east and a rock outcropping to the west. This thoughtful siting protects the home from dominant winds and neighboring views while creating a natural clearing for sunlight to filter through the forest canopy. The result is a residence that feels both secluded and connected to its environment.
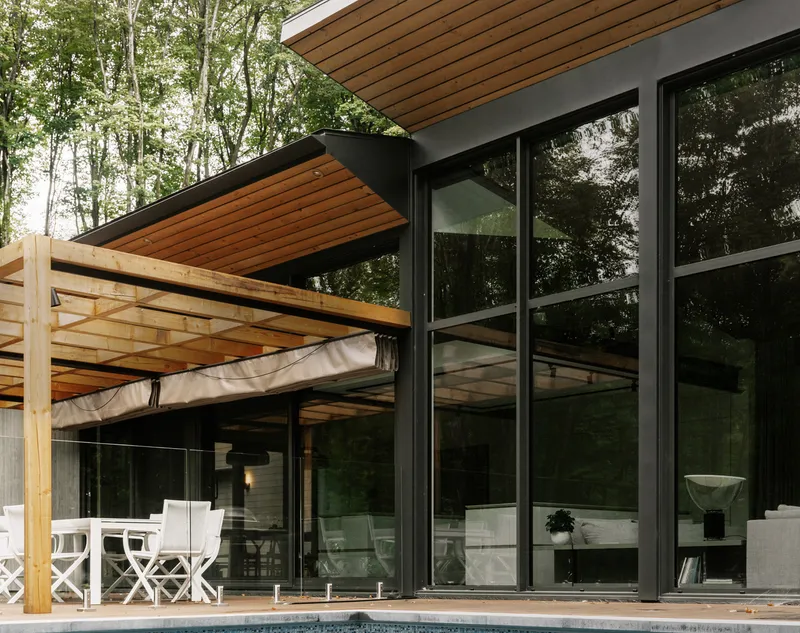
Concept & Architectural Design
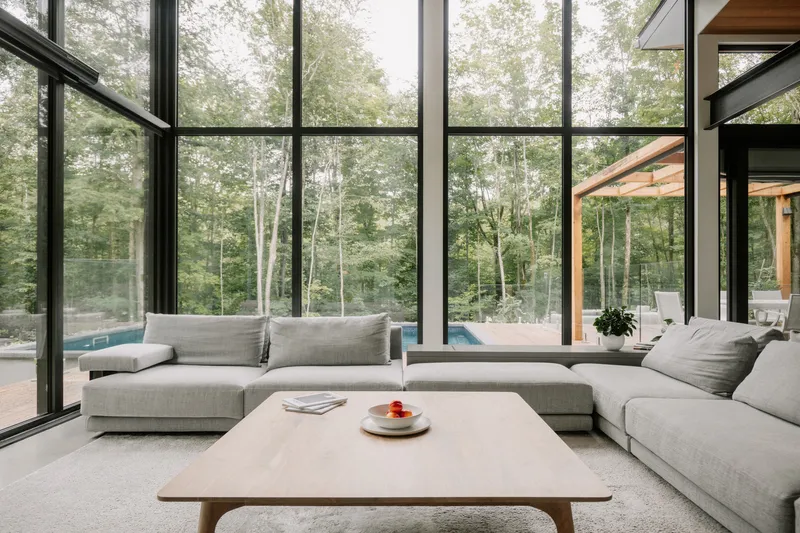
Designed as a modest, single-story dwelling, Oakhill House draws inspiration from the surrounding deciduous trees. Its lightweight, single-slope roof—supported by a subtle yet robust structural framework—manages sunlight and shading while creating visual dynamism. Interior spaces flow organically into the landscape, blurring the lines between indoors and outdoors. Expansive glazed panels bring natural light deep into the home while framing serene views of the forest and wetland.
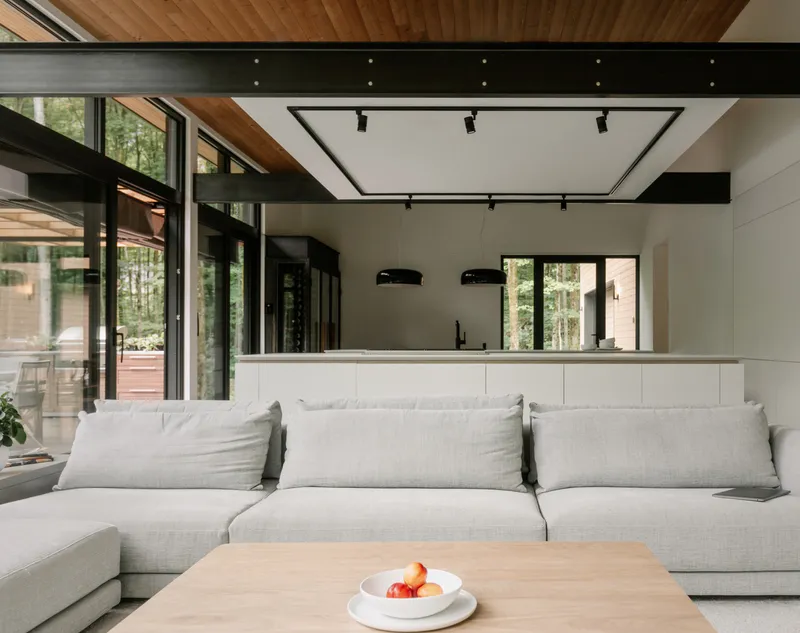
Interior Spaces & Functionality
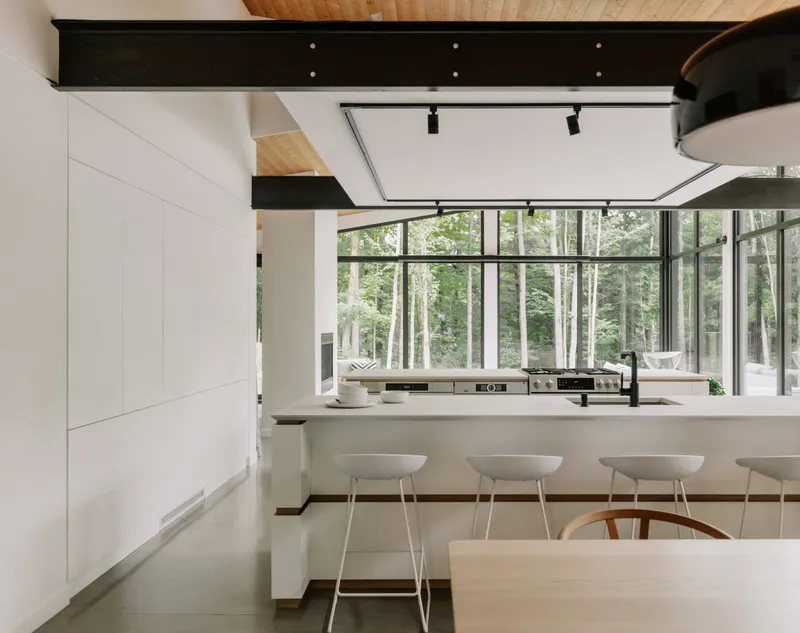
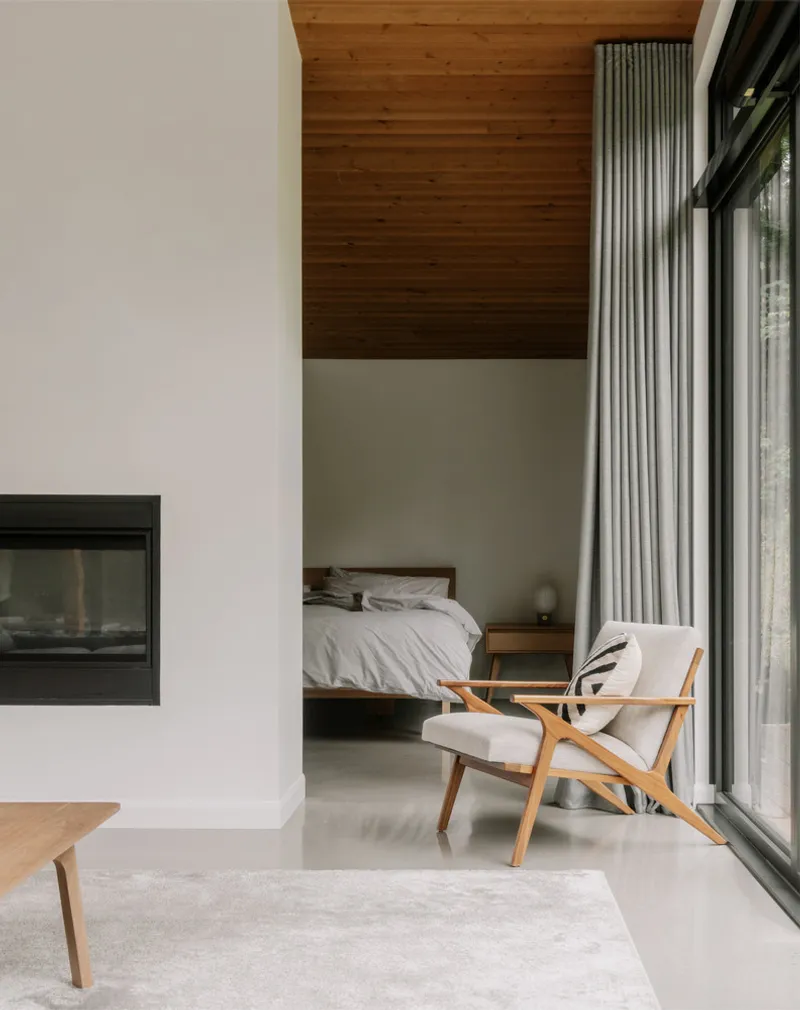
The layout centers around a spacious living area that seamlessly connects to outdoor terraces and the master bedroom. In the evening, curtains provide privacy and a cozy ambiance, while during the day, occupants enjoy uninterrupted views of the surrounding forest. The interior palette is intentionally restrained, emphasizing natural materials and clean lines to maintain harmony with the landscape.
Landscape & Outdoor Living
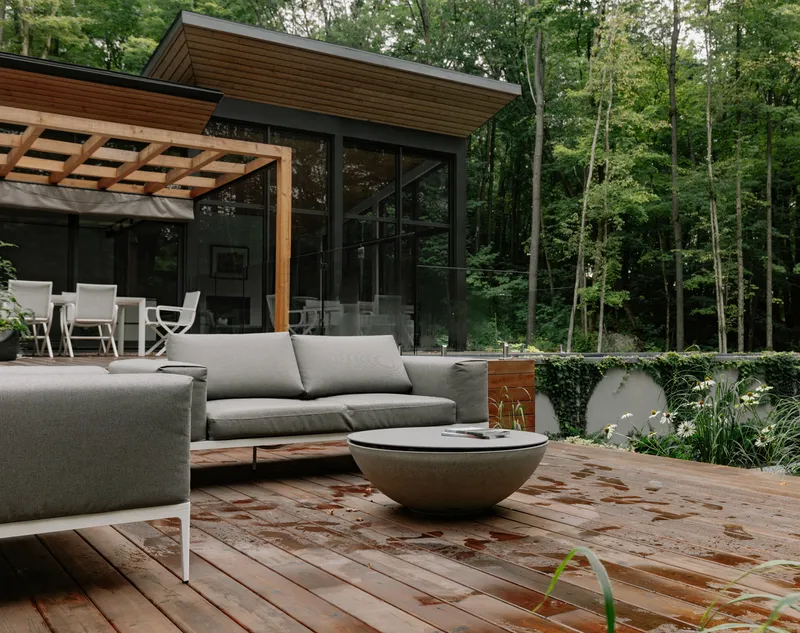
The landscape design respects the site's natural topography, incorporating a semi-inground pool and outdoor fire pit to minimize environmental impact and preserve trees. Elevated terraces and intermediate outdoor living spaces guide residents gradually from the refined interior into the forest’s lush surroundings. This careful gradation strengthens the sense of connection with nature and reinforces the home’s forest retreat identity.
Elevated Perspective & Spatial Experience
By leveraging the gentle slope of the site, Oakhill House elevates its interior spaces, offering expansive views that avoid confinement within the dense forest. This approach creates a seamless transition between sleek, controlled interior environments and the organic textures of the surrounding landscape. Occupants experience a unique progression from intimate interior spaces to outdoor living areas and ultimately into the forest itself, fostering an immersive connection with nature.

Materials & Craftsmanship
Manufacturers such as Juste Du Pin, Kastella, Poliform, and Shalwin contributed to the home’s refined finishes, while the main contractor Nu Drōm ensured precision in execution. The collaboration results in a residence that balances modern elegance, functional design, and environmental sensitivity.
All photographs are works of Ian Balmorel




Popular Articles
Popular articles from the community


Hill & Cross Opera: Sculptural Opera House Architecture Shaped by Tallinn’s Landscape and Identity
Hill & Cross Opera reimagines opera house architecture in Tallinn through its sculptural hill, civic plaza, glass wave and a luminous cross.

The Ocean Hive: Sustainable Architecture for a Self-Sufficient Civilization at Sea
The Ocean Hive imagines sustainable architecture at sea, where modular habitats, algae, wave power and ocean waste sustain a growing colony.

Riyadh For All: Intergenerational Urban Design for Active Aging in Rabat
Riyadh For All reimagines urban design in Rabat with intergenerational co-living, adaptive courtyards, and Moroccan cultural exchange today.

The Musturak Paradise: Senior Living Architecture for a Connected Future in Temara, Morocco
The Musturak Paradise reimagines senior living architecture in Temara via private homes, social spaces, culture, community, and shared care.


Similar Reads
You might also enjoy these articles


Hodi-Mandai Geram
Project Function: Preservation and revitalization of the Intangible heritage and socio-spatial identity of the Hodi by Housing, Cultural Memory Center, Sacred Grove, landscape, local tourism economy


Olio Towers: A Mid-Rise for Performers That Fuses Housing, Rehearsal, and Stage
Located blocks from Houston's Theater District, this modular tower stacks living units around a central performance atrium.

Oasis: Modular Green Housing Carved into Dhaka's Urban Fabric
A shortlisted Plugin Housing entry reclaims unauthorized settlements in Dhaka with stepped concrete volumes, green roofs, and ventilation-driven design.

Black Hole: A Floating Megastructure for the Post-Physical Era
Emiliano Mazzarotto envisions a spherical, self-scaling arena where e-sports, digital hotels, and holographic stadiums replace traditional public space.


Explore Architecture Competitions
Discover active competitions in this discipline



Challenge to reimagine the Iron Throne


Photograph architecture without architects


Illustrate the lost glory of Angkor Wat - Render Challenge


Design challenge to reuse E-waste
Comments (0)
Please login or sign up to add comments
No comments yet. Be the first to comment!