

Ocote House by PPAA: A Serene Concrete Retreat in Valle de Bravo, Mexico
Ocote House by PPAA is a serene concrete retreat in Valle de Bravo, blending shared living, privacy, and nature seamlessly.


A Contemporary Sanctuary in Nature
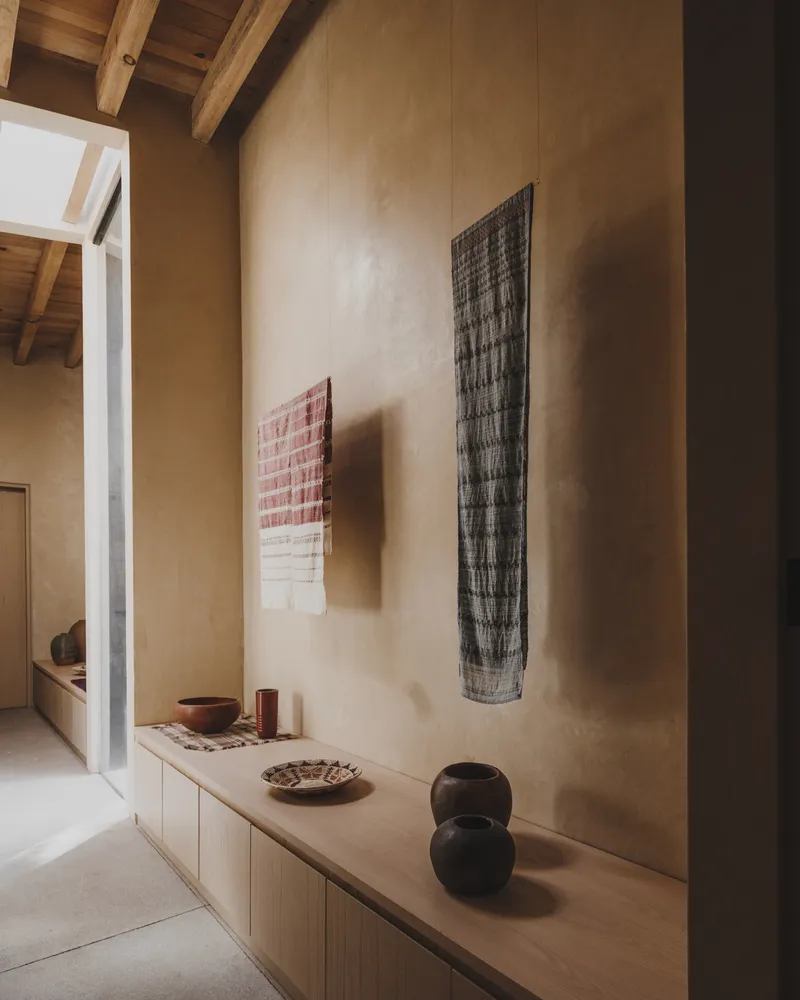
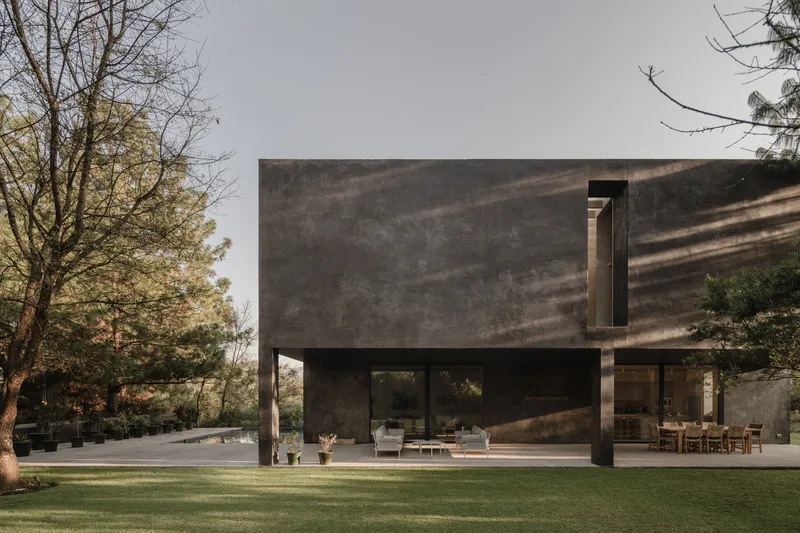
Located in the lush landscapes of Valle de Bravo, Mexico, Ocote House by PPAA (Pérez Palacios Arquitectos Asociados) is a finely balanced architectural retreat designed for two families seeking both togetherness and privacy. Completed in 2024, the 342-square-meter residence is a dialogue between openness and intimacy, simplicity and sophistication—reflecting PPAA’s characteristic minimalist approach to material, space, and nature.
Architecture Rooted in Balance and Harmony
The design of Ocote House unfolds from the idea of shared living spaces that foster connection while maintaining private zones for retreat. The architects envisioned the house as a calm refuge where communal experiences coexist with solitude, enabling a seamless rhythm between collective gatherings and personal reflection.

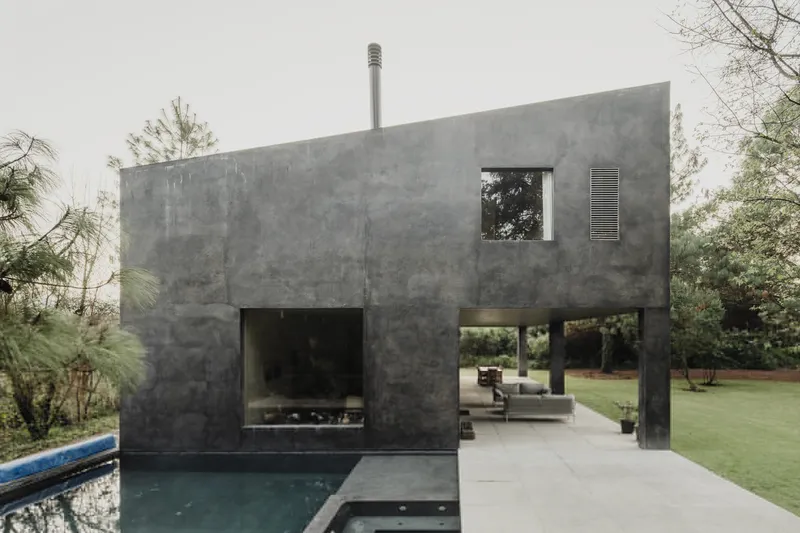
Upon arrival, visitors are greeted by a tranquil reflecting pool that mirrors the façade of the structure. This water feature not only enhances the building’s visual depth but also sets a contemplative tone, amplifying the interplay of light, texture, and reflection that defines the project’s serene atmosphere.

Spatial Composition and Material Expression
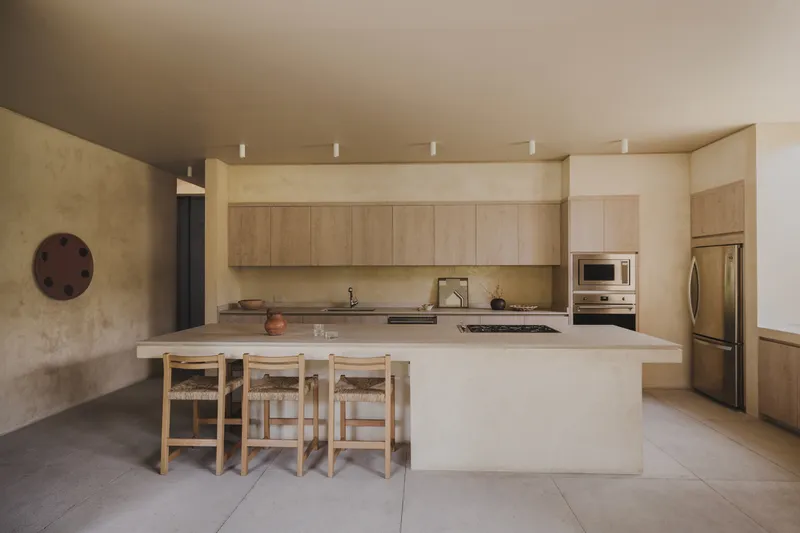
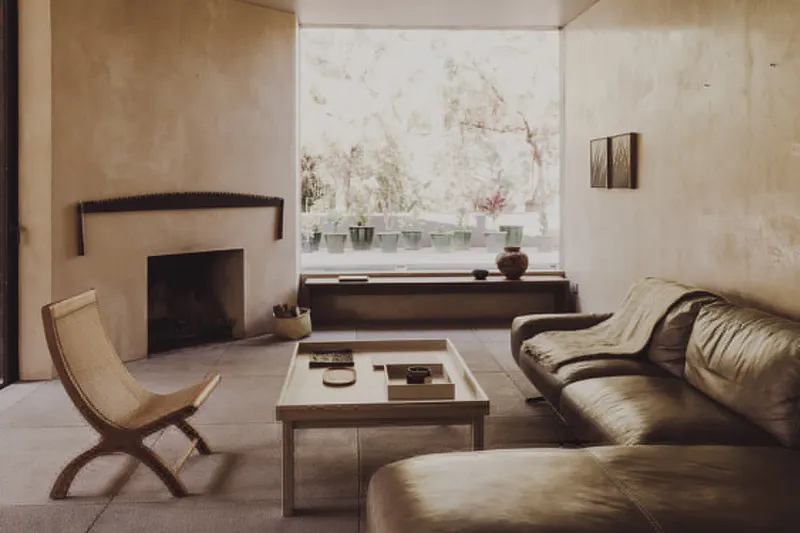
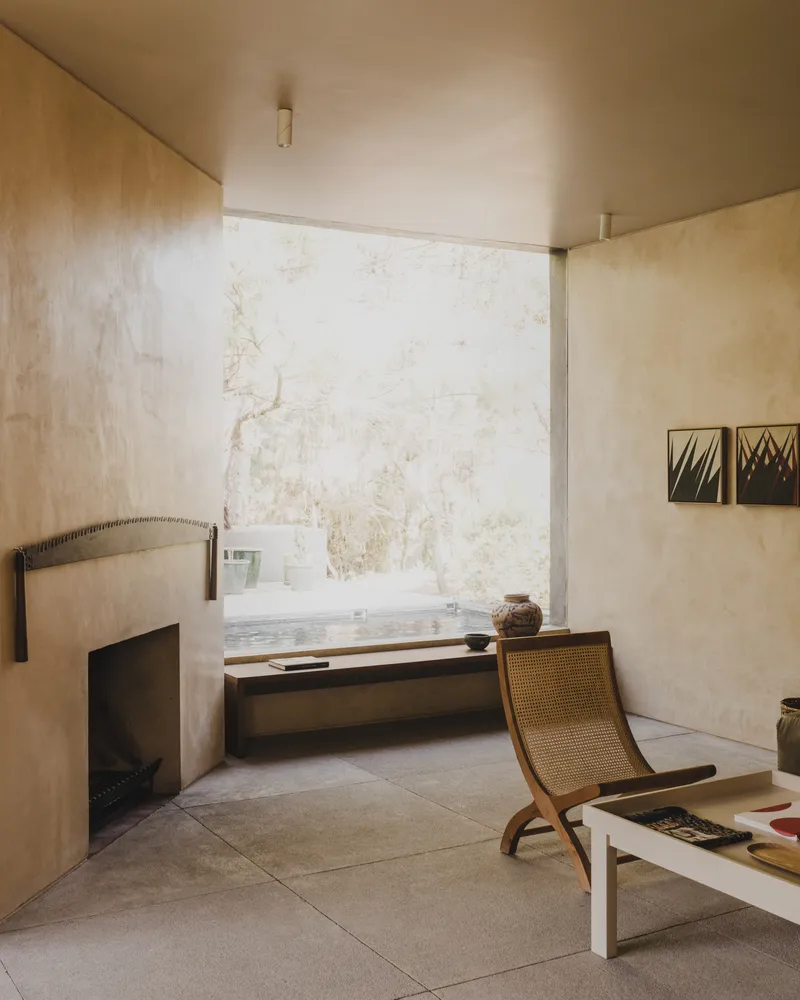
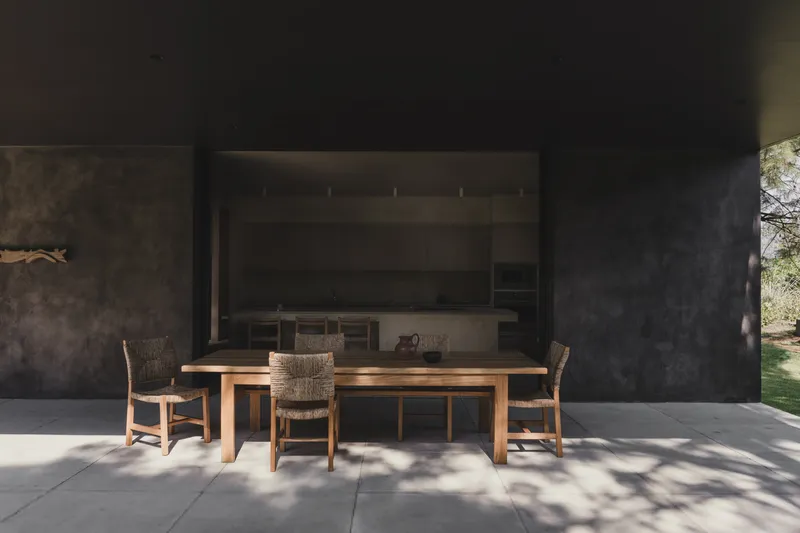
The ground floor is dedicated to the home’s social life. A spacious living room, kitchen, and dining area extend naturally toward a large semi-covered terrace, creating an uninterrupted flow between the interior and exterior. Designed to embrace Valle de Bravo’s mild climate and scenic surroundings, this space becomes the heart of the house—a place where boundaries blur, and architecture opens itself to landscape.
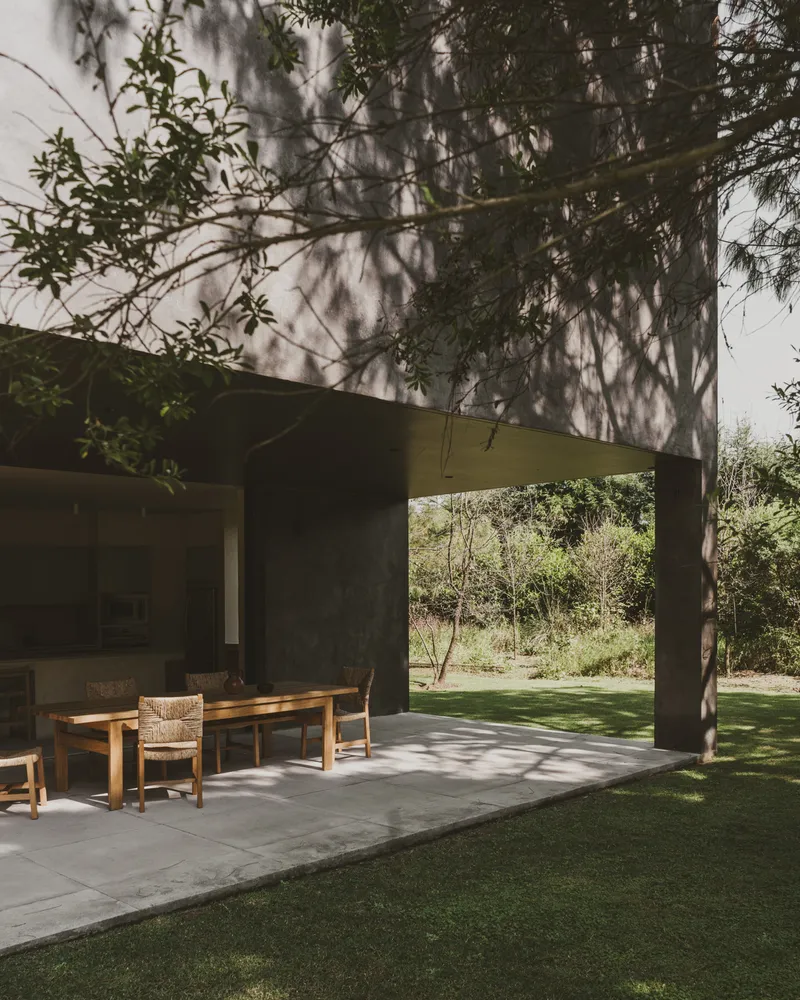
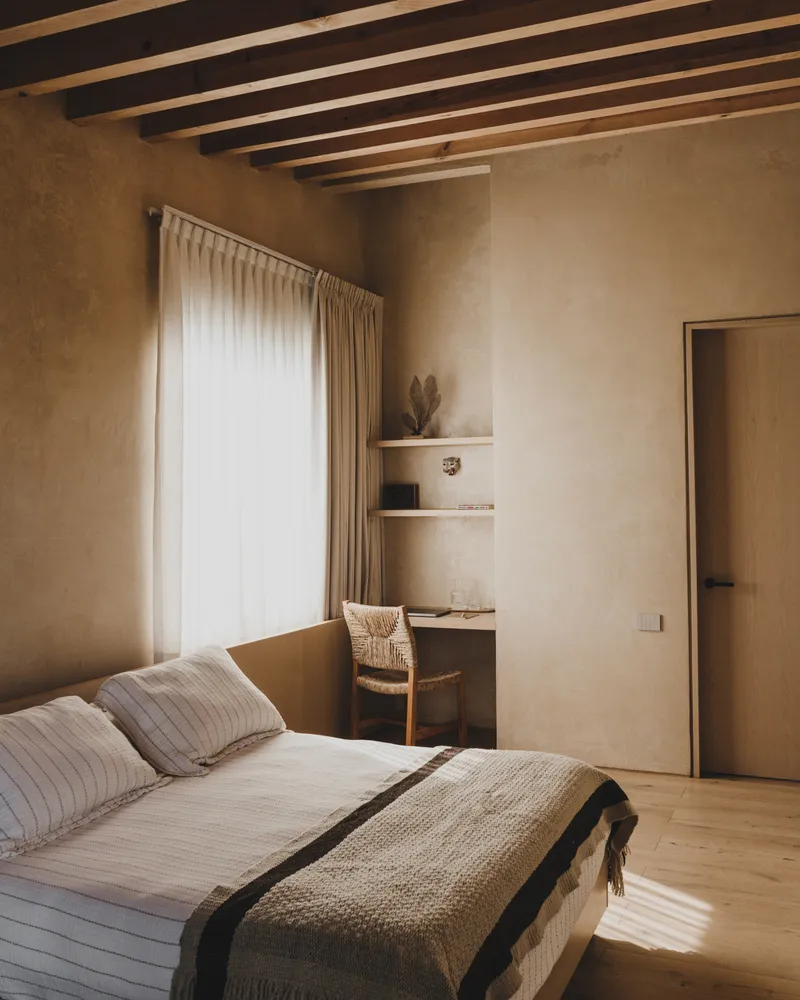
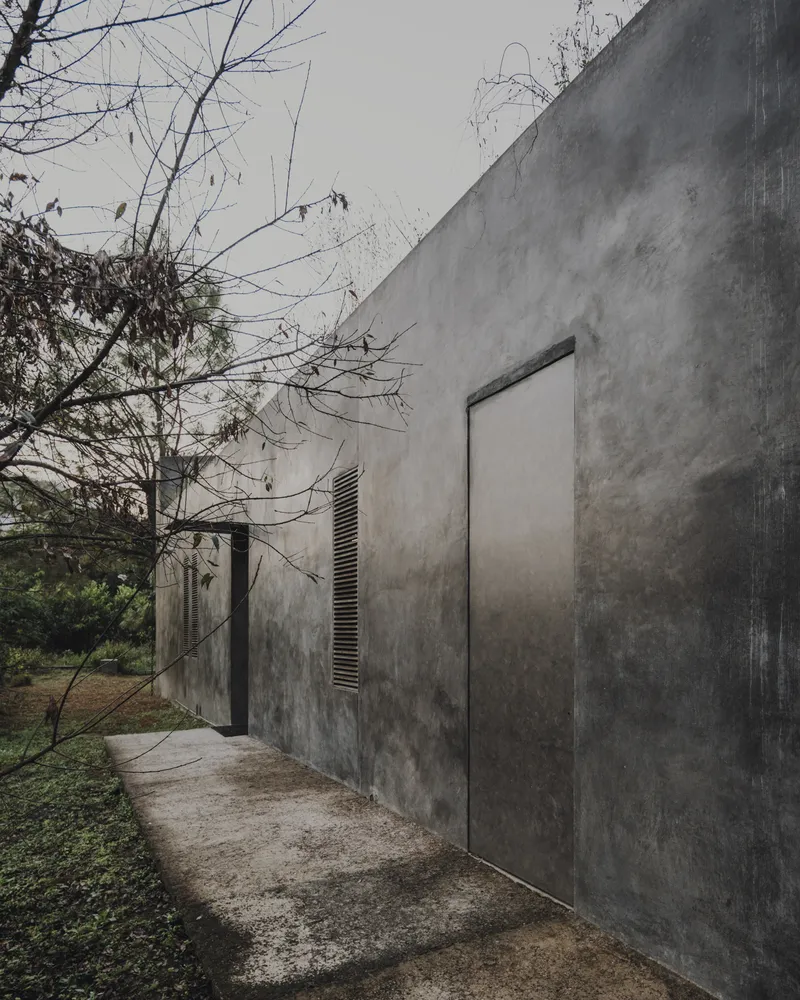
The use of raw concrete and warm wood defines the material palette. Their tactile contrast reinforces PPAA’s architectural ethos—where material honesty and restrained form-making result in timeless, contemplative spaces. Large openings and sliding panels invite natural light throughout the interiors, ensuring a continuous connection to nature.

Private Realms and Symmetrical Order
The upper floor houses the private quarters, organized symmetrically around a central staircase, which acts as both a structural and spatial anchor. Each family enjoys its own distinct yet equivalent section, complete with bedrooms and private terraces that overlook the garden and surrounding hills. These elevated spaces offer moments of solitude and reflection, further enhancing the house’s tranquil spirit.
Through this symmetrical organization, the architecture achieves a subtle equilibrium—allowing proximity without intrusion and ensuring that every inhabitant experiences both privacy and unity within the same architectural framework.
A House That Strengthens Connection
Beyond its formal and spatial composition, Ocote House stands as an architectural meditation on coexistence—an exploration of how built space can nurture relationships and emotional well-being. More than a holiday home, it becomes a retreat for reconnection, where architecture, landscape, and human presence are harmoniously intertwined.
Through precise geometry, restrained materials, and immersive spatial sequences, PPAA creates an environment that embodies calmness and continuity. Casa Ocote is not merely a physical structure—it is a sanctuary for living slowly, appreciating light, silence, and the natural rhythms of Valle de Bravo.
Project Information
Architects: PPAA (Pérez Palacios Arquitectos Asociados) Location: Valle de Bravo, Mexico Area: 342 m² Year: 2024 Photography: © Luis Garvan




Popular Articles
Popular articles from the community


The Earth Pod: 3D Printed Homes for Resilient Refugee Communities
The Earth Pod reimagines refugee housing through 3D printed homes made from clay, combining resilience, self-sufficiency, and rapid shelter.

EW PARK: Sustainable Architecture Reimagines the Future of Urban Parking
EW PARK reimagines city parking as a modular wooden tower combining automation, solar energy, electric mobility, and adaptable urban design.

Riyadh For All: Intergenerational Urban Design for Active Aging in Rabat
Riyadh For All reimagines urban design in Rabat with intergenerational co-living, adaptive courtyards, and Moroccan cultural exchange today.

The Musturak Paradise: Senior Living Architecture for a Connected Future in Temara, Morocco
The Musturak Paradise reimagines senior living architecture in Temara via private homes, social spaces, culture, community, and shared care.


Similar Reads
You might also enjoy these articles


Hodi-Mandai Geram
Project Function: Preservation and revitalization of the Intangible heritage and socio-spatial identity of the Hodi by Housing, Cultural Memory Center, Sacred Grove, landscape, local tourism economy


Olio Towers: A Mid-Rise for Performers That Fuses Housing, Rehearsal, and Stage
Located blocks from Houston's Theater District, this modular tower stacks living units around a central performance atrium.

Oasis: Modular Green Housing Carved into Dhaka's Urban Fabric
A shortlisted Plugin Housing entry reclaims unauthorized settlements in Dhaka with stepped concrete volumes, green roofs, and ventilation-driven design.

Black Hole: A Floating Megastructure for the Post-Physical Era
Emiliano Mazzarotto envisions a spherical, self-scaling arena where e-sports, digital hotels, and holographic stadiums replace traditional public space.


Explore Housing Competitions
Discover active competitions in this discipline



Challenge to reimagine the Iron Throne


Photograph architecture without architects


Illustrate the lost glory of Angkor Wat - Render Challenge


Design challenge to reuse E-waste
Comments (0)
Please login or sign up to add comments
No comments yet. Be the first to comment!