

Octothorpe House by Mork-Ulnes Architects: A Sustainable High-Desert Retreat
Explore Octothorpe House by Mork-Ulnes Architects, a sustainable high-desert retreat in Bend, Oregon, featuring eco-friendly CLT construction.


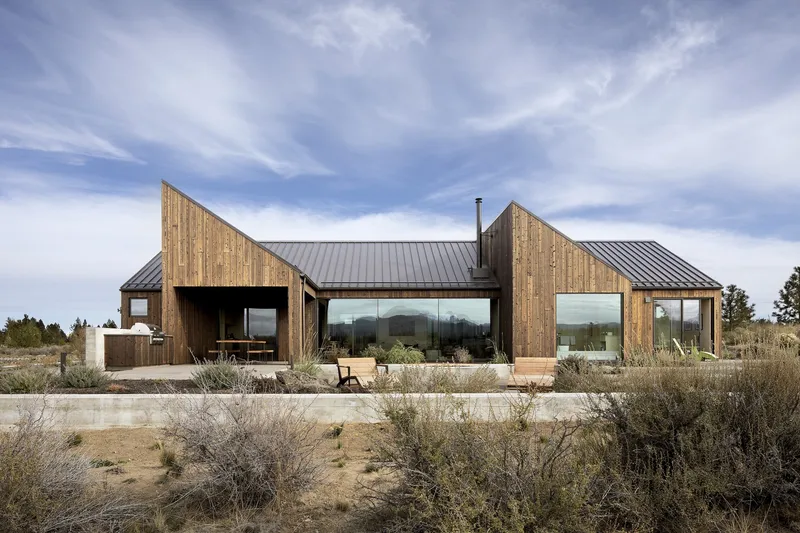
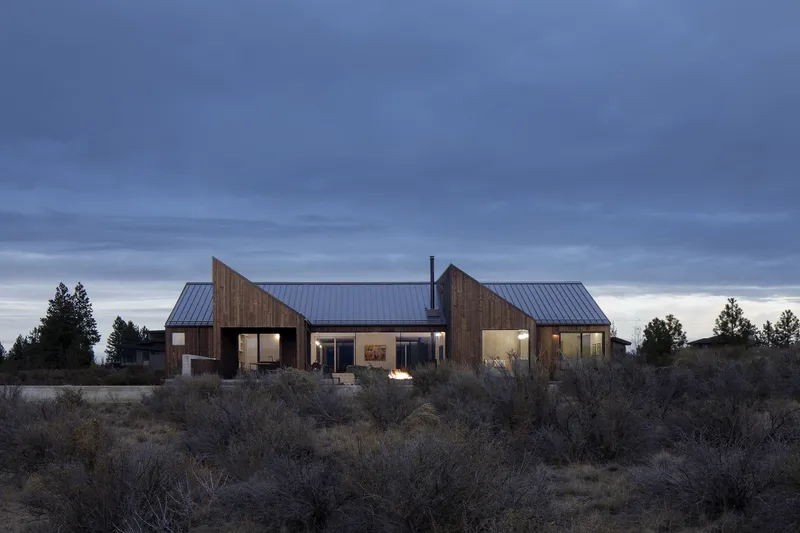
Octothorpe House, an architectural marvel designed by Mork-Ulnes Architects in Bend, Oregon. This sustainable home offers a seamless connection to nature, boasting innovative Cross-Laminated Timber (CLT) construction and a unique layout that harmonizes with its high-desert surroundings.
1. Location: Bend, Oregon – A High-Desert Gem
Nestled in a region marked by sagebrush and juniper, Octothorpe House sits on land once scarred by wildfire. The location provides sweeping views of the Three Sisters mountains and the lush Deschutes River National Forest, highlighting the stark contrast between the arid landscape and surrounding greenery. Bend, known for its outdoor recreation opportunities, serves as the perfect backdrop for a home designed to embrace nature.
2. Sustainable Construction: Cross-Laminated Timber (CLT)
What is CLT Construction?
Cross-Laminated Timber is a modern, eco-friendly building material that reduces waste and environmental impact. For Octothorpe House, CLT panels were fabricated from sustainably harvested wood, pre-cut off-site to minimize on-site waste.
Environmental Benefits
- Low Carbon Footprint: The home's CLT construction locks in 25 tons of carbon while avoiding 15 metric tons of greenhouse gas emissions.
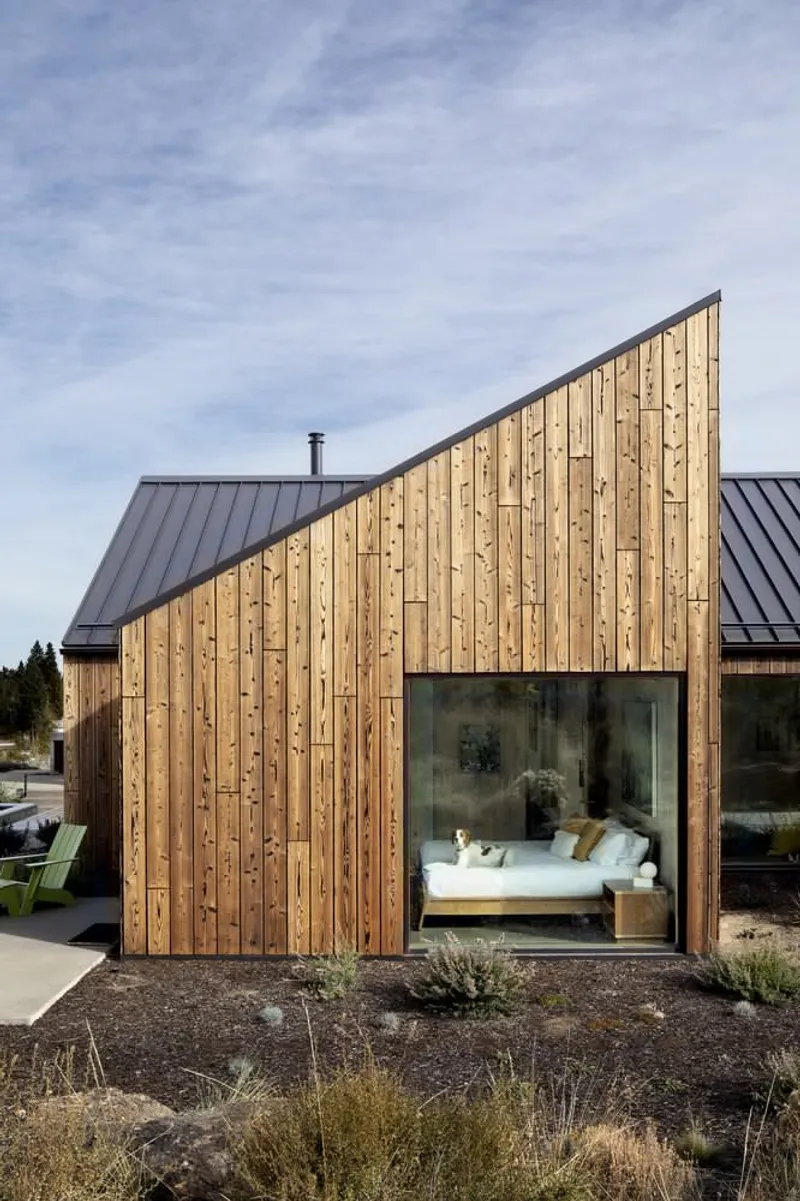
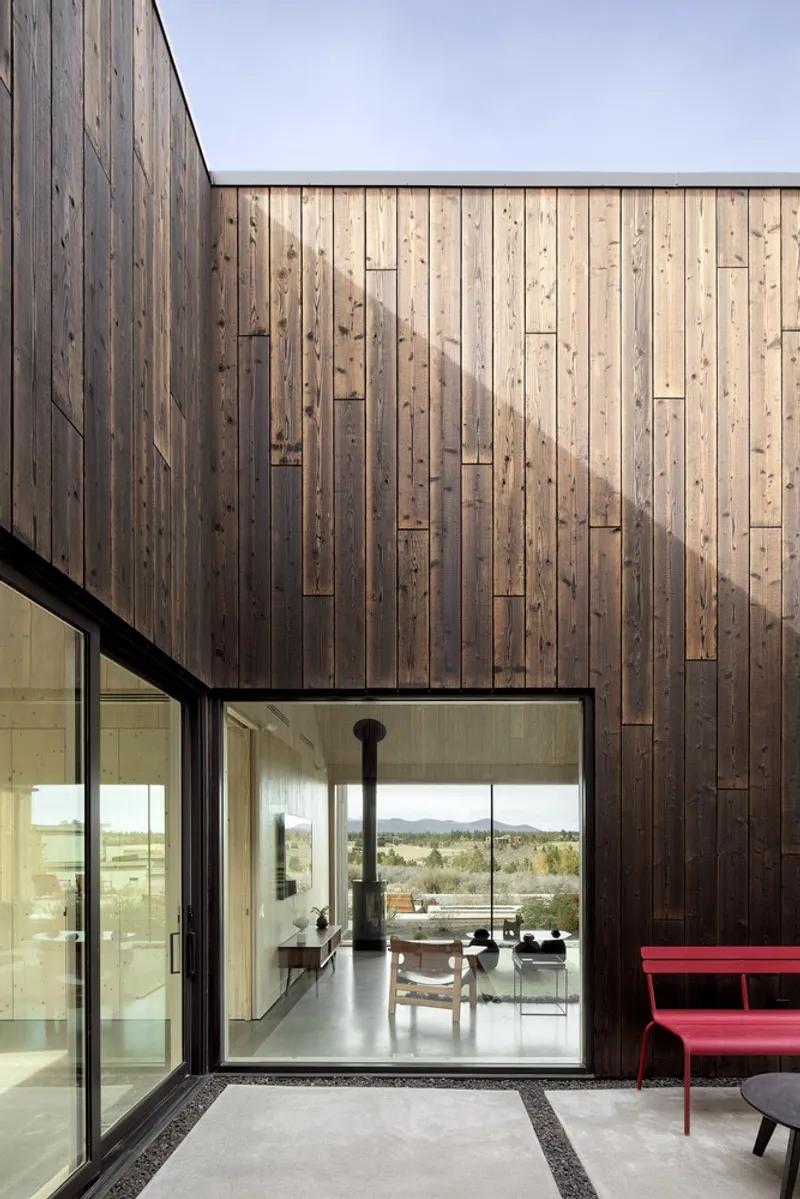
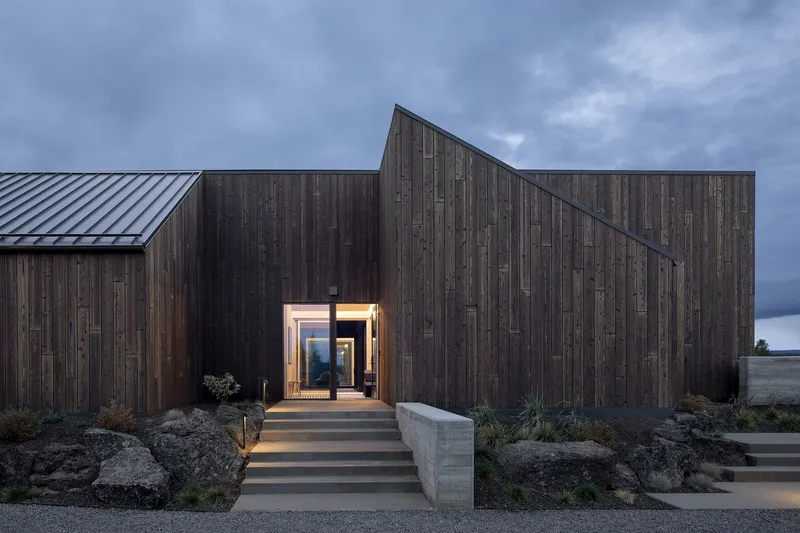
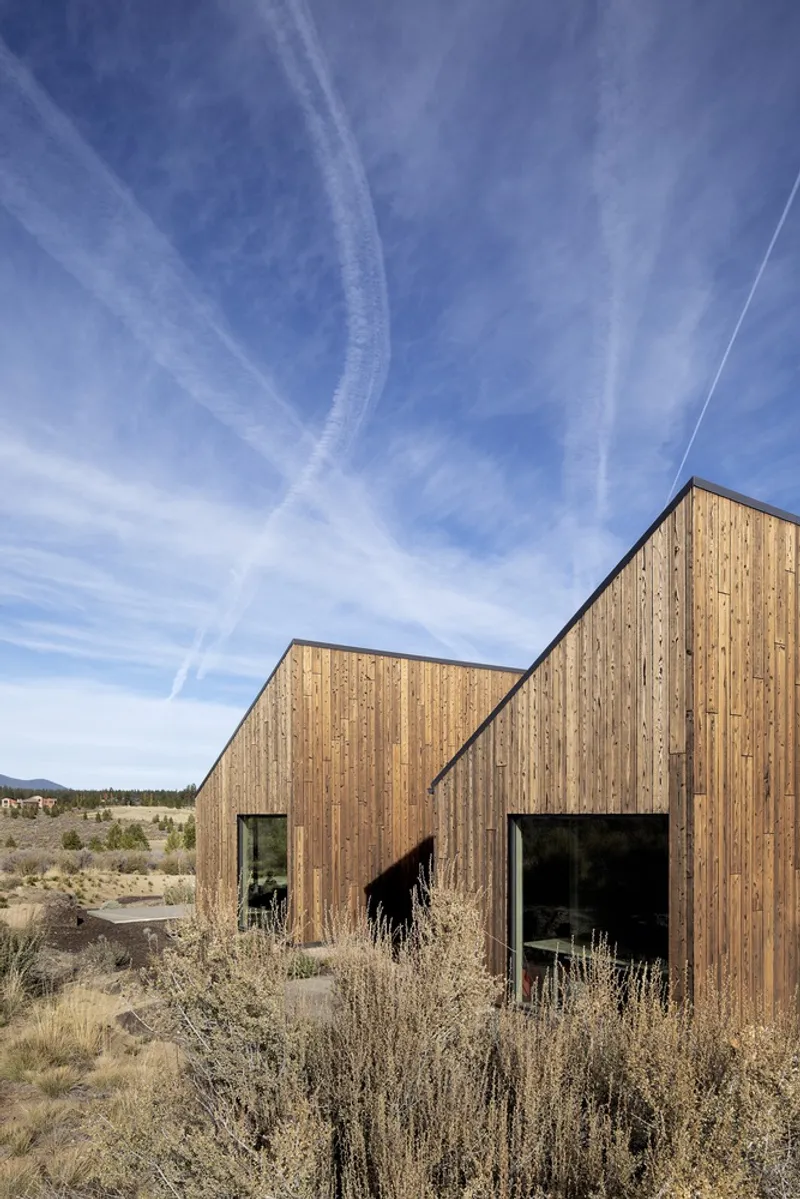
- Durability: Shou Sugi Ban cedar cladding ensures fire resistance, water resistance, and decay prevention, making the home maintenance-free.
3. Thoughtful Layout: Designed for Flexibility
Unique Criss-Cross Plan
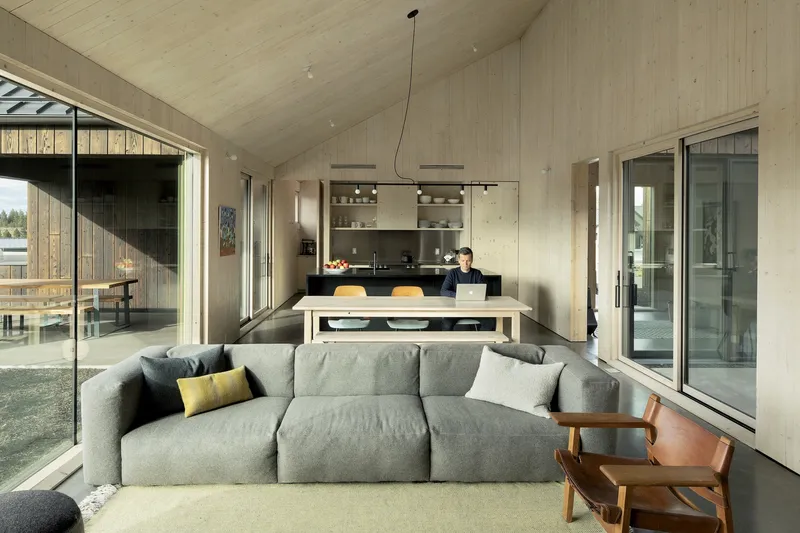
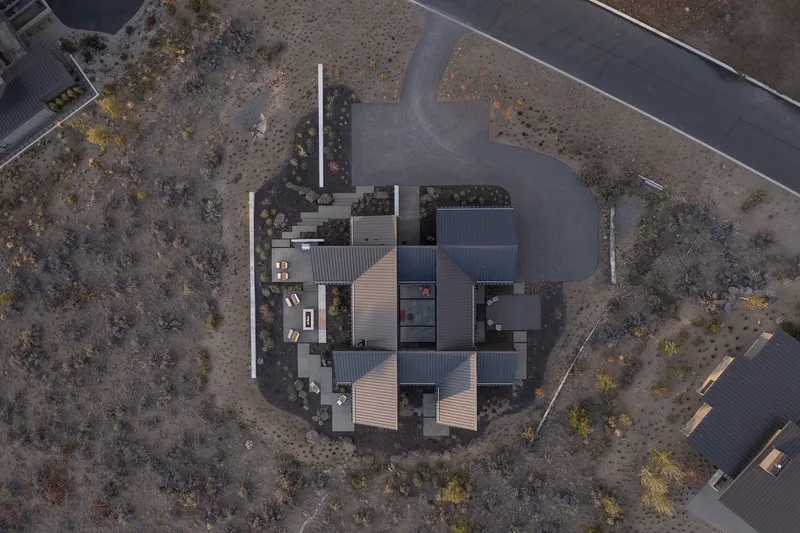
Octothorpe House’s innovative design eliminates hallways, instead featuring interconnected rooms organized around a central courtyard. This layout allows natural light and ventilation to flow freely throughout the home.
Flexible Spaces
- Two bedrooms for the family and two for guests.
- Multi-purpose areas, including a garage that doubles as a playroom and a courtyard that serves as an outdoor play area.
4. Design Aesthetics: Inspired by Nature
Interior Design
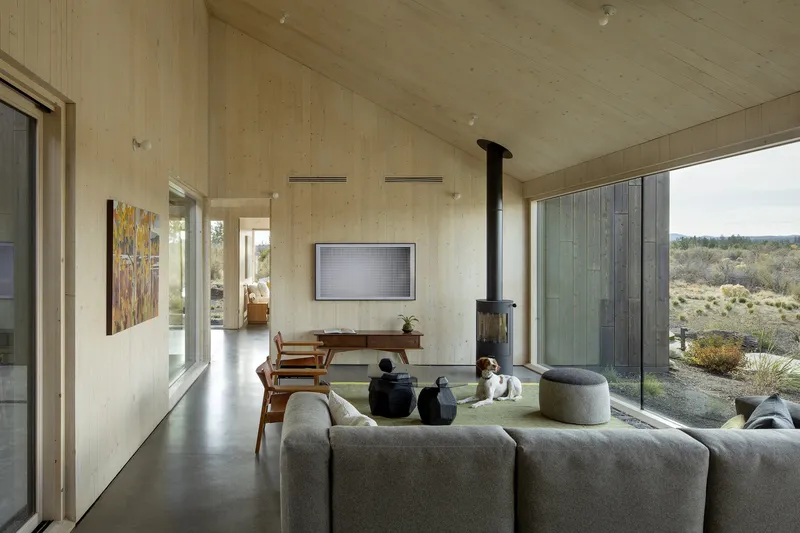
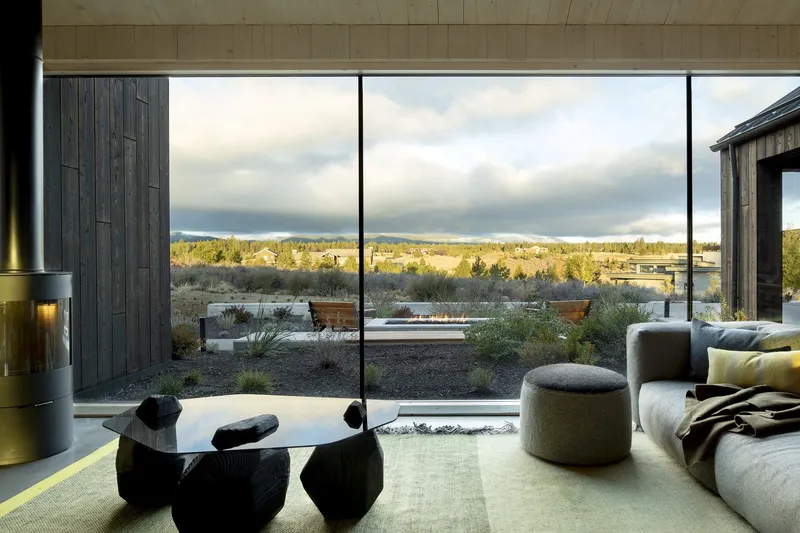
The interiors are inspired by the Chinati Foundation in Marfa, Texas, reflecting the desert’s muted hues and rugged textures. The use of pine, spruce, and fir CLT panels lends warmth and intimacy.
Custom Furnishings
A standout feature is the custom coffee table by Yvonne Mouser, designed to mirror the volcanic peaks visible from the house. Made from Douglas fir and finished with a blowtorch, it complements the home’s natural aesthetic.
5. Indoor-Outdoor Harmony
Courtyards and Open Spaces
The central courtyard and seven semi-enclosed courtyards create seamless transitions between indoor and outdoor spaces. Sliding doors open the home to the sights, sounds, and scents of the desert, fostering a deep connection with nature.
Seasonal Adaptations
- Summer: Cross-ventilated air movement and solar shades keep the home cool.
- Winter: Passive heating through floor-to-ceiling windows ensures comfort while maintaining an outdoor connection.
6. Sustainability Meets Design Excellence
Octothorpe House is a testament to sustainable living. By combining CLT construction with a design that maximizes natural light and ventilation, it sets a benchmark for environmentally conscious archtecture.
Octothorpe House by Mork-Ulnes Architects redefines sustainable design in residential architecture. From its eco-friendly construction to its seamless integration with nature, this high-desert retreat offers a lifestyle that embraces both environmental responsibility and modern living.
All Photographs are work of
:Jeremy Bittermann




Popular Articles
Popular articles from the community


Riyadh For All: Intergenerational Urban Design for Active Aging in Rabat
Riyadh For All reimagines urban design in Rabat with intergenerational co-living, adaptive courtyards, and Moroccan cultural exchange today.

The Musturak Paradise: Senior Living Architecture for a Connected Future in Temara, Morocco
The Musturak Paradise reimagines senior living architecture in Temara via private homes, social spaces, culture, community, and shared care.

Conexión: Biophilic Design Reimagines High-Rise Living in Hong Kong
Conexión reimagines high-rise living in Hong Kong through biophilic design, green facades, shared spaces, daylight, water and nature within.

Lunar Spiral: Space Architecture Shaped by the Mathematics of the Universe
Lunar Spiral reimagines space architecture through Fibonacci geometry, lunar regolith, levitating habitats, and self-sustaining Moon living.


Similar Reads
You might also enjoy these articles


Hodi-Mandai Geram
Project Function: Preservation and revitalization of the Intangible heritage and socio-spatial identity of the Hodi by Housing, Cultural Memory Center, Sacred Grove, landscape, local tourism economy


Olio Towers: A Mid-Rise for Performers That Fuses Housing, Rehearsal, and Stage
Located blocks from Houston's Theater District, this modular tower stacks living units around a central performance atrium.

Oasis: Modular Green Housing Carved into Dhaka's Urban Fabric
A shortlisted Plugin Housing entry reclaims unauthorized settlements in Dhaka with stepped concrete volumes, green roofs, and ventilation-driven design.

Black Hole: A Floating Megastructure for the Post-Physical Era
Emiliano Mazzarotto envisions a spherical, self-scaling arena where e-sports, digital hotels, and holographic stadiums replace traditional public space.


Explore Architecture Competitions
Discover active competitions in this discipline



Challenge to reimagine the Iron Throne


Photograph architecture without architects


Illustrate the lost glory of Angkor Wat - Render Challenge


Design challenge to reuse E-waste
Comments (0)
Please login or sign up to add comments
No comments yet. Be the first to comment!