

OiER Makeup Shop – A Cozy, Concept-Driven Space by Plainoddity
OiER Makeup Shop by Plainoddity is a 23 m² conceptual space in South Korea, blending makeup services with a furniture-showroom-inspired design.


Nestled in a quiet residential area near Gunja Station, the OiER Makeup Shop by Plainoddity redefines the traditional makeup studio experience. Spanning a modest 23-square-meter space, this cozy and intimate shop delivers a personalized makeup experience, combining functional design with playful, conceptual storytelling.
The Concept – A Makeup Shop with a Twist
The name OiER, initially a simple letter combination, was discovered to mean "shepherd" during the design process. This inspired the central concept: a "makeup shop pretending to be a furniture showroom." Influenced by the client’s quirky habit of leaving the lights on after closing, this spatial idea evokes the charm of a “shepherd’s little white lie.”
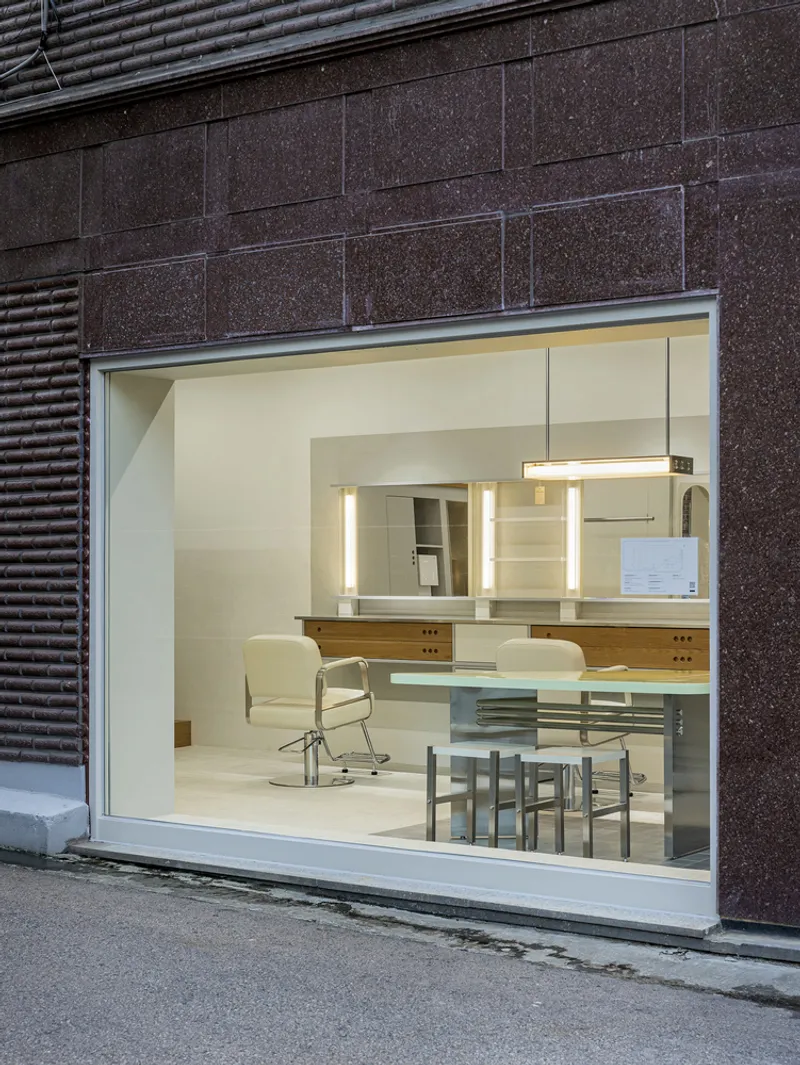
From the outside, the shop visually resembles a furniture showroom, sparking curiosity among passersby. Inside, however, it offers fully functional makeup services, creating a unique and immersive spatial experience for every visitor.
Design Features and Spatial Arrangement
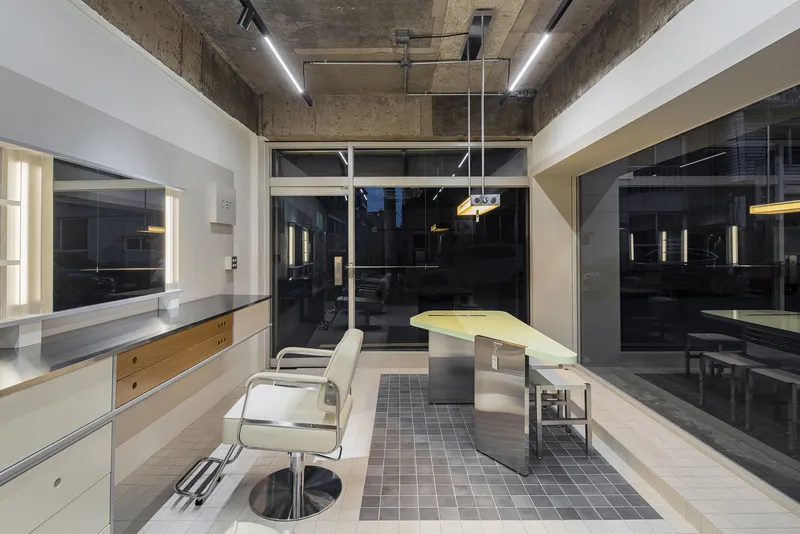
The interior of OiER Makeup Shop uses an all-white background, highlighting the bespoke furniture and service areas. The space is carefully divided into three main zones:
- Waiting and Class Area: Featuring a triangular-top table with slanted legs in an unripe lemon color and glossy finish, this area immediately catches the eye. Pendant lighting above accentuates the playful “little white lie” theme.
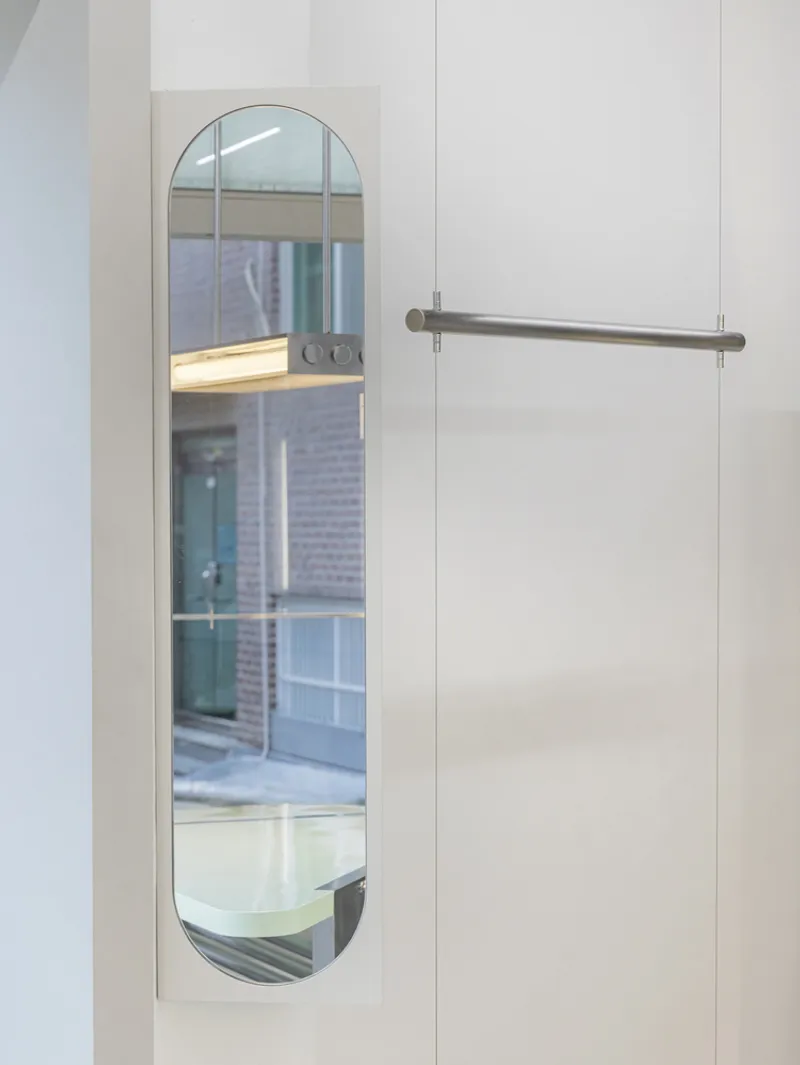
- Hair and Makeup Area: The central dressing table combines two mirrors into a single visual element using horizontal lines. Materials like wood and translucent acrylic soften the stainless steel countertop, balancing function and aesthetic.
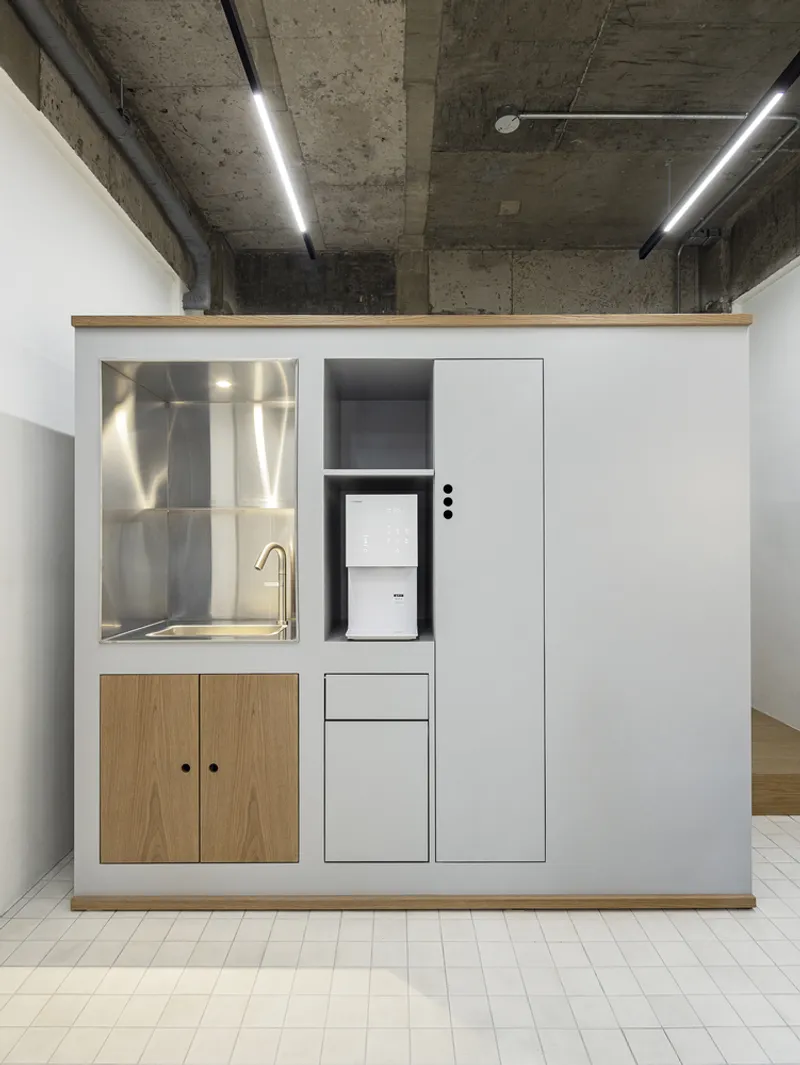
- Eyelash Treatment Area: Located at the back, a multifunctional cabinet serves as a sink, storage, and partition, elegantly separating this area from the hair and makeup zone while providing practical utility.


Unique Branding Elements
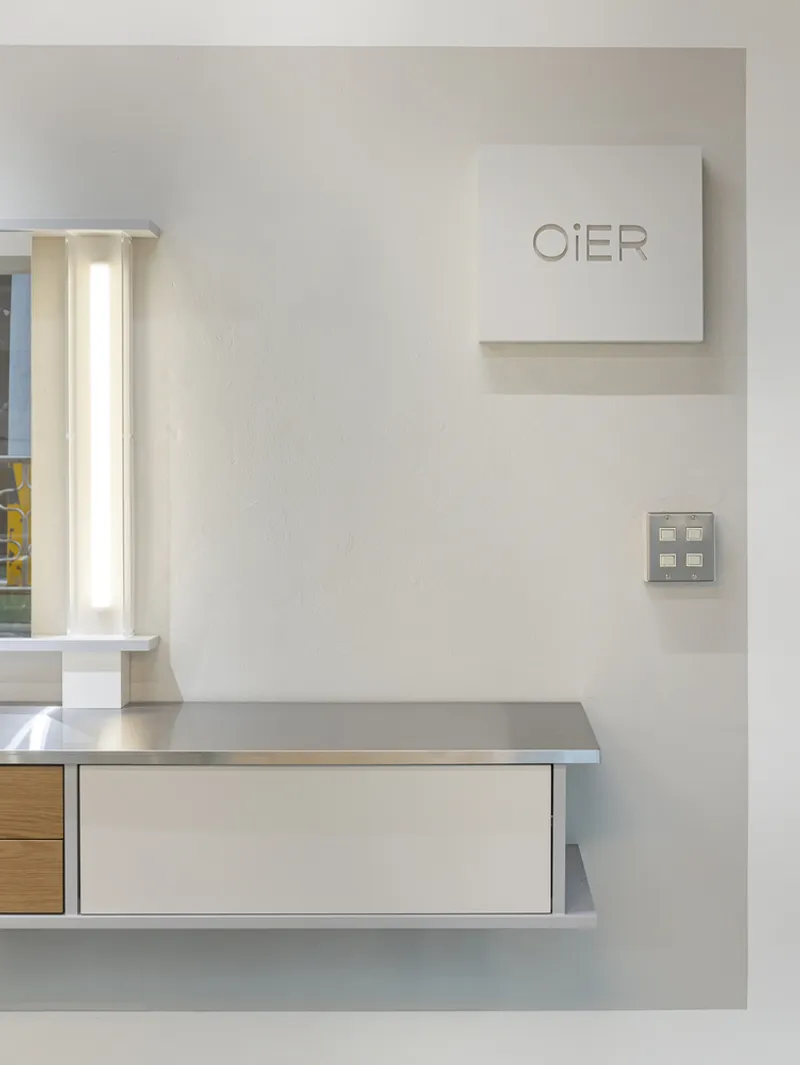
A key design element is the Korean consonants "ㅇㅇㅇ" from OiER, incorporated into furniture handles, lighting fixtures, and small signage. This unifying motif creates the feel of a cohesive brand showroom. Custom tags, captions, and key maps reinforce the showroom-like atmosphere, blending functionality with concept.


Materiality and Atmosphere
Furniture and fixtures were tailored to the function of each zone. Neutral white tones paired with gray walls and flooring establish a subtle background, allowing the furniture’s forms, colors, and textures to stand out. This approach ensures the small 23 m² space feels spacious, interactive, and visually stimulating.
By reimagining a makeup shop as a conceptual, multifunctional environment, OiER provides each client with a personalized experience that extends beyond typical beauty services, offering visual curiosity, comfort, and playful interaction.

All photographs are works of
Yongjoon Choi


Popular Articles
Popular articles from the community


Juan García Correa, John González and Claudia Rueda Sink a Circular Amphitheater into a Manizales Engineering Building
On the La Nubia campus in Manizales, Colombia, the S1 Building folds labs and offices into a hillside of ramped lawns that double as a campus route.

Jaramillo Van Sluys Arquitectura and Urbanismo Turn a Demolished Registry Lot in Quito into an Orchard Plaza
In Quito's Centro Histórico, a 2,800 m² plaza exposes the San Agustín convent wall and redraws its lost Augustinian orchard in volcanic stone.

LT2A and OPEN Architectes Thread a Brick and Glass High School Through a Wooded Belgian Campus
In Braine-l'Alleud, a 3,000 m² wing for Collège Cardinal Mercier pairs pale brick with a glazed colonnade, deferring to a small chapel and a dense wood.

longwave studio Reorganizes a 112 m² Tainan Apartment Around the Daily Routines of a Family and Two Cats
In Tainan, Taiwan, birch plywood, rust-red furniture and a freestanding plaster wall link arrival, storage, work and family life in one apartment.

Similar Reads
You might also enjoy these articles


Hodi-Mandai Geram
Project Function: Preservation and revitalization of the Intangible heritage and socio-spatial identity of the Hodi by Housing, Cultural Memory Center, Sacred Grove, landscape, local tourism economy


Olio Towers: A Mid-Rise for Performers That Fuses Housing, Rehearsal, and Stage
Located blocks from Houston's Theater District, this modular tower stacks living units around a central performance atrium.

Oasis: Modular Green Housing Carved into Dhaka's Urban Fabric
A shortlisted Plugin Housing entry reclaims unauthorized settlements in Dhaka with stepped concrete volumes, green roofs, and ventilation-driven design.

Black Hole: A Floating Megastructure for the Post-Physical Era
Emiliano Mazzarotto envisions a spherical, self-scaling arena where e-sports, digital hotels, and holographic stadiums replace traditional public space.

Explore Interior Design Competitions
Discover active competitions in this discipline

Challenge to design luxury tourism on rails

Challenge to reimagine the Iron Throne

Photograph architecture without architects

VR headsets Storefront design competition
Comments (0)
Please login or sign up to add comments
No comments yet. Be the first to comment!