
Olaria Municipal by ARDE Arquitetura + Design: Revitalizing Pottery Heritage in Odemira
Olaria Municipal renovates a historic Odemira pottery house, blending handmade brick, artisanal craftsmanship, functional spaces, and landscape integration.


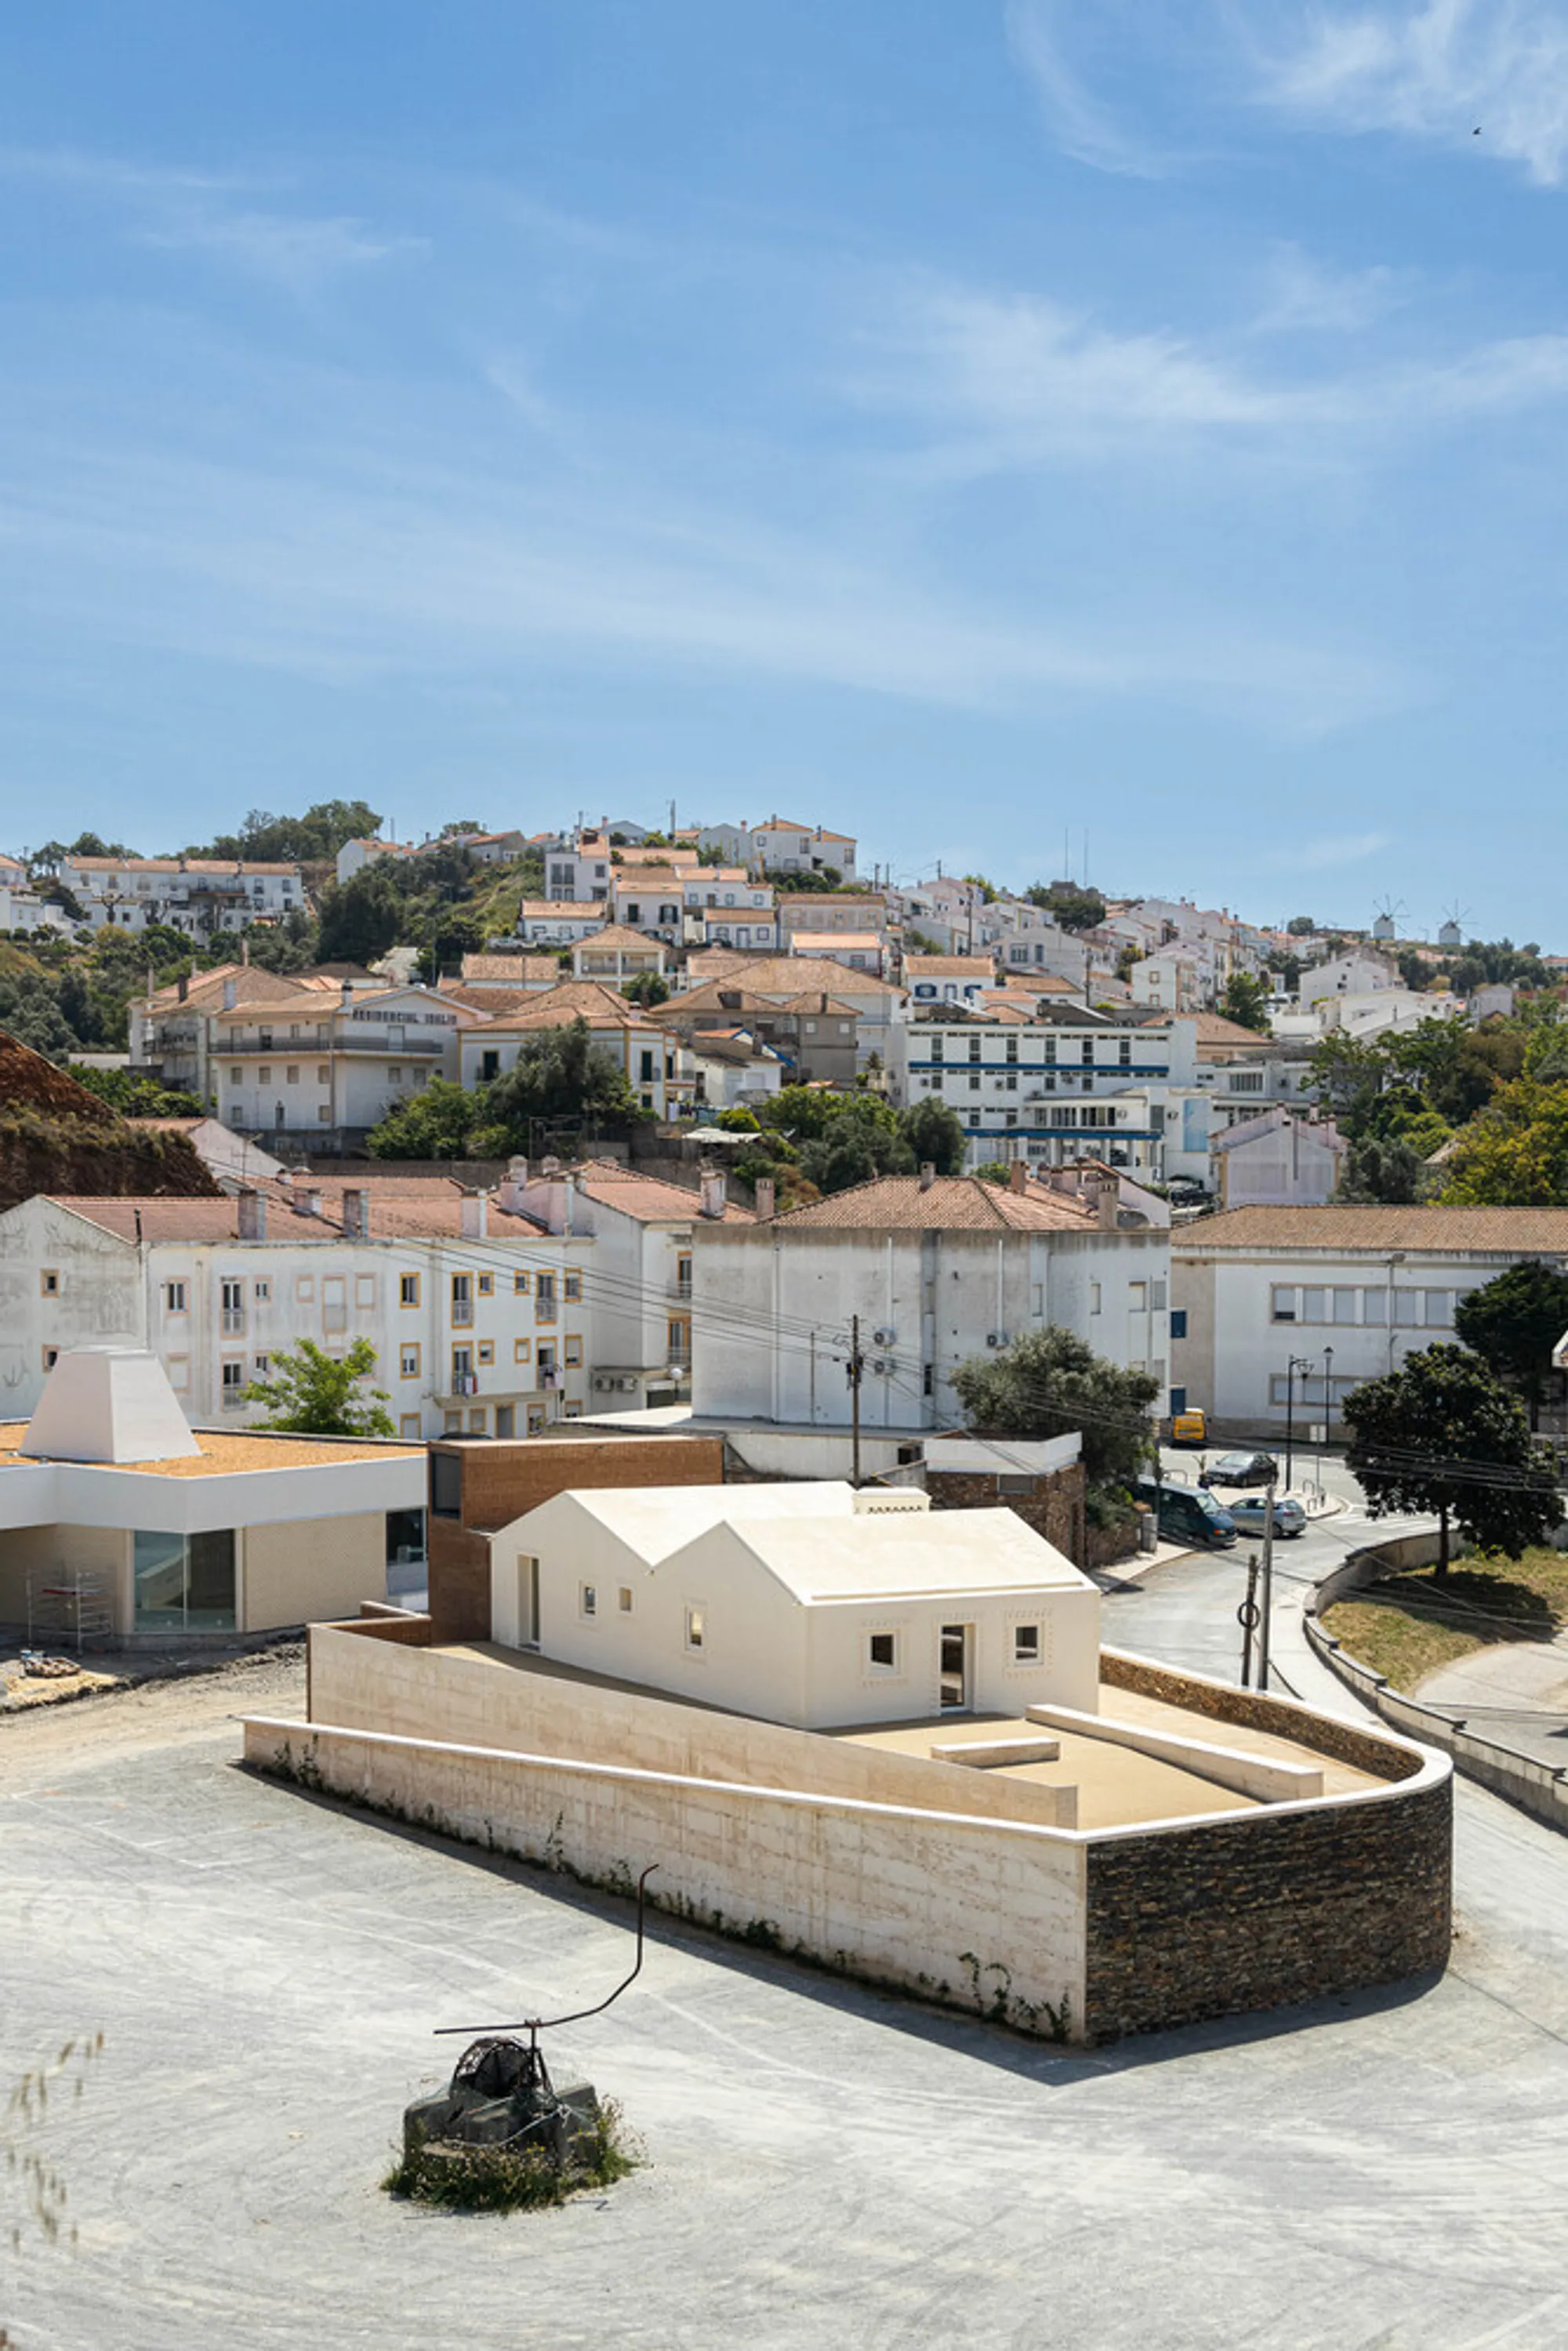
The Olaria Municipal project by ARDE Arquitetura + Design is a masterful intervention in the heart of Quinta da Estrela, a valley in Odemira, Portugal, whose landscape has been dramatically reshaped over the past thirty years. Originally, the slope surrounding the Quinta da Estrela house was removed to accommodate a parking lot, leaving the building isolated and vulnerable to structural damage.
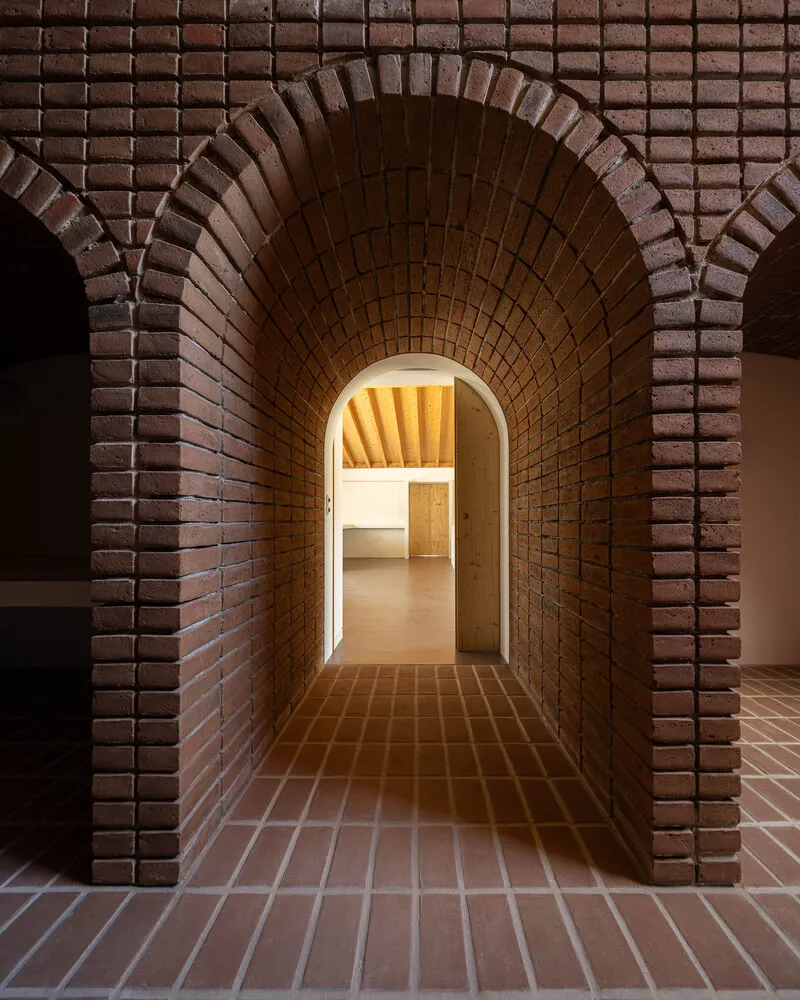
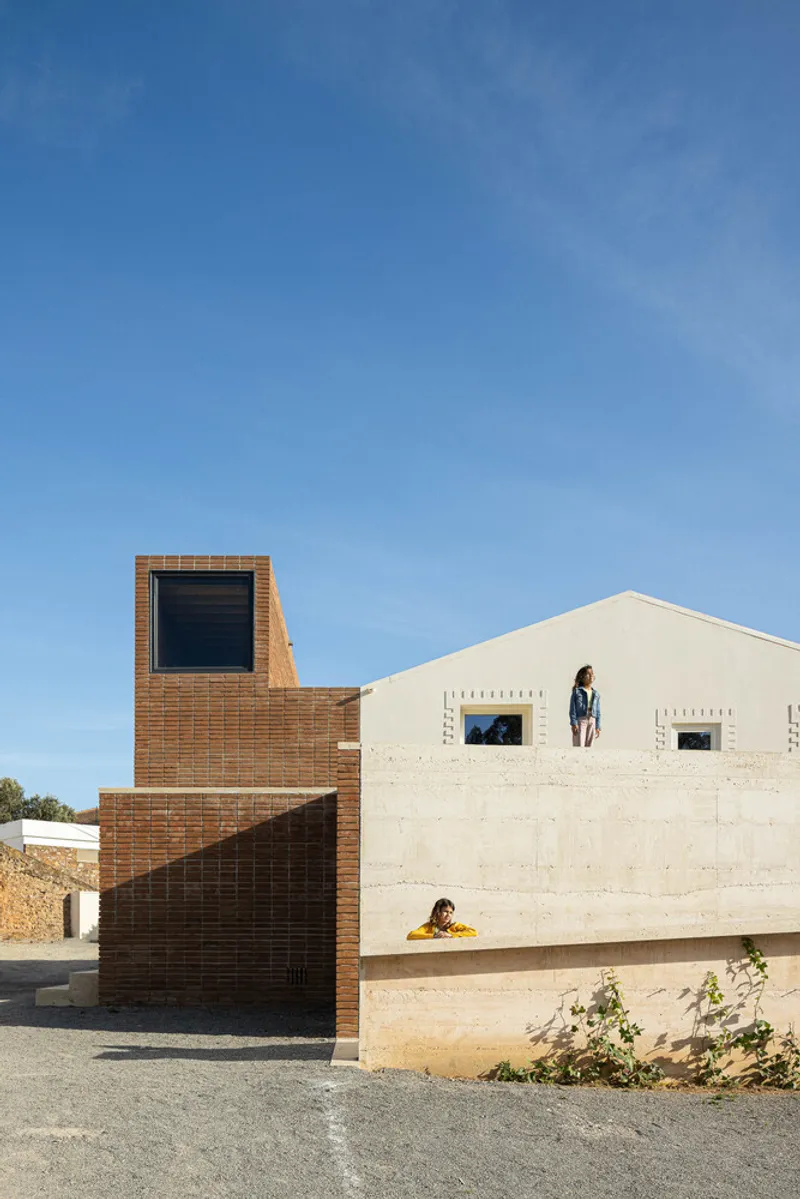
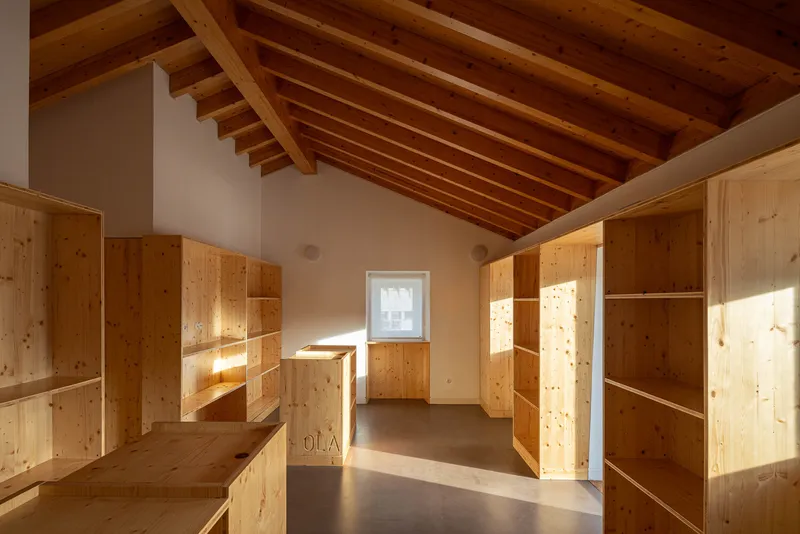
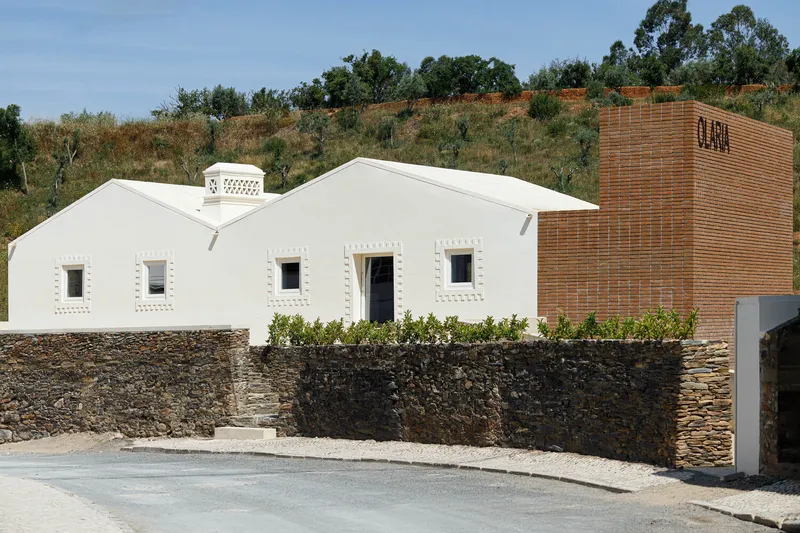
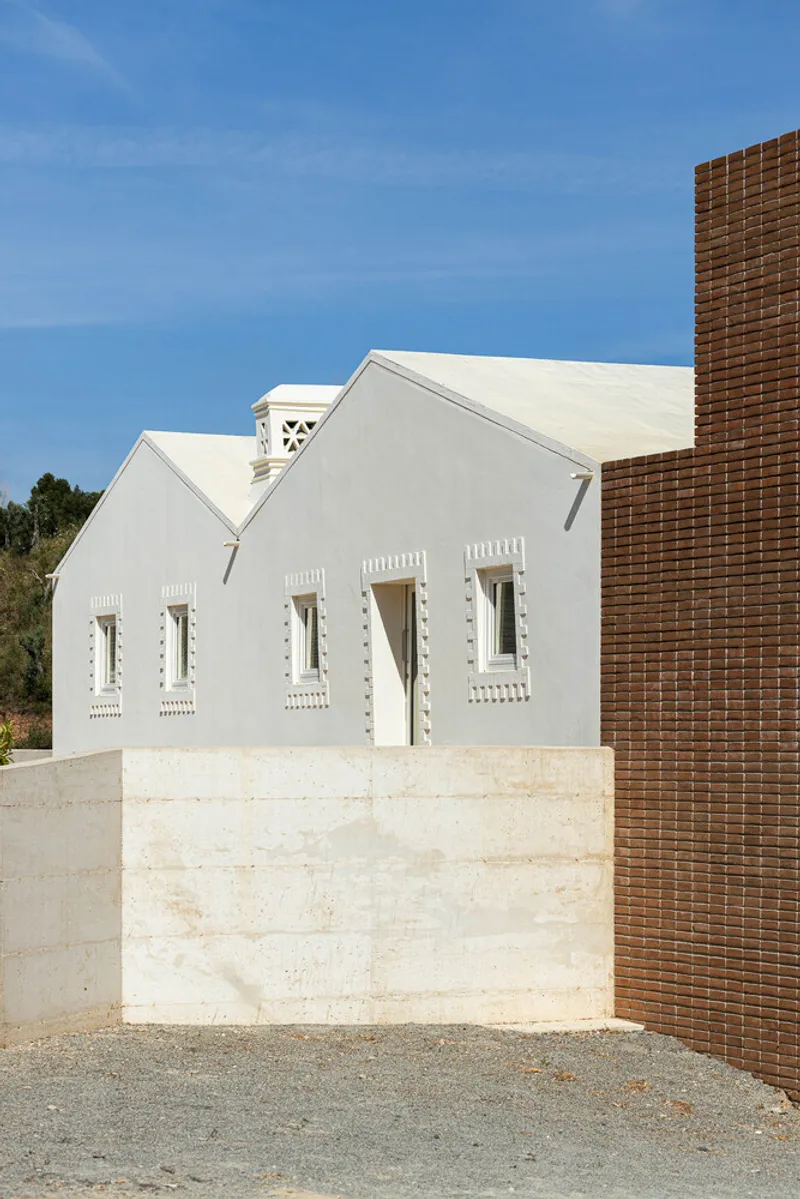
ARDE Arquitetura + Design’s renovation and expansion restores both functionality and heritage, preserving the existing structure while introducing a new volume dedicated to kilns and technical areas. The rehabilitated portions of the original building now accommodate a potter’s workspace, kitchen, store, and restroom, carefully adapted to meet modern operational needs without compromising the building’s historic integrity.
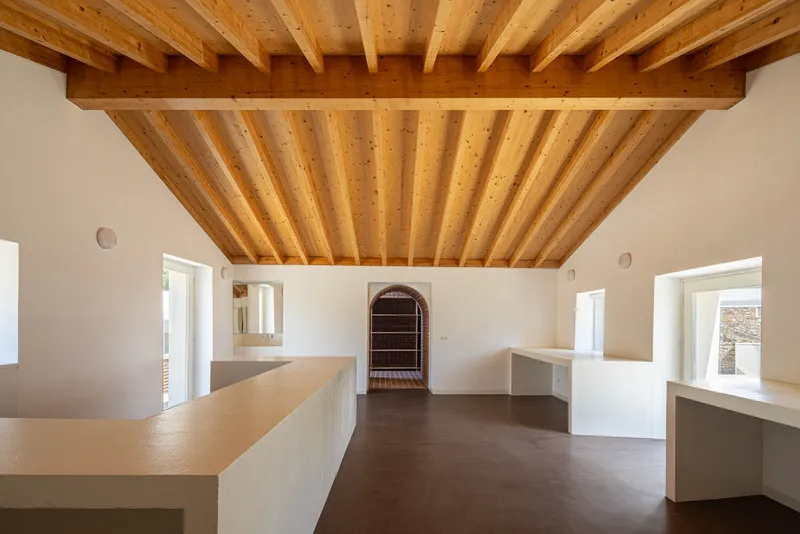
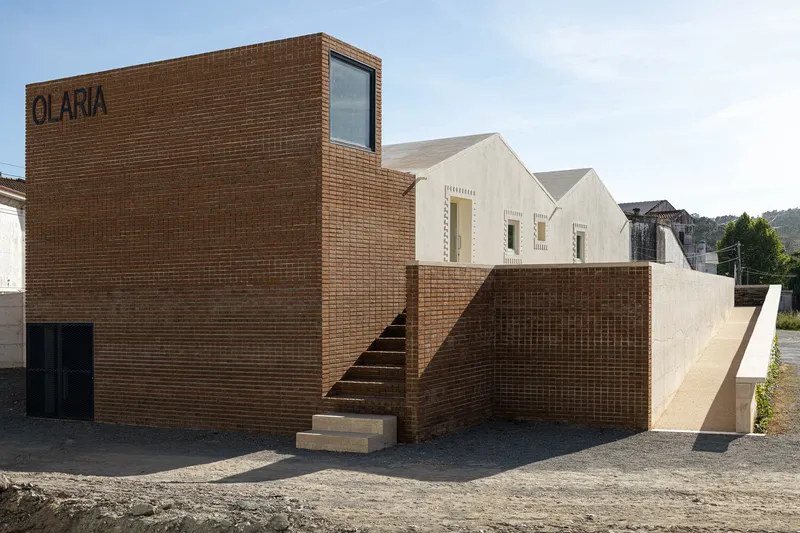
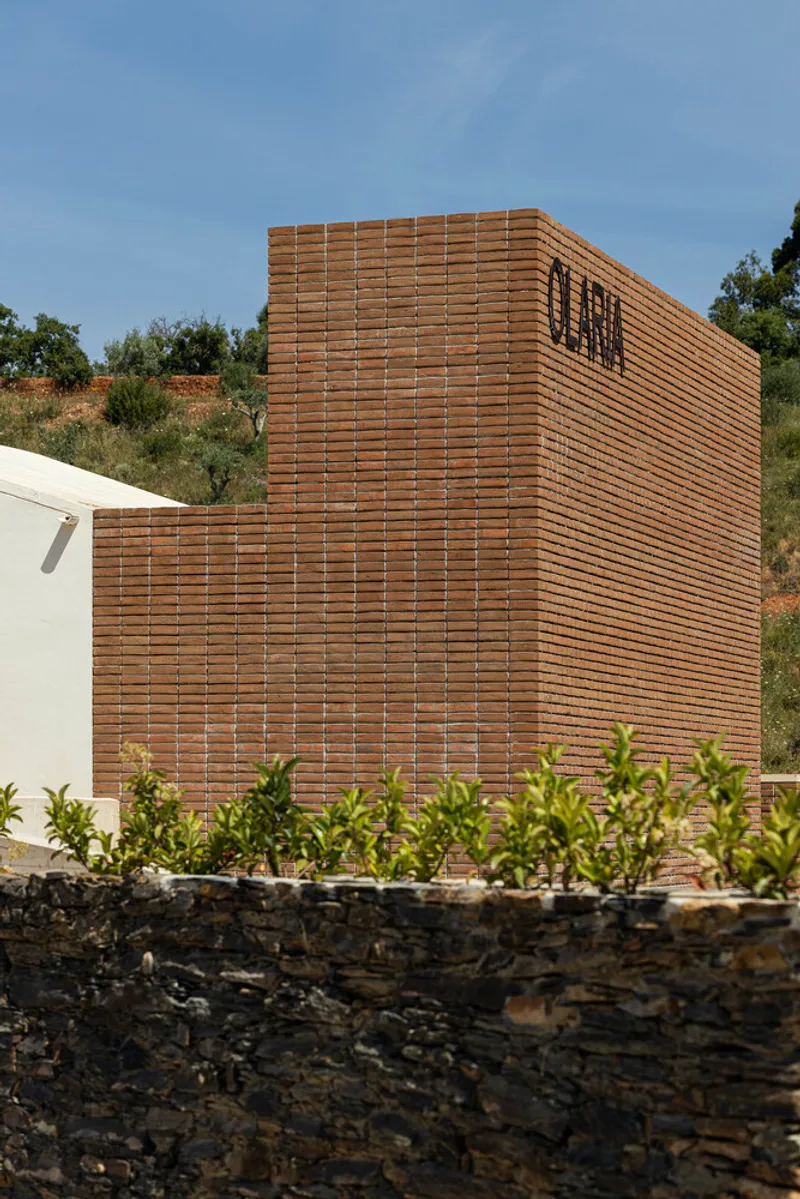
The newly added volume, constructed entirely with handmade solid bricks, serves a dual purpose: it buttresses the damaged walls and creates a material dialogue with the existing structure. This design approach emphasizes craftsmanship, clay, and brick, allowing the industrial yet artisanal character of the building to shine. The simplicity of form ensures that materials remain the protagonist, connecting the architecture directly to the earth as a tribute to the excavated hillside.
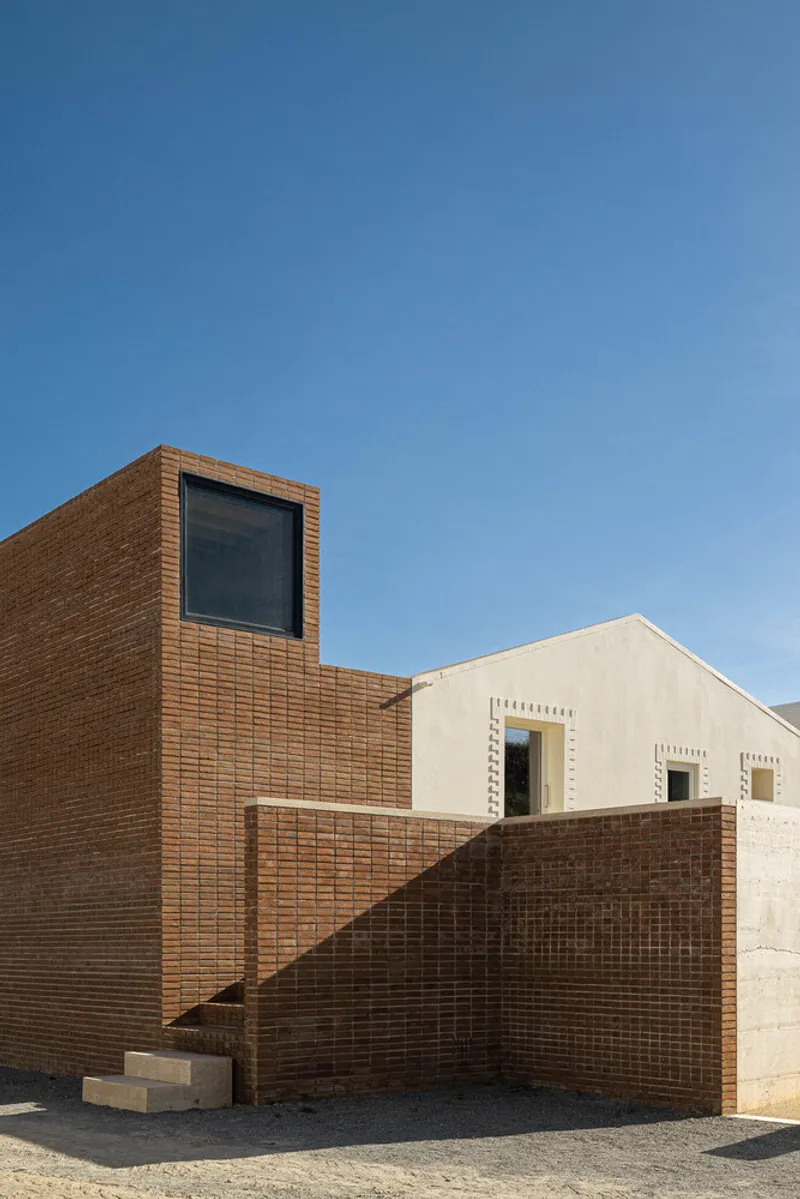
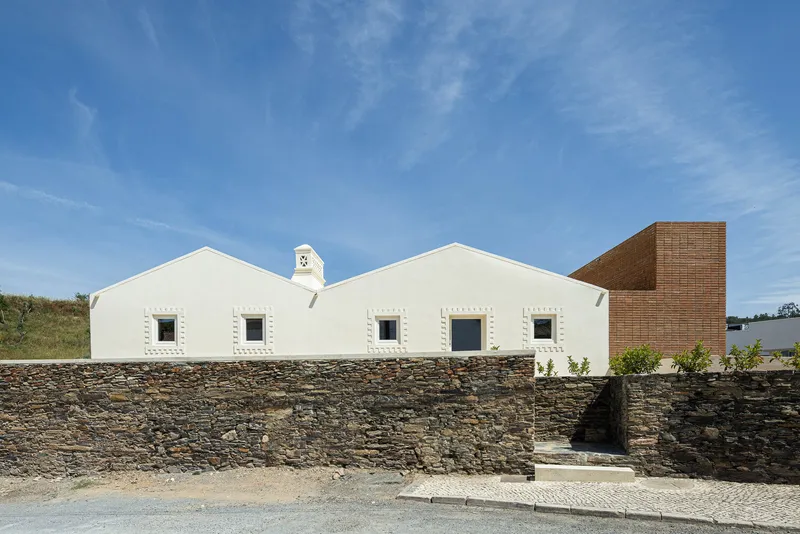
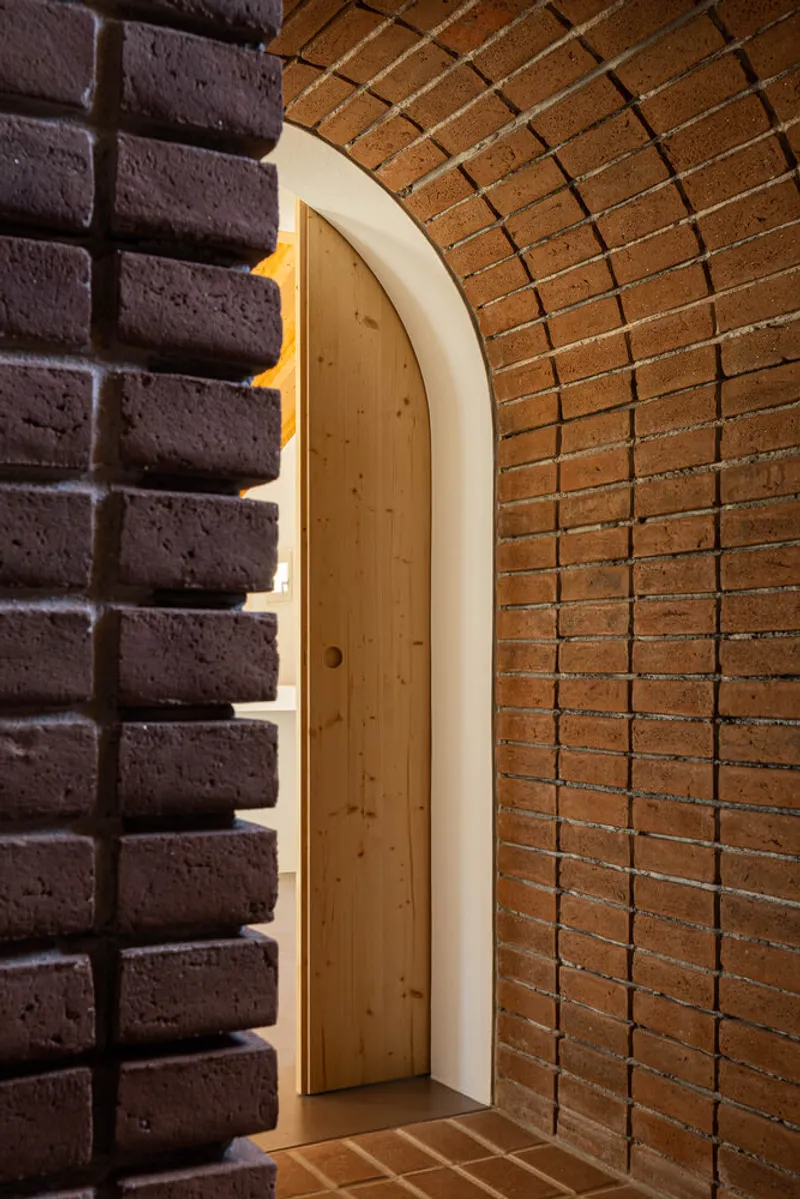
In addition to structural improvements, ARDE Arquitectura + Design focused on enhancing the relationship between the building and its surroundings. The landscape near the main entrance was redesigned, and two gently sloping ramps were introduced, seamlessly linking the pottery house to the town and the broader Quinta da Estrela area.
All photographs are works of
Ivo Tavares Studio




Popular Articles
Popular articles from the community


Hill & Cross Opera: Sculptural Opera House Architecture Shaped by Tallinn’s Landscape and Identity
Hill & Cross Opera reimagines opera house architecture in Tallinn through its sculptural hill, civic plaza, glass wave and a luminous cross.

Co-life: Sustainable Architecture for Age-Friendly Community Living
Co-life reimagines sustainable architecture for seniors through courtyards, rammed earth, shared gardens, and spaces designed for belonging.

Co-Life: Senior Housing Design That Reconnects Older Adults With the City
Co-Life reimagines senior housing design through healing gardens, shared streets, workshops, and a sustainable community across generations.

Play: Fragments of Their World
Familiar architecture becomes modular playground design, creating safe spaces where displaced children can learn, connect, imagine and play.


Similar Reads
You might also enjoy these articles


Hodi-Mandai Geram
Project Function: Preservation and revitalization of the Intangible heritage and socio-spatial identity of the Hodi by Housing, Cultural Memory Center, Sacred Grove, landscape, local tourism economy


Olio Towers: A Mid-Rise for Performers That Fuses Housing, Rehearsal, and Stage
Located blocks from Houston's Theater District, this modular tower stacks living units around a central performance atrium.

Oasis: Modular Green Housing Carved into Dhaka's Urban Fabric
A shortlisted Plugin Housing entry reclaims unauthorized settlements in Dhaka with stepped concrete volumes, green roofs, and ventilation-driven design.

Black Hole: A Floating Megastructure for the Post-Physical Era
Emiliano Mazzarotto envisions a spherical, self-scaling arena where e-sports, digital hotels, and holographic stadiums replace traditional public space.


Explore Cultural Architecture Competitions
Discover active competitions in this discipline



Challenge to reimagine the Iron Throne


Photograph architecture without architects


Illustrate the lost glory of Angkor Wat - Render Challenge


Bring back Drive In's
Comments (0)
Please login or sign up to add comments
No comments yet. Be the first to comment!