
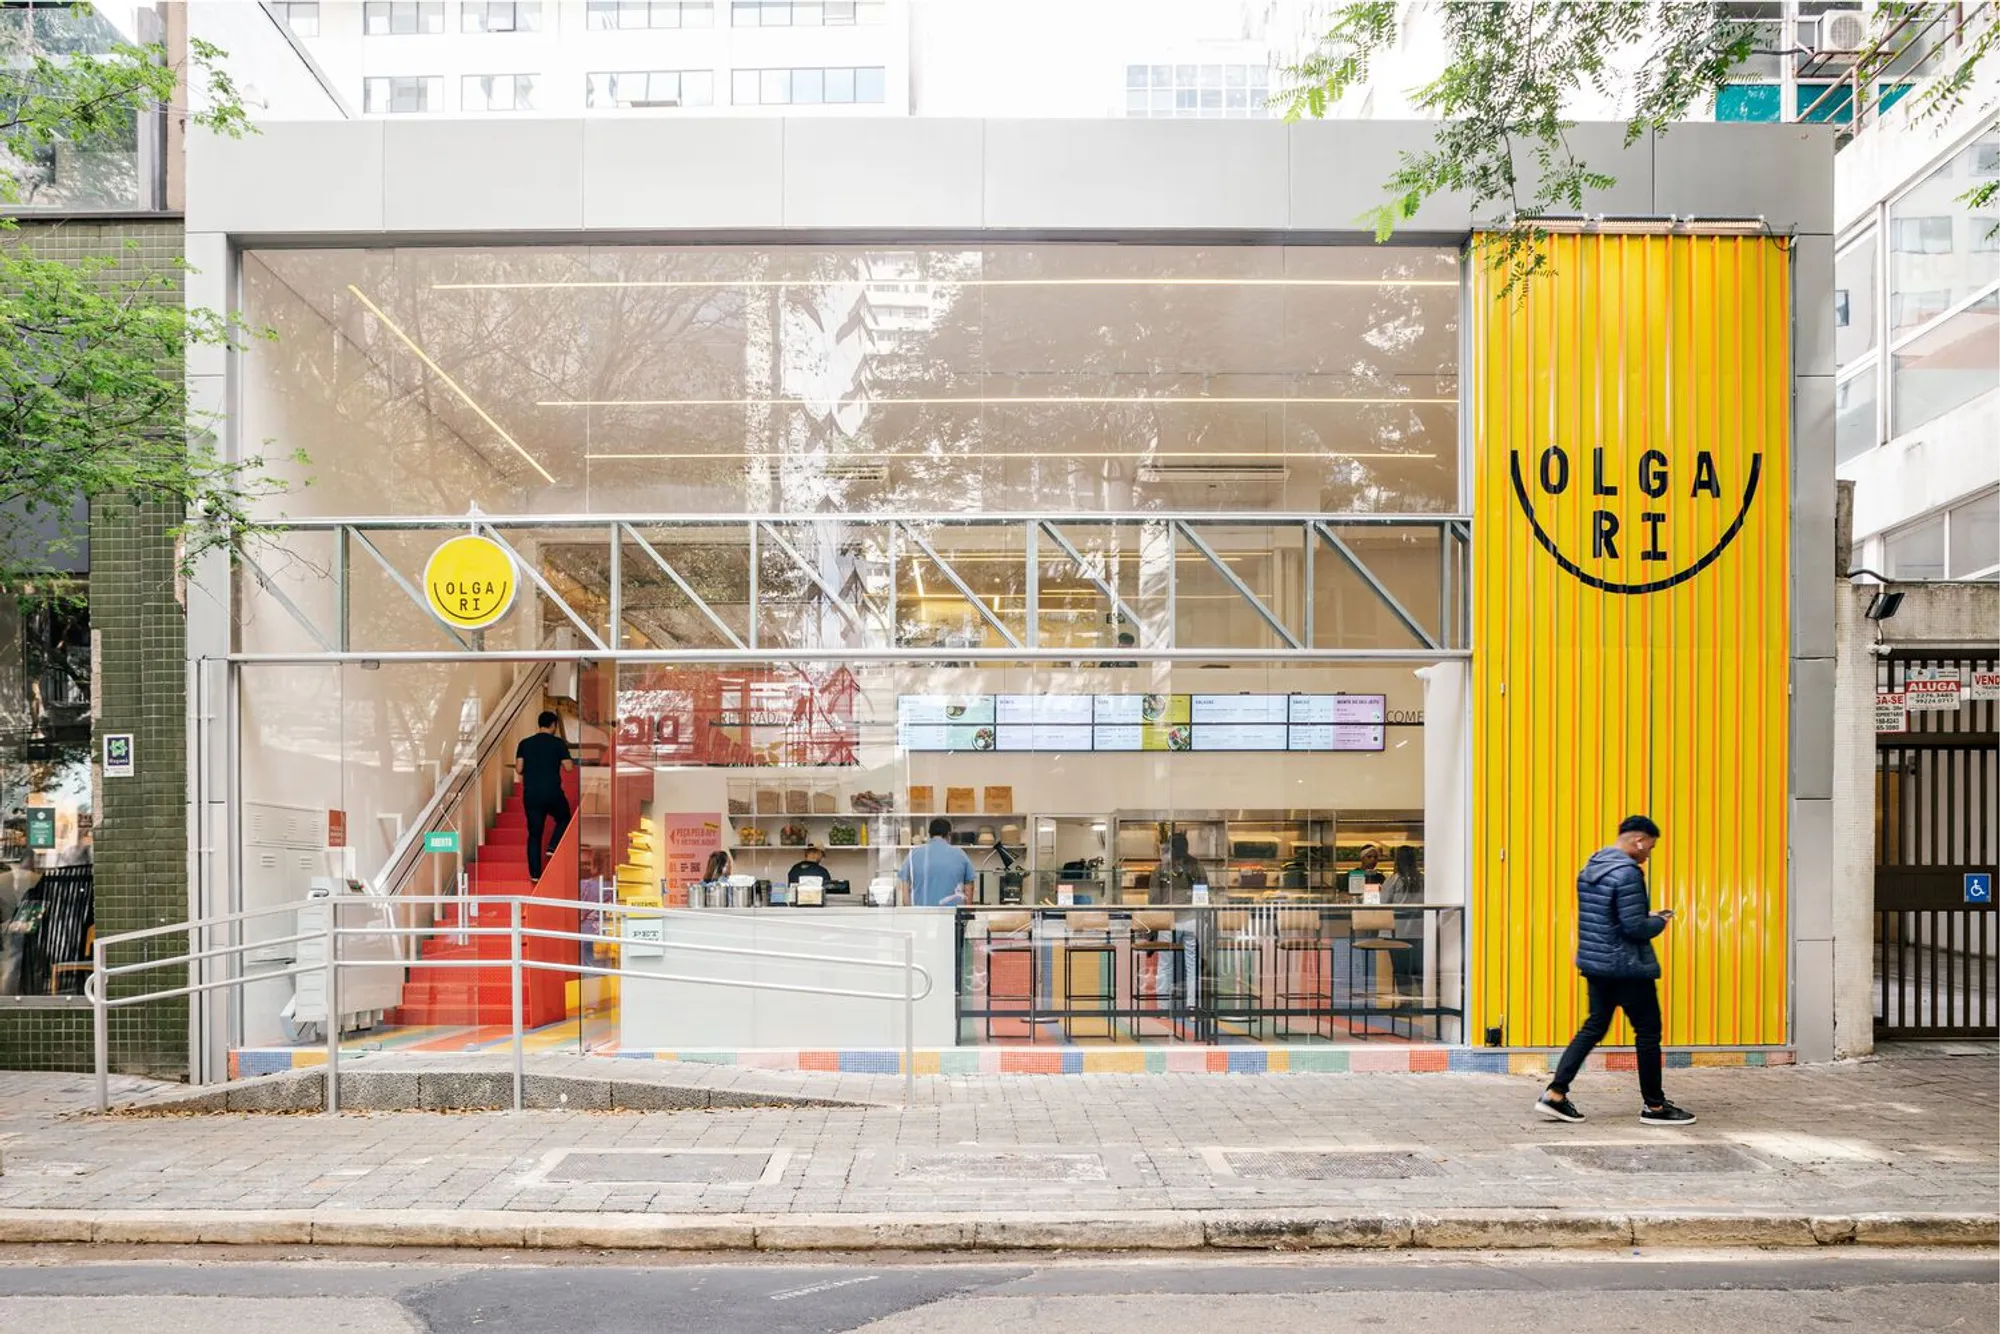
Olga Ri Restaurant by Nitsche Arquitetos
Vibrant restaurant in São Paulo blending sustainable design, adaptive reuse, and bold branding to create a healthy, community-focused dining space.


From Digital Brand to Built Experience
Originally established as a digital-only food delivery service specializing in salads and healthy meals, Olga Ri has now evolved into a full-scale, physical restaurant. Located near Avenida Paulista, one of São Paulo’s most dynamic urban zones, the project marks a pivotal transformation—turning a virtual identity into a tangible spatial experience. The challenge was clear: create a space that embodies the brand’s values of healthy living, vibrancy, and sustainability.
Adaptive Reuse and Sustainable Vision
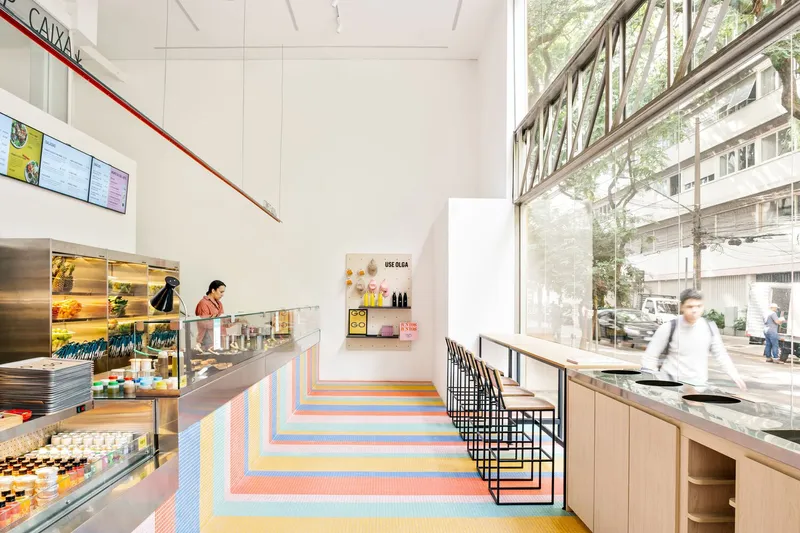
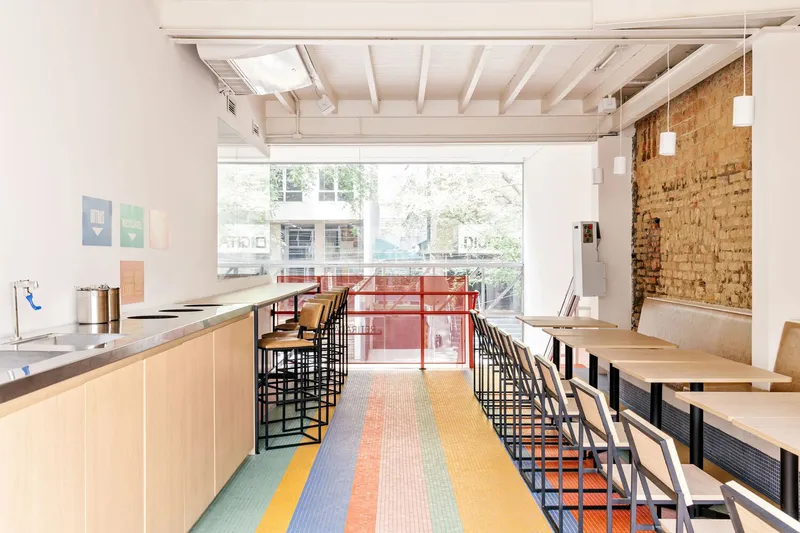
Designed by Nitsche Arquitetos, the renovation embraces the principles of sustainable architecture by preserving and reusing the building’s original structure. Elements like exposed brick walls, wooden ceilings, and the existing lattice facade were retained to reduce material waste and celebrate the character of the site. This approach aligns seamlessly with Olga Ri’s ethos of conscious consumption and environmental awareness.
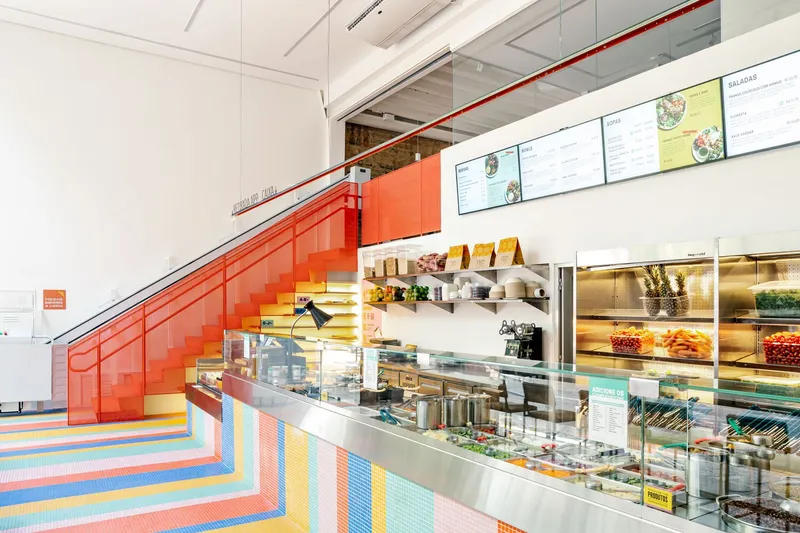
A Vibrant and Playful Interior Identity
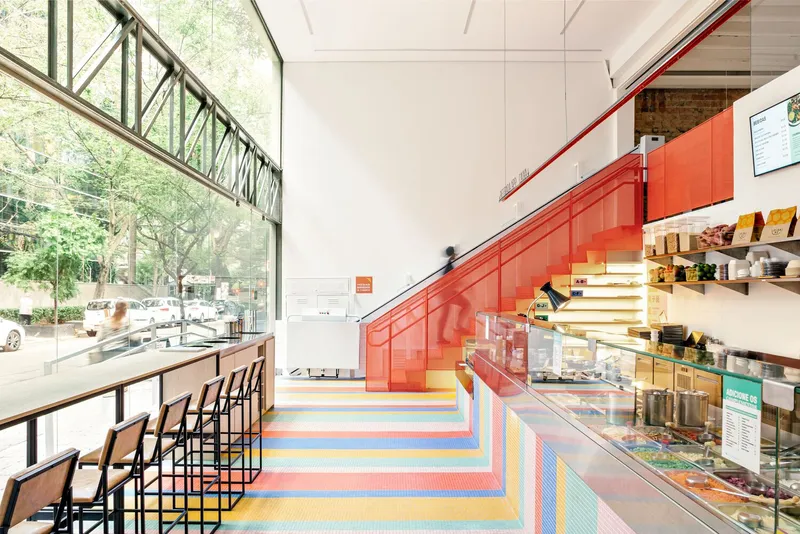
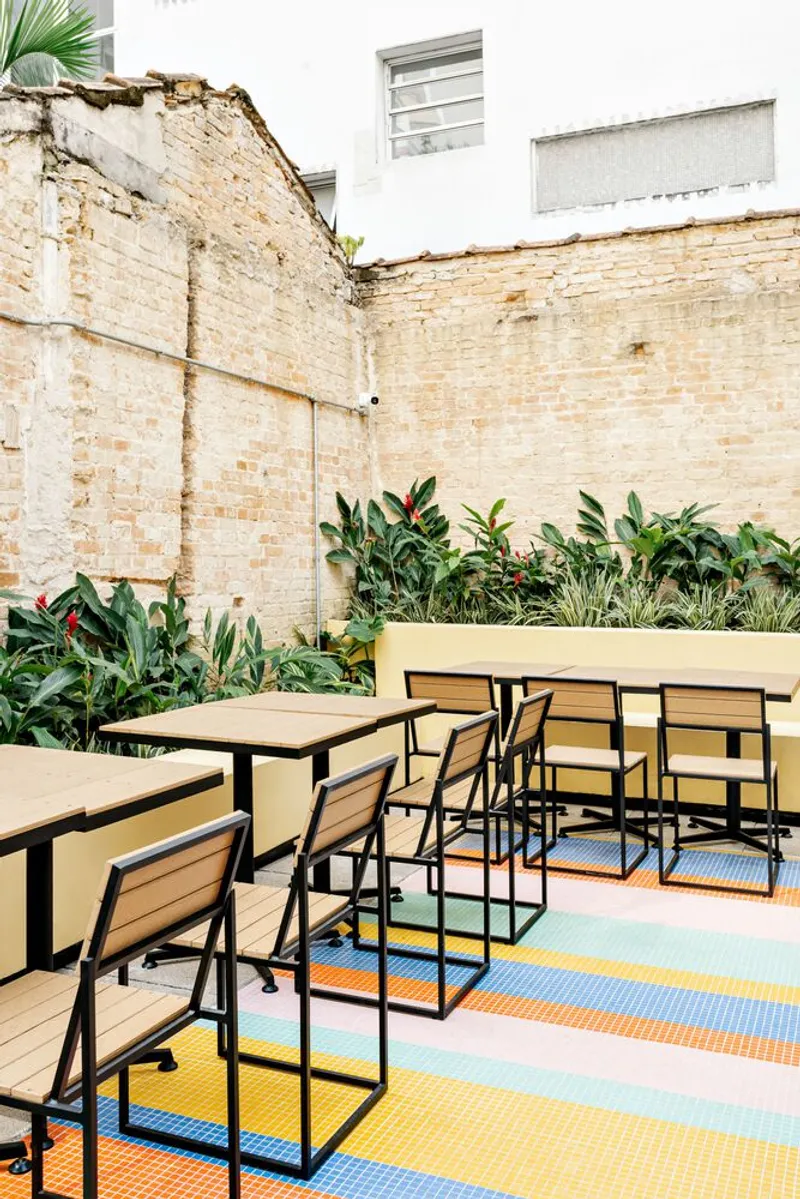
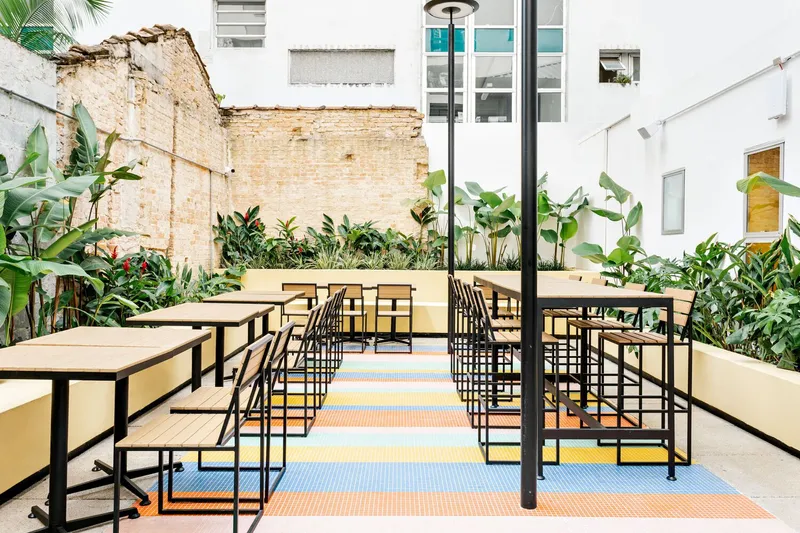
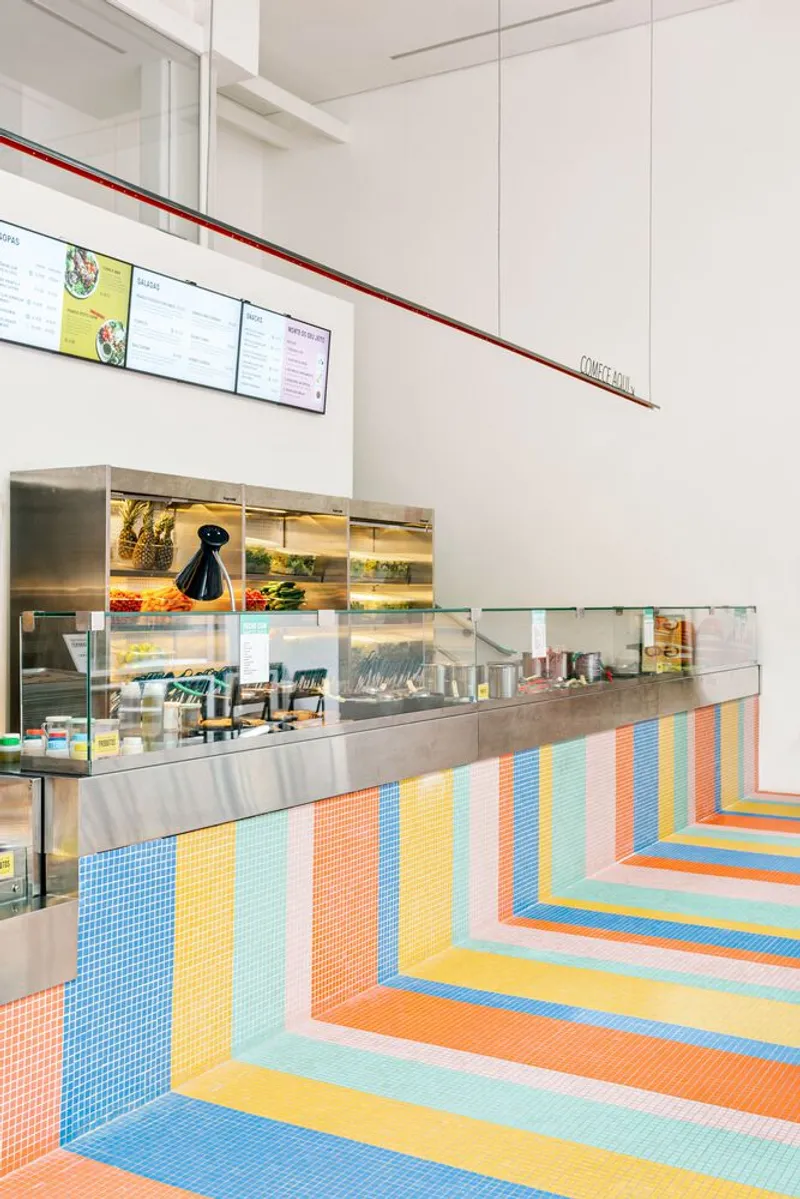
To reflect the brand’s bold visual language, the interior design incorporates a dynamic mix of geometric forms, vivid colors, and custom typography inspired by Olga Ri’s graphic materials. These are embedded into the architectural features—such as mosaic flooring, signage, and color-coded furniture—creating a cohesive brand experience within the spatial design. The goal was to not just attract attention but to make architecture speak the brand’s story.
Welcoming Layout with Layered Experiences
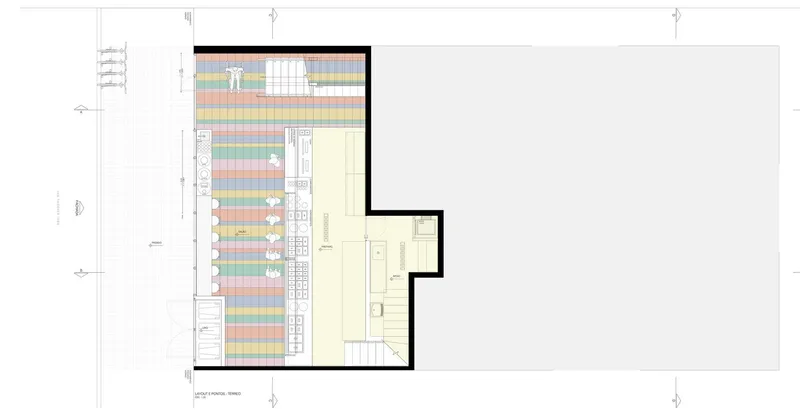
Visitors enter the restaurant through a double-height hall along Haddock Lobo Street, where a stainless steel counter acts as the focal point. Here, orders are placed and salads are prepared in full view—enhancing transparency and adding a splash of visual freshness through the colorful ingredients.
An eye-catching orange staircase leads patrons to the second-floor dining space and kitchen. Meanwhile, the preserved materials—brick and wood—anchor the space in warmth and authenticity, contrasting beautifully with the contemporary inserts.
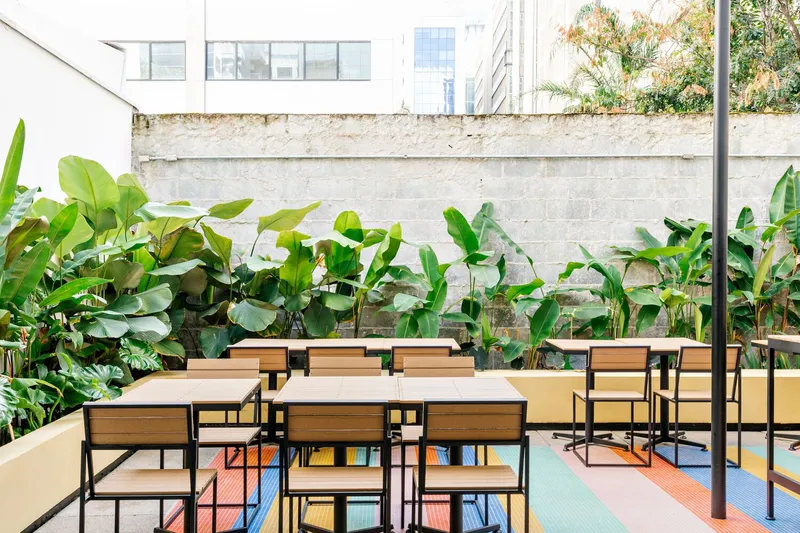
Outdoor Patio as Urban Refuge
At the rear, a lush garden patio introduces greenery and open-air dining into the urban setting. A bright yellow bleacher wraps around the perimeter, offering informal, flexible seating ideal for both small gatherings and communal events. Paired with wooden tables and movable furnishings, this outdoor zone reinforces the restaurant’s mission to create shared experiences and social connectivity.
A Living Extension of the Brand
The Olga Ri Restaurant stands as a model for brand-driven, sustainable architecture. Through thoughtful reuse of materials, vibrant spatial storytelling, and community-centered design, the project transforms a virtual food concept into a real, meaningful architectural presence in the heart of São Paulo. It is a space where wellness, design, and urban life intersect—inviting visitors not only to eat, but to connect.
All Photographs are works of Arthur Duarte




Popular Articles
Popular articles from the community


The Musturak Paradise: Senior Living Architecture for a Connected Future in Temara, Morocco
The Musturak Paradise reimagines senior living architecture in Temara via private homes, social spaces, culture, community, and shared care.

Riyadh For All: Intergenerational Urban Design for Active Aging in Rabat
Riyadh For All reimagines urban design in Rabat with intergenerational co-living, adaptive courtyards, and Moroccan cultural exchange today.

Co-Life: Senior Housing Design That Reconnects Older Adults With the City
Co-Life reimagines senior housing design through healing gardens, shared streets, workshops, and a sustainable community across generations.

The Ocean Hive: Sustainable Architecture for a Self-Sufficient Civilization at Sea
The Ocean Hive imagines sustainable architecture at sea, where modular habitats, algae, wave power and ocean waste sustain a growing colony.


Similar Reads
You might also enjoy these articles


Hodi-Mandai Geram
Project Function: Preservation and revitalization of the Intangible heritage and socio-spatial identity of the Hodi by Housing, Cultural Memory Center, Sacred Grove, landscape, local tourism economy


Olio Towers: A Mid-Rise for Performers That Fuses Housing, Rehearsal, and Stage
Located blocks from Houston's Theater District, this modular tower stacks living units around a central performance atrium.

Oasis: Modular Green Housing Carved into Dhaka's Urban Fabric
A shortlisted Plugin Housing entry reclaims unauthorized settlements in Dhaka with stepped concrete volumes, green roofs, and ventilation-driven design.

Black Hole: A Floating Megastructure for the Post-Physical Era
Emiliano Mazzarotto envisions a spherical, self-scaling arena where e-sports, digital hotels, and holographic stadiums replace traditional public space.


Explore Urban Design Competitions
Discover active competitions in this discipline



Challenge to reimagine the Iron Throne


Photograph architecture without architects


Illustrate the lost glory of Angkor Wat - Render Challenge


Design challenge to reuse E-waste
Comments (0)
Please login or sign up to add comments
No comments yet. Be the first to comment!