
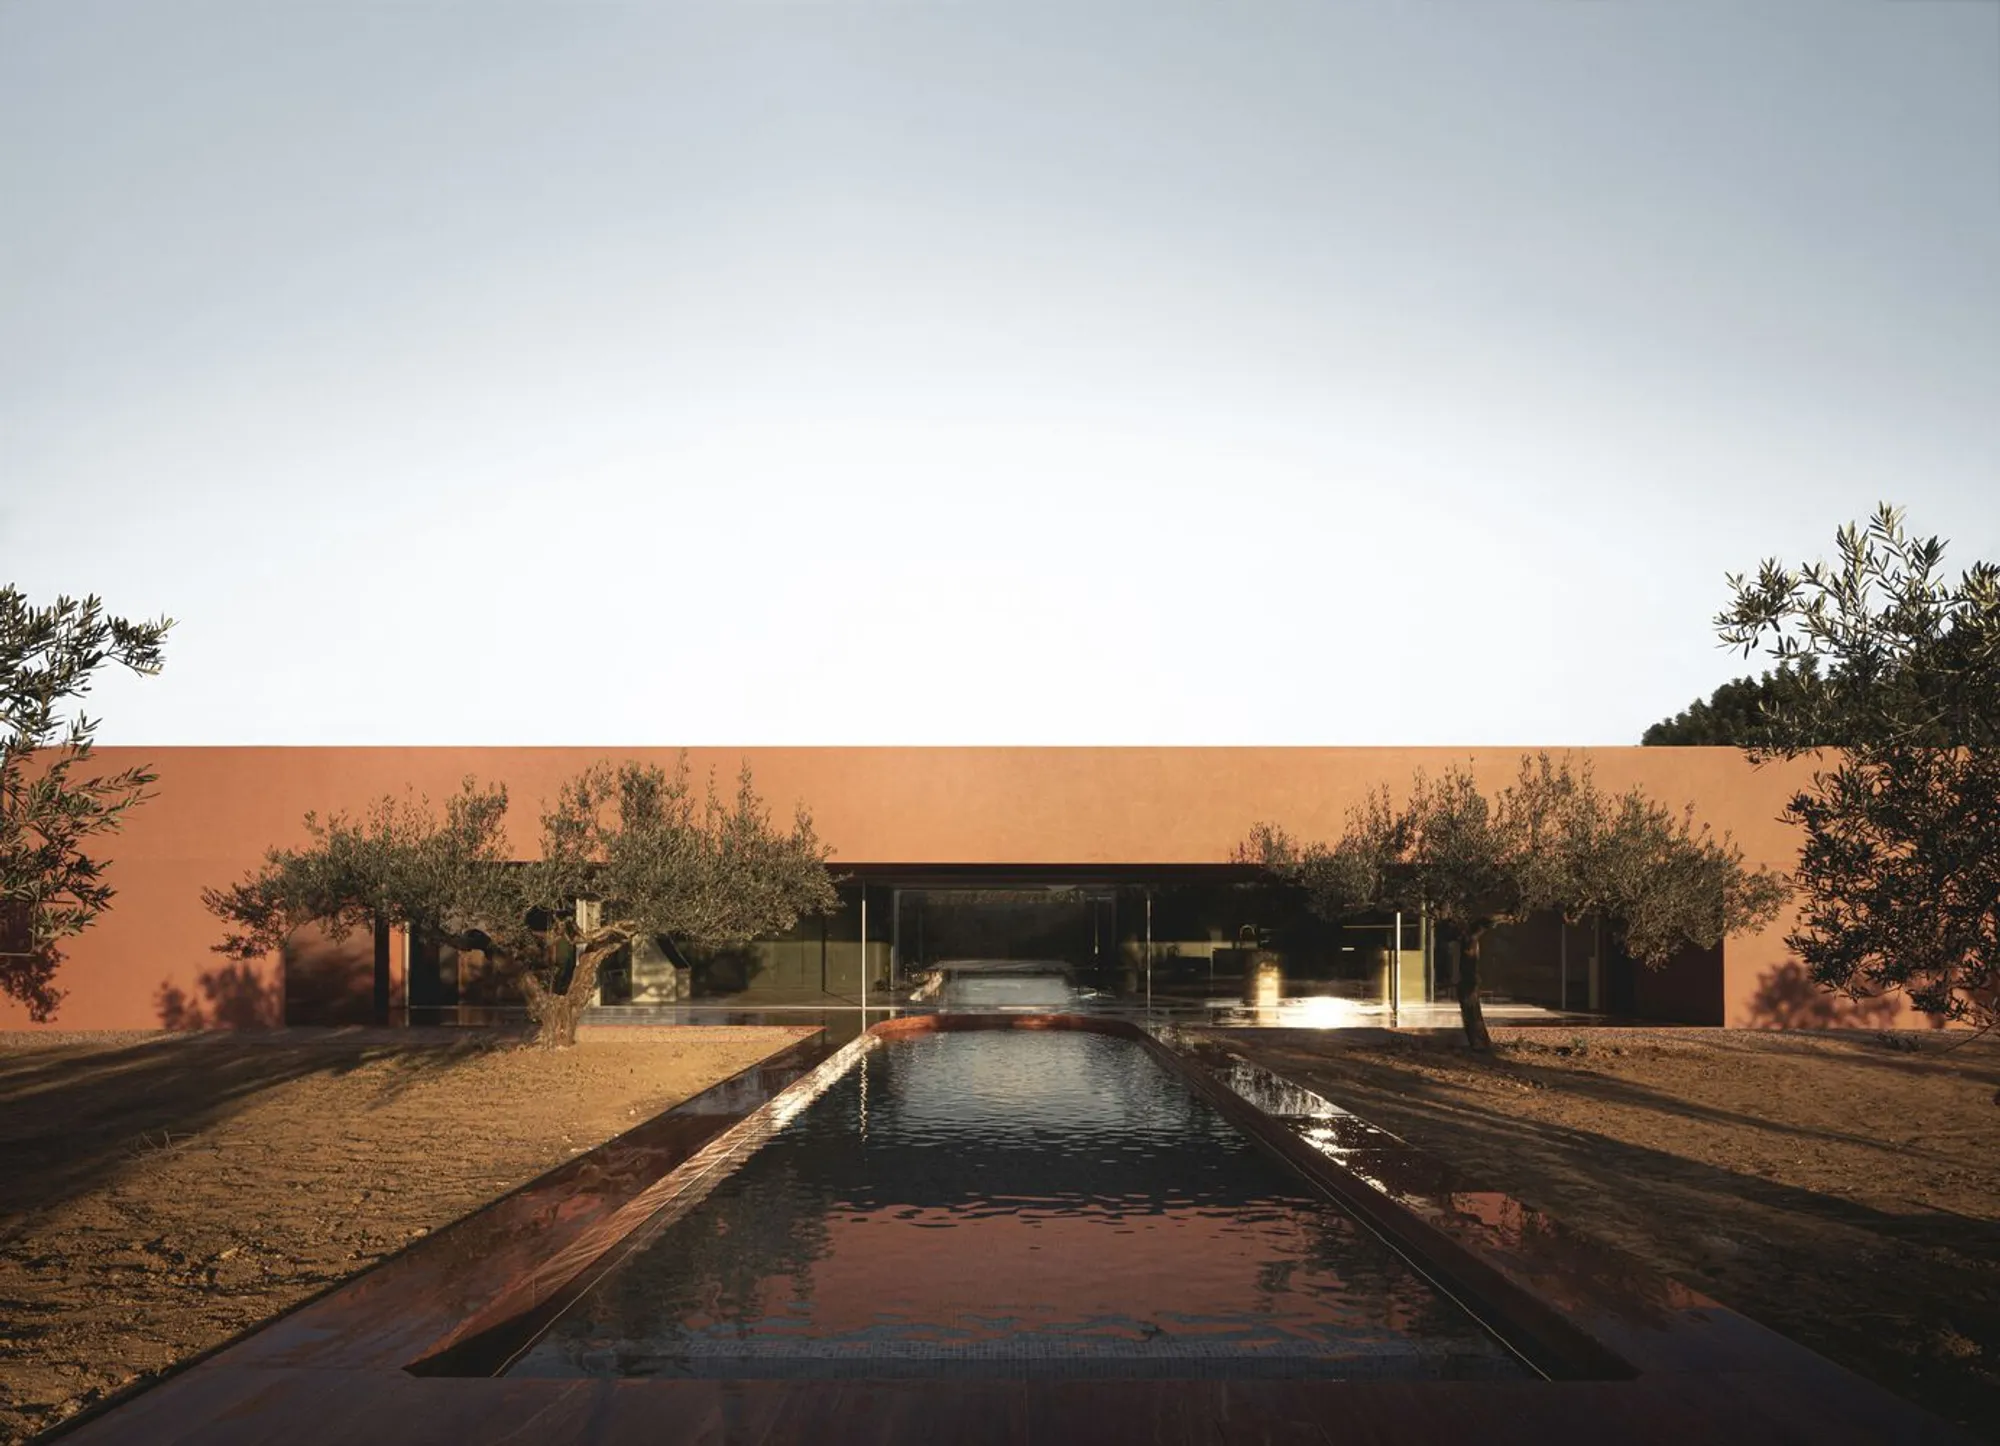
Olivos House by Balzar Arquitectos: A Mediterranean Retreat Rooted in Memory and Landscape
A contemporary Mediterranean home blending nature, memory, and sustainability with courtyards, olive grove views, and Passivhaus-certified efficiency.


A Home Shaped by Memory and Place
Nestled on the fringe of Quesa—a tranquil Mediterranean village in inland Valencia with Arab origins—the Olivos House by Balzar Arquitectos emerges as a deeply contextual architectural response to memory, landscape, and climate. The clients, originally from Barcelona, spent their childhood summers in this region and returned later in life, drawn back by the natural beauty and community of the area. This personal connection became the emotional and narrative foundation for the house.
Urban Edge Meets Rural Landscape
Situated on the last olive grove within Quesa’s urban edge, the site serves as a transitional zone between village and countryside. This rare positioning enabled the architects to craft a design that bridges rural traditions with modern architectural language. The single-story residence integrates seamlessly into its olive-studded surroundings while marking a respectful presence at the boundary between built and natural environments.
Courtyards, Porches, and Pools: Architecture as Mediterranean Living
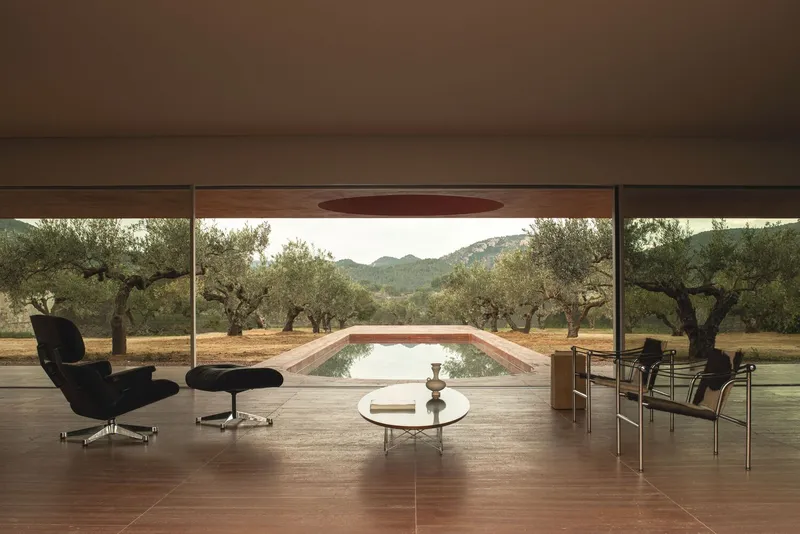
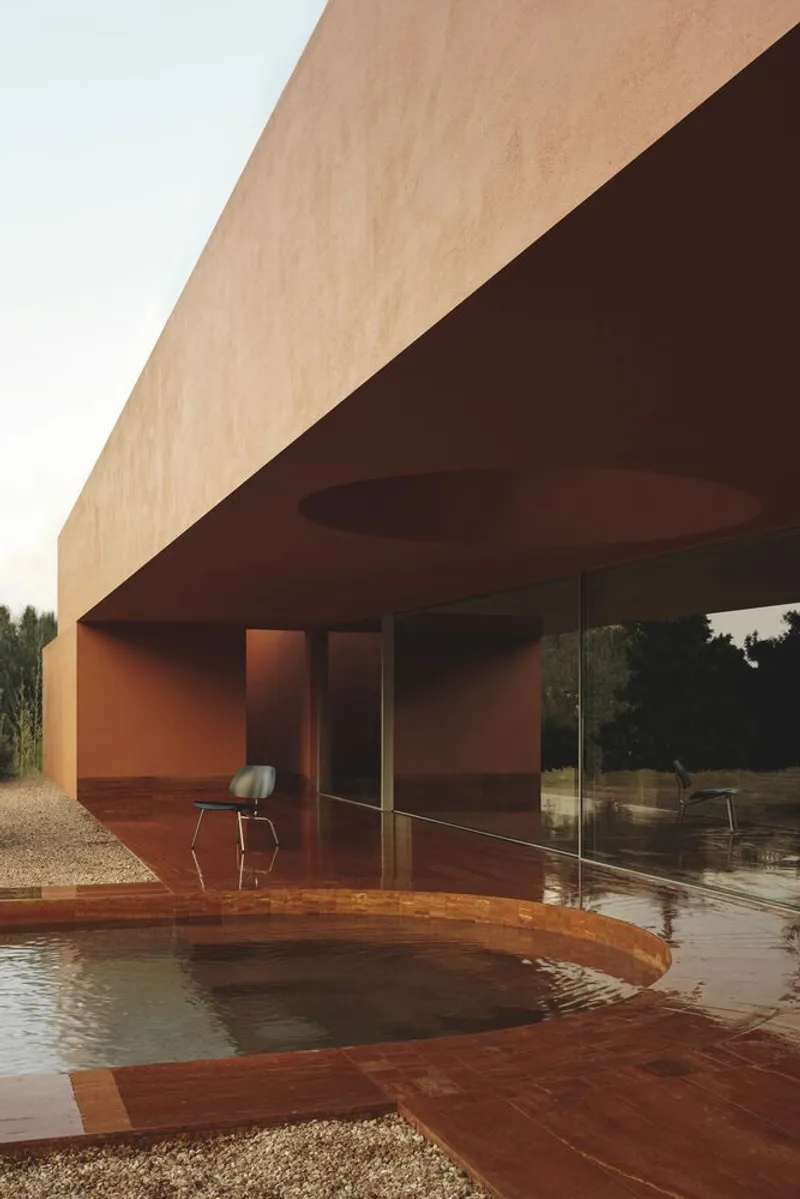
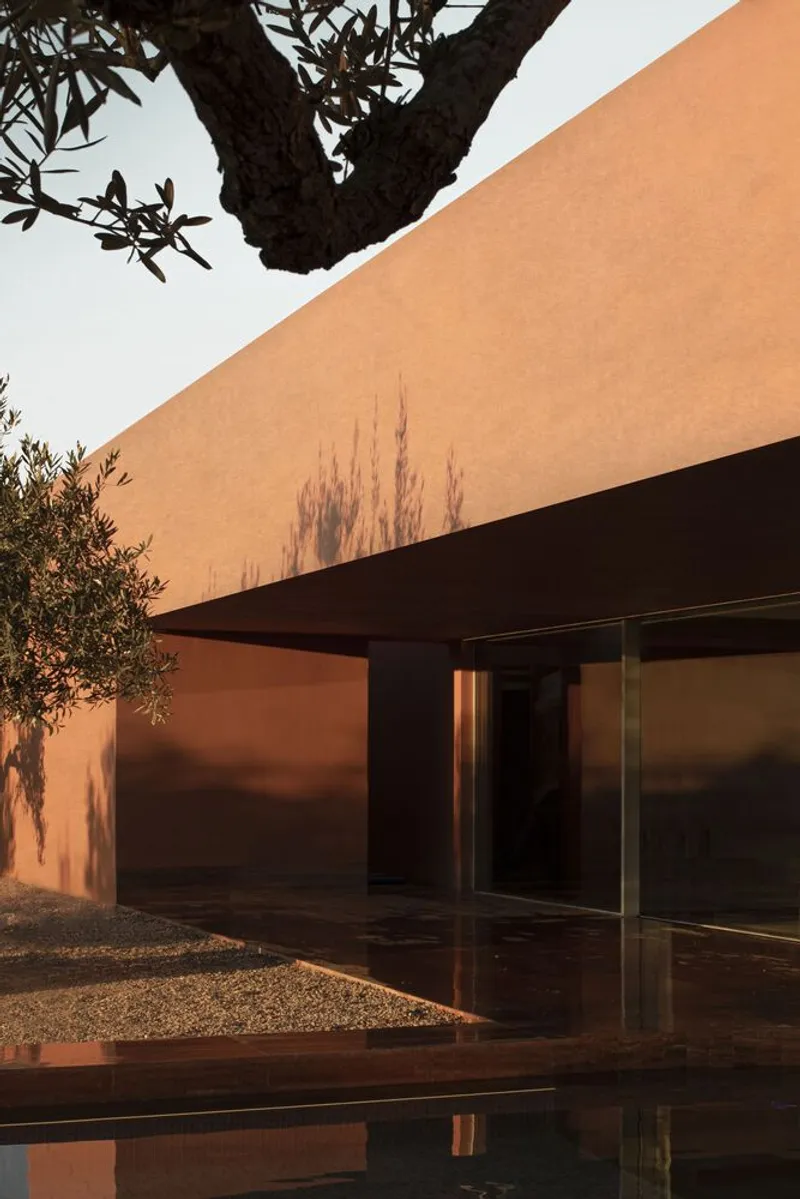
The architectural layout revolves around spatial openness, natural light, and strong indoor-outdoor connections. Three inward-facing courtyards bring the sky and landscape deep into the house while offering privacy and intimate atmospheres. A generous porch—a signature element of Mediterranean vernacular architecture—filters the intense western sun and provides a shaded threshold between interior and exterior life.
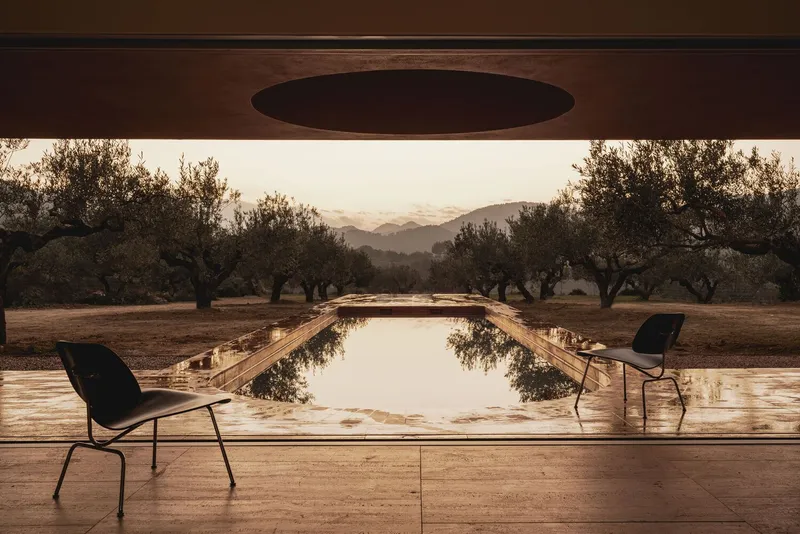
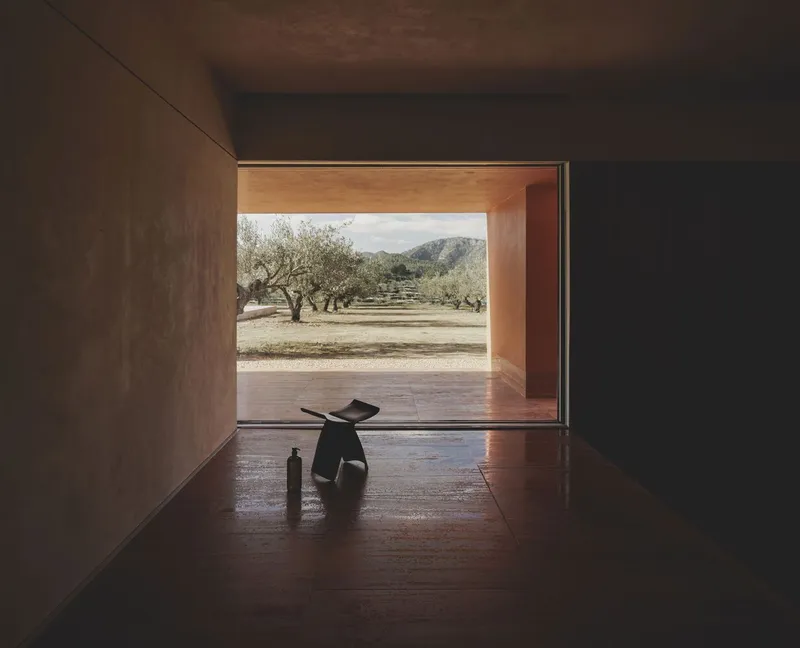
Extending out from the living spaces is a long platform and swimming pool, orienting the house toward spectacular sunsets and the olive field that defines the home’s identity. Large glazed openings—some motorized for effortless transition—blur the line between interior spaces and the open landscape.
Spatial Flow and Visual Continuity
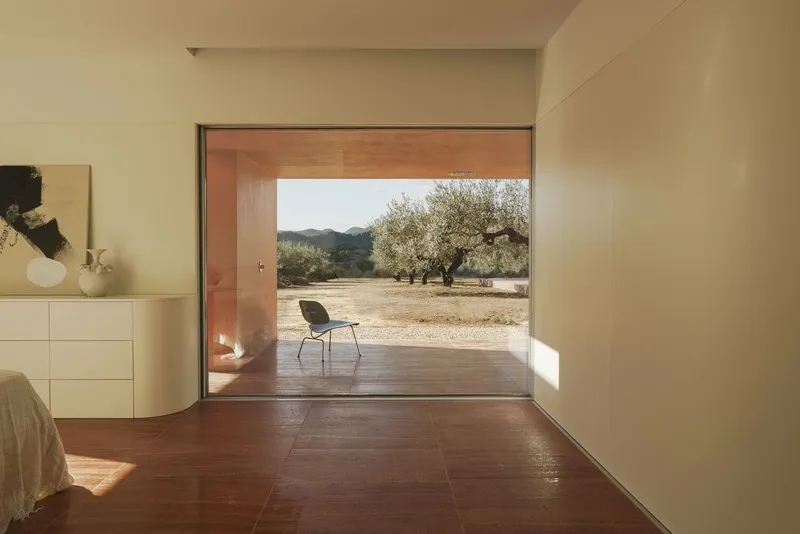
Every room in the Olivos House is visually and experientially connected to the olive field, turning the landscape into a living backdrop. The living area and primary suite face different courtyards, each tailored to the room’s use and degree of privacy. This configuration allows each space to enjoy a unique relationship with light, shadow, and view, heightening the sensory richness of the home.
Water as Architecture
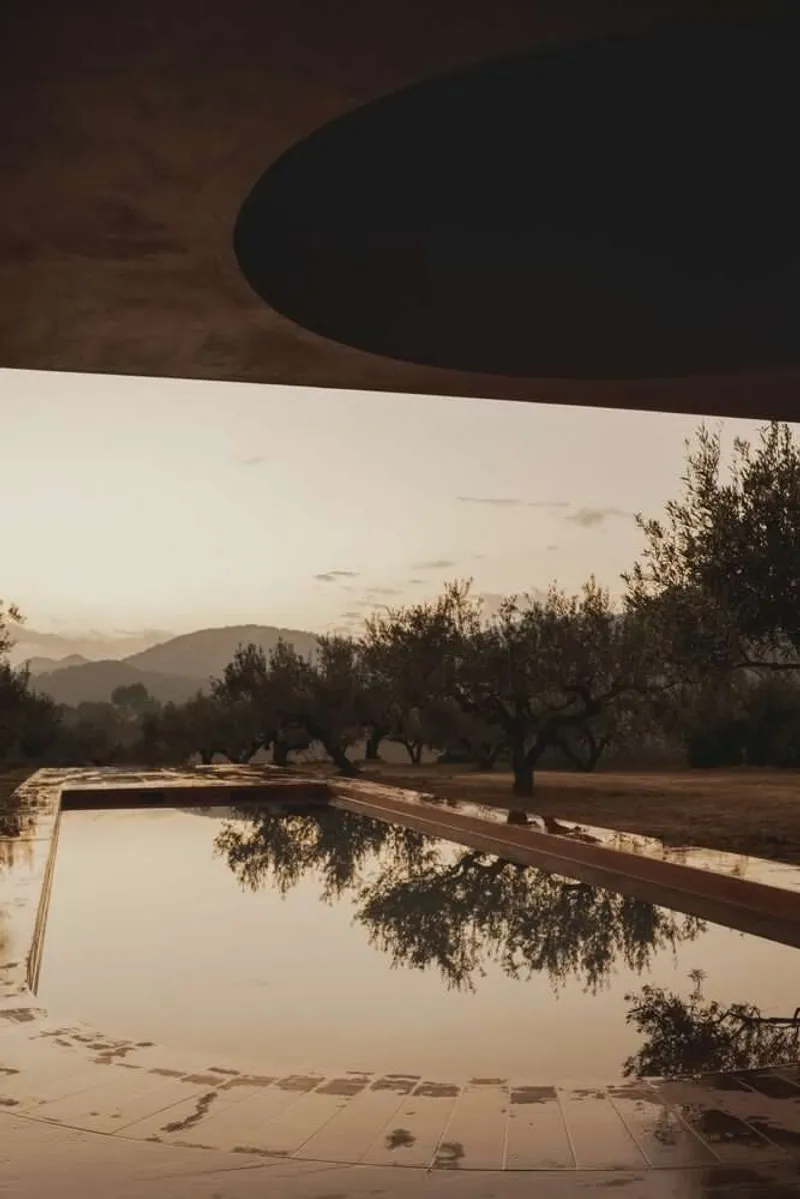
Water is a key element in both design and lifestyle. The outdoor pool is semicircular at one end and partially covered by a dome, creating an interplay between architecture and horizon. Complementing this is a spa area with an indoor pool and bathrooms outfitted with large windows and outdoor showers, making wellness an integral part of the living experience. Both pools feature temperature control systems, ensuring year-round usability and reinforcing the home’s luxurious, climate-responsive design.
Material Palette: Earth Tones and Local Harmony
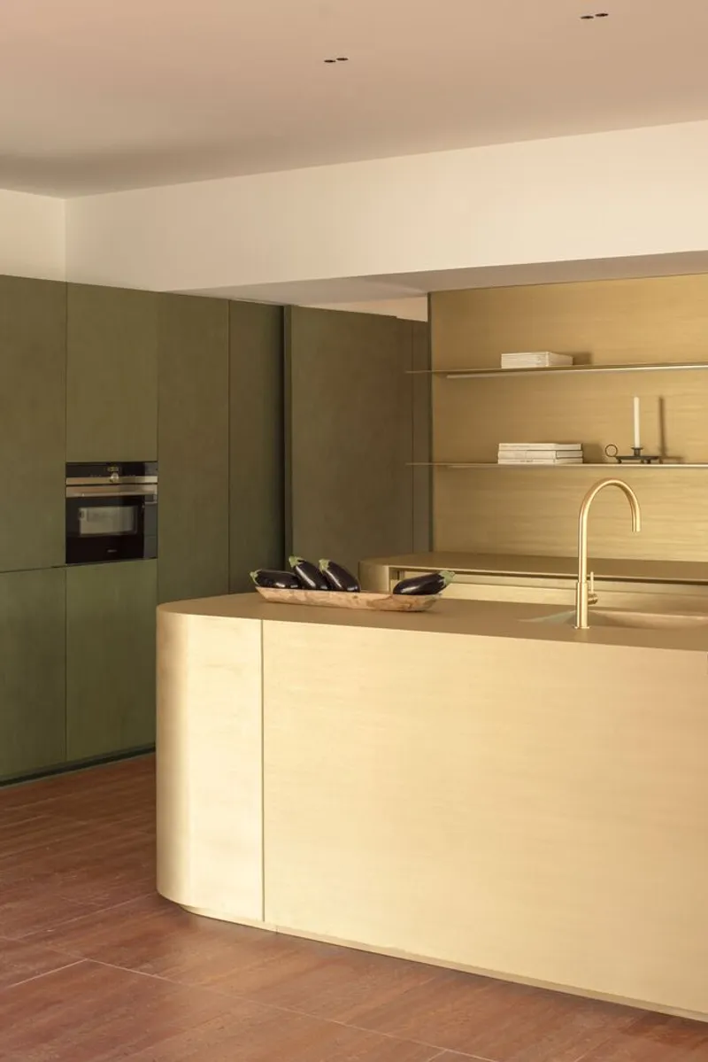
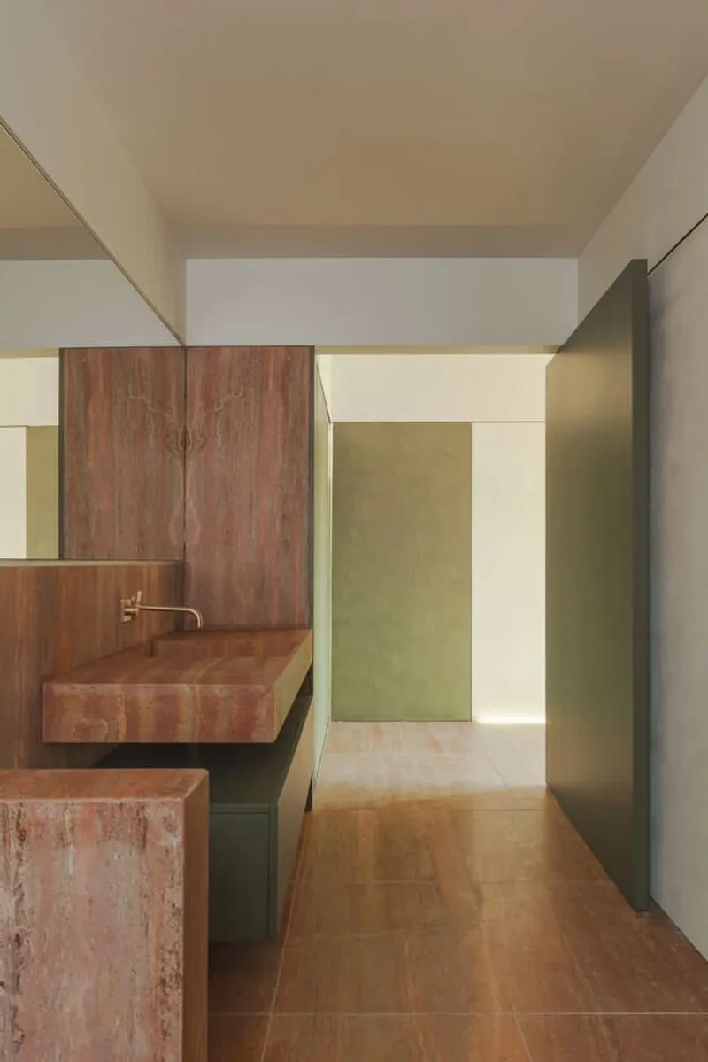
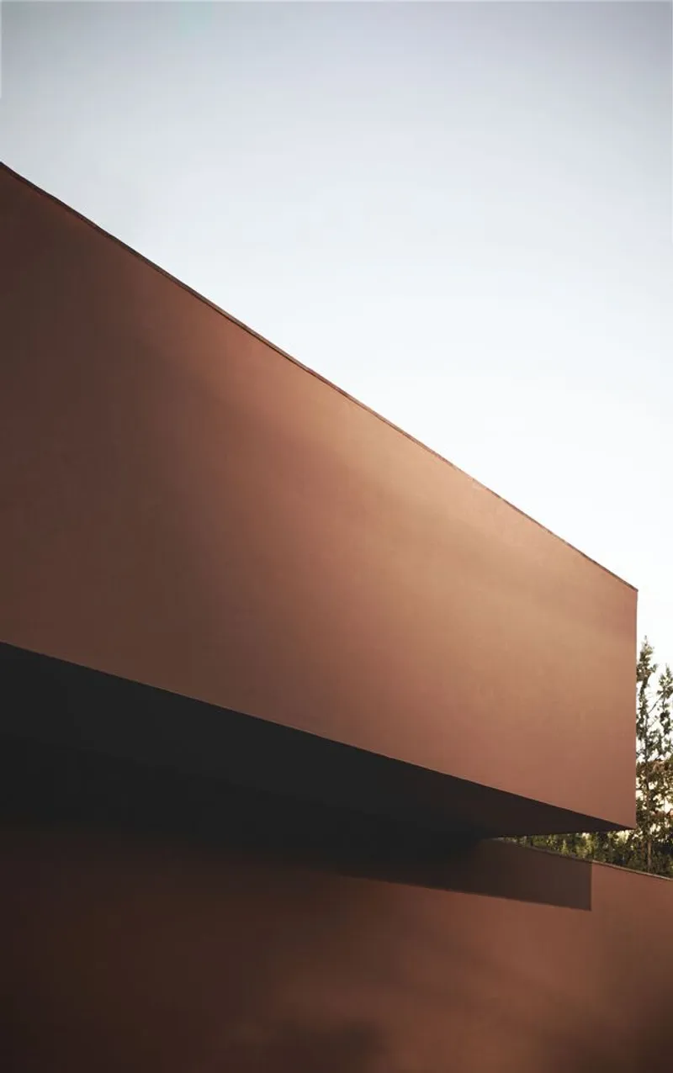
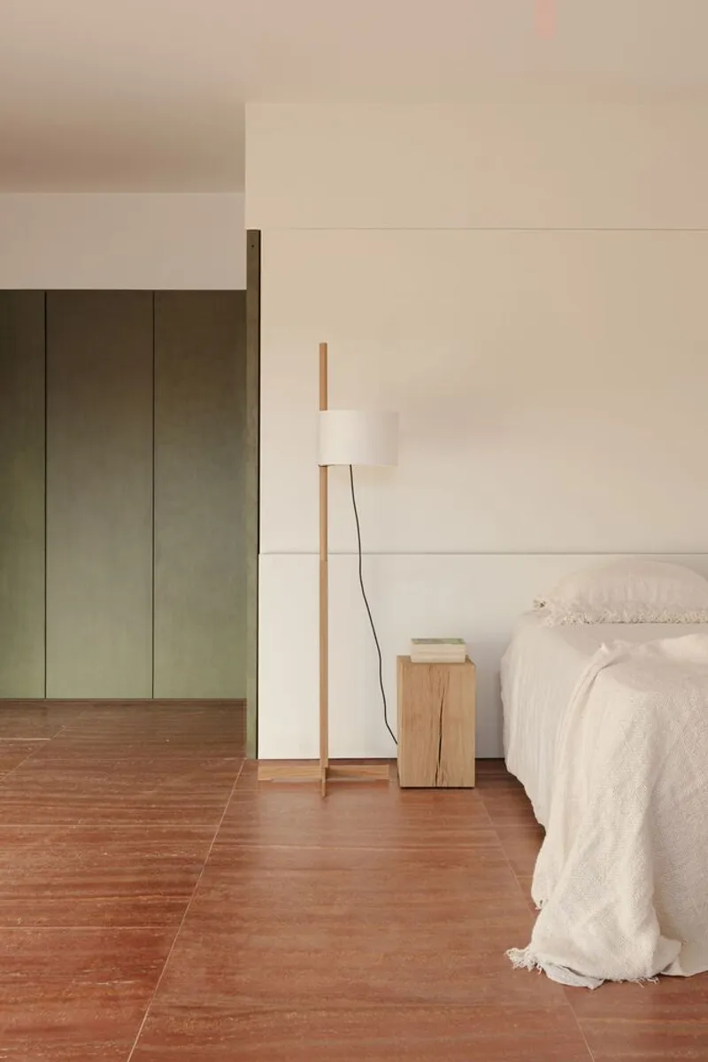
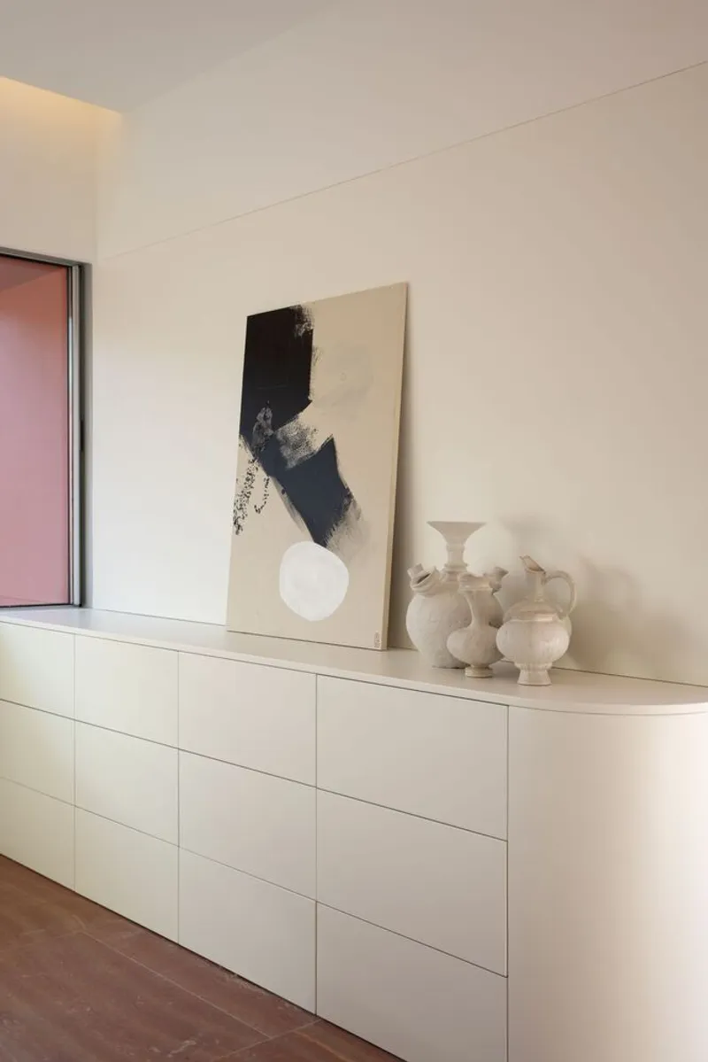
Materiality plays a critical role in anchoring the house to its site. The terracotta-toned floors and façades echo the color of the local soil, while contrasting textures and colors such as Iranian travertine, olive green carpentry, and brass accents bring a refined character to the interiors. These materials work in unison to create a warm, serene, and elegant atmosphere that resonates with the region’s earthy palette.
Sustainable Construction and Passive Design
The house was built using the Steel Frame construction system, derived from the American "Balloon Frame" method. This system allows for rapid, precise, and sustainable building, using galvanized steel profiles that serve both structural and partitioning roles. A large metal truss spans the 18-meter-long living space, preserving the openness and flood of daylight.
Beyond its construction efficiency, Olivos House is designed to Passivhaus standards, emphasizing energy efficiency and thermal performance. Features include high-performance windows, airtight insulation, natural ventilation, and minimal thermal bridges, ensuring optimal interior comfort with minimal energy consumption.
All Photographs are works of David Zarzoso




Popular Articles
Popular articles from the community


The Ocean Hive: Sustainable Architecture for a Self-Sufficient Civilization at Sea
The Ocean Hive imagines sustainable architecture at sea, where modular habitats, algae, wave power and ocean waste sustain a growing colony.

Lunar Spiral: Space Architecture Shaped by the Mathematics of the Universe
Lunar Spiral reimagines space architecture through Fibonacci geometry, lunar regolith, levitating habitats, and self-sustaining Moon living.

Hill & Cross Opera: Sculptural Opera House Architecture Shaped by Tallinn’s Landscape and Identity
Hill & Cross Opera reimagines opera house architecture in Tallinn through its sculptural hill, civic plaza, glass wave and a luminous cross.

Co-Life: Senior Housing Design That Reconnects Older Adults With the City
Co-Life reimagines senior housing design through healing gardens, shared streets, workshops, and a sustainable community across generations.


Similar Reads
You might also enjoy these articles


Hodi-Mandai Geram
Project Function: Preservation and revitalization of the Intangible heritage and socio-spatial identity of the Hodi by Housing, Cultural Memory Center, Sacred Grove, landscape, local tourism economy


Olio Towers: A Mid-Rise for Performers That Fuses Housing, Rehearsal, and Stage
Located blocks from Houston's Theater District, this modular tower stacks living units around a central performance atrium.

Oasis: Modular Green Housing Carved into Dhaka's Urban Fabric
A shortlisted Plugin Housing entry reclaims unauthorized settlements in Dhaka with stepped concrete volumes, green roofs, and ventilation-driven design.

Black Hole: A Floating Megastructure for the Post-Physical Era
Emiliano Mazzarotto envisions a spherical, self-scaling arena where e-sports, digital hotels, and holographic stadiums replace traditional public space.


Explore Architecture Competitions
Discover active competitions in this discipline



Challenge to reimagine the Iron Throne


Photograph architecture without architects


Illustrate the lost glory of Angkor Wat - Render Challenge


Design challenge to reuse E-waste
Comments (0)
Please login or sign up to add comments
No comments yet. Be the first to comment!