
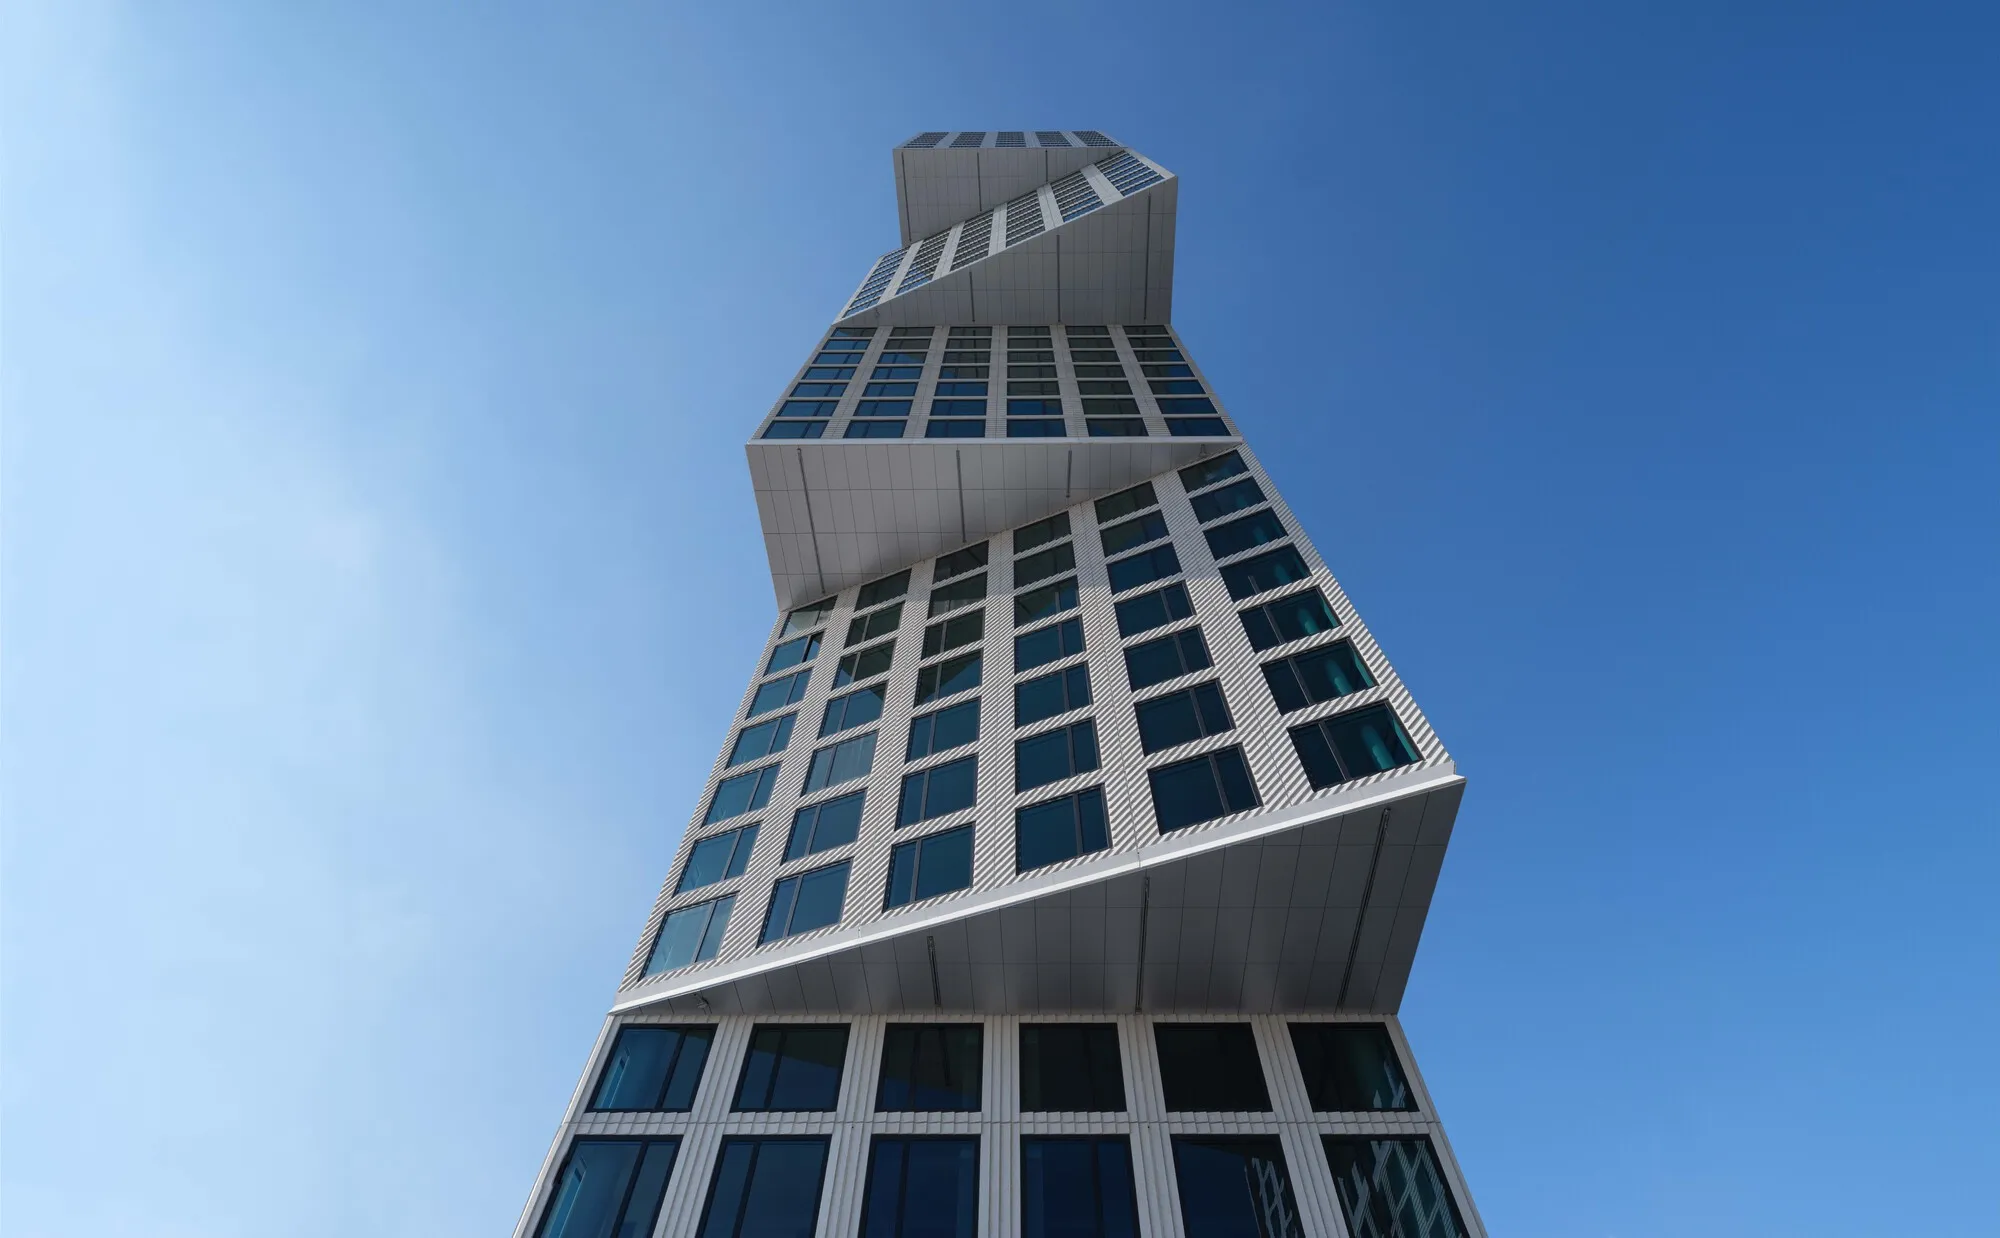
OMA Leans Two Concrete Towers 50 Feet Over Brooklyn's Waterfront at Greenpoint Landing
A pair of inverted and mirrored ziggurats cantilever dramatically toward the East River, redefining what residential density looks like in northern Brookly


Most large residential developments along New York's waterfront settle for sheer slabs or tapered glass prisms. Eagle + West, Block D of the 22-acre Greenpoint Landing masterplan, refuses both options. Designed by OMA / Jason Long with Beyer Blinder Belle as executive architect, the project stacks two concrete towers of 30 and 40 stories atop an eight-story podium, then tilts them in opposite directions: one stepping back as it rises, the other stepping forward, until the taller volume cantilevers a full 50 feet beyond its base. The result is a building that looks structurally impossible and urbanistically generous at the same time.
Greenpoint's industrial waterfront, once home to shipbuilding yards and petroleum refineries, severed the neighborhood from the East River for over a century. Eagle + West's split massing is a deliberate corrective. By pulling the towers apart and angling their cantilevers eastward toward the neighborhood, OMA keeps sightlines open from Greenpoint's low-rise streets to the Manhattan skyline and the water beyond. The 744 units, 244 of which are affordable, sit inside a 600,000-square-foot complex raised 17 feet above grade for flood resilience, with landscape by James Corner Field Operations threading along the river edge. It is among the most structurally ambitious residential buildings completed in New York in recent years, and it rewards close reading from every angle.
Massing as Argument
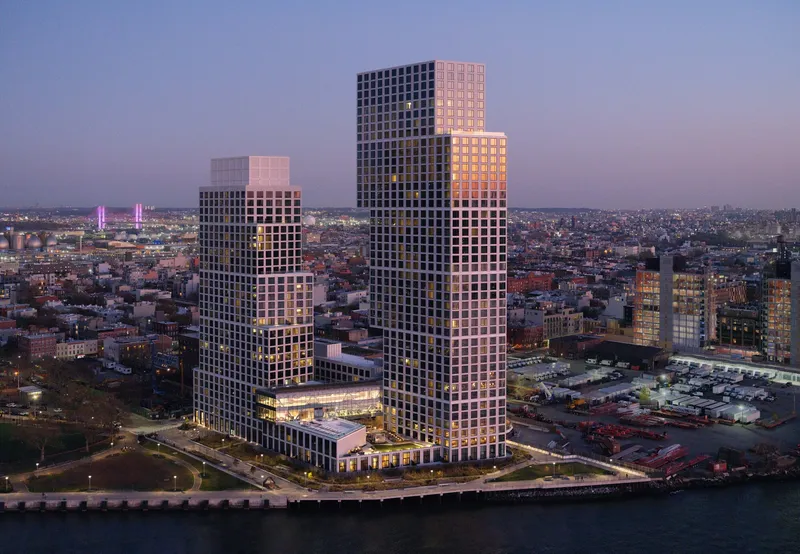
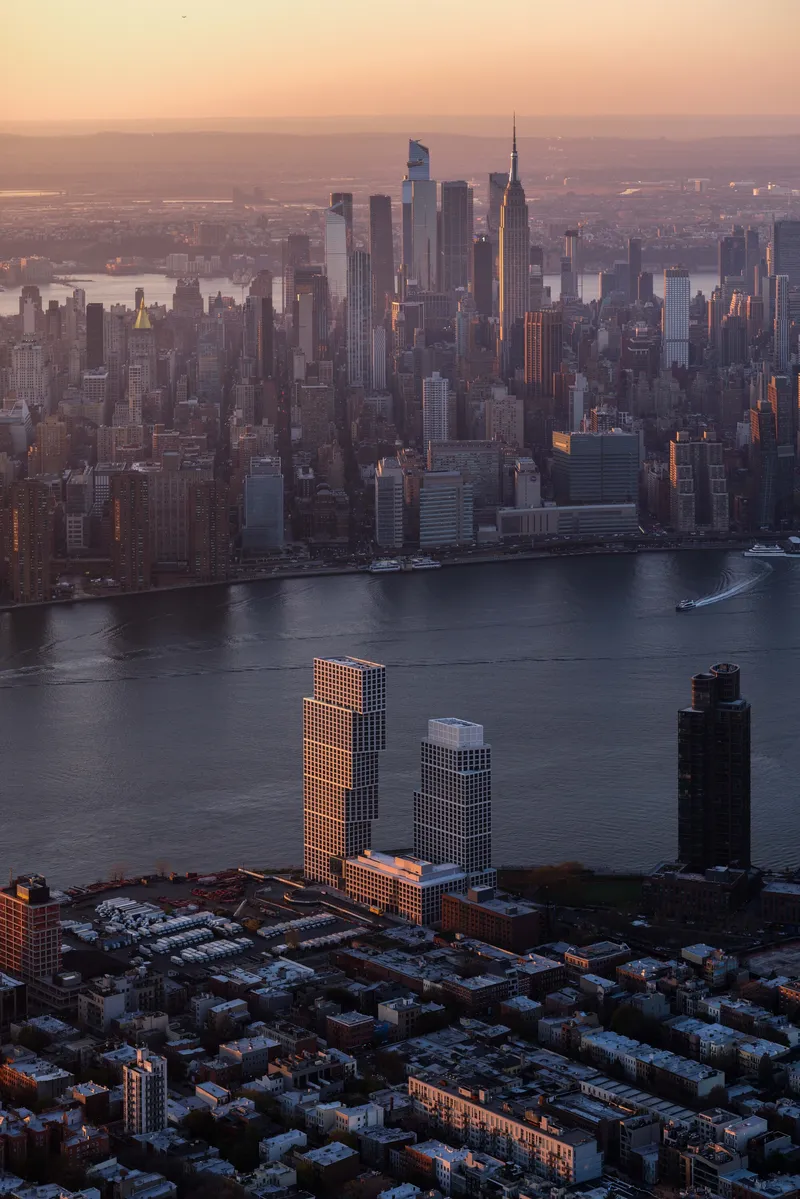
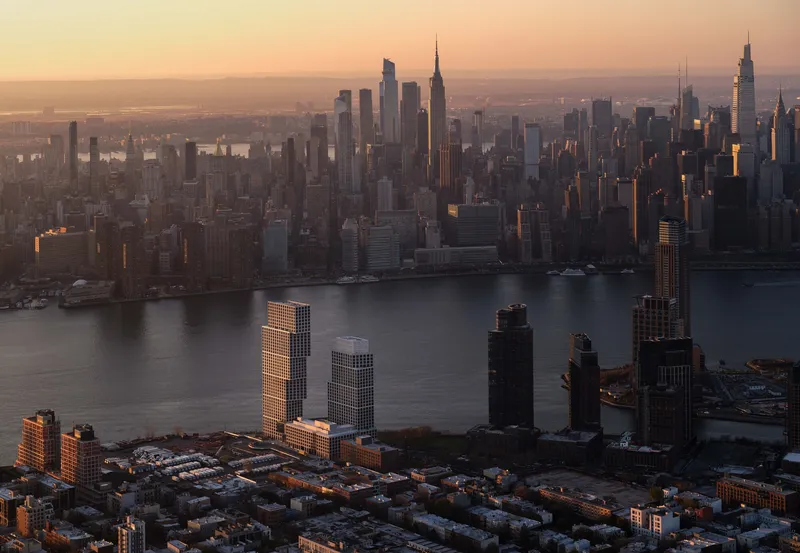
The conceptual move is simple to describe and dizzyingly complex to build. One tower leans in, the other leans out, producing a ziggurat and its inverse. Each step-back occurs every seven to eight stories, dividing the mass into blocks that echo the scale of Greenpoint's townhouse fabric. Seen from across the East River, the pair reads as a single shifting sculpture. Seen from the neighborhood, the cantilevers frame open sky where a monolithic slab would have blocked it.
The taller southwest tower rises to 400 feet and executes four inverted cantilever phases at the 14th, 21st, 28th, and 36th floors, each pulling the building further from its structural core. The shorter tower, at 300 feet, achieves its 54-foot cantilever over five stepped sections. Between them, the gap widens to 60 feet, enough to let a courtyard breathe and daylight reach the podium below.
Concrete Muscle
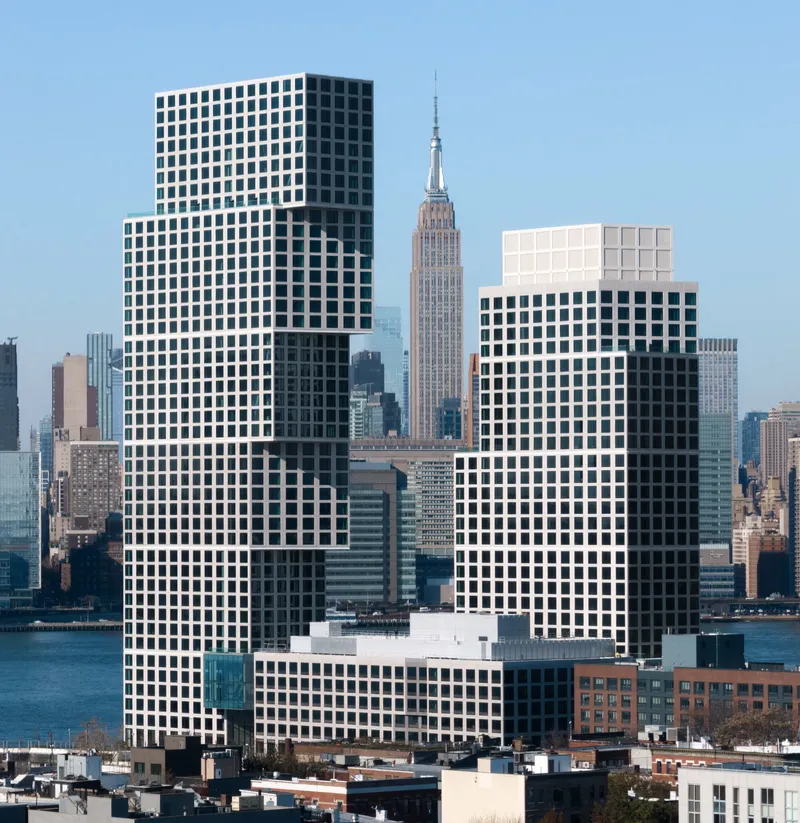
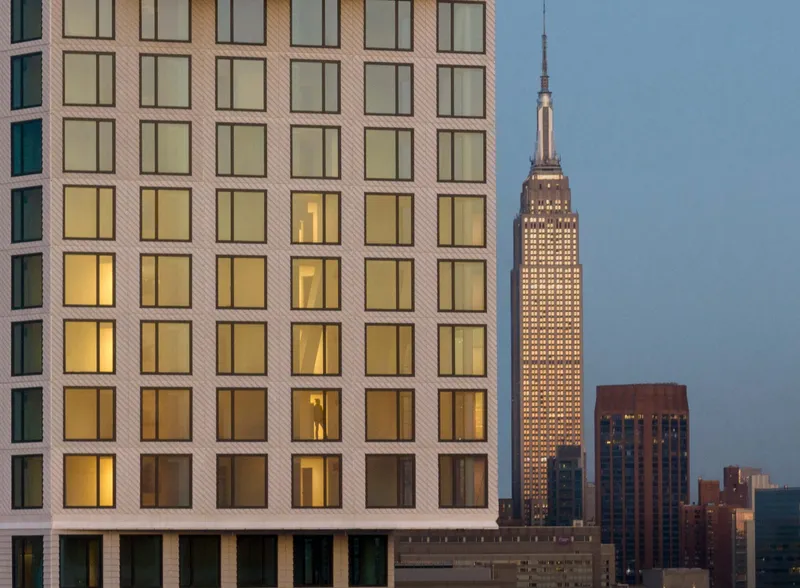
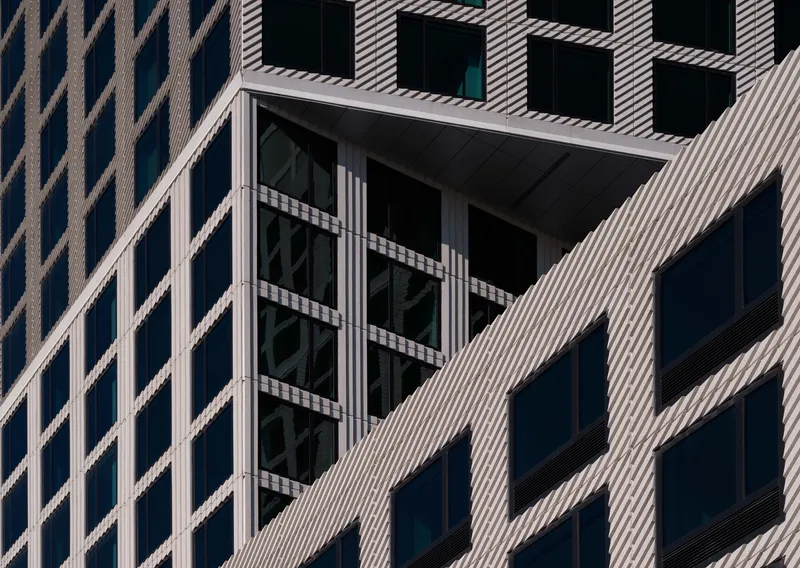
The structural gymnastics demanded an all-concrete system engineered by DeSimone Consulting Engineers. Sloping columns and post-tensioned hanger columns work together to transfer load from cantilevered slabs back into the core. At each phase of the cantilever, construction required engineered steel truss platforms, designed in collaboration with Highbury Concrete, to temporarily support the immense loads before the concrete cured and the permanent structure took over.
The facade makes the concrete legible without making it brutal. A grid of precast panels is carved by angled planes that alternate in orientation from block to block, producing a relief pattern that shifts with the sun's movement throughout the day. Thornton Tomasetti engineered the facade system. The diagonal striping, visible in close-up, borrows the language of shingled cladding common to Greenpoint's historic townhouses, scaling a neighborhood texture up to a 40-story surface.
The Waterfront Edge
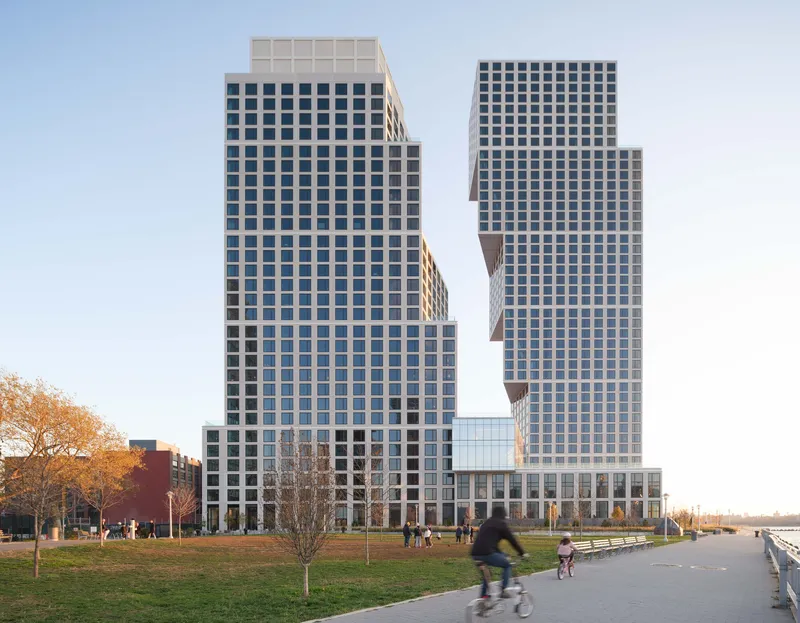
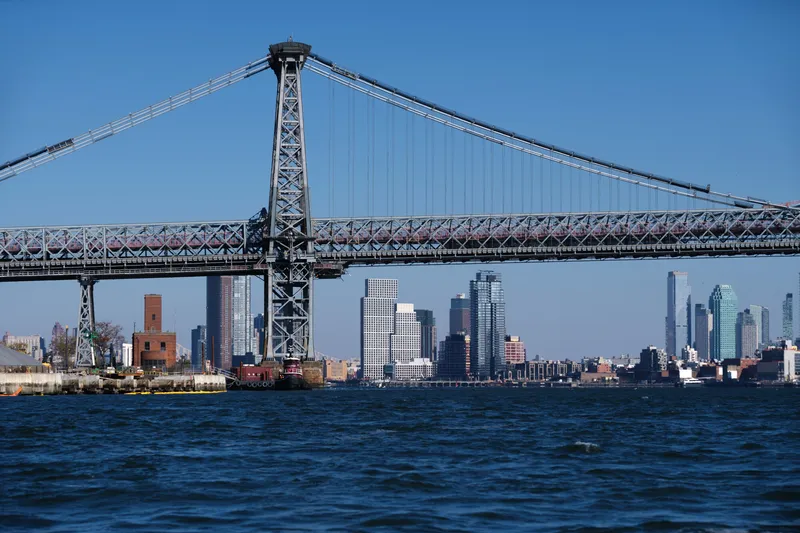
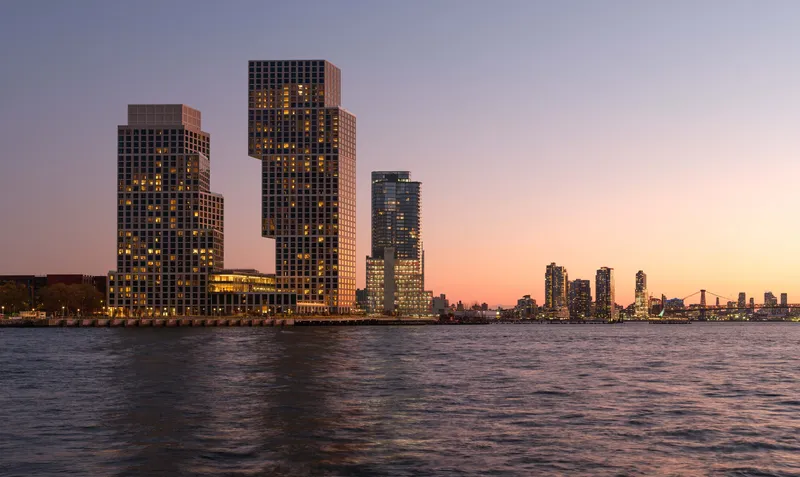
Greenpoint's relationship to its waterfront has always been strained. For decades, heavy industry formed a wall between the residential grid and the East River. Eagle + West's raised podium and split towers reverse that condition. The building is lifted 17 feet above grade for flood resilience, but that elevation also creates a generous public ground plane. James Corner Field Operations handled the waterfront landscape, weaving native plantings and promenades along the river edge that connect to the broader Greenpoint Landing masterplan.
From across the water, the towers register as bold geometric events against the low Brooklyn skyline. The Kosciuszko Bridge frames one view; the Manhattan skyline provides another. The building is unapologetically large, but its stepping profile and directional cantilevers prevent it from reading as a wall. It mediates between the scale of the neighborhood and the scale of the waterfront in a way that few New York residential projects have managed.
Amenity Loop and Rooftop Terrace
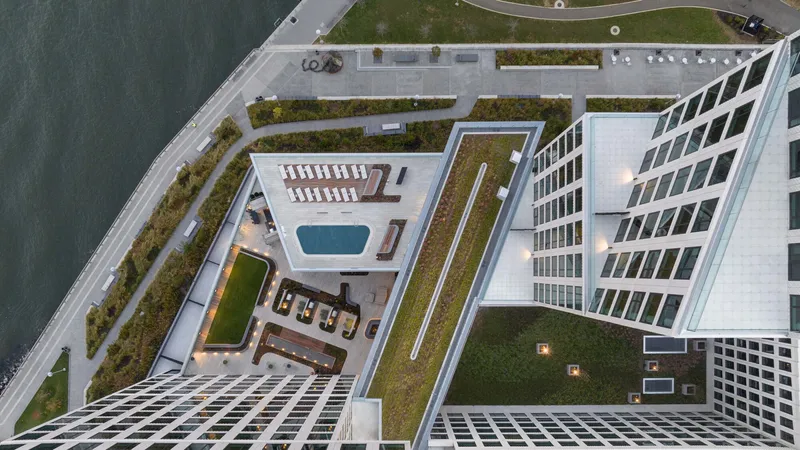
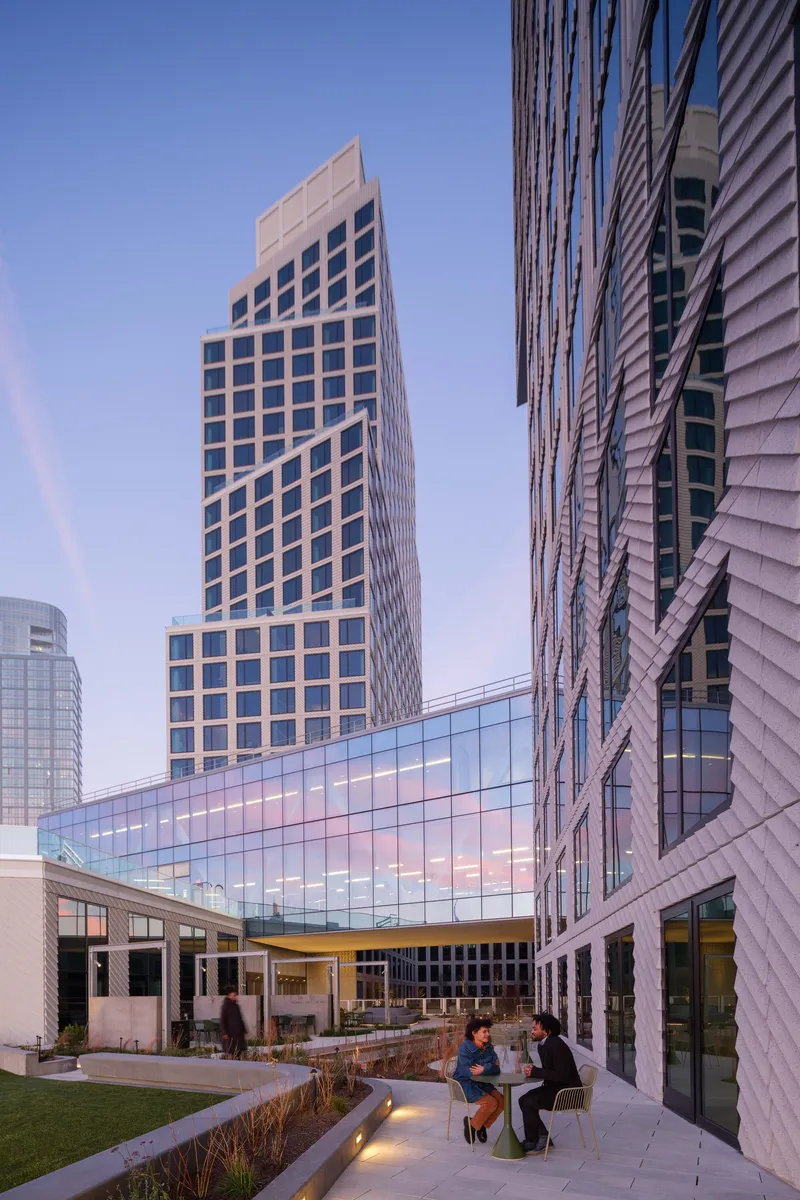
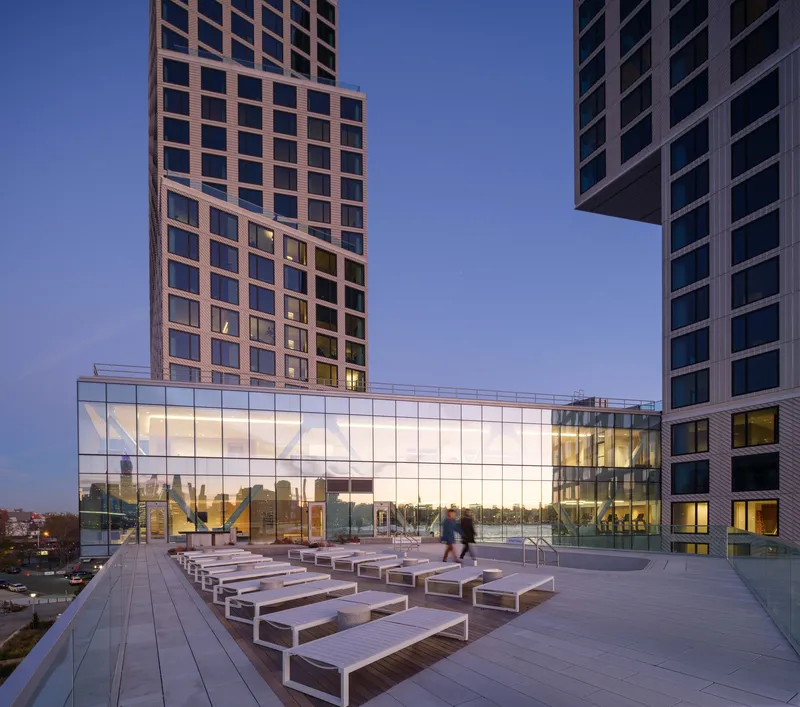
The 42,000 square feet of amenities are not tucked into a basement. OMA distributes them in a continuous loop at the heart of the complex, anchored by two levels of outdoor terraces angled to cut toward the courtyard and open to the waterfront. A glass-enclosed amenity bridge connects the two towers high above the terrace, offering framed views of the Manhattan skyline. It is a steel-trussed link that doubles as a social spine, making the space between the buildings as programmatically active as the buildings themselves.
The rooftop pool, green roof, and planted terraces recall Greenpoint's pre-industrial identity as a neighborhood of family farms. That pastoral reference may be a stretch at 30 stories, but the generosity of open-air space at this density is not. The striped pavilion at grade, with its peaked roof and glazed walls, gives the common spaces a distinct architectural identity rather than subsuming them into the tower base.
Interiors and Material Palette
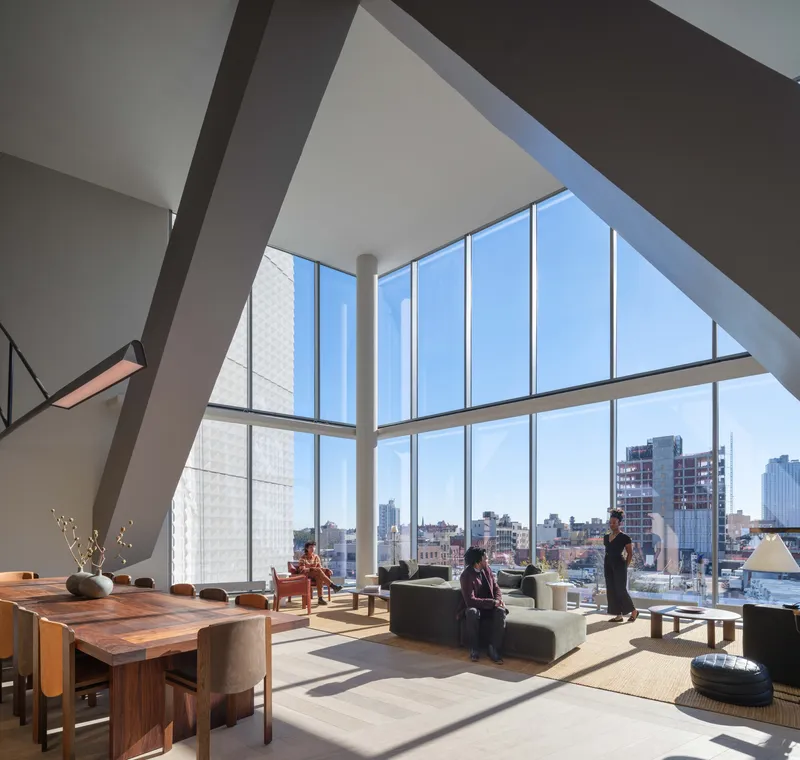
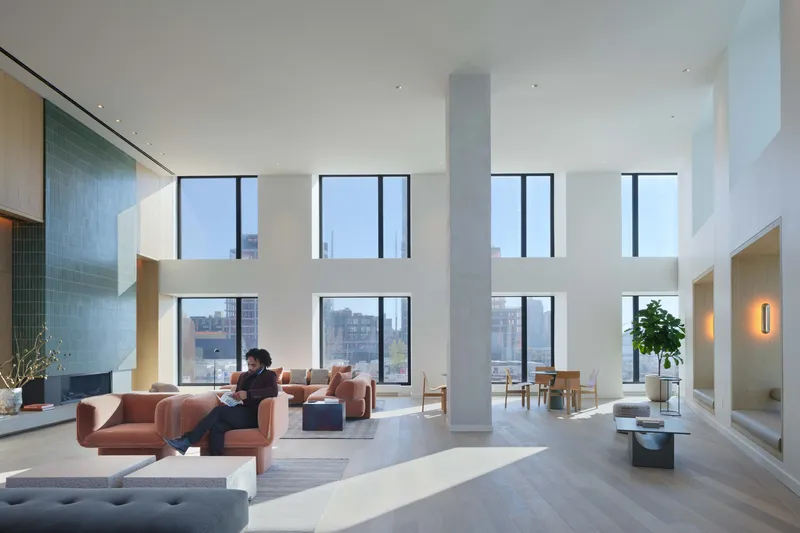
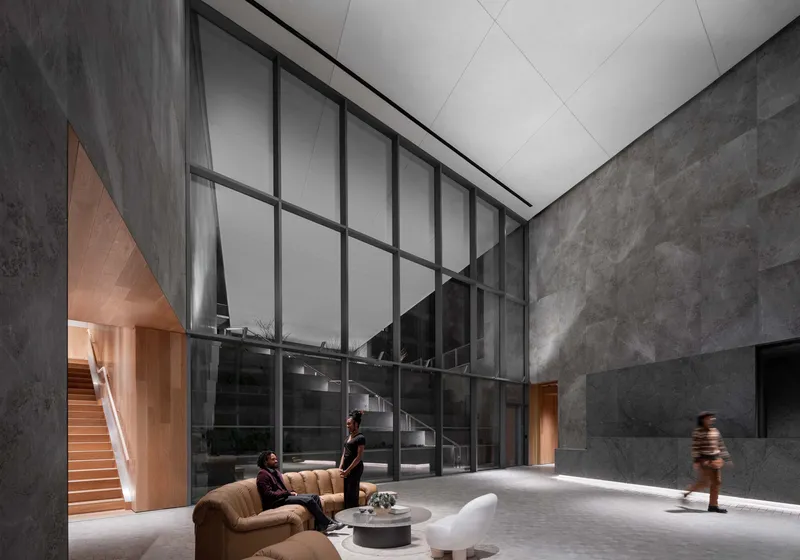
Marmol Radziner designed the interiors and landscape, bringing a material warmth that counterbalances the muscular concrete exterior. Wide plank oak flooring, dark stone lobby walls, porcelain tile, and wood detailing establish a restrained residential register. The double-height living spaces at the cantilever transitions are the most dramatic units, with angled structural beams left exposed and floor-to-ceiling glazing pulling the skyline into the room.
The lobby, with its curved staircase and diffused ceiling light, handles arrival with a material gravity that most Brooklyn rental buildings skip entirely. These are not luxury condos chasing a boutique hotel aesthetic. The stone and concrete signal permanence, appropriate for a building that bets its structural integrity on the long game.
Ground Level and Program Details
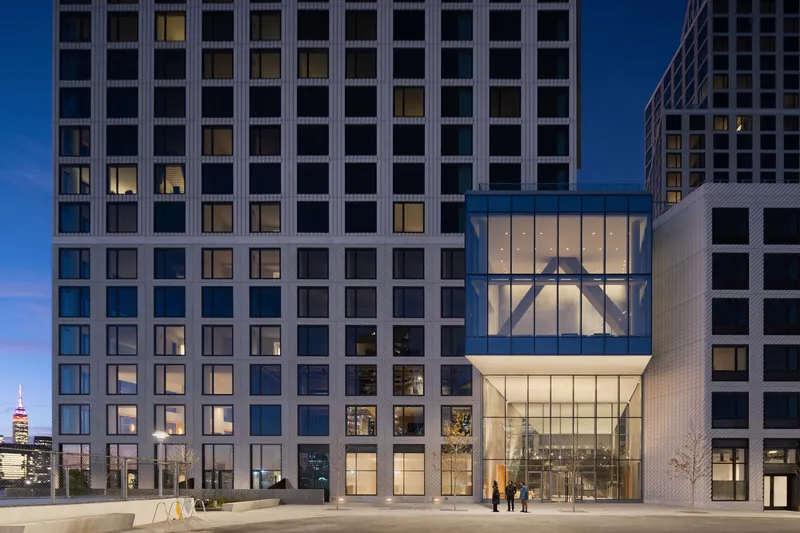
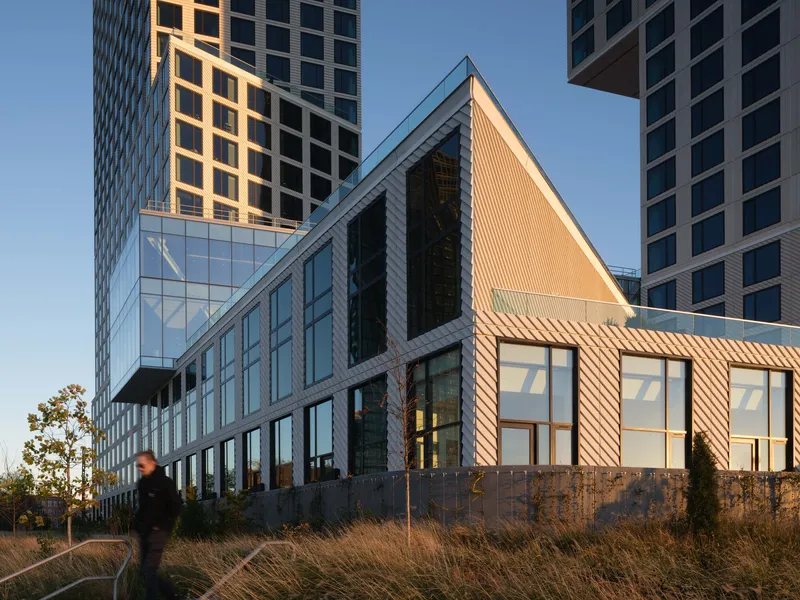
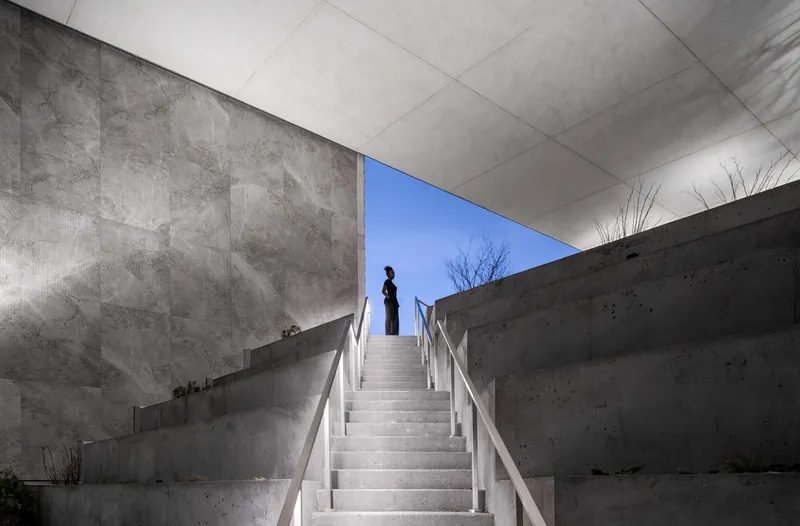
The podium's eight stories contain retail at grade and residential units above, organized around a central courtyard. The two-story glass lobby entrance at street level reveals the tower grid above and draws pedestrians in. Striped pavilions and maker spaces, including a workshop fitted with a full tool wall, signal an attempt to cultivate community beyond the typical gym-and-lounge formula.
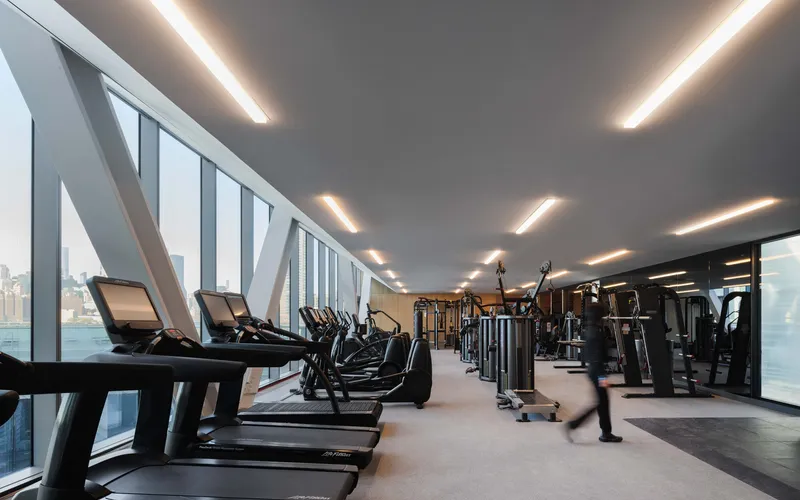
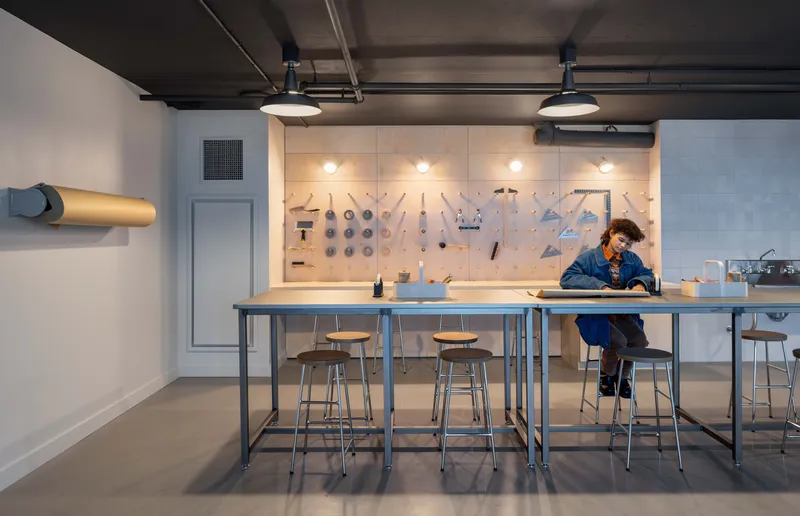
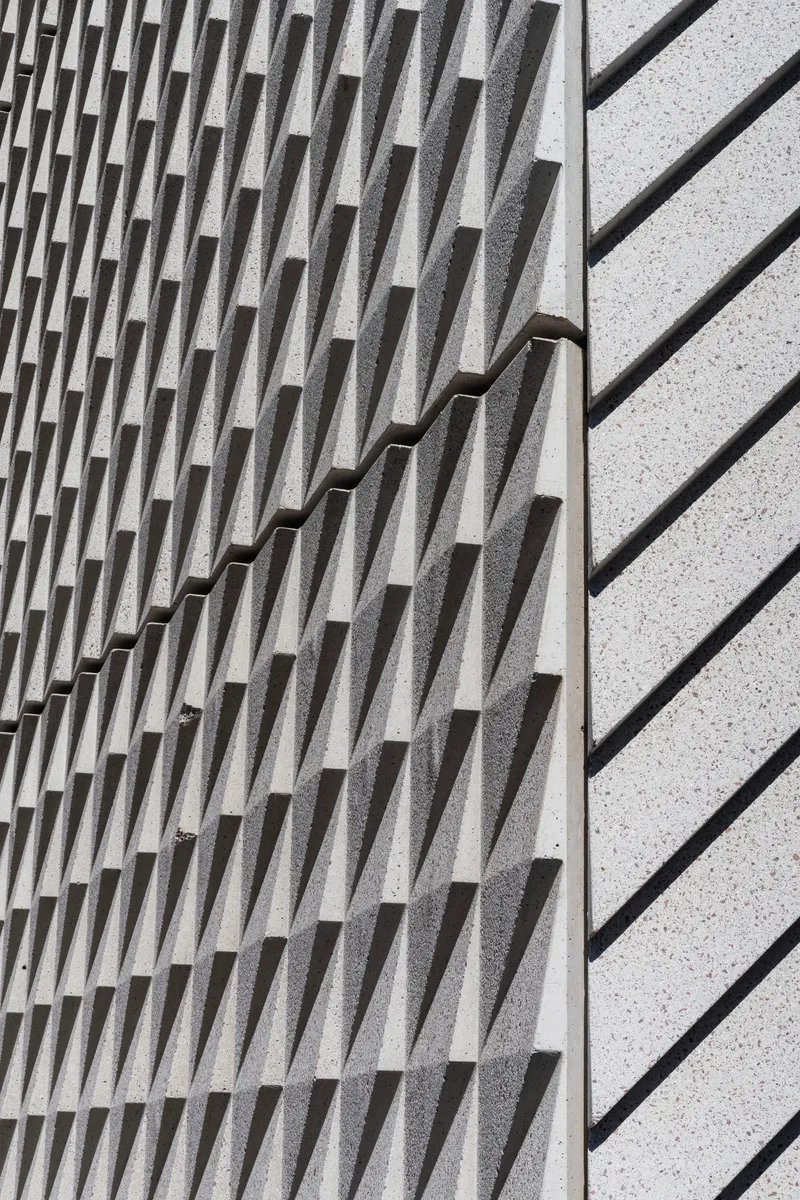
The fitness room, angled into the curtain wall with views over the waterfront, and the workshop space with its pendant lights and high metal tables represent two ends of the amenity spectrum. The textured concrete detailing visible at interior transitions, with protruding vertical fins meeting smooth terrazzo surfaces, carries the facade's material logic inside. It is a building that wants its structure to be felt everywhere, not hidden behind drywall.
Context and Neighborhood Scale
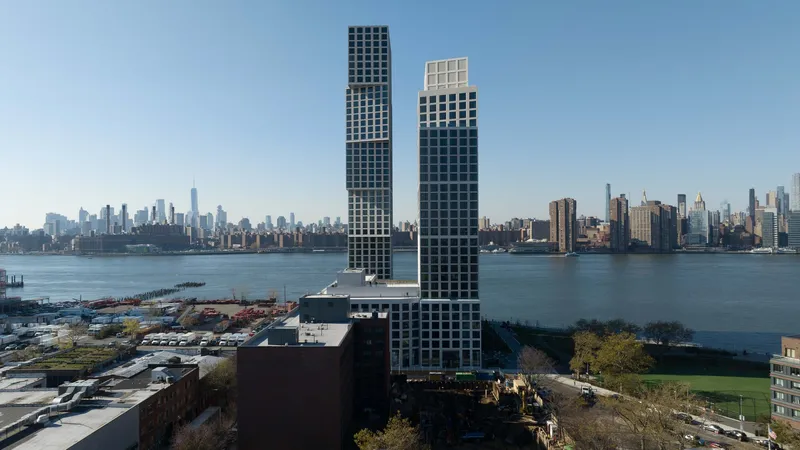
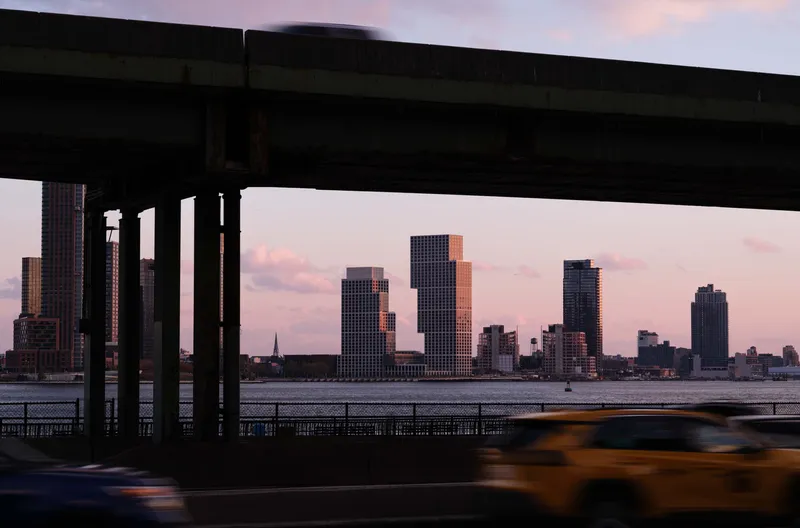
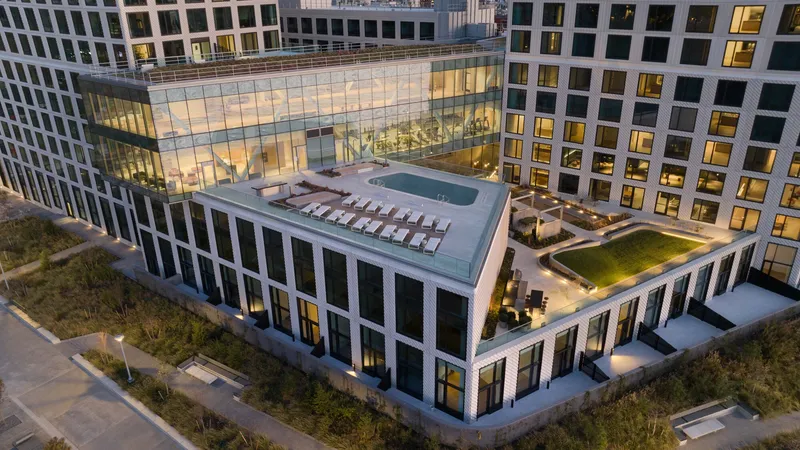
Greenpoint Landing is transforming a post-industrial waterfront into a dense residential district. Eagle + West's contribution to that transformation is not just density but legibility. The seven-to-eight-story stepping cadence breaks the tower into chunks that correspond to the height of the surrounding neighborhood. From beneath the BQE, from a taxi on the Pulaski Bridge, from the Greenpoint streets themselves, the building offers a different silhouette at every angle. That variability is the payoff of the cantilever strategy: the massing is always in motion.
Developers Brookfield Property Partners and Park Tower Group commissioned a building that takes structural risk seriously. One third of the units are affordable, and the complex sits within a masterplan that prioritizes public waterfront access. Whether Greenpoint Landing as a whole succeeds in stitching the neighborhood back to its river remains to be seen, but Block D has given the effort an architectural anchor with genuine ambition.
Plans and Drawings
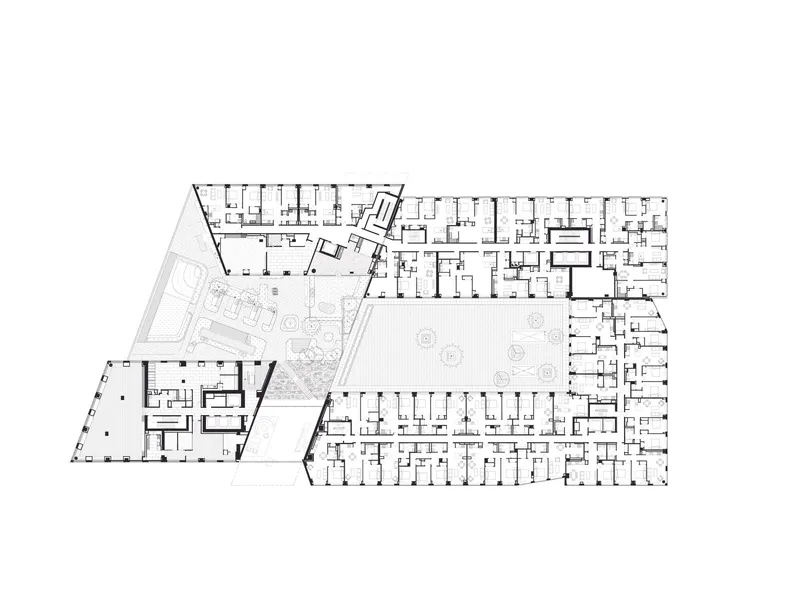
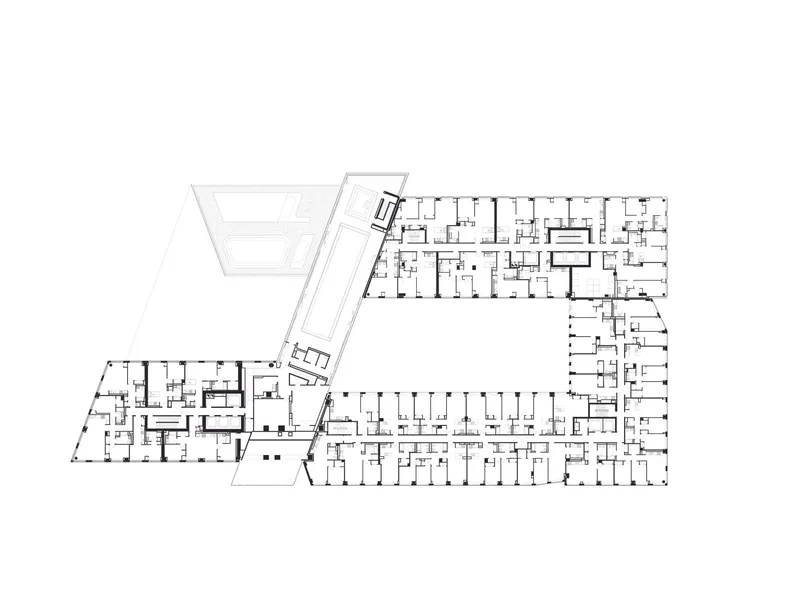
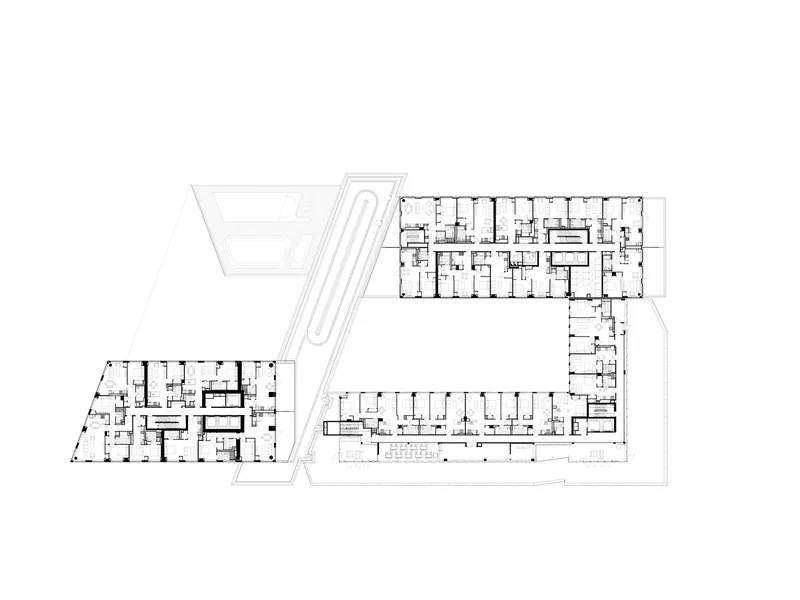
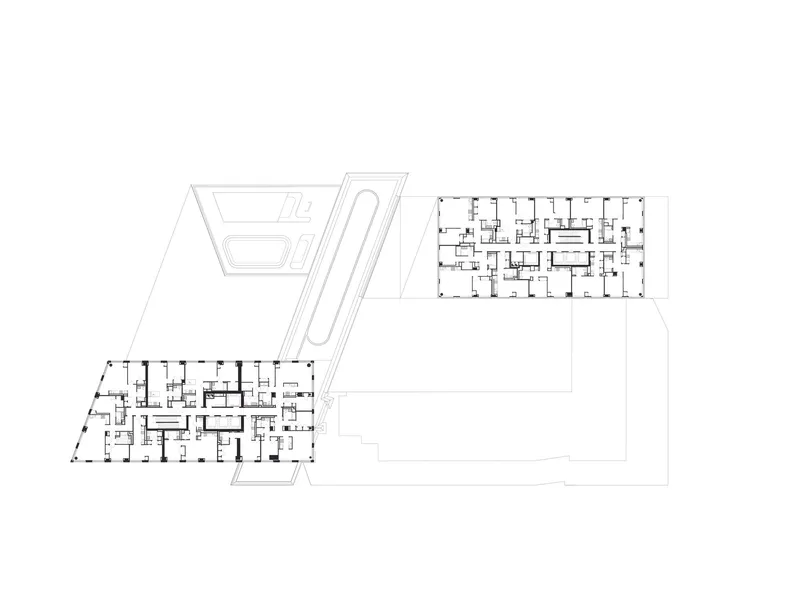
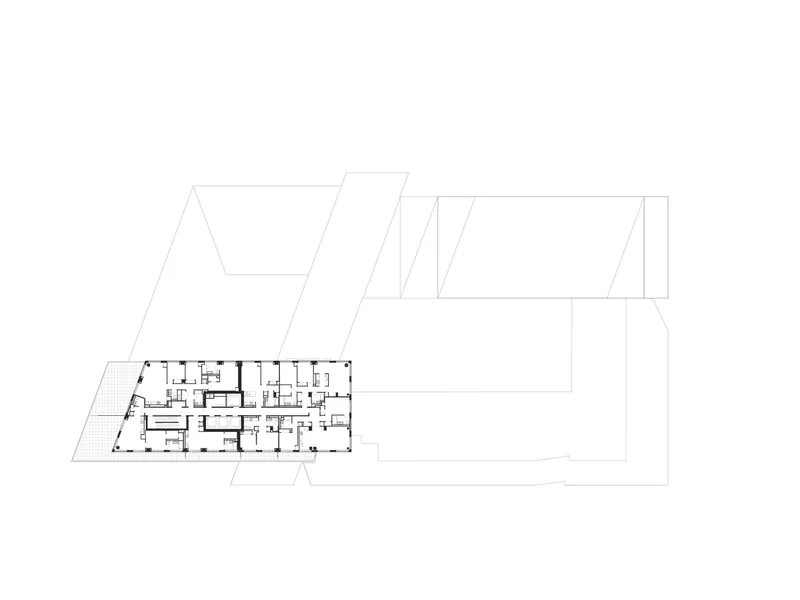
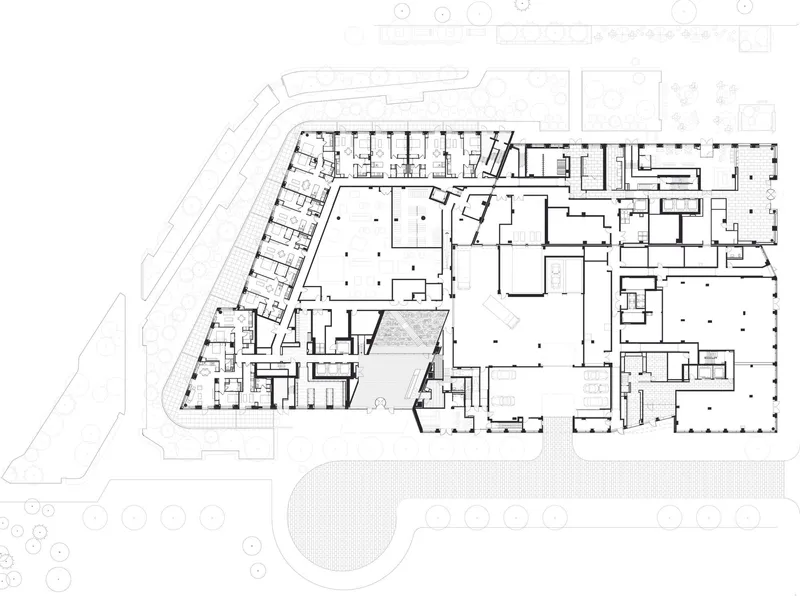
The floor plans reveal how the cantilever strategy produces progressively different unit configurations at each step-back. The angled circulation spine connects the two building volumes through the podium, while the courtyard grows wider as the towers diverge. Ground-level plans show the diagonal element that organizes entry, retail, and the transition from street to waterfront.
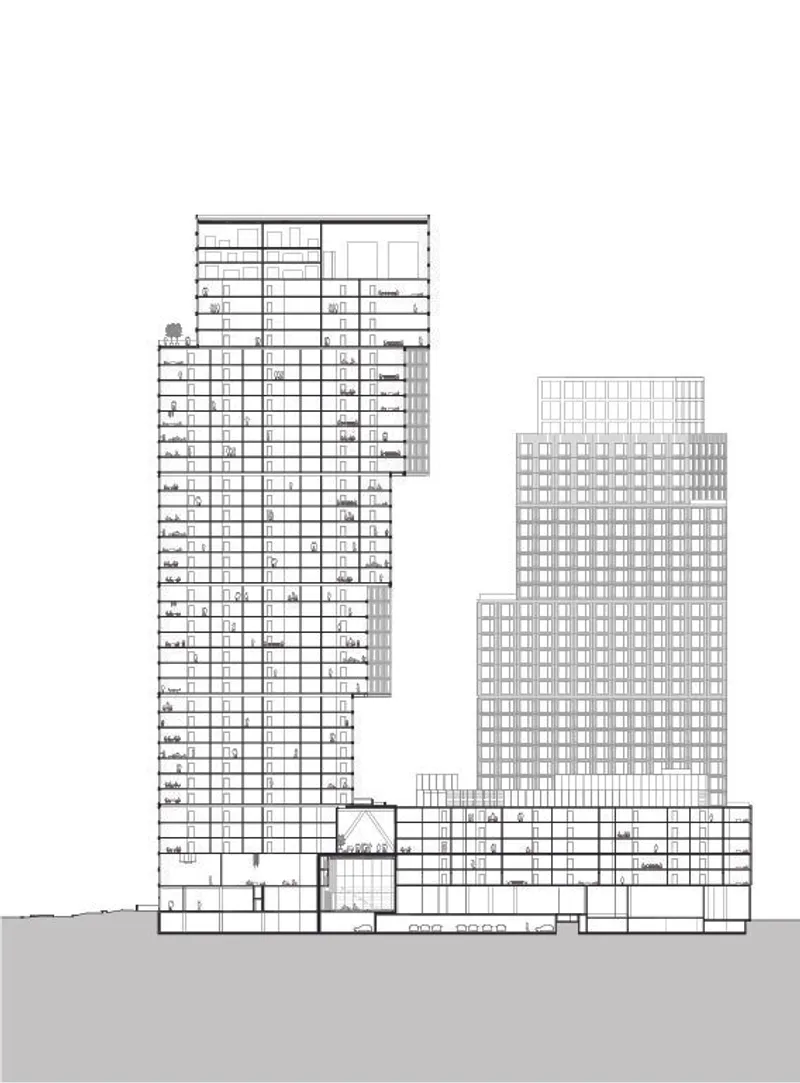
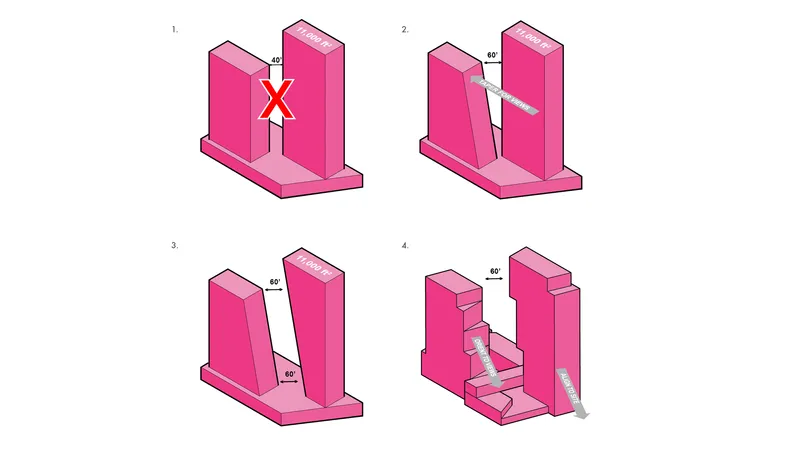
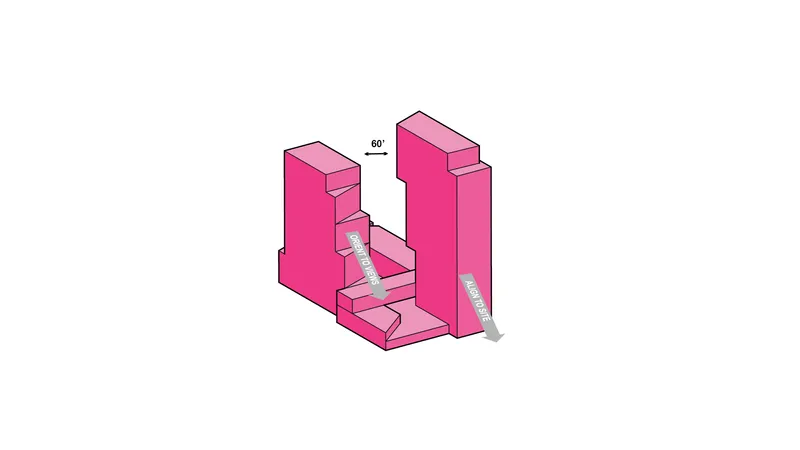
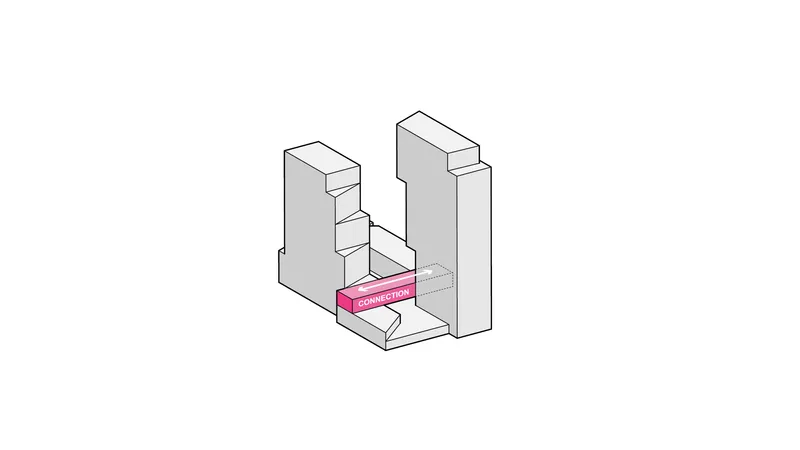
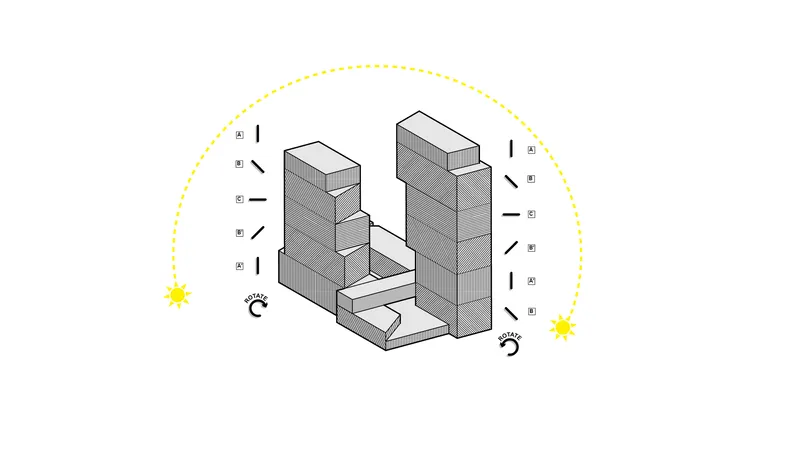
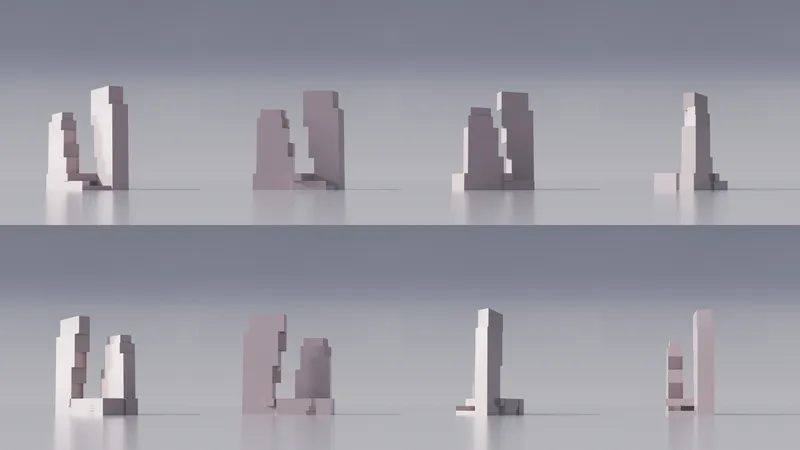
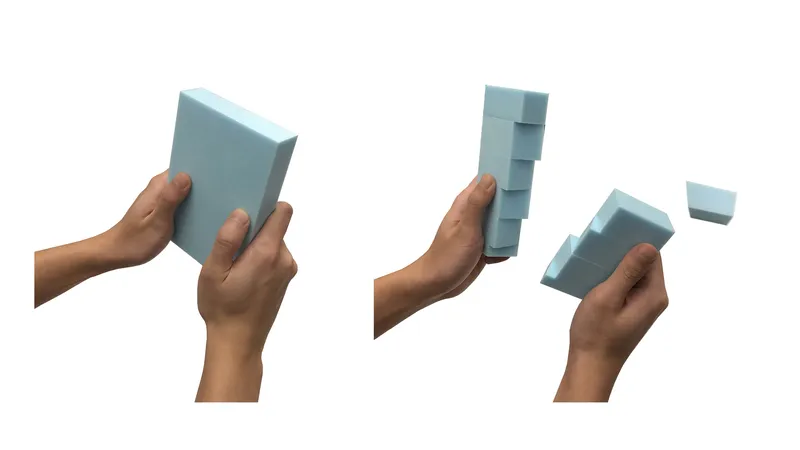
The section drawing makes the structural logic legible: the podium acts as a shared base from which the two towers diverge in opposite directions, with the amenity bridge reconnecting them above the courtyard. The axonometric sequence traces the massing development from simple paired volumes through rotation and interlocking to the final stepped form. Massing studies in elevation show the range of configurations OMA explored before arriving at the mirrored ziggurat, and the foam models demonstrate the physical intuition behind the formal search. The sun path diagrams confirm what the facade relief suggests: the angled panels and stepped massing are tuned to light conditions across the day and year.
Why This Project Matters
Eagle + West is proof that structural innovation and housing density are not mutually exclusive. In a city where most residential towers default to the glass curtain wall and the extruded floor plate, OMA delivered a building whose form is generated by its structure rather than applied to it. The cantilevers are not decorative gestures. They produce open sightlines for the neighborhood, larger units at upper floors, and a courtyard that would not exist if the towers rose straight. The post-tensioned concrete system, the sloping columns, and the precast facade panels are all working together toward a single spatial argument. That level of integration is rare at any scale, and nearly unheard of at 744 units.
The project also reframes what affordability looks like inside ambitious architecture. A third of the units are affordable, housed within the same stepping, cantilevering structure as the market-rate apartments. There is no separate entrance, no lesser material palette. If Greenpoint Landing becomes a model for post-industrial waterfront development in New York, Block D sets the bar for what the architecture of that model can achieve: structurally daring, urbanistically responsible, and materially honest from the lobby to the rooftop.
Eagle + West (Greenpoint Landing Block D) by OMA / Jason Long with Beyer Blinder Belle as executive architect. Brooklyn, New York, United States. 56,000 square meters (600,000 square feet). Completed 2022. Interior and landscape design by Marmol Radziner. Waterfront landscape by James Corner Field Operations. Structural engineering by DeSimone Consulting Engineers. Facade engineering by Thornton Tomasetti. Photography by Jason O'Rear and Floto+Warner.
About the Studio
OMA / Jason Long
Official website of OMA / Jason Long, one of the studios behind this project.
oma.comShare Your Own Work on uni.xyz
If projects like this are the kind of work you want to make, uni.xyz is a place to publish your own, find collaborators, and enter design competitions.




Popular Articles
Popular articles from the community


Hill & Cross Opera: Sculptural Opera House Architecture Shaped by Tallinn’s Landscape and Identity
Hill & Cross Opera reimagines opera house architecture in Tallinn through its sculptural hill, civic plaza, glass wave and a luminous cross.

Riyadh For All: Intergenerational Urban Design for Active Aging in Rabat
Riyadh For All reimagines urban design in Rabat with intergenerational co-living, adaptive courtyards, and Moroccan cultural exchange today.

The Ocean Hive: Sustainable Architecture for a Self-Sufficient Civilization at Sea
The Ocean Hive imagines sustainable architecture at sea, where modular habitats, algae, wave power and ocean waste sustain a growing colony.

Lunar Spiral: Space Architecture Shaped by the Mathematics of the Universe
Lunar Spiral reimagines space architecture through Fibonacci geometry, lunar regolith, levitating habitats, and self-sustaining Moon living.


Similar Reads
You might also enjoy these articles

Bao Huynh Watercolor Atelier: A Serene Art Retreat in Hội An
Bao Huynh Watercolor Atelier in Hội An blends multifunctional art spaces, sustainable design, local materials, and family-friendly living in a serene environment.

Atelier Macri Concept Store Interior Design by CASE-REAL
Atelier Macri store features a "ko" counter, walnut wood details, cork displays, blending retail, gallery, and seamless customer experiences.

Manuel Vargas Izquierdo Stadium and High-Performance Sports Center: Architectural Excellence in Jalpa de Méndez
The Manuel Vargas Izquierdo Stadium blends sustainable design, inclusive sports facilities, and cultural-inspired architecture, revitalizing Jalpa de Méndez’s public spaces.

KAKR Buluh Awar Hall: Revitalizing Community and Ecology Through Bamboo Architecture
Community built bamboo hall revitalizes Buluh Awar village, empowering youth, restoring ecology, celebrating vernacular craftsmanship through sustainable architecture and culture.


Explore Architecture Competitions
Discover active competitions in this discipline



Challenge to reimagine the Iron Throne


Photograph architecture without architects


Illustrate the lost glory of Angkor Wat - Render Challenge


Design challenge to reuse E-waste
Comments (0)
Please login or sign up to add comments
No comments yet. Be the first to comment!