

Omata Beach House by Herbst Architects – A Coastal Retreat Blending Architecture and Nature
Omata Beach House by Herbst Architects blends stone, timber, and glass, creating a serene coastal retreat harmonizing with New Zealand’s natural landscape.


Nestled in a secluded bay along the coast of Northland, New Zealand, the Omata Beach House by Herbst Architectsis a striking example of sensitive coastal architecture. Surrounded by ancient Pohutukawa trees and bordered by steep, bush-covered hills, the home is carefully designed to harmonize with its pristine environment while ensuring resilience against natural forces.
The site originally housed a dilapidated bach positioned against steep embankments, which geotechnical investigations revealed to be at risk from rockfalls, landslides during heavy rainfall, and seismic activity. An inundation report also indicated the threat of ocean storm surges and rising sea levels. These conditions demanded a careful rethinking of the building’s placement. Herbst Architects relocated the home to a safer, sunlit position while elevating it six meters above the high-water mark.
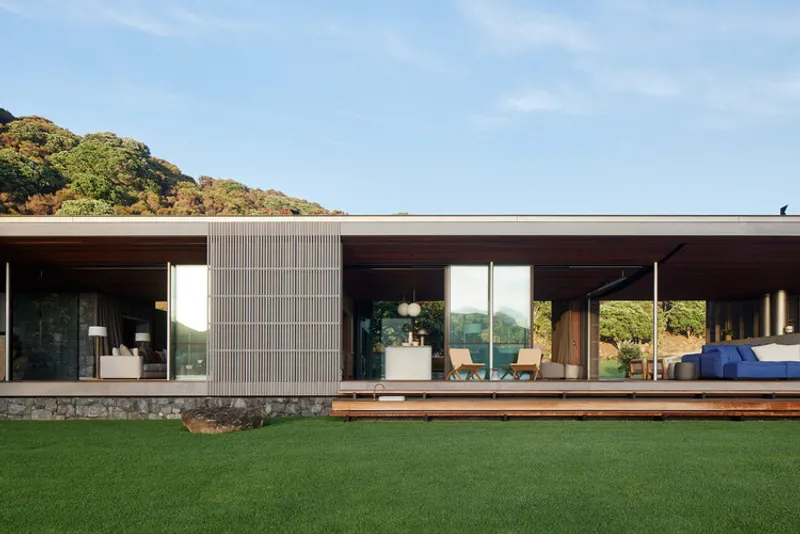

A Rock-Inspired Plinth
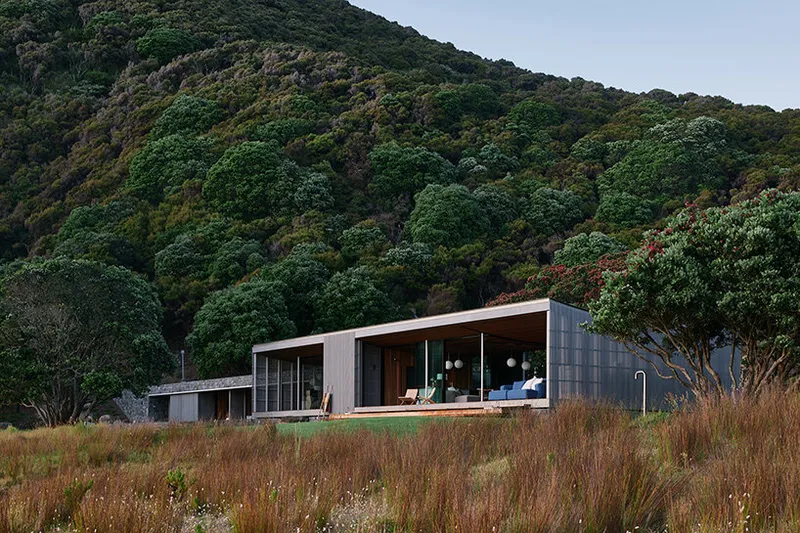
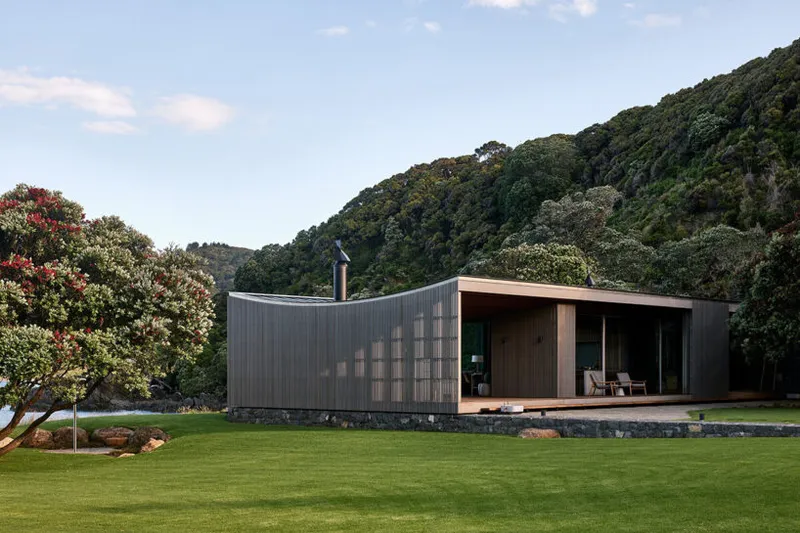
The design concept draws inspiration from the rock formations embedded within the surrounding embankments. A low rock sea wall unfurls from the hillside, creating a sharp horizontal plinth that both anchors the home to the land and raises it above potential natural hazards. This stone base contains the storage and sleeping areas, visually rooting the structure into the landscape while maintaining a sense of permanence and solidity.
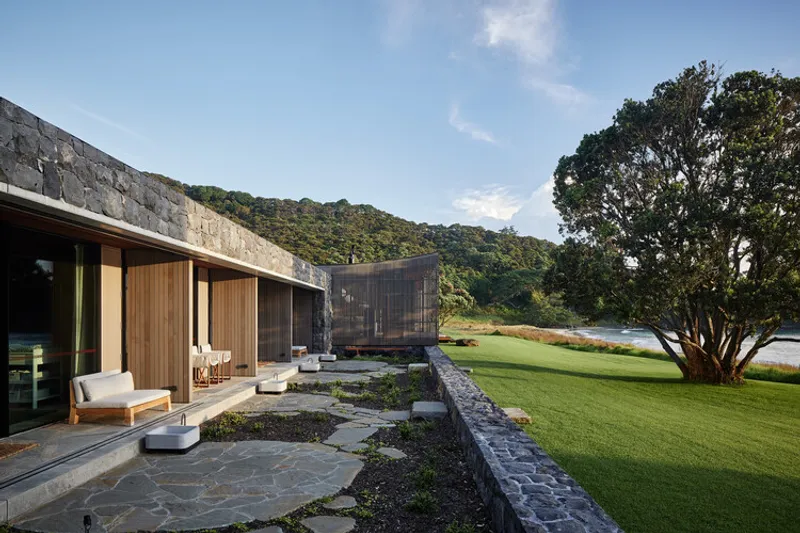
Lightness Above the Land
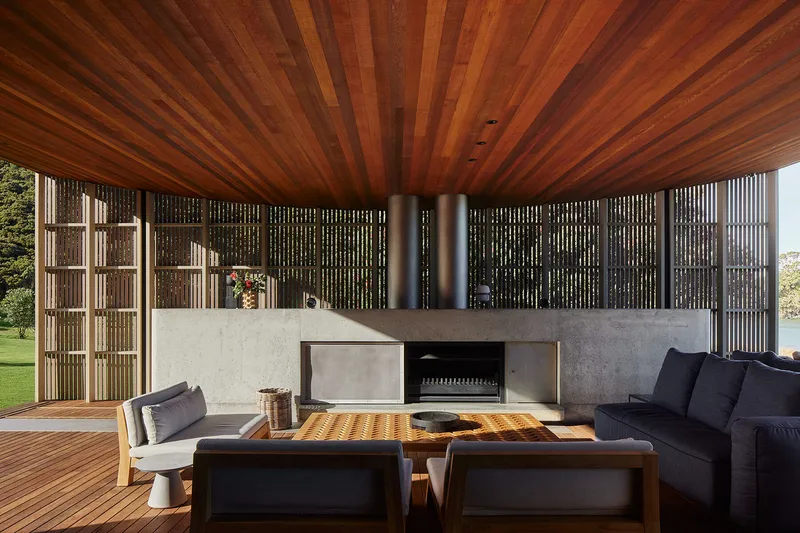
In contrast, the living pavilion is expressed as a lightweight timber structure that appears to float above the rock plinth. With three sides made of expansive glass, the pavilion opens to panoramic views of the ocean, headlands, and forested hills. Its softly curved roof form lightens the building’s presence while raising sightlines to the surrounding coastal scenery.
To maintain balance between openness and protection, the pavilion is wrapped in a layer of timber battens and sliding shutters. These elements filter sunlight, provide privacy, and offer shelter from prevailing winds, ensuring that the home remains both functional and comfortable throughout the year.
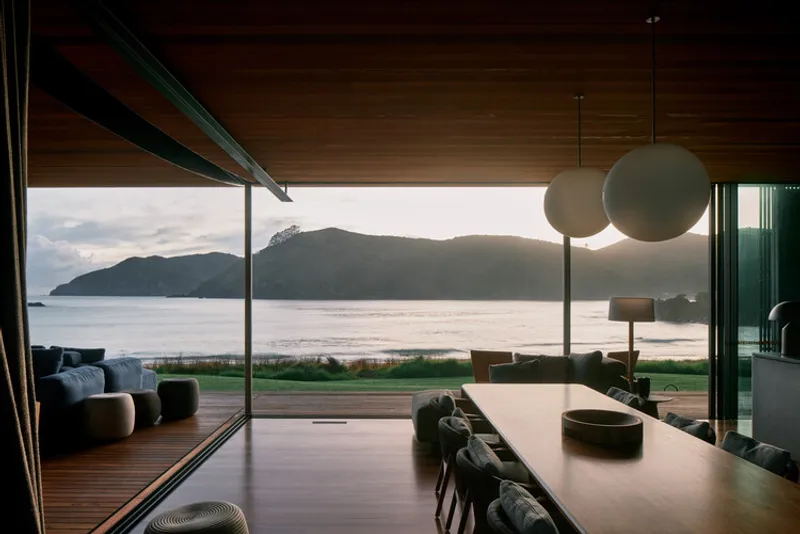

A Dialogue with Landscape
The Omata Beach House demonstrates a careful response to site conditions, using rock, timber, and glass to establish a dialogue between architecture and nature. The rock-clad plinth connects the home to the hillside, while the timber pavilion embraces transparency and fluidity. This duality of solidity and lightness reflects the rugged yet serene character of the bay.
By embedding itself respectfully into its environment, the project embodies sustainable coastal architecture—designed not just for habitation, but as an architectural extension of the land itself.


All the photographs are works of Simon Wilson




Popular Articles
Popular articles from the community


EW PARK: Sustainable Architecture Reimagines the Future of Urban Parking
EW PARK reimagines city parking as a modular wooden tower combining automation, solar energy, electric mobility, and adaptable urban design.

AL-JANNAH: Sustainable Architecture and Permaculture for Afghan Widows
AL-JANNAH uses sustainable architecture and permaculture to create resilient oasis of housing, learning, work and renewal for Afghan widows.

The Musturak Paradise: Senior Living Architecture for a Connected Future in Temara, Morocco
The Musturak Paradise reimagines senior living architecture in Temara via private homes, social spaces, culture, community, and shared care.

Riyadh For All: Intergenerational Urban Design for Active Aging in Rabat
Riyadh For All reimagines urban design in Rabat with intergenerational co-living, adaptive courtyards, and Moroccan cultural exchange today.


Similar Reads
You might also enjoy these articles


Hodi-Mandai Geram
Project Function: Preservation and revitalization of the Intangible heritage and socio-spatial identity of the Hodi by Housing, Cultural Memory Center, Sacred Grove, landscape, local tourism economy


Olio Towers: A Mid-Rise for Performers That Fuses Housing, Rehearsal, and Stage
Located blocks from Houston's Theater District, this modular tower stacks living units around a central performance atrium.

Oasis: Modular Green Housing Carved into Dhaka's Urban Fabric
A shortlisted Plugin Housing entry reclaims unauthorized settlements in Dhaka with stepped concrete volumes, green roofs, and ventilation-driven design.

Black Hole: A Floating Megastructure for the Post-Physical Era
Emiliano Mazzarotto envisions a spherical, self-scaling arena where e-sports, digital hotels, and holographic stadiums replace traditional public space.


Explore Architecture Competitions
Discover active competitions in this discipline



Challenge to reimagine the Iron Throne


Photograph architecture without architects


Illustrate the lost glory of Angkor Wat - Render Challenge


Design challenge to reuse E-waste
Comments (0)
Please login or sign up to add comments
No comments yet. Be the first to comment!