

One Domino Square: Selldorf Architects’ Residential Marvel in Brooklyn
One Domino Square features twin towers with shimmering façades, luxurious condos, panoramic Manhattan views, wellness amenities, rooftop gardens, and waterfront Brooklyn living.


A Landmark Residential Skyscraper
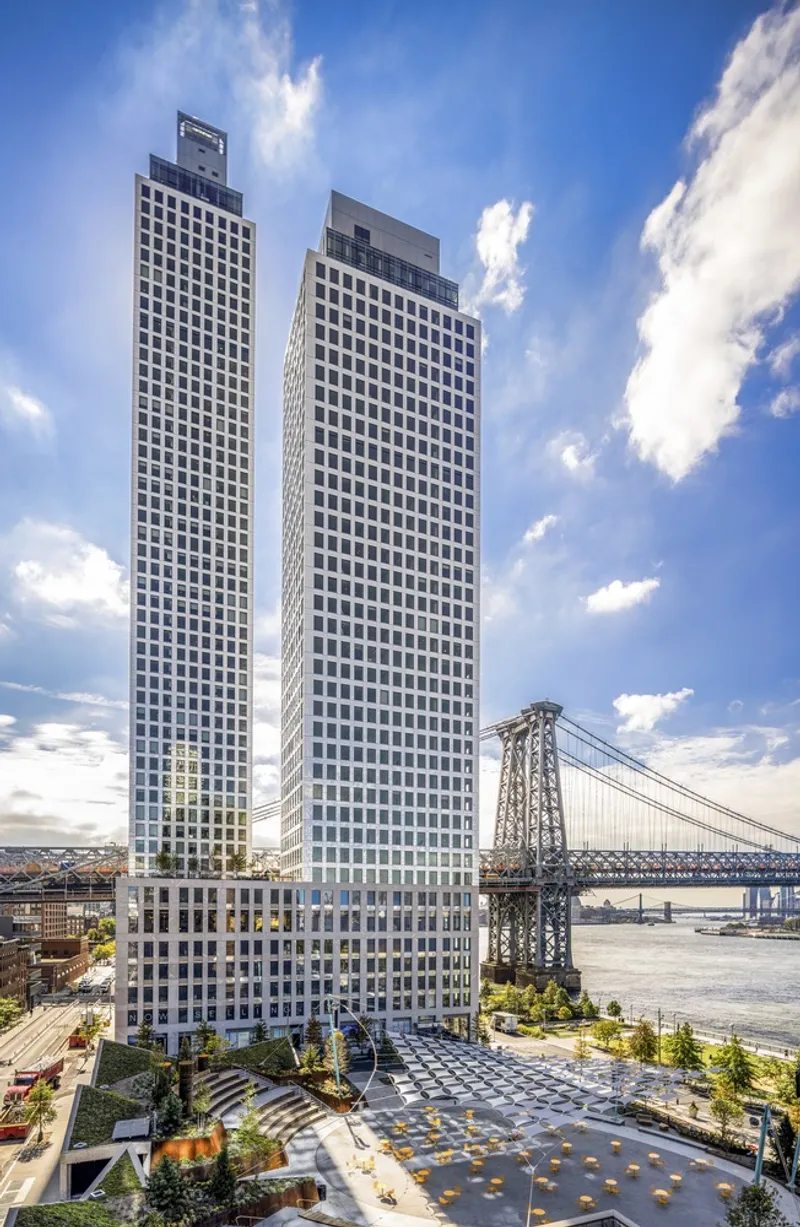
One Domino Square marks Selldorf Architects’ first residential skyscraper, creating a striking presence along Brooklyn’s waterfront. The project features connected 55-story and 39-story towers, clad in shimmering porcelain tiles that capture and reflect the dynamic light of the East River and the surrounding Domino Park. Its façade mirrors the natural and urban environment, blending elegance with the energy of Brooklyn and Manhattan’s skyline.
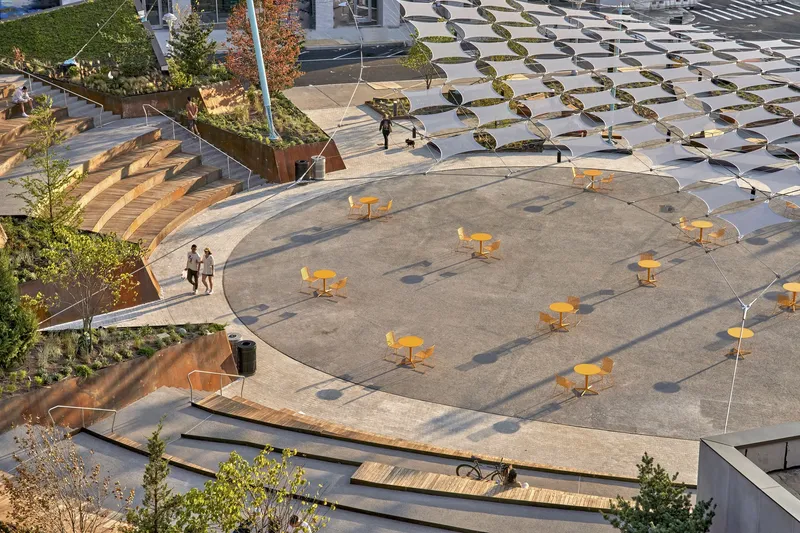
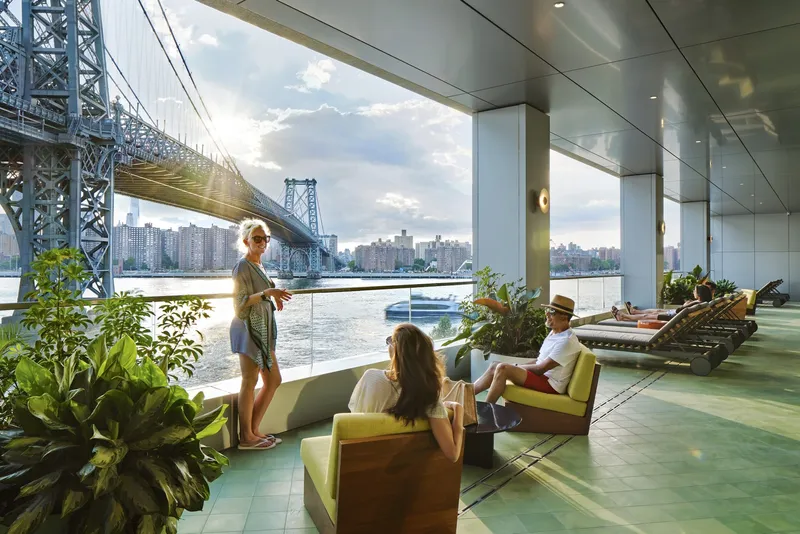
The twin towers engage in a visual dialogue with the historic Domino Sugar Factory site, establishing a new architectural benchmark for waterfront residential design. Residents enjoy uninterrupted views of Manhattan, the Statue of Liberty, and iconic bridges, including the Manhattan, Brooklyn, and Williamsburg bridges.
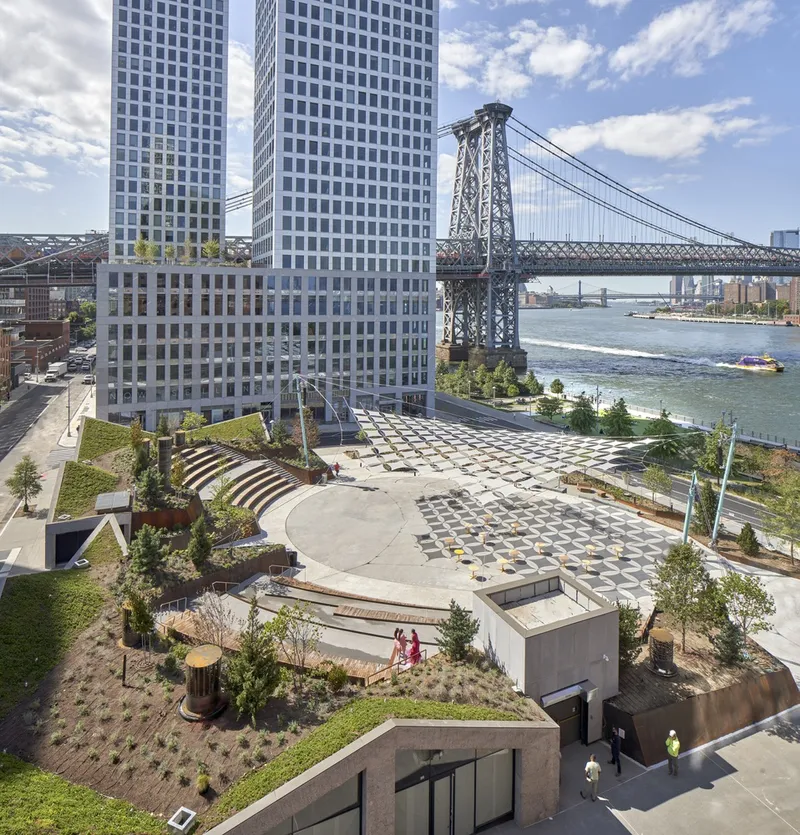
Luxurious Residences with Panoramic Views
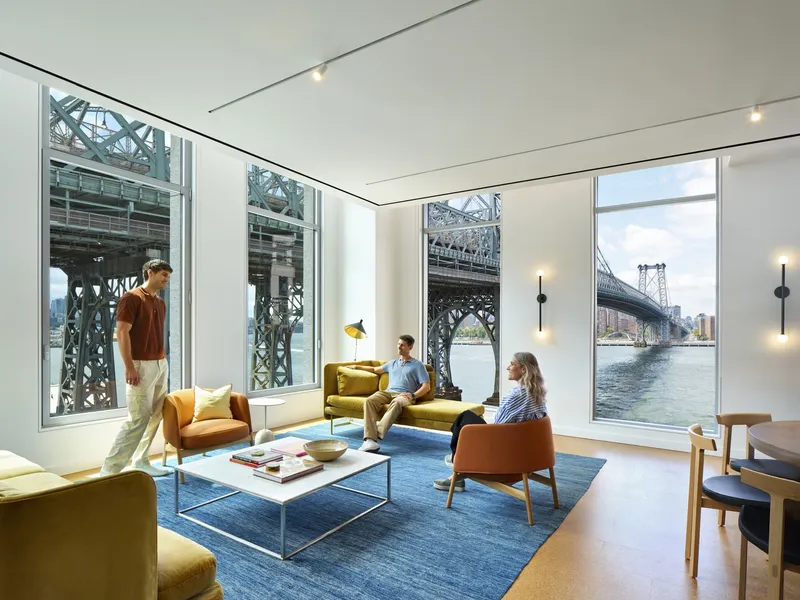
One Domino Square offers 160 premium condominiums, each designed to maximize natural light and stunning vistas. Key features include:
- Custom tilt-and-turn windows that optimize water and city views
- Ceiling heights of 10 feet or more for spacious, airy interiors
- Light oak flooring and bespoke mirrors and sconces designed by Annabelle Selldorf
- Gaggenau chef’s kitchens with premium appliances
- Customized closets and luxurious bathrooms with double vanities, standing showers, and 60-inch soaking tubs
Every residence blends sophisticated materials and thoughtful design, creating a refined and contemporary living experience.
Exceptional Wellness and Leisure Amenities
Residents of One Domino Square have access to a comprehensive selection of indoor and outdoor amenities designed by Annabelle Selldorf, including:
Outdoor Amenities:
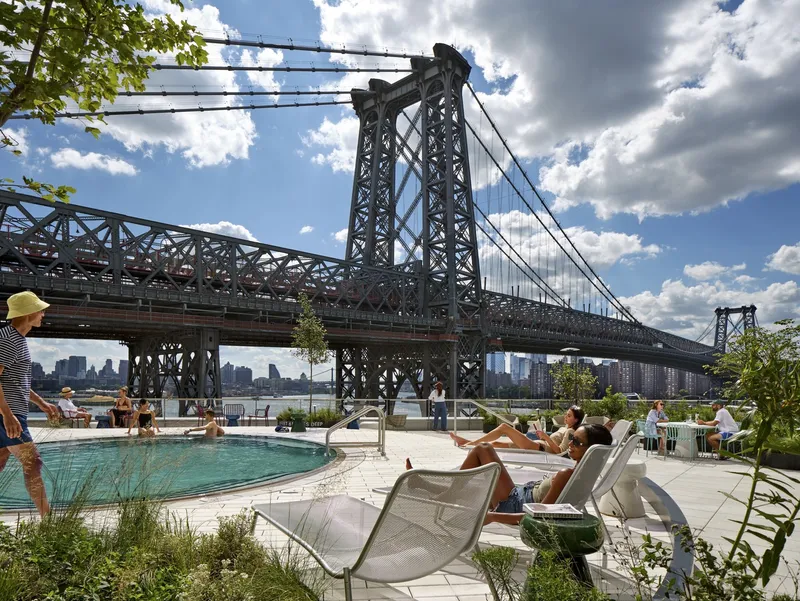
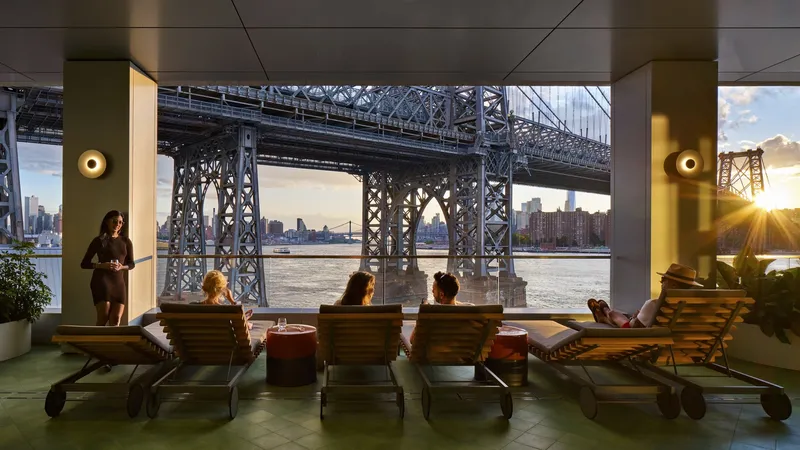
- Landscaped loggia overlooking Domino Park
- Heated outdoor pool with sundeck and Manhattan skyline views
- Rooftop garden with eight semi-private entertaining areas, equipped for grilling
Indoor Wellness Spaces:
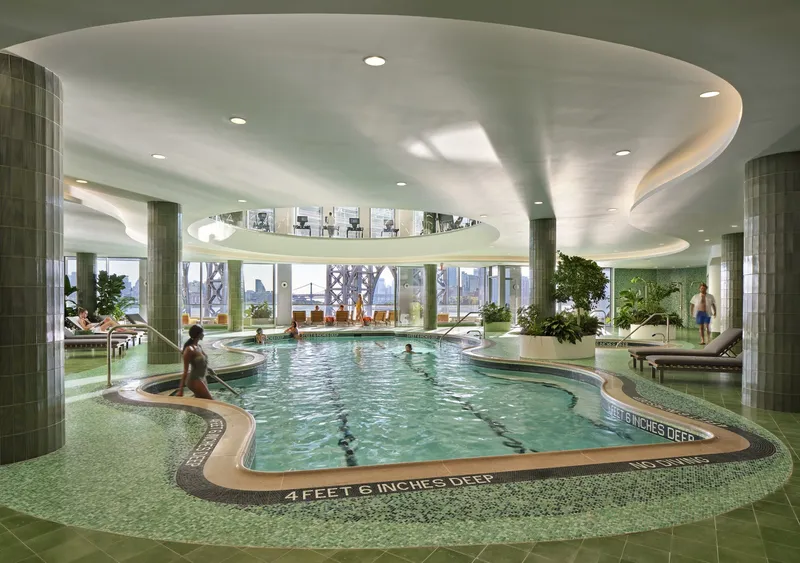
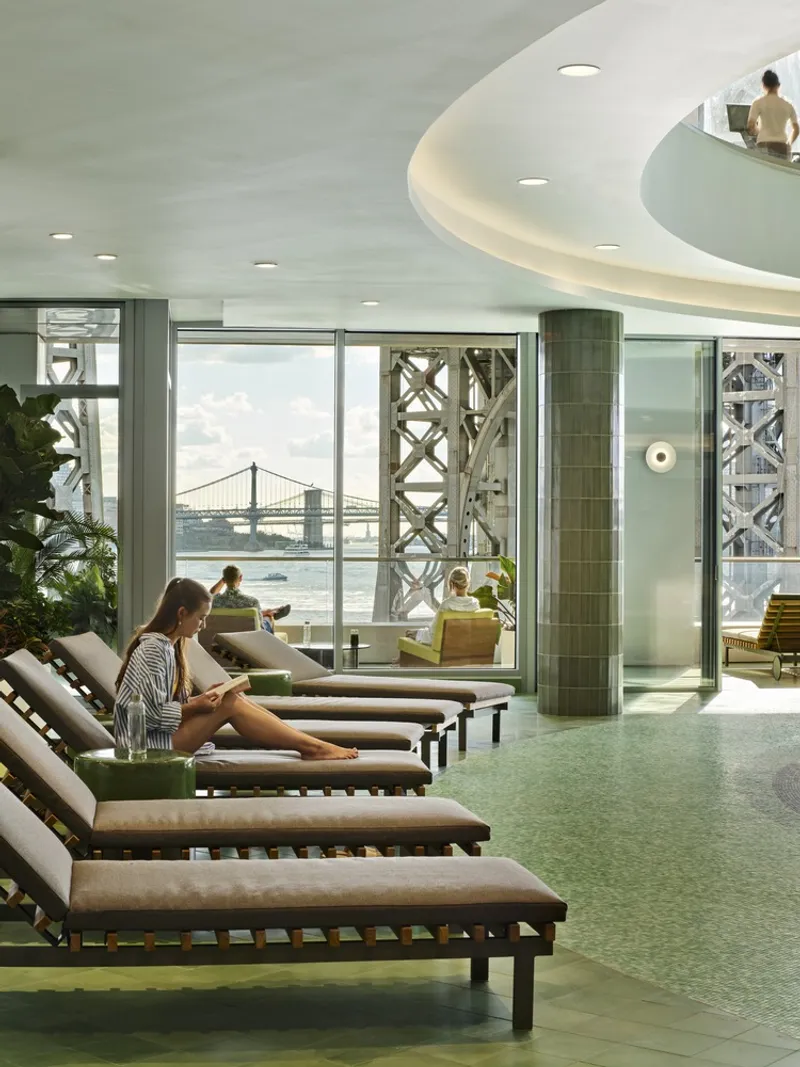
- Heated indoor swimming pool and aquatics center with cold plunge, steam room, sauna, hydrotherapy spa, and poolside private showers
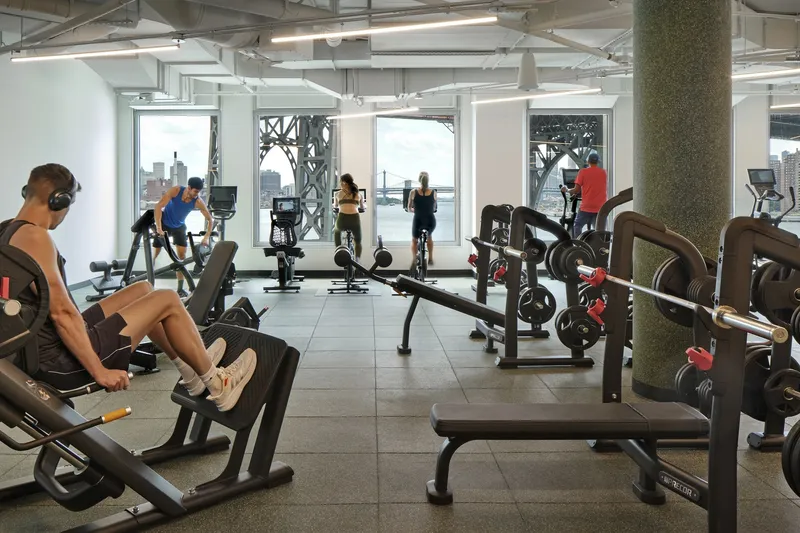
- State-of-the-art fitness center with group movement and yoga studios
- Private treatment rooms for massages and holistic wellness
Social and Entertainment Spaces:
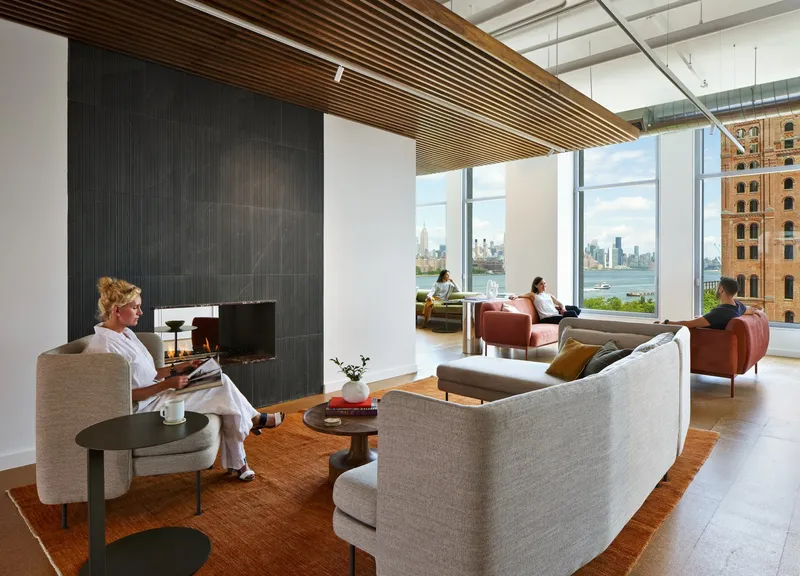
- Multiple resident lounges with fireplaces
- Screening room with wet bar
- Coffee bar, library lounge, and open-air solarium
- Social lounge with billiards, table tennis, and foosball
Professional Workspaces:
- River-view co-working space with high-speed WiFi
- Library seating, collaboration rooms, and private conference booths
Connecting to Brooklyn’s Vibrant Waterfront
One Domino Square anchors the Domino Sugar Factory redevelopment, a newly transformed 11-acre mixed-use waterfront campus by Two Trees Management. The neighborhood offers:
- Public parks and green spaces
- Retail, restaurants, and cultural venues
- Seamless access to Domino Park
- Vibrant community experiences for work, leisure, and entertainment
This integration of residential, recreational, and commercial elements positions One Domino Square as a landmark of modern Brooklyn living, combining urban sophistication with serene waterfront views.
Design and Sustainability
From the porcelain tile façade reflecting natural light to the landscaped outdoor amenities, One Domino Square emphasizes timeless design, sustainability, and contextual sensitivity. The project demonstrates Selldorf Architects’ commitment to crafting spaces that harmonize with both the environment and the urban fabric.
All photographs are works of Evan Joseph, Daniel Levin, Chris Cooper | ArchExplorer




Popular Articles
Popular articles from the community


The Ocean Hive: Sustainable Architecture for a Self-Sufficient Civilization at Sea
The Ocean Hive imagines sustainable architecture at sea, where modular habitats, algae, wave power and ocean waste sustain a growing colony.

The Musturak Paradise: Senior Living Architecture for a Connected Future in Temara, Morocco
The Musturak Paradise reimagines senior living architecture in Temara via private homes, social spaces, culture, community, and shared care.

Conexión: Biophilic Design Reimagines High-Rise Living in Hong Kong
Conexión reimagines high-rise living in Hong Kong through biophilic design, green facades, shared spaces, daylight, water and nature within.

EW PARK: Sustainable Architecture Reimagines the Future of Urban Parking
EW PARK reimagines city parking as a modular wooden tower combining automation, solar energy, electric mobility, and adaptable urban design.


Similar Reads
You might also enjoy these articles


Hodi-Mandai Geram
Project Function: Preservation and revitalization of the Intangible heritage and socio-spatial identity of the Hodi by Housing, Cultural Memory Center, Sacred Grove, landscape, local tourism economy


Olio Towers: A Mid-Rise for Performers That Fuses Housing, Rehearsal, and Stage
Located blocks from Houston's Theater District, this modular tower stacks living units around a central performance atrium.

Oasis: Modular Green Housing Carved into Dhaka's Urban Fabric
A shortlisted Plugin Housing entry reclaims unauthorized settlements in Dhaka with stepped concrete volumes, green roofs, and ventilation-driven design.

Black Hole: A Floating Megastructure for the Post-Physical Era
Emiliano Mazzarotto envisions a spherical, self-scaling arena where e-sports, digital hotels, and holographic stadiums replace traditional public space.


Explore Residential Building Competitions
Discover active competitions in this discipline


Challenge to design mud housing for contemporary communities


Challenge to reimagine the Iron Throne


Photograph architecture without architects


Illustrate the lost glory of Angkor Wat - Render Challenge
Comments (0)
Please login or sign up to add comments
No comments yet. Be the first to comment!