

One River North — MAD Architects | Denver, Colorado
One River North by MAD Architects is a 16-story Denver tower blending canyon-inspired design, biophilic elements, wellness, and community-focused living.


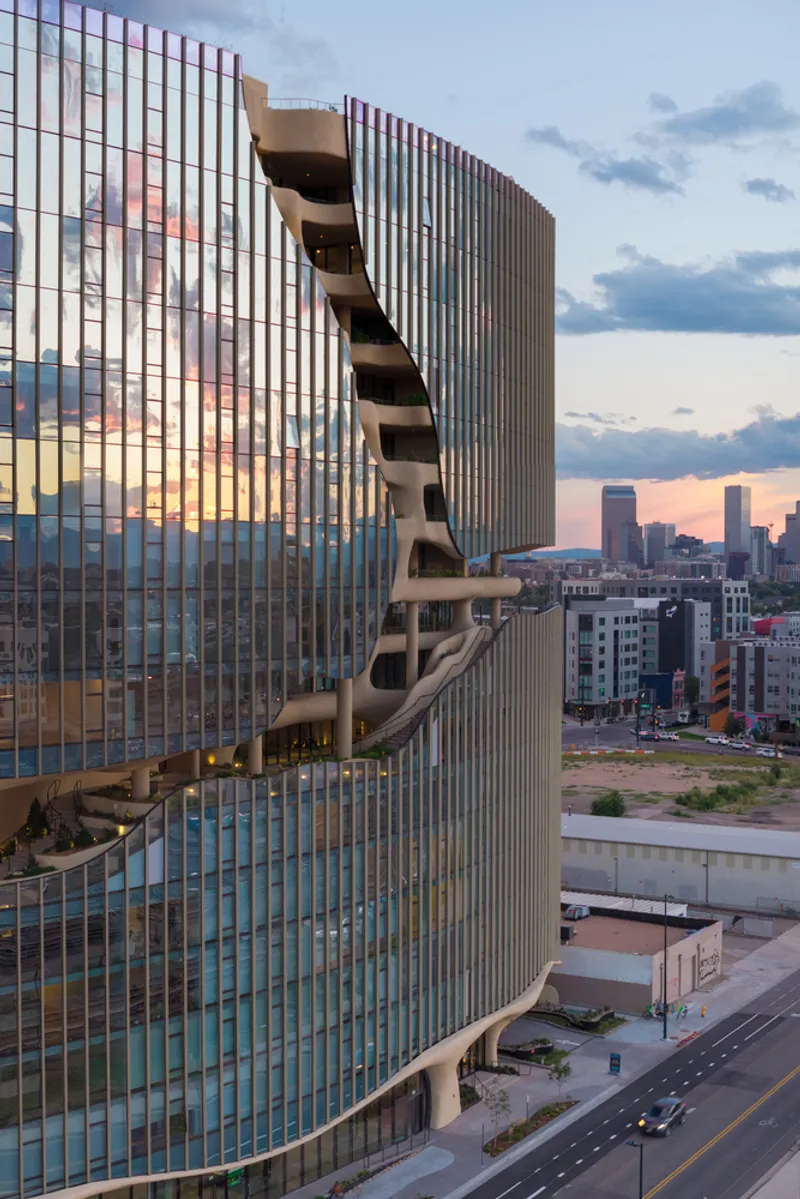
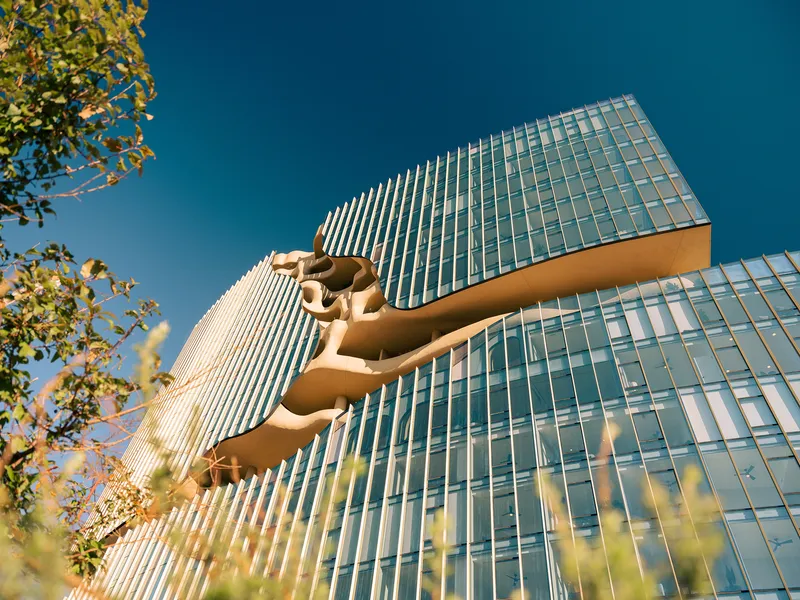
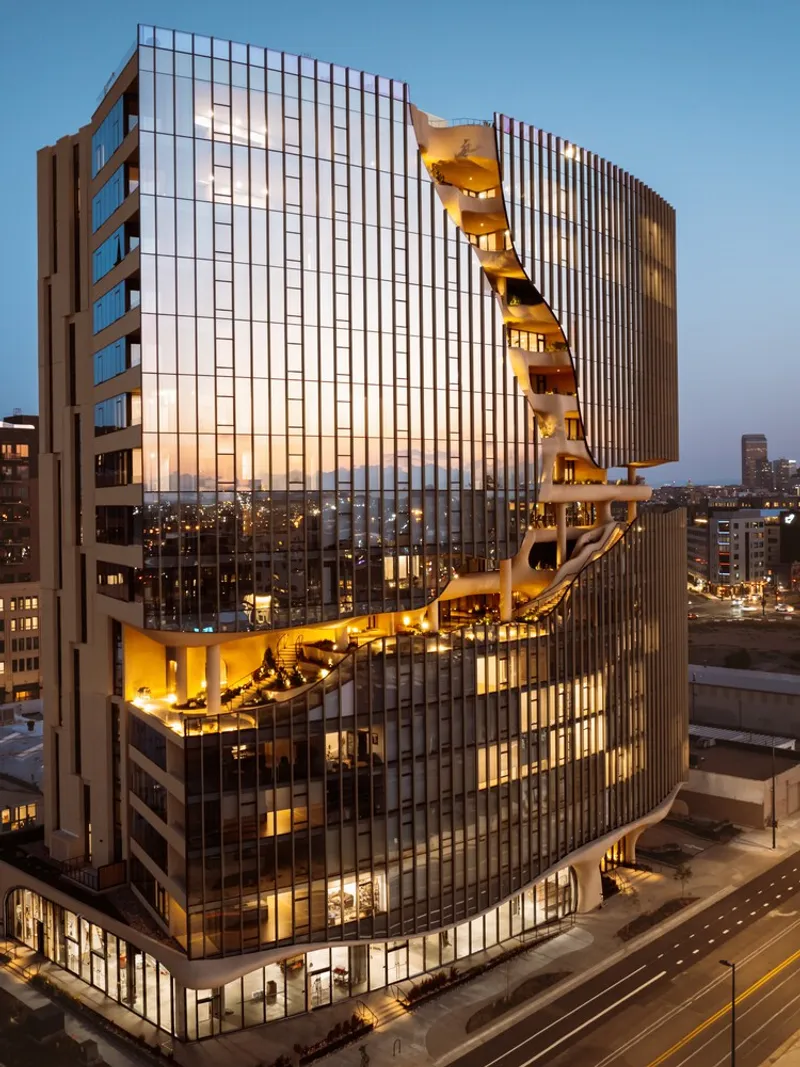
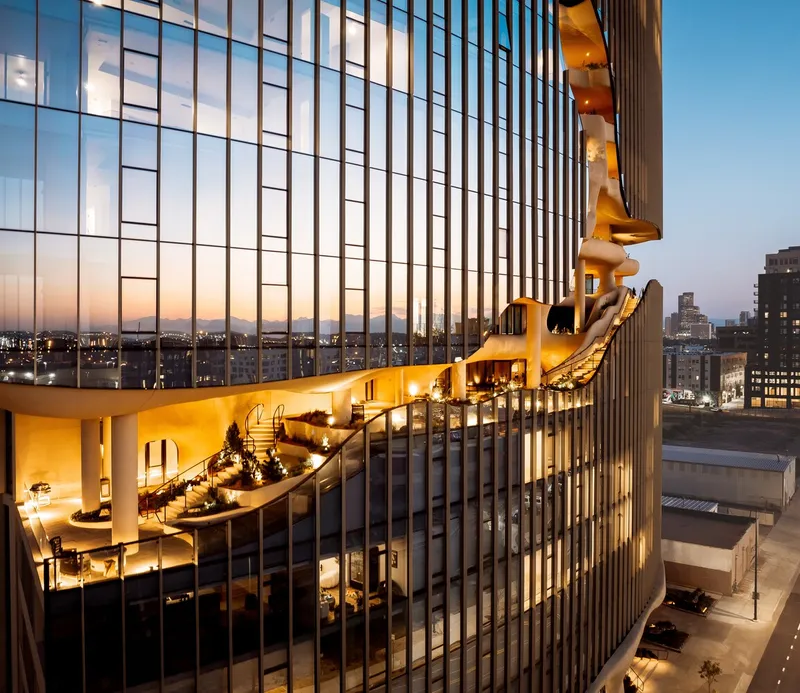
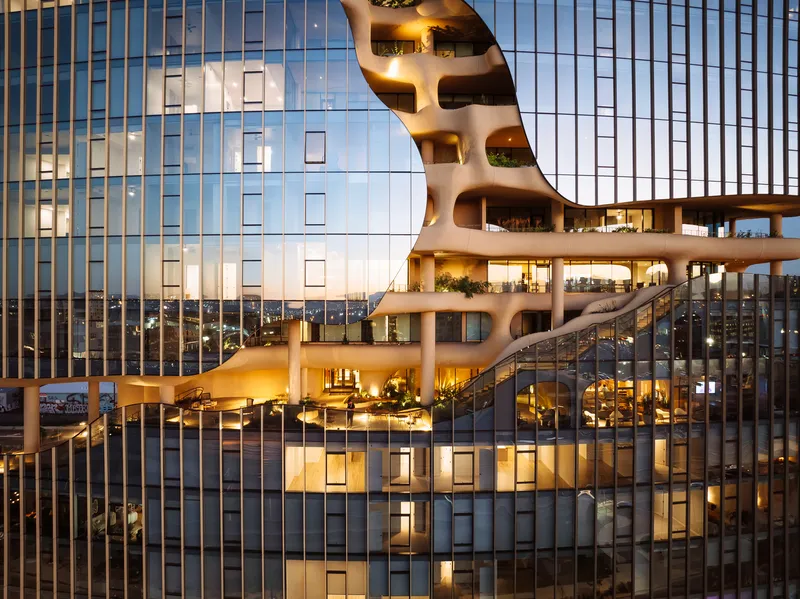
One River North (ORN), designed by MAD Architects and completed in 2024, is a groundbreaking mixed-use residential development located in Denver’s vibrant River North Art District (RiNo). Covering an area of 342,674 ft², the 16-story building redefines urban living by integrating nature, wellness, and community directly into its architecture. (Photographs by Iwan Baan, Parrish Ruiz De Velasco, and Vic Ryan)
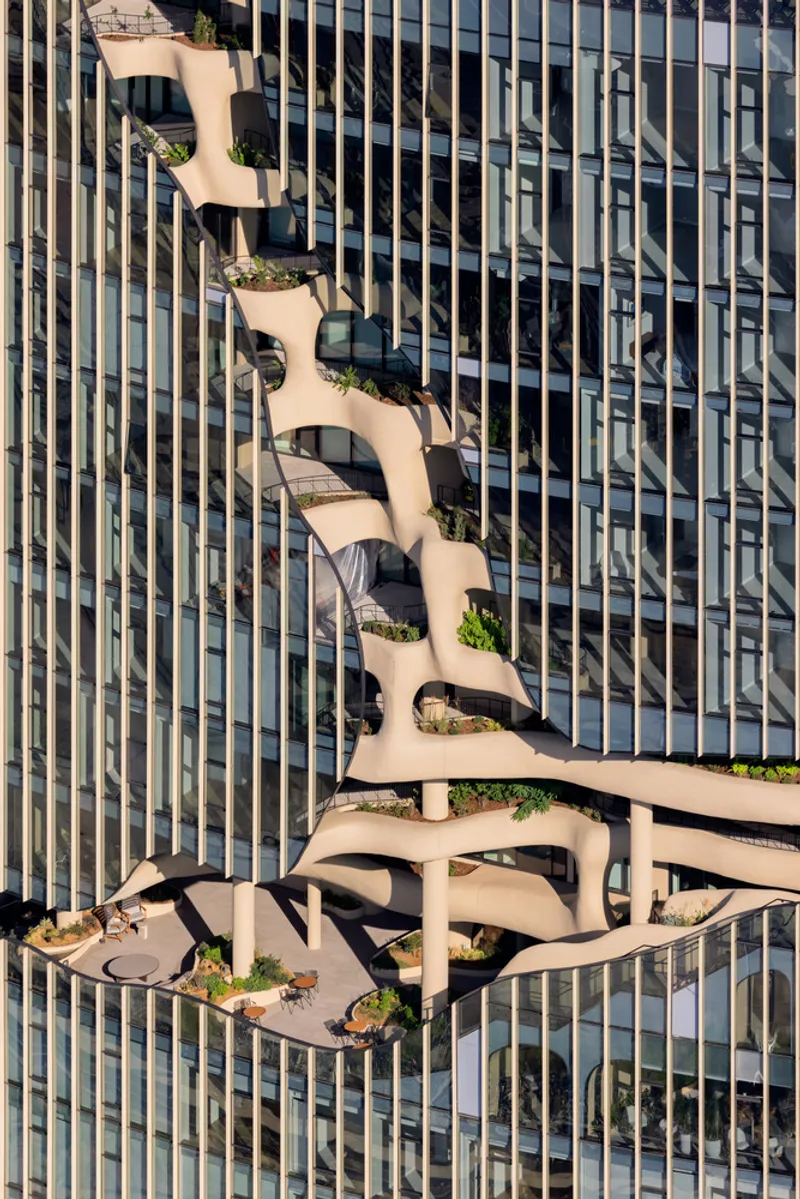
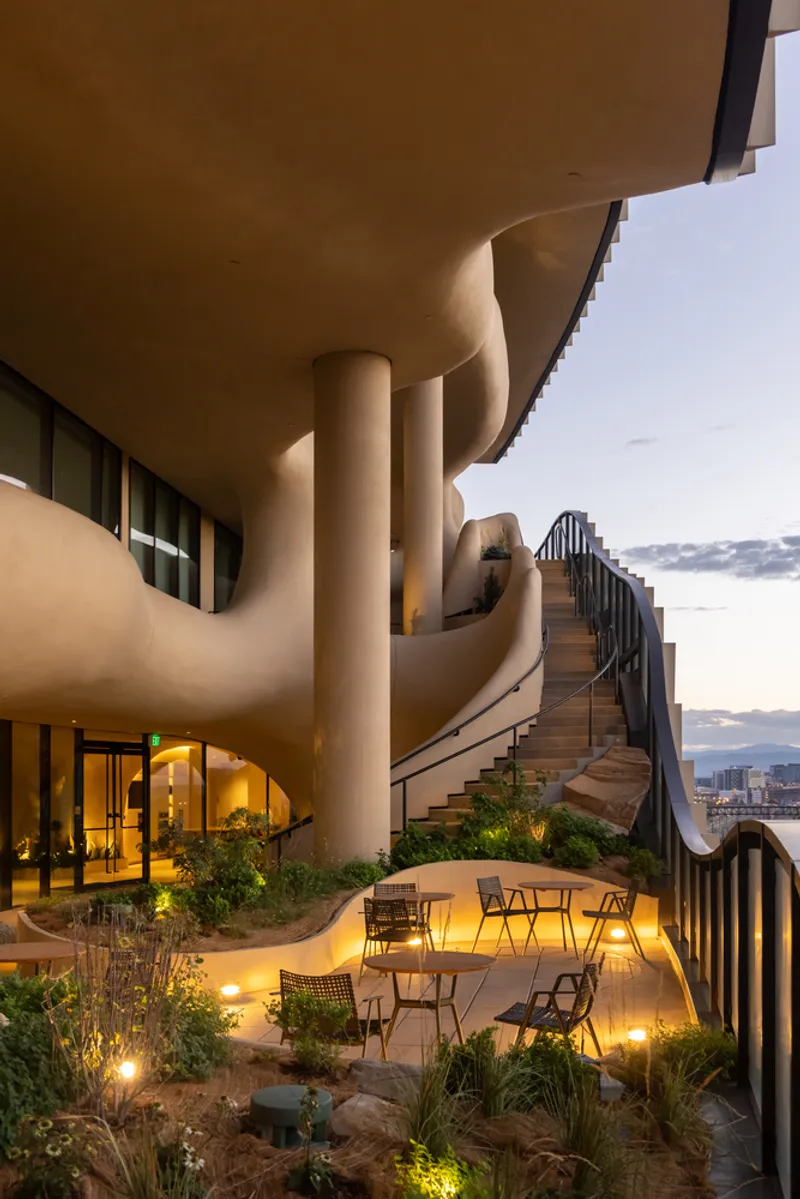
Vertical Landscape Inspired by Nature
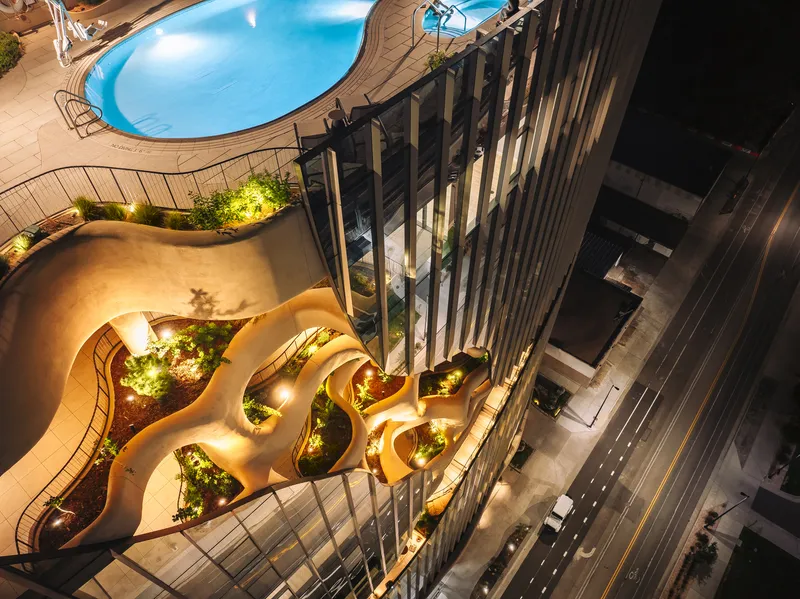
At the heart of One River North’s design is a canyon-inspired facade, where a vertical “crack” carved through the glass exterior mimics Colorado’s rugged mountains and deep canyons. As residents traverse the building’s canyon trail from the 6th to 9th floors, they encounter immersive natural environments with water features, curated plantings, and sensory experiences that evoke hiking through the state’s foothills.
“Imagine living in a building yet feeling as though you're immersed in a natural landscape—like living within a canyon itself,” says MAD Principal Architect Ma Yansong.
This biophilic design approach fosters well-being, mindfulness, and community interaction, blurring the lines between indoor and outdoor living while creating a vertical ecosystem within the urban core.
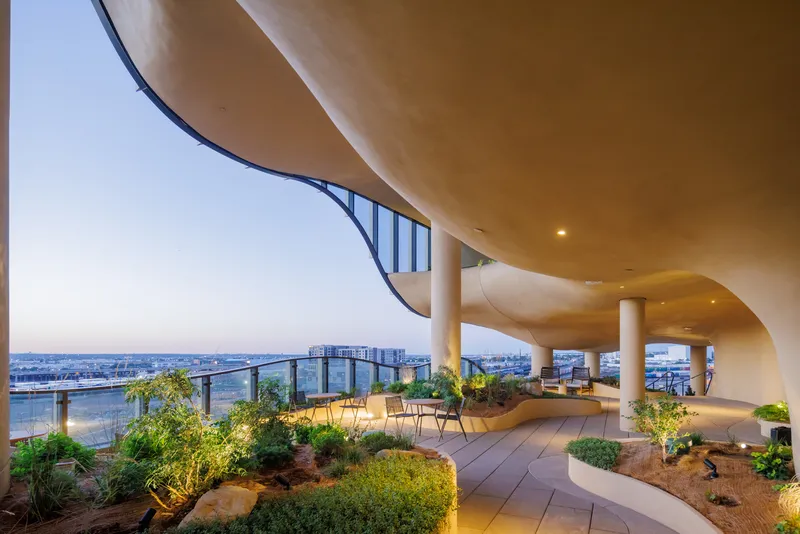
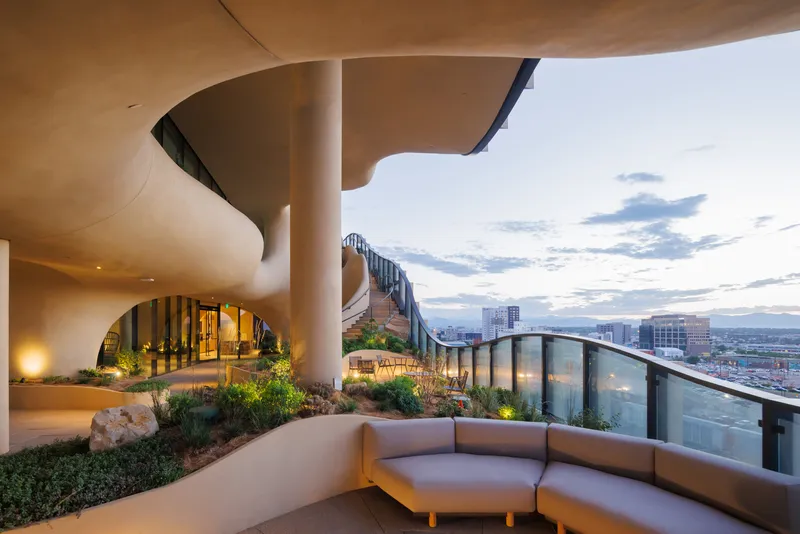
Residential & Mixed-Use Features
One River North addresses the growing demand for high-density urban housing while offering residents a lifestyle centered on wellness, accessibility, and exploration. Key features include:
- 187 rental units spread across 15 floors
- 9,000 ft² of ground-floor retail seamlessly integrated into the streetscape
- Over 13,000 ft² of landscaped terraces within the canyon feature
- Rooftop terrace with pool, spa, and garden offering panoramic views of the Denver skyline and Rocky Mountains
The canyon-inspired amenity spaces combine outdoor seating, shared rooms, and fitness facilities to promote community engagement and social connectivity, reflecting Denver’s active outdoor culture.
Innovative Landscape Design
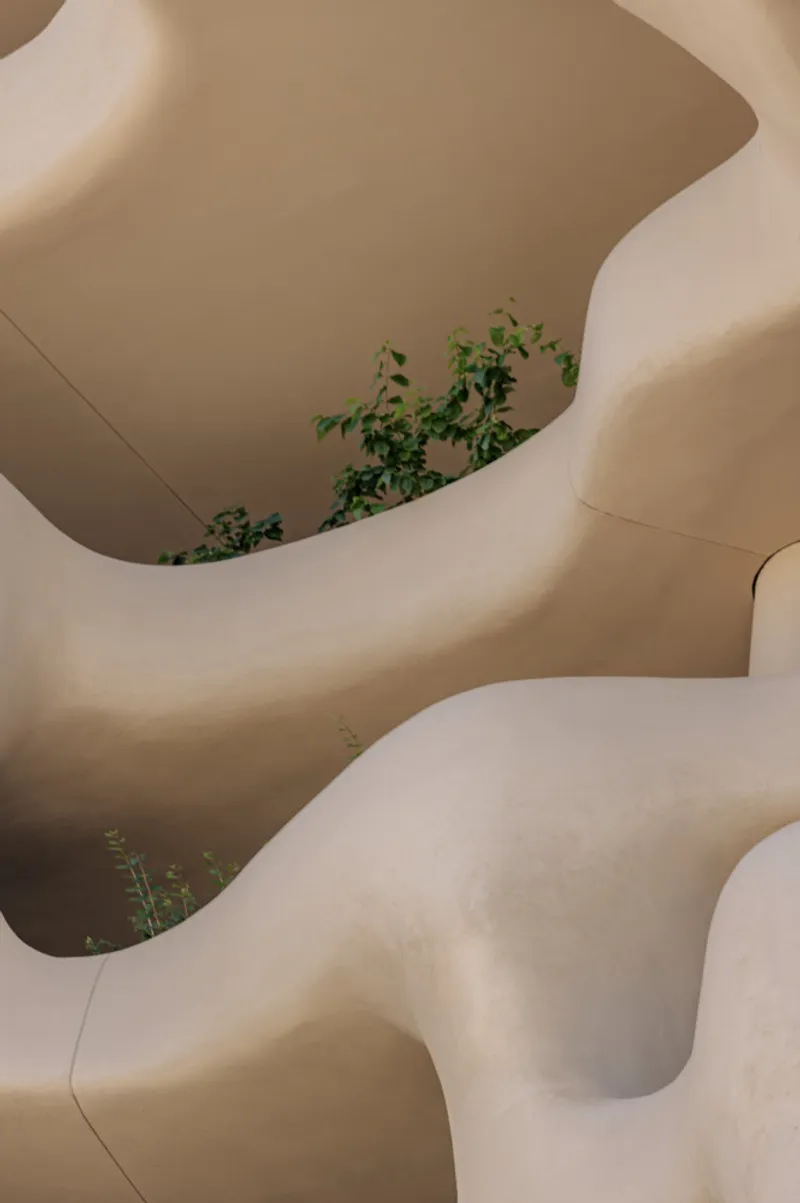
The building’s landscape is inspired by Colorado’s diverse biomes, featuring resilient plant species designed to thrive across seasons. Water features and natural erosion-inspired forms provide a multi-sensory environment that enhances the vertical living experience. This green integration transforms One River North into a living, breathing urban landmark, offering residents a unique connection to nature without leaving the city.
The design exemplifies sustainable urban planning, supporting wellness, placemaking, and environmental integration. By merging residential living with natural landscapes, MAD Architects sets a new standard for biophilic and experiential architecture.
Recognition & Certification
One River North has earned Fitwel certification, a prestigious recognition highlighting the building’s commitment to physical and mental health, wellness, and community-focused design. As one of fewer than 1,000 buildings worldwide with this certification, ORN represents a cutting-edge approach to mixed-use residential development.
Transforming Denver’s River North Art District
Once an industrial hub, RiNo has evolved into a vibrant neighborhood for creators, artists, and outdoor enthusiasts. One River North reinforces this cultural and urban transformation, serving as an iconic example of modern architecture that prioritizes lifestyle, wellness, and nature.
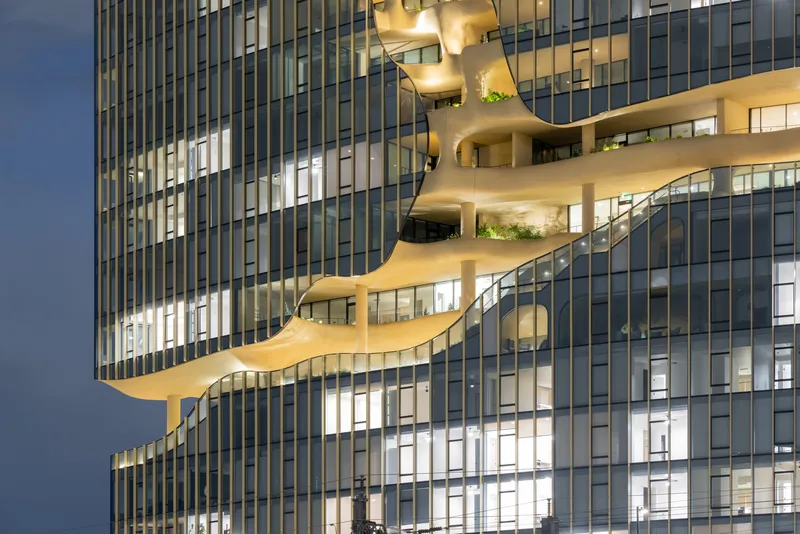
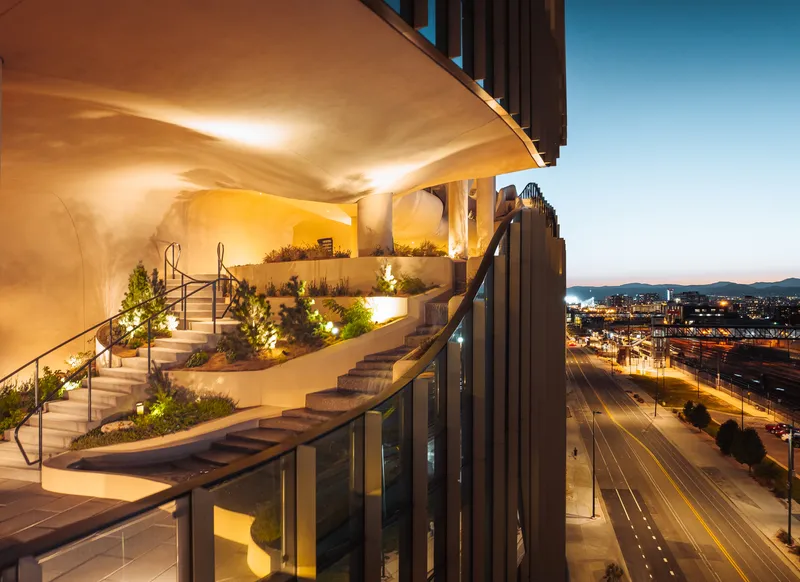
All photographs are works of Iwan Baan, Parrish Ruiz De Velasco and Vic Ryan, Vic Ryan Photograph




Popular Articles
Popular articles from the community


EW PARK: Sustainable Architecture Reimagines the Future of Urban Parking
EW PARK reimagines city parking as a modular wooden tower combining automation, solar energy, electric mobility, and adaptable urban design.

Co-life: Sustainable Architecture for Age-Friendly Community Living
Co-life reimagines sustainable architecture for seniors through courtyards, rammed earth, shared gardens, and spaces designed for belonging.

The Earth Pod: 3D Printed Homes for Resilient Refugee Communities
The Earth Pod reimagines refugee housing through 3D printed homes made from clay, combining resilience, self-sufficiency, and rapid shelter.

Riyadh For All: Intergenerational Urban Design for Active Aging in Rabat
Riyadh For All reimagines urban design in Rabat with intergenerational co-living, adaptive courtyards, and Moroccan cultural exchange today.


Similar Reads
You might also enjoy these articles


Hodi-Mandai Geram
Project Function: Preservation and revitalization of the Intangible heritage and socio-spatial identity of the Hodi by Housing, Cultural Memory Center, Sacred Grove, landscape, local tourism economy


Olio Towers: A Mid-Rise for Performers That Fuses Housing, Rehearsal, and Stage
Located blocks from Houston's Theater District, this modular tower stacks living units around a central performance atrium.

Oasis: Modular Green Housing Carved into Dhaka's Urban Fabric
A shortlisted Plugin Housing entry reclaims unauthorized settlements in Dhaka with stepped concrete volumes, green roofs, and ventilation-driven design.

Black Hole: A Floating Megastructure for the Post-Physical Era
Emiliano Mazzarotto envisions a spherical, self-scaling arena where e-sports, digital hotels, and holographic stadiums replace traditional public space.


Explore Architecture Competitions
Discover active competitions in this discipline



Challenge to reimagine the Iron Throne


Photograph architecture without architects


Illustrate the lost glory of Angkor Wat - Render Challenge


Design challenge to reuse E-waste
Comments (0)
Please login or sign up to add comments
No comments yet. Be the first to comment!