

One-Wall House by Gabriela Casagrande Arquitetura + Suna Arquitetura: A Seamless Fusion of Structure and Experience
The One-Wall House in Angra dos Reis features an 80-meter defining wall, seamless indoor-outdoor living, exposed concrete, bamboo, and Brazilian marble.


Located in the breathtaking landscape of Angra dos Reis, Brazil, the One-Wall House is a 960 m² architectural masterpiece designed by Gabriela Casagrande Arquitetura in collaboration with Suna Arquitetura. Completed in 2024, the residence showcases a unique approach to modern residential design, emphasizing fluidity, simplicity, and integration with the surrounding topography. Photographed by Fábio Jr. Severo, the project has garnered attention for its innovative spatial organization and material honesty.


A Wall That Defines the Home
The concept of the One-Wall House revolves around a singular architectural gesture: an 80-meter-long wall that extends from the main access point to the navigable canal. This monumental element is both structural and symbolic, organizing the entire program of the house while unifying the architectural language. On one side, the wall conceals technical areas, service zones, and circulation paths, ensuring the home’s functional systems remain discreet. On the other, it frames the living experience, creating an uninterrupted connection to the pool, lounge, and landscaped areas.
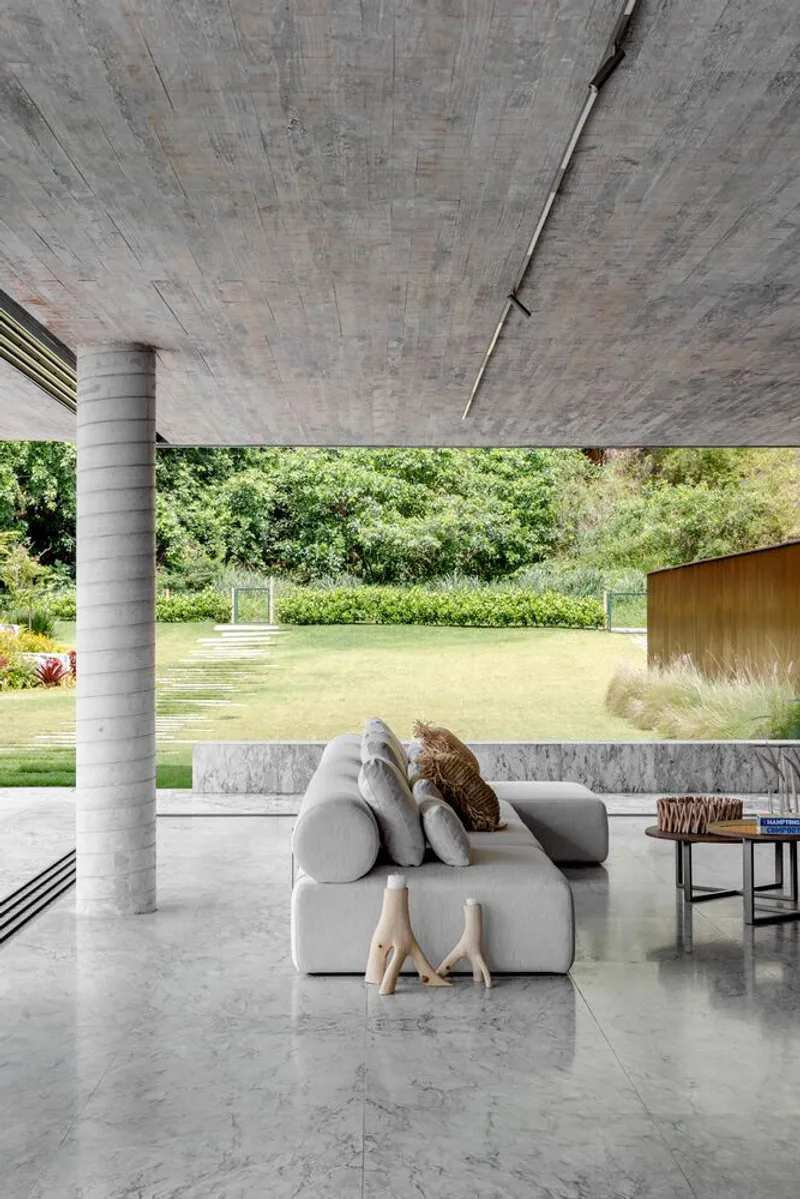

Spatial Hierarchy and Flow
The house is organized across two levels. The lower floor houses all service functions and hidden support spaces, maintaining a clean, uninterrupted aesthetic. Above, a suspended volume contains the private areas, including bedrooms and intimate zones. Between these two elements lies the main living area, featuring floor-to-ceiling retractable glass walls that seamlessly merge indoor and outdoor environments. This design allows for maximum natural ventilation, daylight, and unobstructed views of the surrounding mountains and waterways.
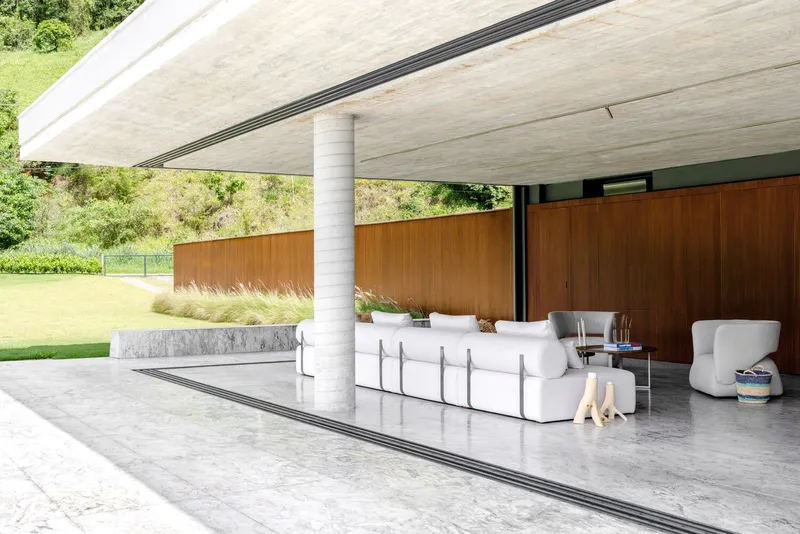

Contextual Design Inspired by Nature
Designed for a couple seeking harmony between countryside tranquility and beachside leisure, the project responds to the unique topography and native vegetation of Angra dos Reis. The placement of openings and circulation flows is carefully guided by mountain views and canal orientation, creating a dialogue between the home and its environment.
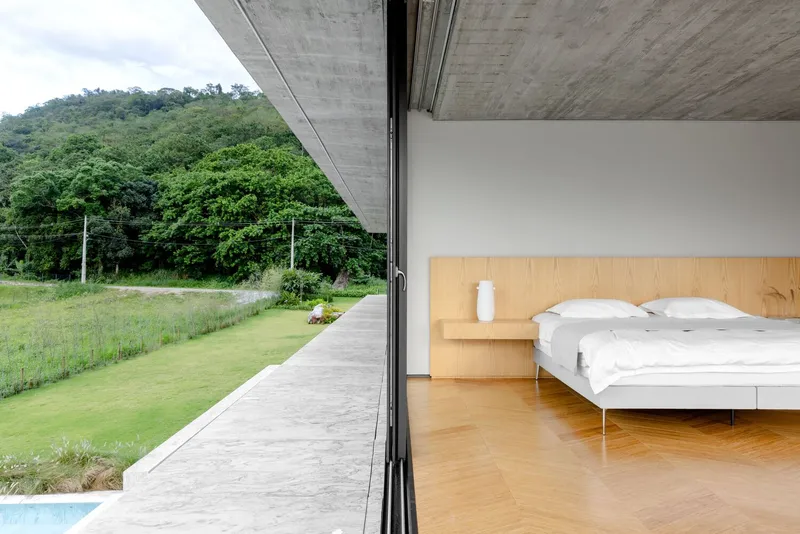
Materiality and Structural Innovation
Material selection in the One-Wall House celebrates both modern engineering and vernacular craftsmanship. The structure incorporates prestressed concrete, allowing spans of up to 12.5 meters and cantilevers of 6.5 meters, while pressed bamboo and Brazilian marble add warmth and texture. Traditional techniques, such as ribbed formwork and native wood supports, coexist with precise, contemporary construction methods, blending functionality and aesthetics.

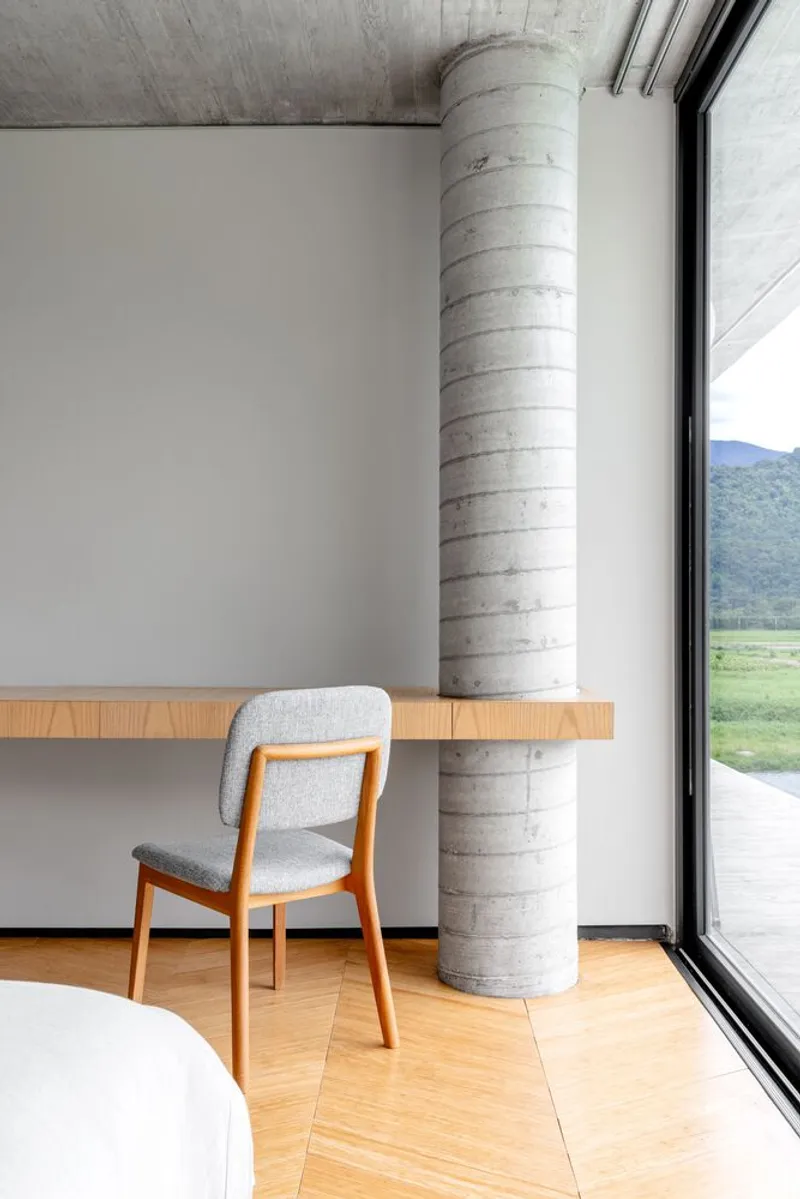
Unique Architectural Features
Among the standout elements are the helical pool ramp, designed for accessibility and inclusive living, and bathrooms with retractable roofs, enabling complete ventilation and an open-air bathing experience. These thoughtful details enhance both comfort and engagement with the natural surroundings.


The Wall as Strategy
In the One-Wall House, the wall transcends a mere formal gesture. It is a strategic device, orchestrating structure, program, technical concealment, and architectural language. Every aspect of the residence—spatial organization, materiality, and circulation—emerges from this defining line, resulting in a home that is both conceptually rigorous and experientially rich.
All Photographs are works of Fábio Jr. Severo




Popular Articles
Popular articles from the community


AL-JANNAH: Sustainable Architecture and Permaculture for Afghan Widows
AL-JANNAH uses sustainable architecture and permaculture to create resilient oasis of housing, learning, work and renewal for Afghan widows.

Co-Life: Senior Housing Design That Reconnects Older Adults With the City
Co-Life reimagines senior housing design through healing gardens, shared streets, workshops, and a sustainable community across generations.

The Musturak Paradise: Senior Living Architecture for a Connected Future in Temara, Morocco
The Musturak Paradise reimagines senior living architecture in Temara via private homes, social spaces, culture, community, and shared care.

The Ocean Hive: Sustainable Architecture for a Self-Sufficient Civilization at Sea
The Ocean Hive imagines sustainable architecture at sea, where modular habitats, algae, wave power and ocean waste sustain a growing colony.


Similar Reads
You might also enjoy these articles


Hodi-Mandai Geram
Project Function: Preservation and revitalization of the Intangible heritage and socio-spatial identity of the Hodi by Housing, Cultural Memory Center, Sacred Grove, landscape, local tourism economy


Olio Towers: A Mid-Rise for Performers That Fuses Housing, Rehearsal, and Stage
Located blocks from Houston's Theater District, this modular tower stacks living units around a central performance atrium.

Oasis: Modular Green Housing Carved into Dhaka's Urban Fabric
A shortlisted Plugin Housing entry reclaims unauthorized settlements in Dhaka with stepped concrete volumes, green roofs, and ventilation-driven design.

Black Hole: A Floating Megastructure for the Post-Physical Era
Emiliano Mazzarotto envisions a spherical, self-scaling arena where e-sports, digital hotels, and holographic stadiums replace traditional public space.


Explore Residential Design Competitions
Discover active competitions in this discipline



Challenge to reimagine the Iron Throne


Photograph architecture without architects


Illustrate the lost glory of Angkor Wat - Render Challenge


Design challenge to reuse E-waste
Comments (0)
Please login or sign up to add comments
No comments yet. Be the first to comment!