
ONG HO ISLAND: THE FIVE ELEMENTS OF A LIVING HERITAGE
A landscape where culture, ecology, and smart agriculture coexist

Abstract
Ong Ho Island (Tiger Island), located in My Hoa Hung Commune, An Giang Province, is a distinctive cultural and ecological landscape of the Mekong Delta, where river systems, agricultural traditions, and historical values shape the identity of the region. As the homeland of President Ton Duc Thang, the island possesses significant heritage values associated with national history, local memory, and traditional river-based lifestyles.

However, current development remains fragmented. Tourism activities lack continuity and meaningful experiences, agricultural production remains mainly small-scale with limited economic value, and cultural, ecological, and productive landscapes are not yet connected into a comprehensive system. These challenges require a new approach that balances heritage conservation, economic development, and environmental adaptation.
The project “Landscape Planning and Design of Ton Duc Thang Heritage Village Integrated with an Agricultural IoT Ecosystem on Ong Ho Island” proposes a sustainable rural development model combining heritage preservation, ecological landscape regeneration, community-based tourism, and smart agriculture. Inspired by the philosophy of the Five Elements — Metal, Wood, Water, Fire, and Earth — the project transforms cultural values into a spatial framework where history, nature, and technology interact as an integrated ecosystem.
1. Context and Design Approach
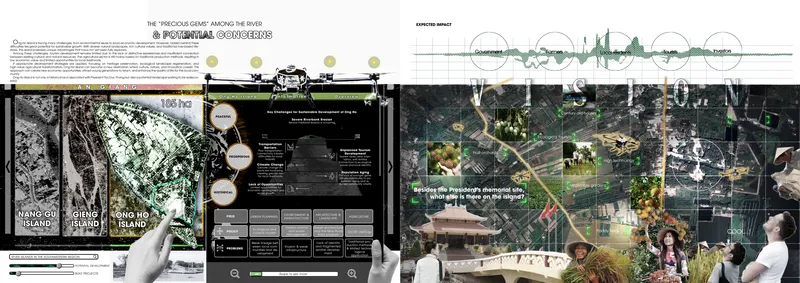
The Mekong Delta is shaped by the continuous interaction between water, soil, agriculture, and human settlement. Its identity is not defined by dense urban structures but by living relationships between natural systems and local communities. River networks, orchards, villages, and agricultural fields form a unique landscape where ecological and cultural values coexist.
Within this context, Ong Ho Island represents a valuable heritage landscape. Beyond its historical connection with President Ton Duc Thang, the island reflects the traditional agricultural lifestyle of the Mekong Delta. However, limited land resources, changing economic conditions, and fragmented tourism development have created new challenges.
The project approaches Ong Ho Island as a living landscape system rather than a static heritage site, where cultural identity, ecological processes, and technological innovation can support each other.
2. Smart Agriculture as a Rural Development Strategy
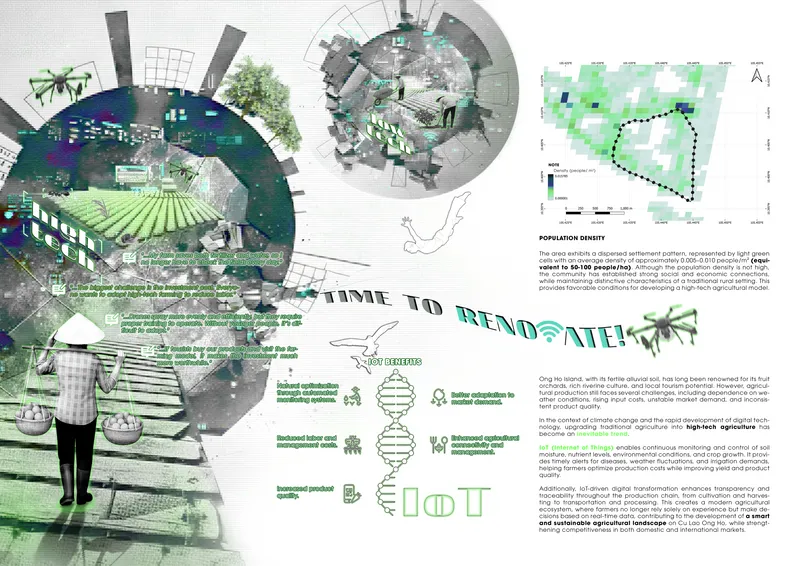
The integration of high-tech agriculture responds to the specific conditions of Ong Ho Island.
With limited agricultural land, expanding traditional production is no longer an effective solution. Smart agriculture enables optimized land use through controlled environments, automation, and efficient resource management.
Located between residential areas, heritage spaces, and agricultural landscapes, the project requires production methods that are environmentally compatible and adaptable. IoT-based agriculture provides solutions through environmental monitoring, automated irrigation, and data-driven management, improving productivity while reducing resource consumption.
Beyond agricultural production, smart farming becomes an experiential landscape that connects research, education, tourism, and community participation. Technology is not only a production tool but also a bridge between the island’s historical identity and its future development.
3. The Five Elements Landscape Framework

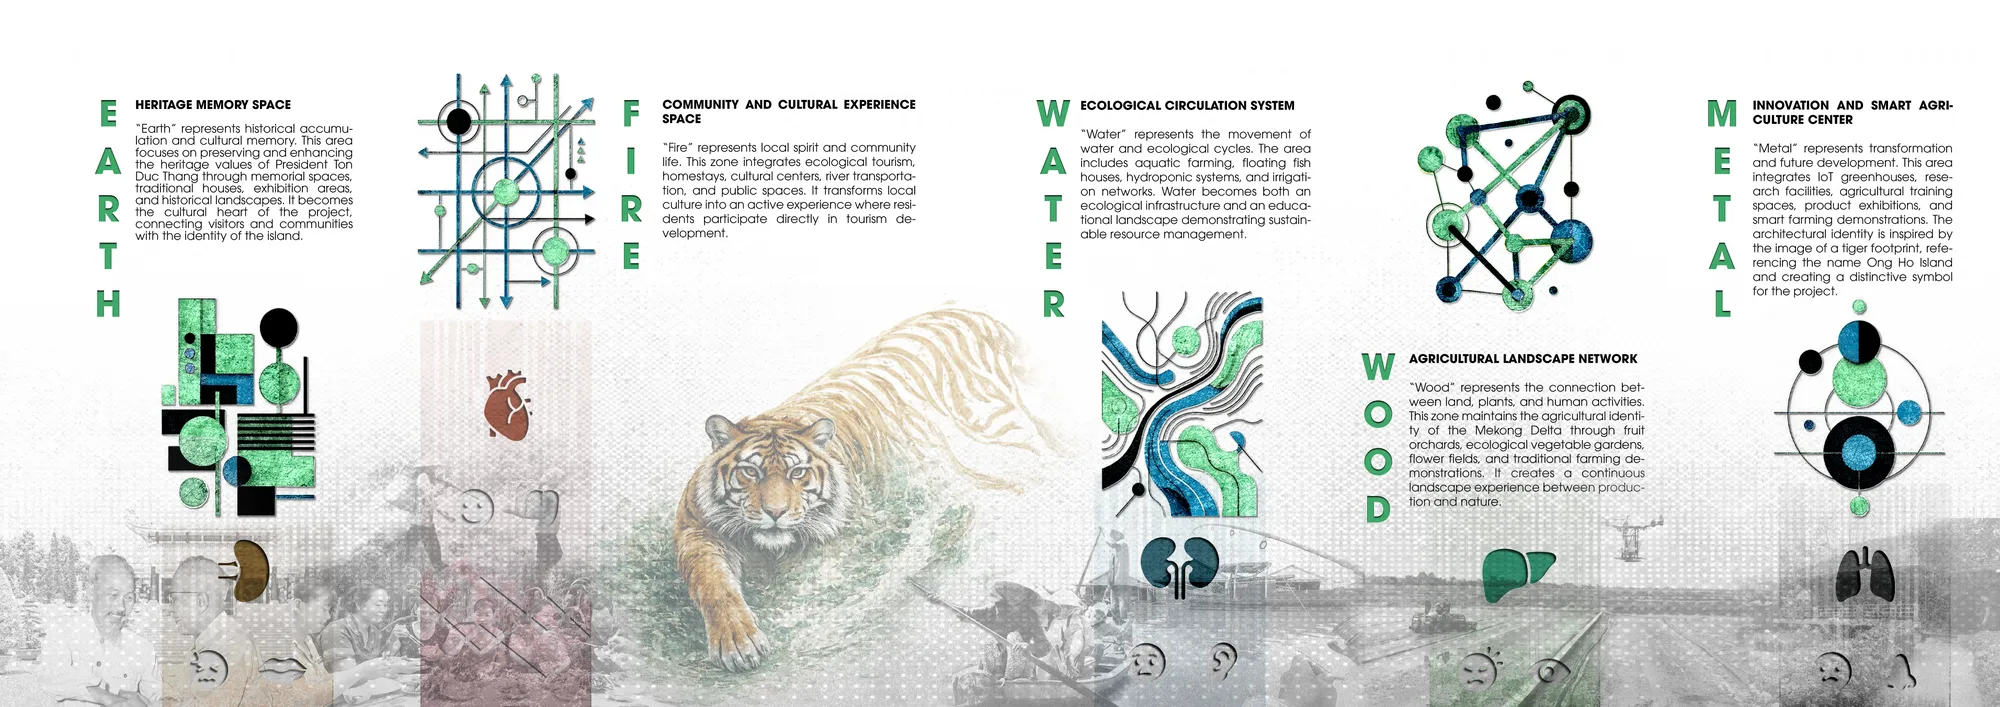
The design concept is developed through the philosophy of the Five Elements — Earth, Fire, Water, Wood, and Metal. These elements are transformed into a spatial organization strategy, creating five interconnected landscape zones.
“Earth” – Heritage Memory Space
Earth represents historical foundation and cultural memory. This area preserves the heritage values of President Ton Duc Thang through memorial spaces, traditional houses, exhibition areas, and historical landscapes. It becomes the cultural core connecting visitors and communities with the identity of Ong Ho Island.

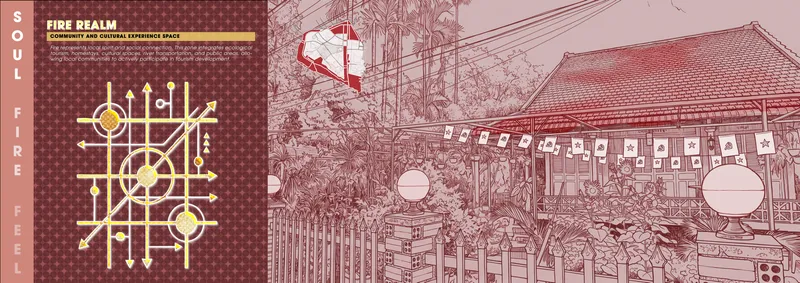
“Fire” – Community and Cultural Experience Space
Fire represents local spirit and social connection. This zone integrates ecological tourism, homestays, cultural spaces, river transportation, and public areas, allowing local communities to actively participate in tourism development.
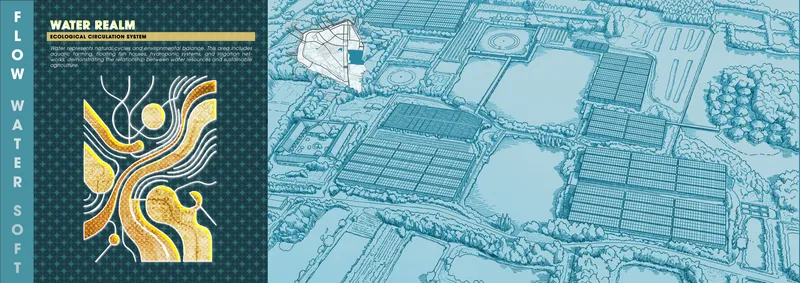
“Water” – Ecological Circulation System
Water represents natural cycles and environmental balance. This area includes aquatic farming, floating fish houses, hydroponic systems, and irrigation networks, demonstrating the relationship between water resources and sustainable agriculture.
“Wood” – Agricultural Landscape Network
Wood represents growth and connection between land, plants, and people. This zone maintains the agricultural identity of the Mekong Delta through orchards, ecological gardens, flower fields, and traditional farming experiences.

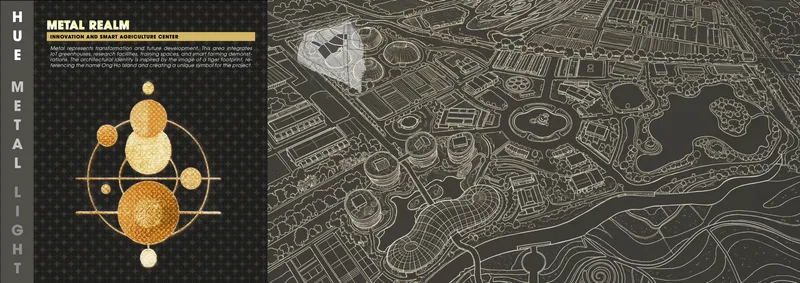
“Metal” – Innovation and Smart Agriculture Center
Metal represents transformation and future development. This area integrates IoT greenhouses, research facilities, training spaces, and smart farming demonstrations. The architectural identity is inspired by the image of a tiger footprint, referencing the name Ong Ho Island and creating a unique symbol for the project.
4. Integrating IoT into the Landscape Ecosystem
A key innovation of the project is the integration of IoT technology into agricultural and ecological systems. Sensors, automated irrigation, and real-time monitoring allow production areas to operate more efficiently while adapting to climate change.
These technologies improve resource management, enhance productivity, and create a sustainable relationship between agriculture and natural systems. Smart farming areas also become educational spaces where visitors can experience modern agricultural processes and understand the transformation of rural landscapes.
5. Conclusion
The project proposes a new approach to rural landscape development in the Mekong Delta by integrating heritage preservation, ecological regeneration, and technological innovation. Through the Five Elements framework, Ong Ho Island is reimagined as a living landscape where cultural memory provides identity, ecological systems maintain balance, and technology creates opportunities for future growth.
Rather than preserving heritage as an isolated memory, the project transforms it into a driving force for sustainable economic development, community engagement, and rural innovation. Ong Ho Island becomes a model where history, nature, and technology coexist, creating a resilient and sustainable landscape for the future of Vietnam’s rural areas.



Popular Articles
Popular articles from the community


The Earth Pod: 3D Printed Homes for Resilient Refugee Communities
The Earth Pod reimagines refugee housing through 3D printed homes made from clay, combining resilience, self-sufficiency, and rapid shelter.

Conexión: Biophilic Design Reimagines High-Rise Living in Hong Kong
Conexión reimagines high-rise living in Hong Kong through biophilic design, green facades, shared spaces, daylight, water and nature within.

Co-Life: Senior Housing Design That Reconnects Older Adults With the City
Co-Life reimagines senior housing design through healing gardens, shared streets, workshops, and a sustainable community across generations.

Lunar Spiral: Space Architecture Shaped by the Mathematics of the Universe
Lunar Spiral reimagines space architecture through Fibonacci geometry, lunar regolith, levitating habitats, and self-sustaining Moon living.


Similar Reads
You might also enjoy these articles

Day and Night Park: A Time-Based Urban Newsstand in Beijing
A temporary urban newsstand in Beijing blending travel, light, and reading through poetic colors, compact form, and community-focused design.

Modernist Patio Renovation in El Masnou, Barcelona by Oliver Segura Arquitectura + Cebrià Arquitectura
Modernist patio renovation blending tradition and innovation with a movable pool, leveled floors, and Catalan materials in El Masnou.

Alto Residencial Coop: Cooperative Housing Development in Santiago de Compostela by Carbajo Barrios Arquitectos
A linear cooperative housing complex blending white volumes and perforated metal façades, enhancing community living, natural light, privacy, and urban integration.

Vil Genis School by BPA ARCHITECTURE – Massy, France
Vil Genis School in Massy, France, features sustainable design, south-facing classrooms, community integration, accessible spaces, and modern educational architecture.


Comments (0)
Please login or sign up to add comments
No comments yet. Be the first to comment!